

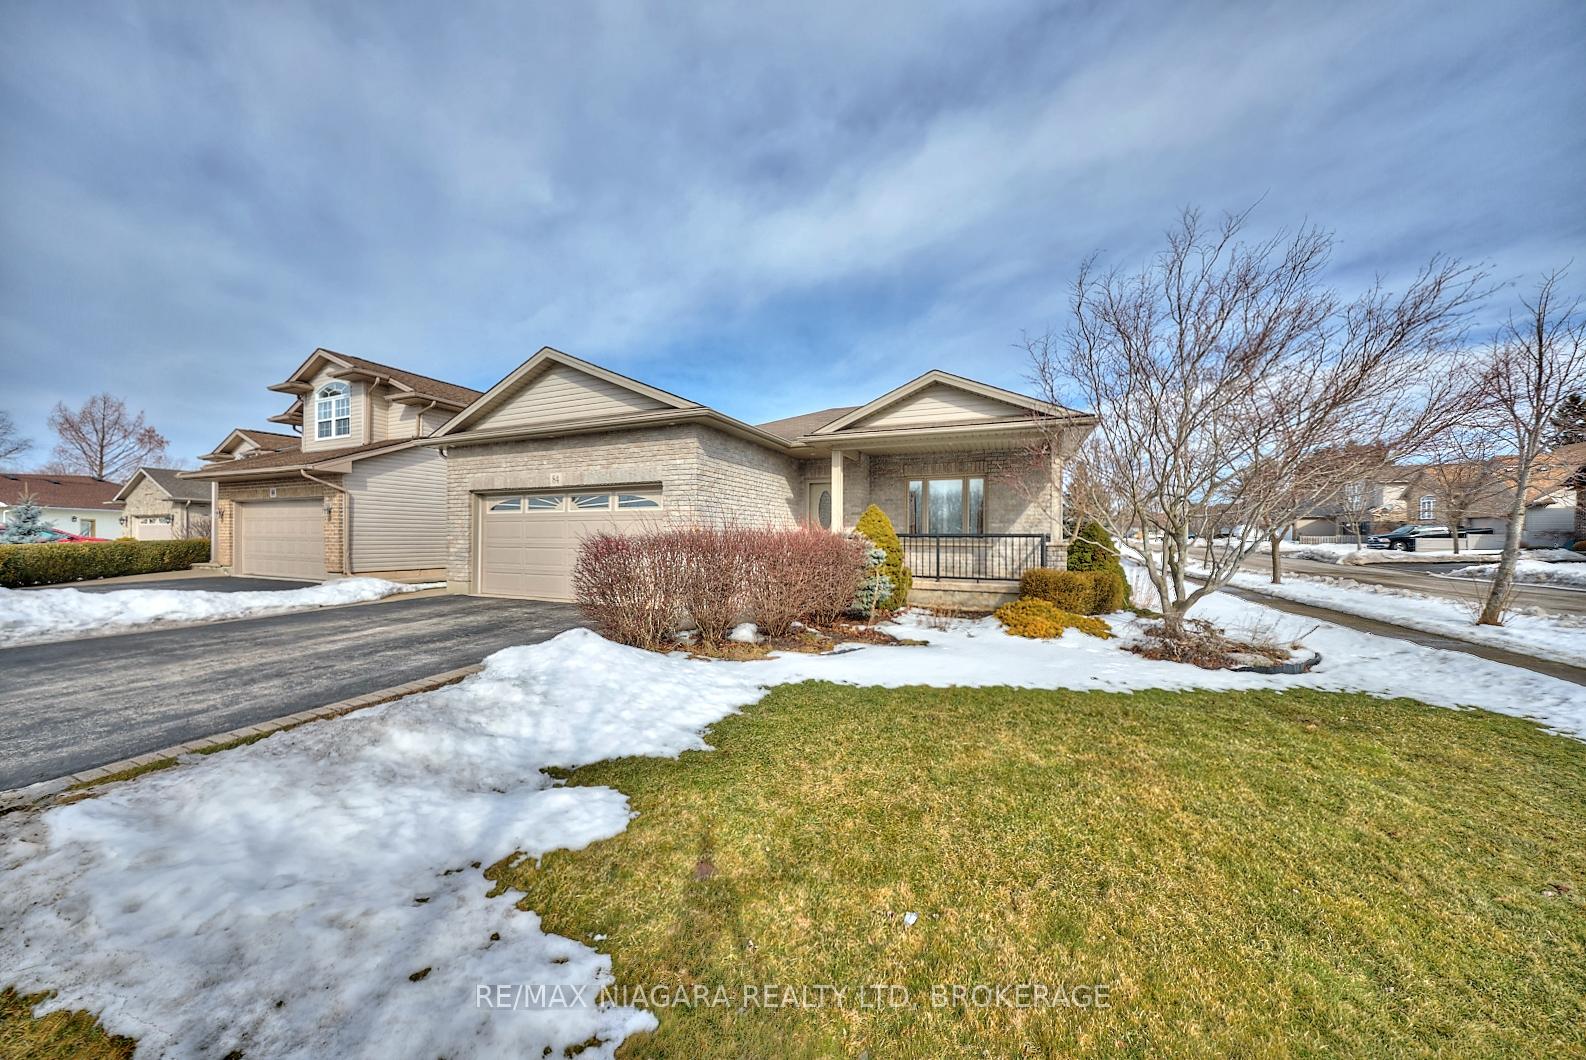
84 Rochelle Crescent
84 Rochelle Crescent
 See all 31 photos
Property history
Facts and features
- BasementFinished
- Lot size56 × 105 ft
- Lease term12 months
- FurnishedUnfurnished
- Fireplace
- Central air
The homeDetached, Bungalow, 1,100–1,500 sq ft
- Type: Detached
- Style: Bungalow
- Living space: 1,100–1,500 sq ft
- Basement: Finished, full
InsideFireplace Yes, In-suite laundry, Primary bedroom - main floor
- Fireplace: Yes
- Laundry: In-suite laundry
- Features: Primary bedroom - main floor
- Rooms above ground: 10
- Bedrooms: 3
- Bathrooms: 3
- Kitchens: 1
Outside and lotBrick front, vinyl siding, Asphalt shingle, Poured concrete
- Exterior: Brick front, vinyl siding
- Roof: Asphalt shingle
- Foundation: Poured concrete
- Size: 55.77 × 105.06 ft
Parking2 Garage, Attached
- Spaces: 2 Garage
- Garage: Attached
Heating, water and powerForced air, gas, Central air, Municipal water
- Heating: Forced air, gas
- Cooling: Central air
- Water: Municipal water
- Sewer: Municipal sewer
Rent and termsRent $2,700 a month, Entire property, Unfurnished
- Rent: $2,700 a month
- Space for rent: Entire property
- Furnished: Unfurnished
- Lease: 12 months
- Rent includes: Building maintenance
- Deposit: Required
- Credit check: Required
- Employment letter: Required
- Rental application: Required
- References: Required
IncludedFridge, stove, dishwasher, mircowave, washer, dryer
- Included: Fridge, stove, dishwasher, mircowave, washer, dryer
Listing detailsX11999541, Rented, Feb 28, 2025
- MLS® number: X11999541
- Status: Rented
- Listed on: Feb 28, 2025
- Days on market: 38
- Updated: Apr 7, 2025
- Possession: Immediate
- Occupied by: Vacant
- Listing brokerage: RE/MAX NIAGARA REALTY LTD, BROKERAGE
About this home
84 Rochelle Crescent, Fort Erie (Ridgeway), ON L0S 1N0
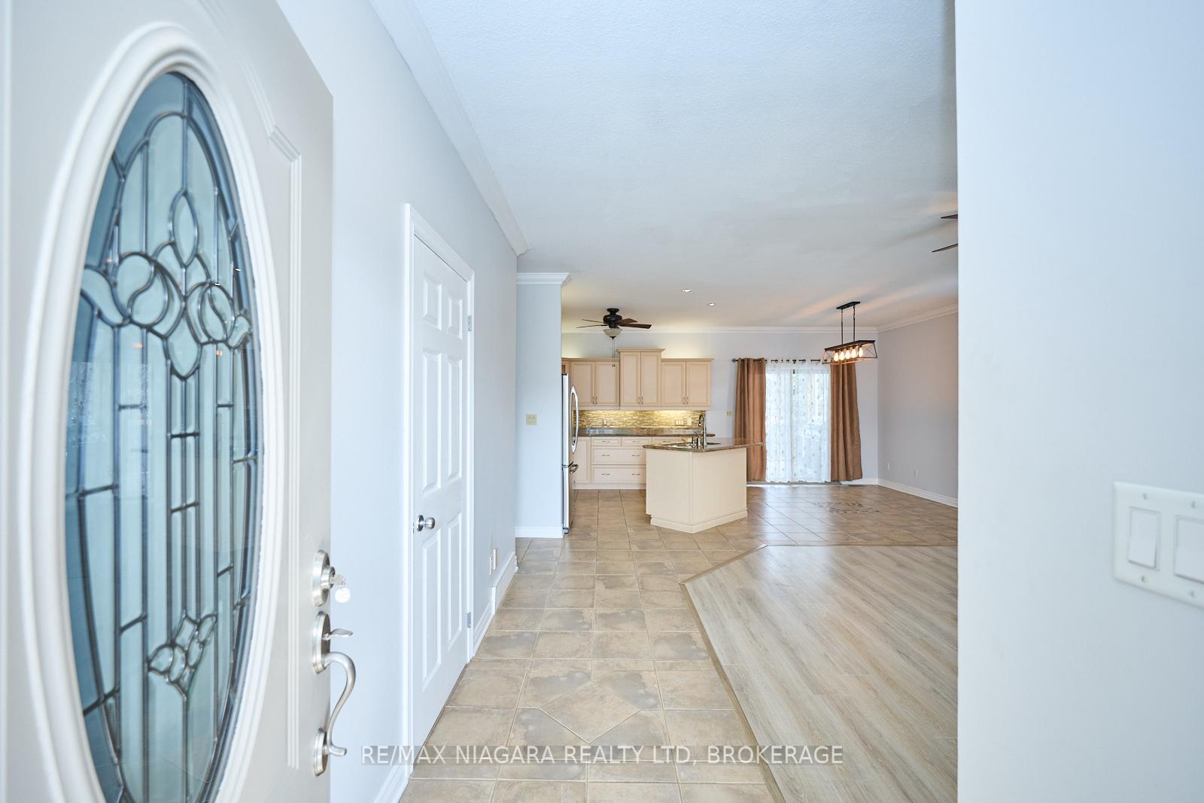
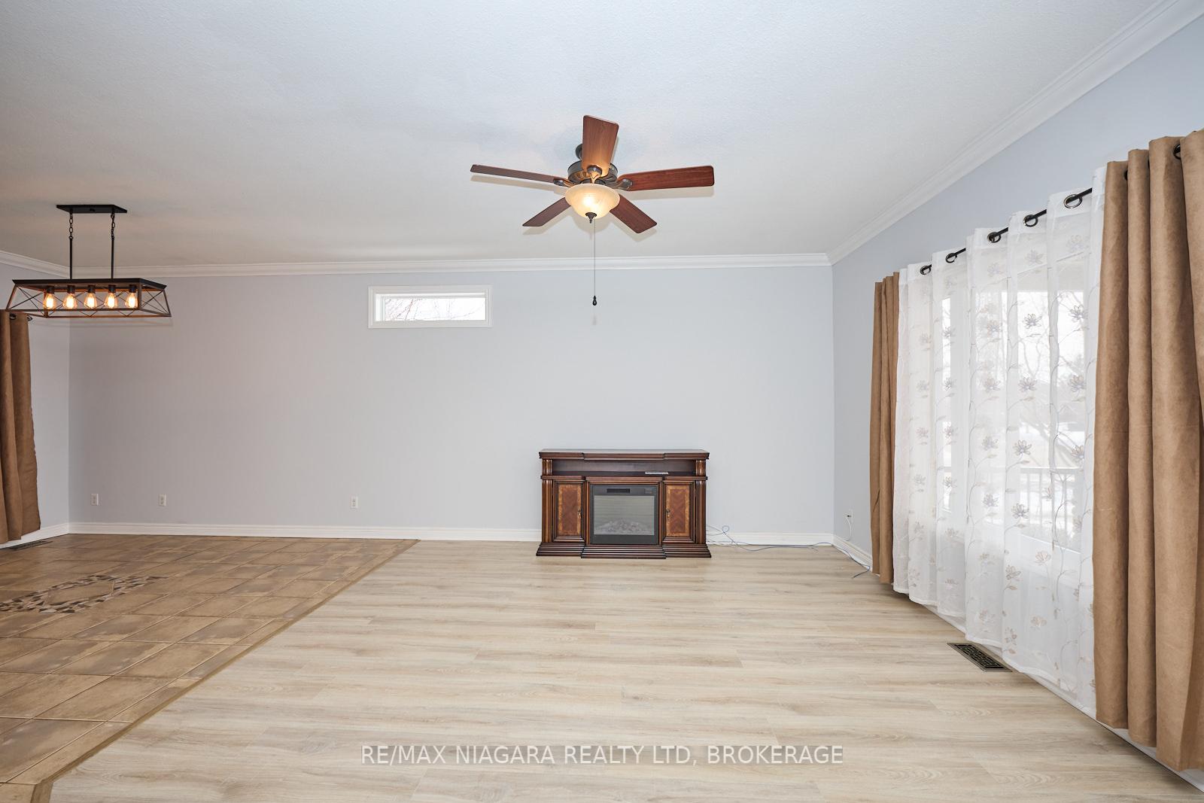
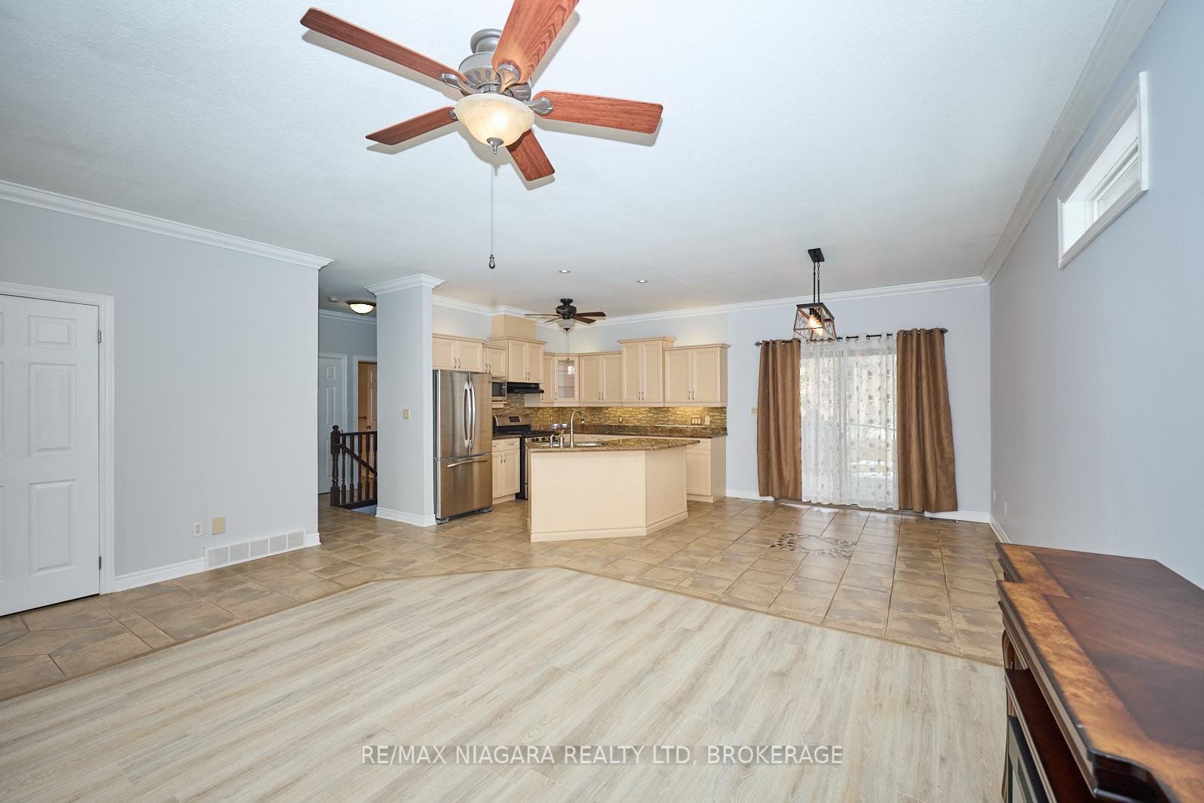
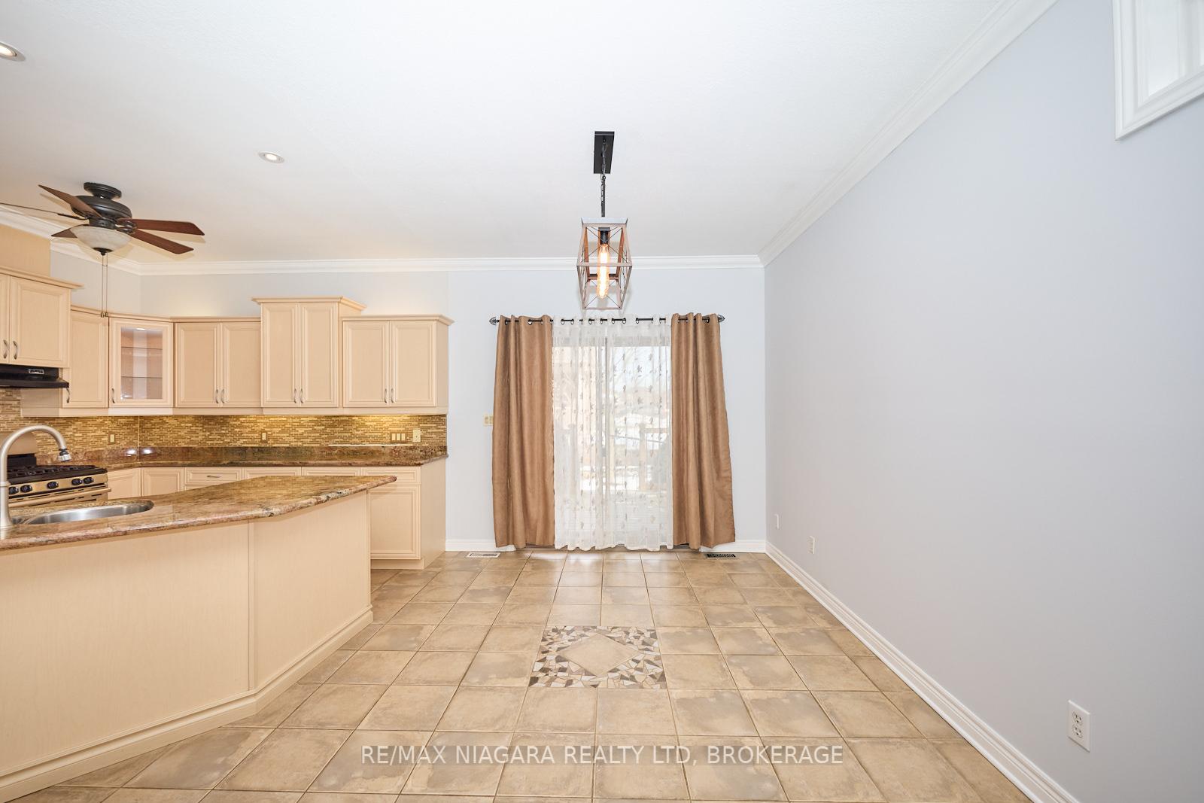
Discover the charm of refined living in this stunning 3-bedroom bungalow in Ridgeway, offering a perfect blend of elegance and convenience. Ideally situated within walking distance of charming boutiques, delightful dining spots, a public school, a library, and a vibrant community center. This thoughtfully designed home features 2 bedrooms on the main floor, including a serene primary bedroom with a luxurious 4-piece ensuite, plus an additional bedroom and a 3-piece bath on the lower level ideal for guests or extended family. The heart of the home is the open-concept great room, where the living room, dining area, and fully equipped kitchen seamlessly flow together, creating an inviting space for entertaining. High-end finishes include granite countertops, under-mount cabinet lighting, and elegant crown mouldings. Sliding patio doors lead to a fully covered back deck, perfect for relaxing or hosting gatherings year-round. The convenience of main-floor laundry and direct access to the double garage enhances the home's functionality. Downstairs, the lower level offers a spacious family room, a private third bedroom, and a full bathroom, providing an ideal retreat. Situated just moments from the sandy shores of Lake Erie, this prime location offers quick access to the Peace Bridge, QEW, and the world-renowned attractions of Niagara Falls, making it a perfect place to call home.
Ask about this home
A HOMEH agent will answer your questions about this home.
Around this home
Daily convenience, out of 100, from the distances below
Schools nearby
School rating, out of 10.
Helpful calculators
Your HOMEH agent

"I would see it this week."