

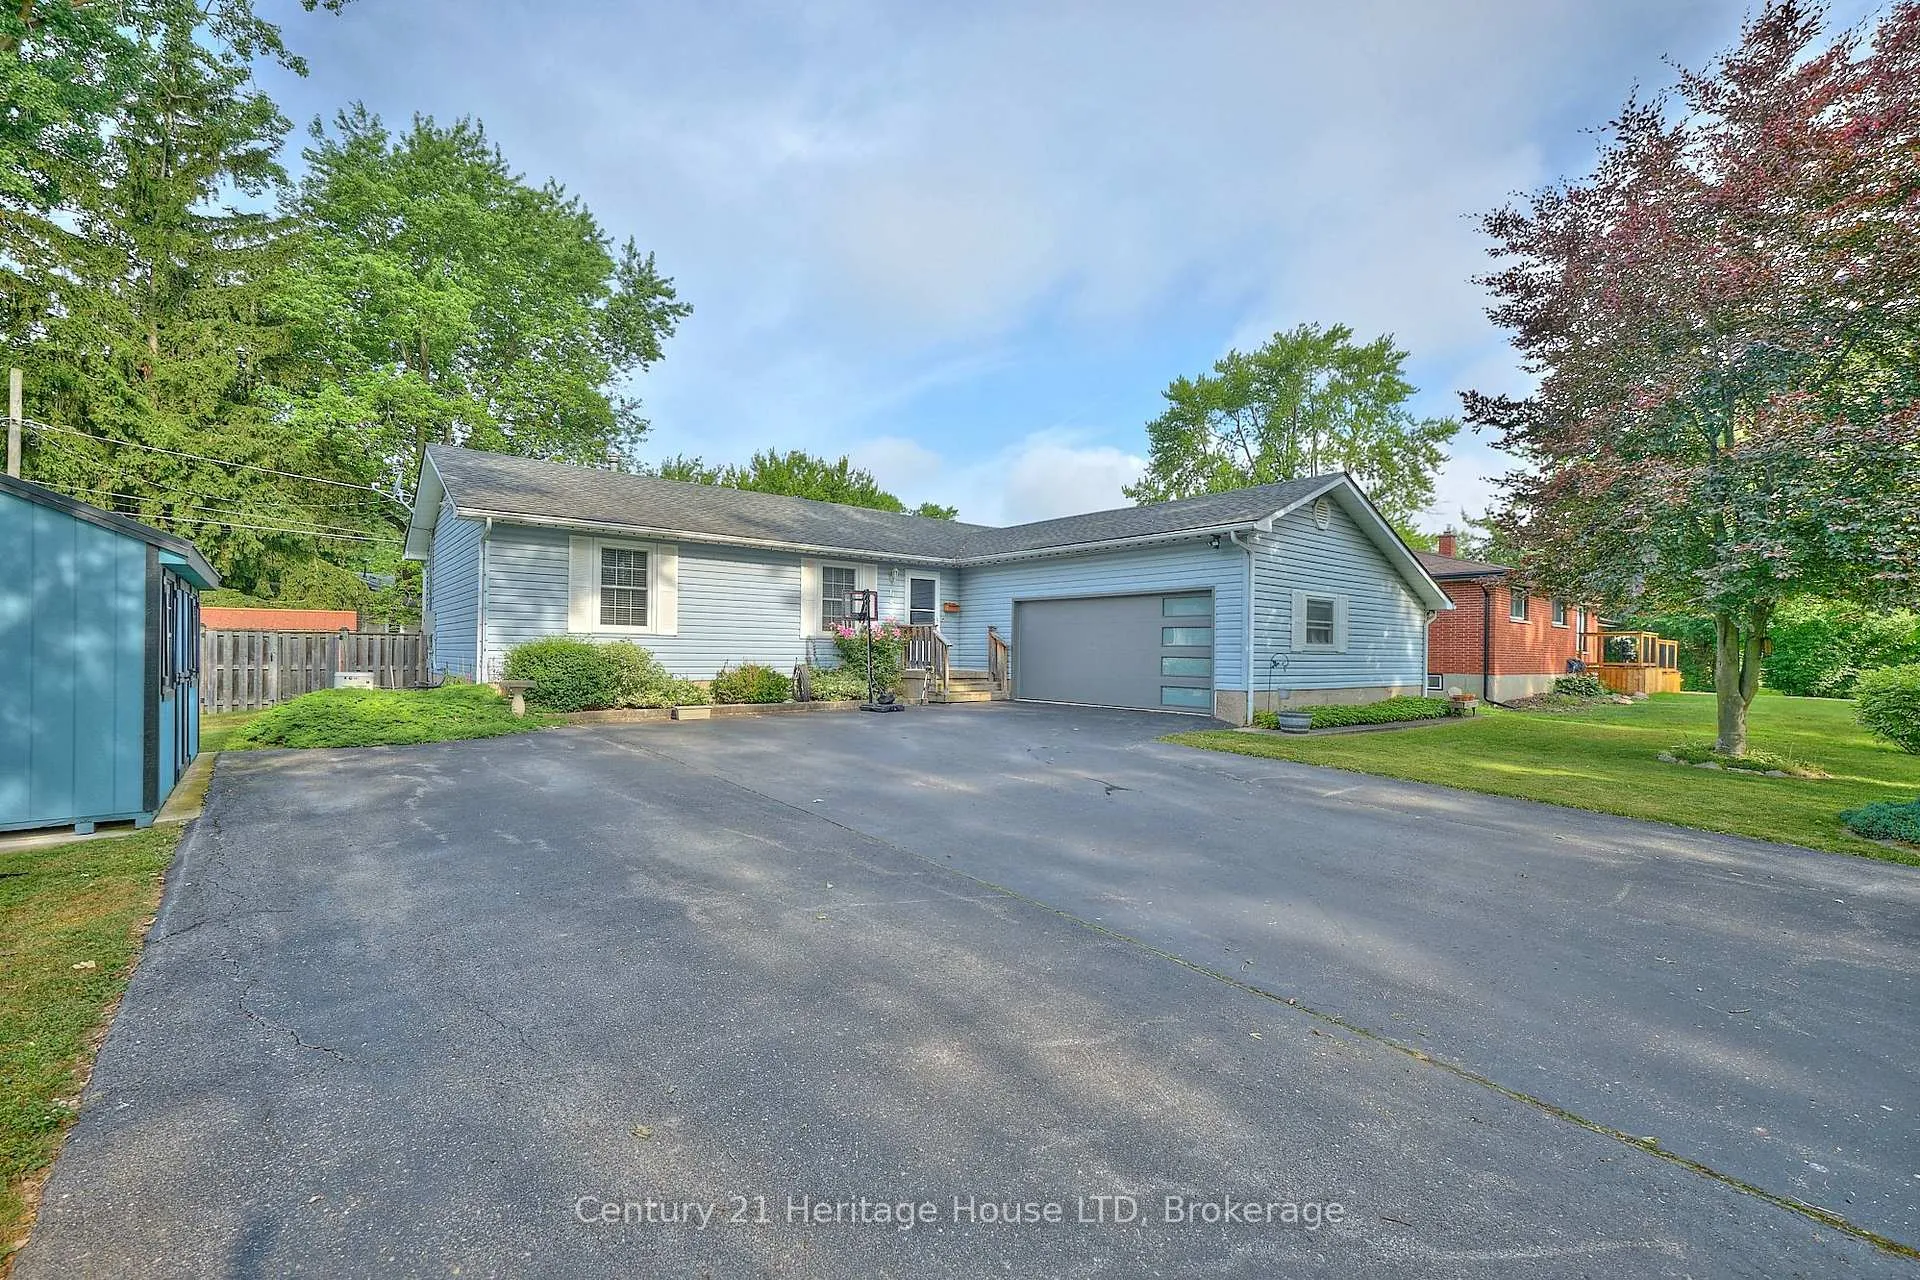
655 Parkdale Avenue
655 Parkdale Avenue
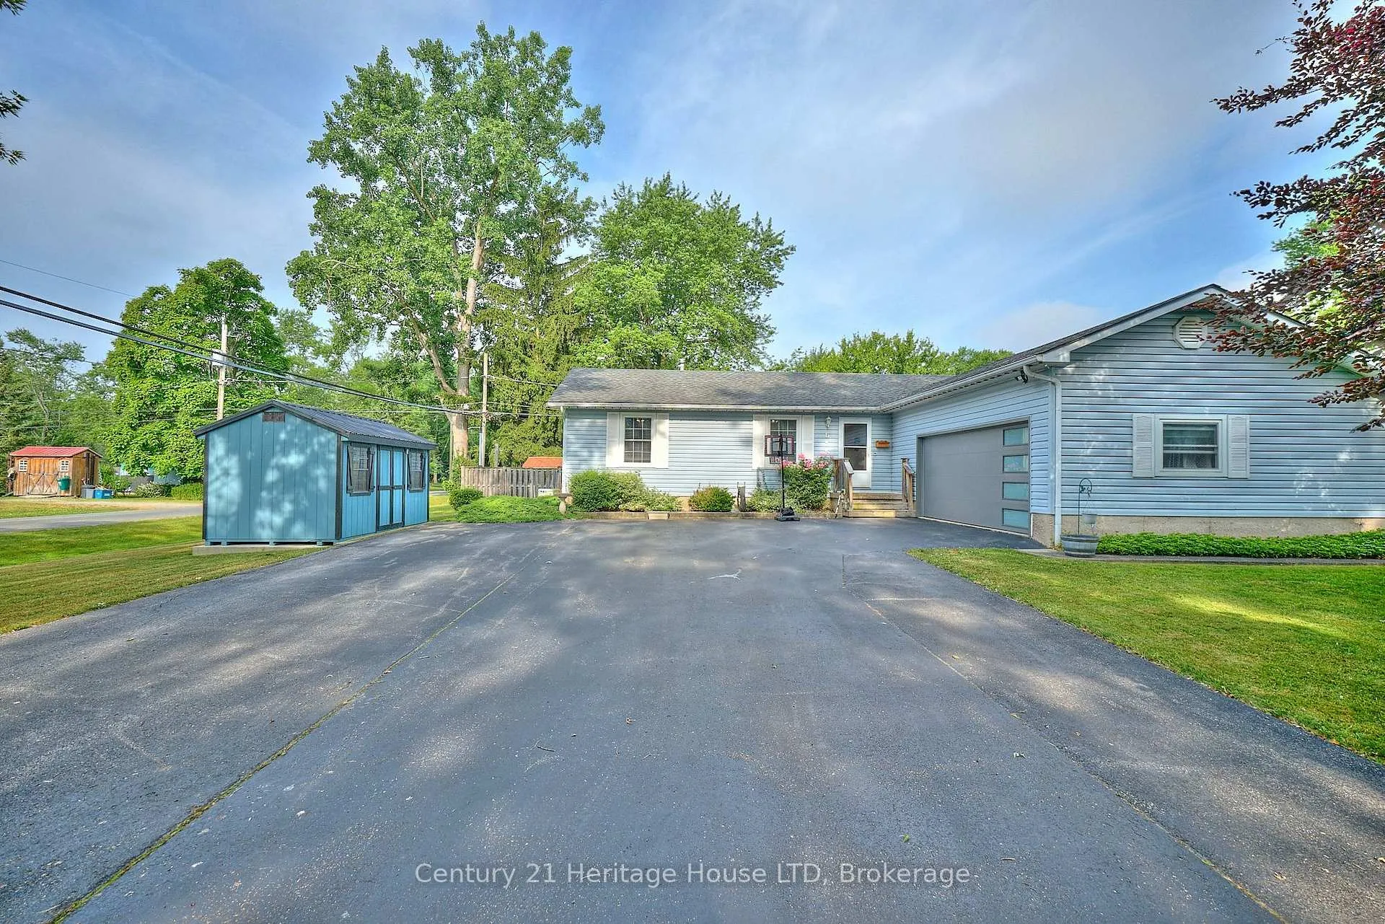
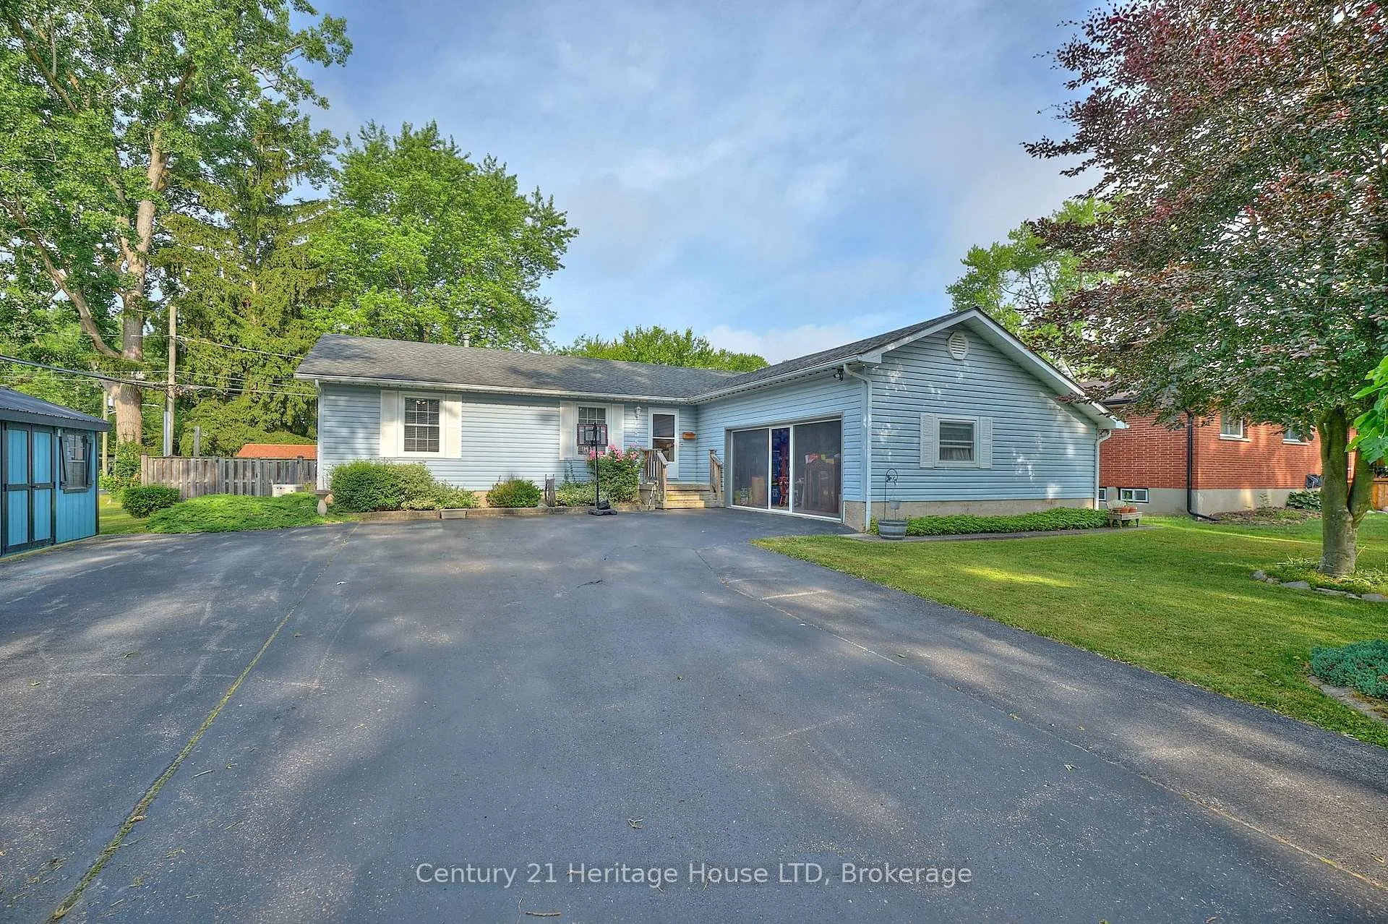
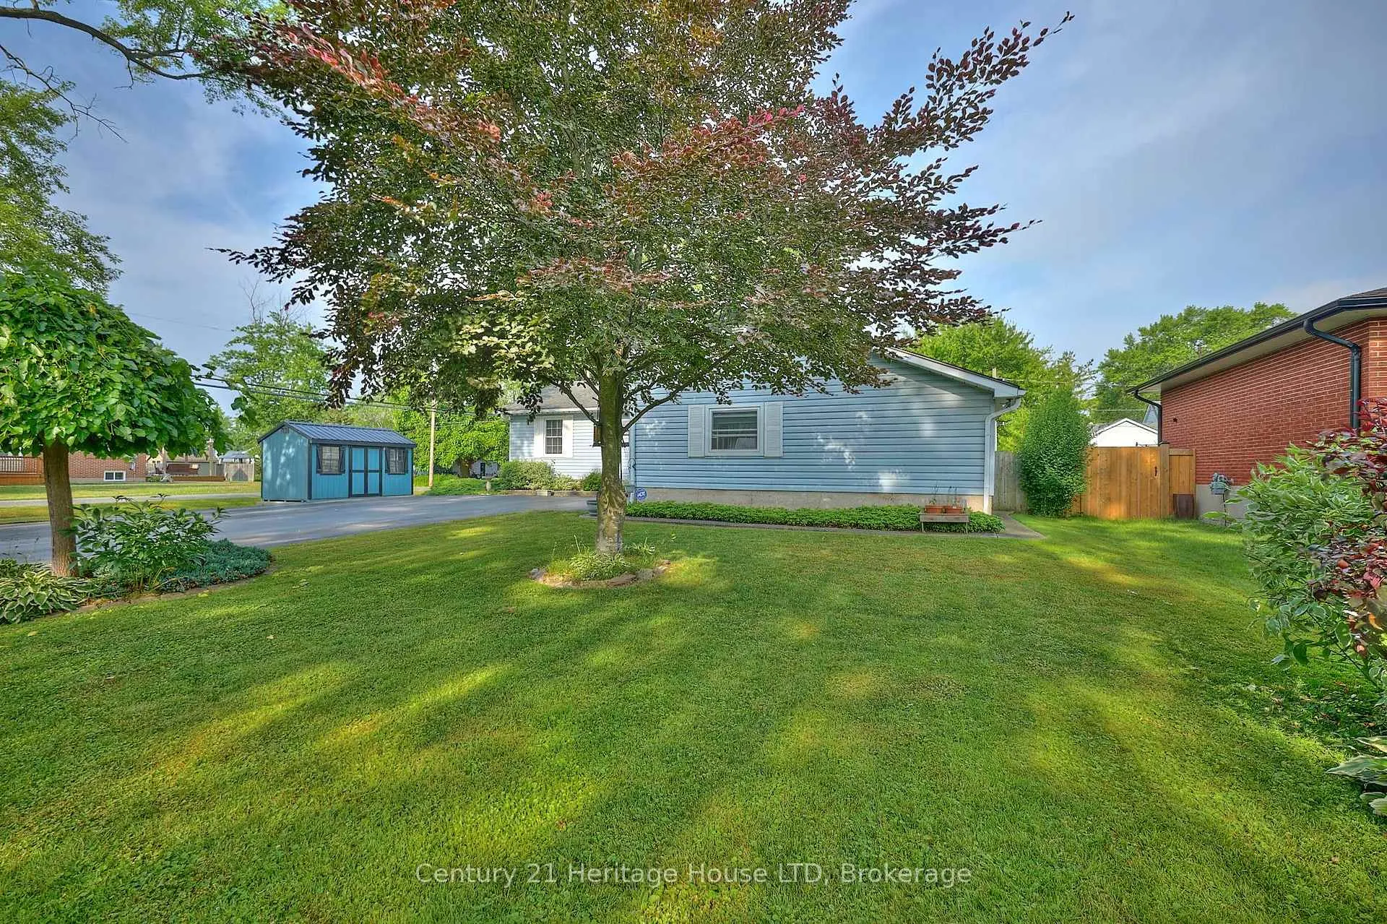
 See all 36 photos
Property history
- $650,000ExpiredList: 2025-08-27|End: 2026-09-30|399 daysX12366378
- $695,000TerminatedList: 2025-07-11|End: 2025-08-12|32 daysX12280560
- $725,000TerminatedList: 2025-05-22|End: 2025-07-05|44 daysX12164508
Facts and features
- BasementFinished
- Age of home31–50 years
- Price per sq ft~$500
- Water, sewerMunicipal
- Separate entrance
- Fireplace
- Central air
The homeDetached, Bungalow, Age 31–50 years
- Type: Detached
- Style: Bungalow
- Age: 31–50 years
- Living space: 1,100–1,500 sq ft
- Basement: Separate entrance, finished
InsideFireplace Yes, natural gas, Lower level, Auto garage door remote, generator - full, in-law suite, primary bedroom - main floor, sump pump, water meter
- Fireplace: Yes, natural gas
- Laundry: Lower level
- Features: Auto garage door remote, generator - full, in-law suite, primary bedroom - main floor, sump pump, water meter
- Security: Other
- Rooms above ground: 6
- Rooms in the basement: 5
- Bedrooms: 3 + 2 in the basement
- Bathrooms: 2
- Kitchens: 1
- Family room: Yes
Outside and lotVinyl siding, Asphalt shingle, Poured concrete
- Exterior: Vinyl siding
- Roof: Asphalt shingle
- Foundation: Poured concrete
- Features: Deck, landscaped, privacy
- Other structures: Shed
- Size: 80 × 113 ft
- Shape: Rectangular
- Zoning: R1
Parking2 Garage, Attached, Private triple
- Spaces: 2 Garage
- Garage: Attached
- Driveway: Private triple
Heating, water and powerForced air, gas, Central air, Municipal water
- Heating: Forced air, gas
- Cooling: Central air
- Water: Municipal water
- Sewer: Municipal sewer
- Natural gas: Yes
- Hydro: Yes
- Cable: Yes
- Telephone: Yes
Costs and taxesTaxes $3,847 a year, HST included in the price, Hot water heater is under rental contract with enercare
- Taxes, 2026: $3,847 a year
- HST: HST included in the price
- Rental items: Hot water heater is under rental contract with enercare
- Under contract: Hot water heater
Included in the saleWasher, dryer, freezer, lower level fridge and kitchen appl are all negotiable.
- Included: Washer, dryer, freezer, lower level fridge and kitchen appl are all negotiable.
NearbyFenced yard, place of worship, rec./commun.centre, school, wooded/treed, park
- Close to: Fenced yard, place of worship, rec./commun.centre, school, wooded/treed, park
Listing detailsX12366378, Expired, Aug 27, 2025
- MLS® number: X12366378
- Status: Expired
- Listed on: Aug 27, 2025
- Days on market: 399
- Updated: Sep 30, 2026
- Possession: 60-89 days
- Occupied by: Owner
- Listing brokerage: Century 21 Heritage House LTD
About this home
655 Parkdale Avenue, Fort Erie (Crescent Park), ON L2A 5B5
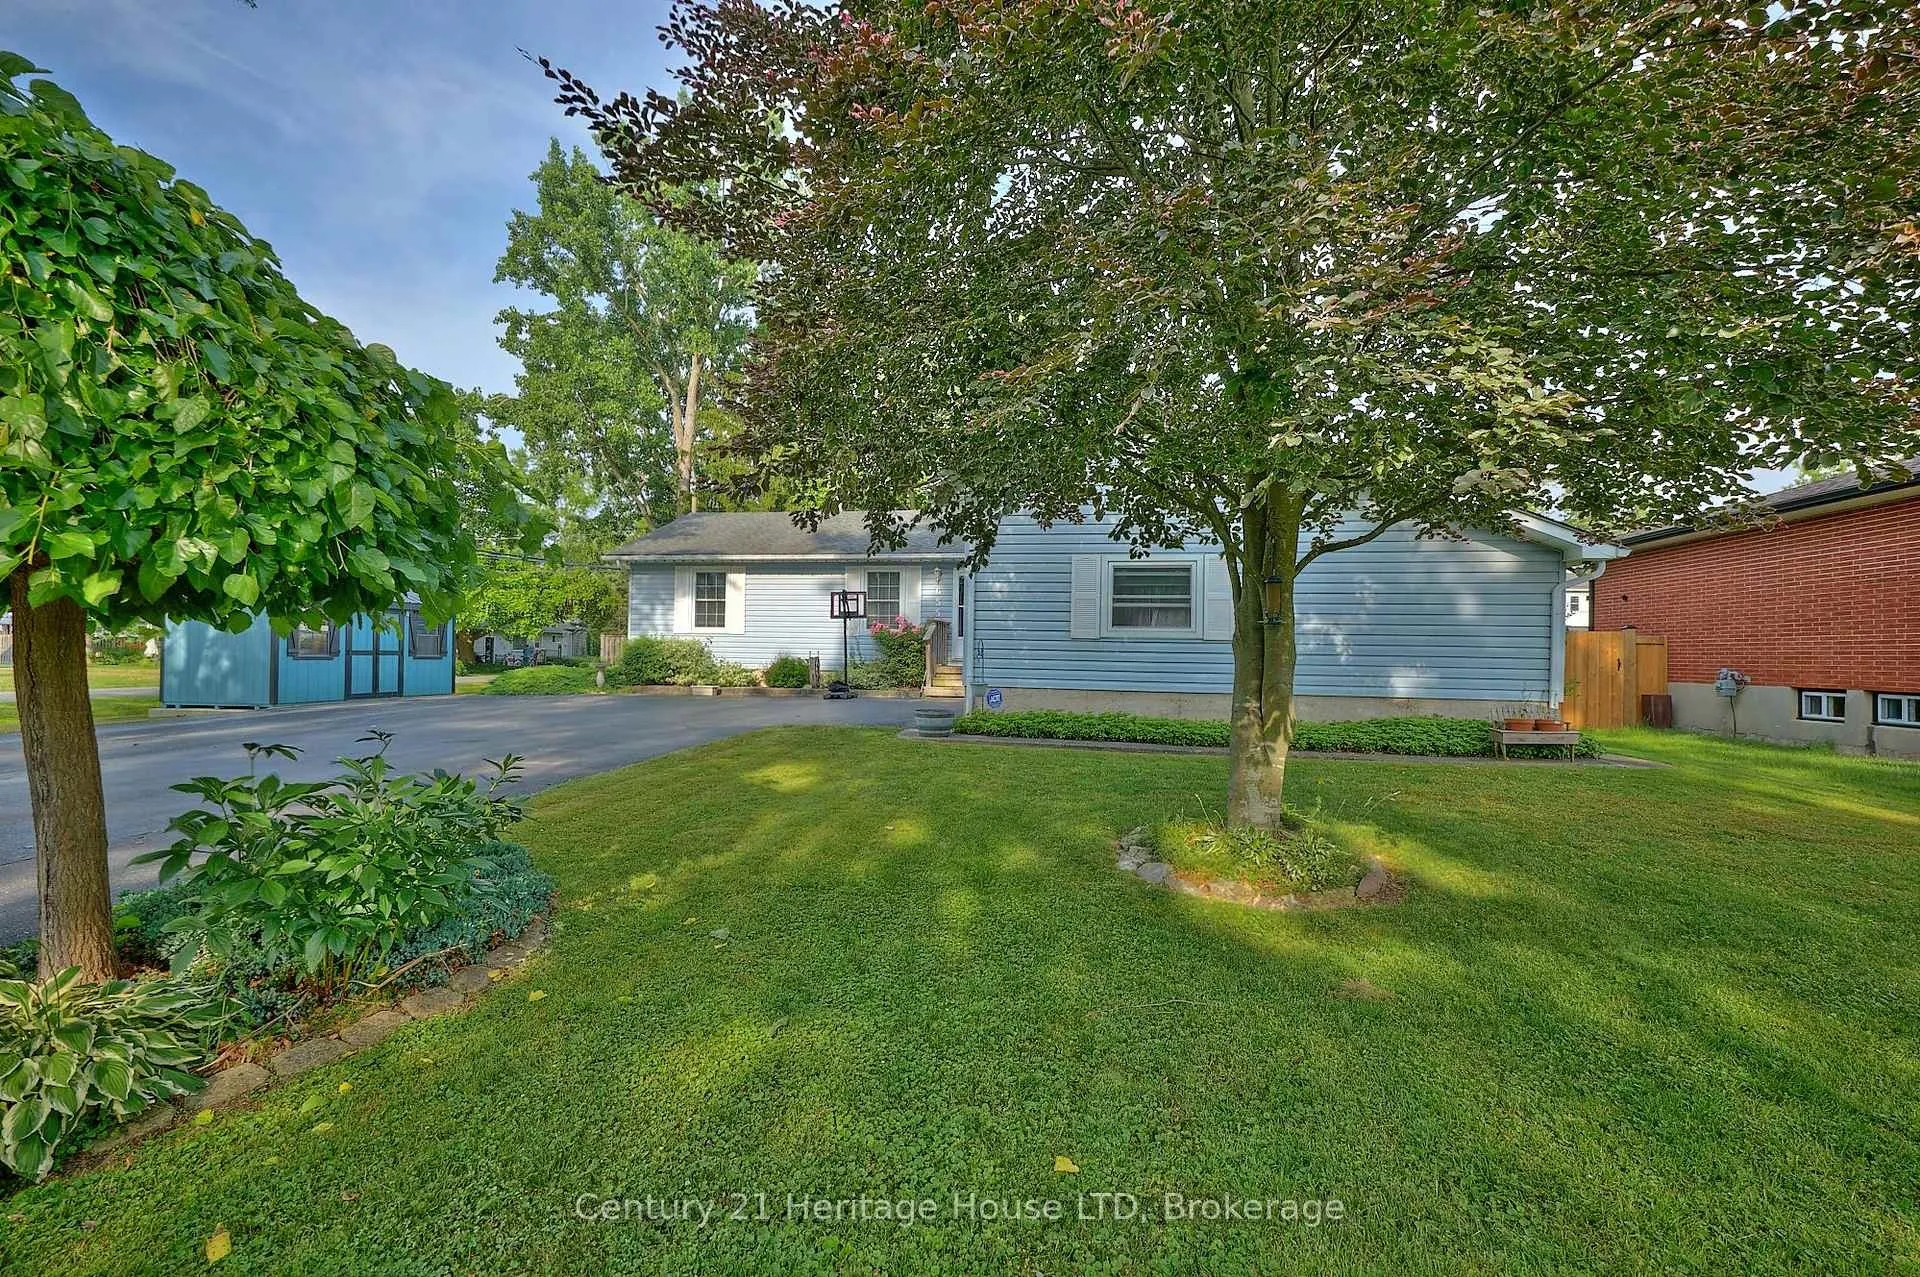
VERY DECIEVING FROM THE ROAD.SEPARATE LOWER LEVEL BEING USED AS AN IN-LAW SUITE. HOME IS WELL CARED FOR, 3 BED UP, 2 DOWN, 2 BATHS, ALL ON A VERY SPACIOUS 80 X 113 FT QUIET CORNER CRESCENT PARK LOT. QUALITY THROUGHOUT. IDEAL FOR EXTENDED FAMILY OR POSSIBLE RENTAL SITUATION. ABOVE GROUND POOL FOR THE KIDS, 2 LARGE STORAGE SHEDS WITH HYDRO, 50 YR SHINGLES INSTALLED JAN 2026, AND A BONUS GENERAC FOR PIECE OF MIND IN THE COLD WINTER CONDITIONS. LARGE, CLEAN AND INSULATED MAN HIDE-OUT OR WOMAN CAVE, COMPLETE WITH A SCREENED MAIN GARAGE DOOR TO KEEP OUT THE BUGS ON THOSE WARM SUMMER EVENINGS. CLOSE TP PRIMARY SCHOOL AND SECONDARY SCHOOLS, SHOPPING, GOLF, HWY #3 AND QEW ACCESS FOR COMMUTERS. CHECK THIS ONE OUT, YOU WON'T BE DISAPPOINTED!
Ask about this home
A HOMEH agent will answer your questions about this home.
Around this home
Daily convenience, out of 100, from the distances below
Schools nearby
School rating, out of 10.
Helpful calculators
Your HOMEH agent

"Priced 7% over the Hestimate. I would see it this week."