

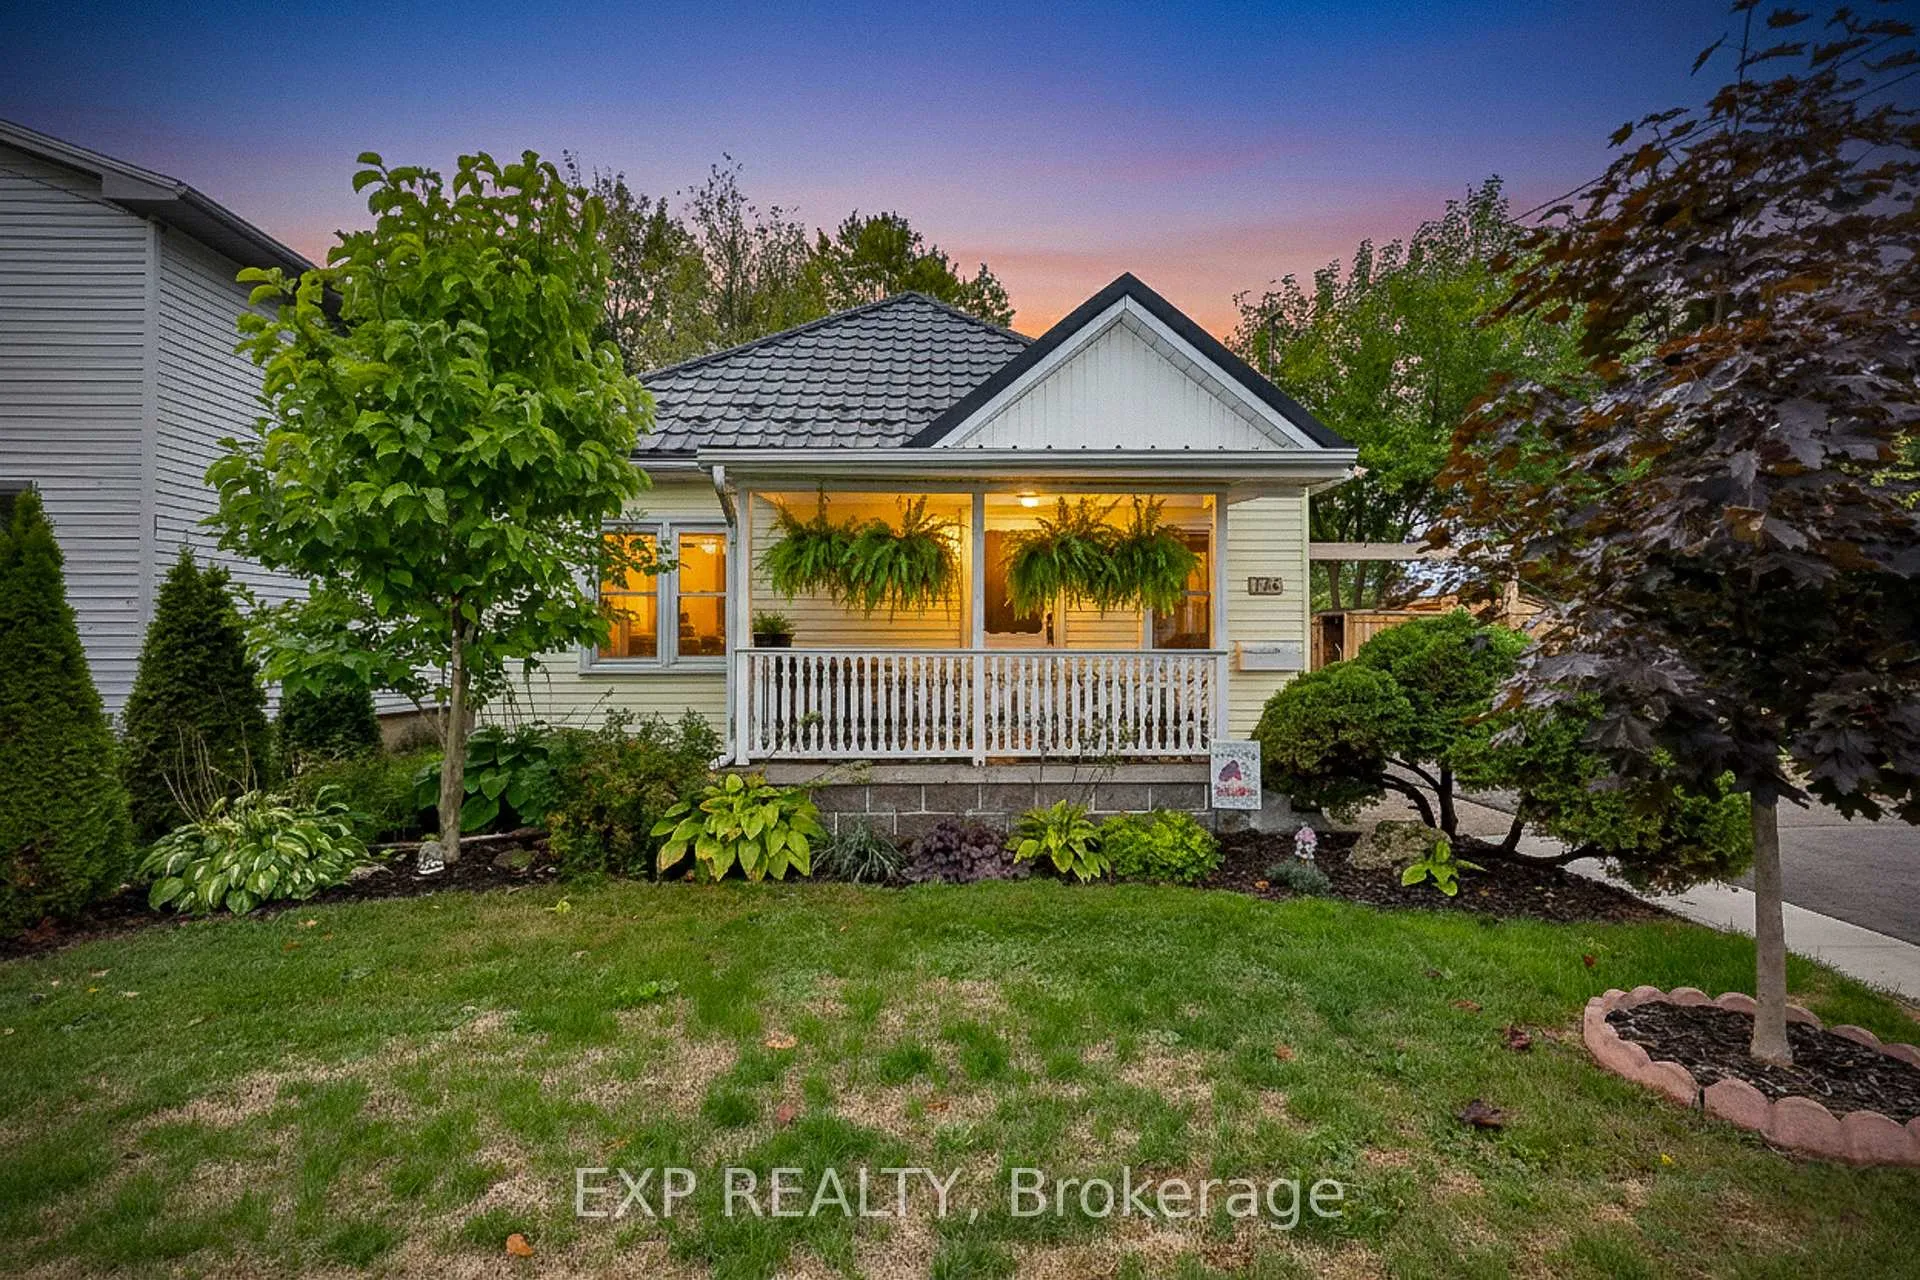
176 Idylewylde Street
176 Idylewylde Street
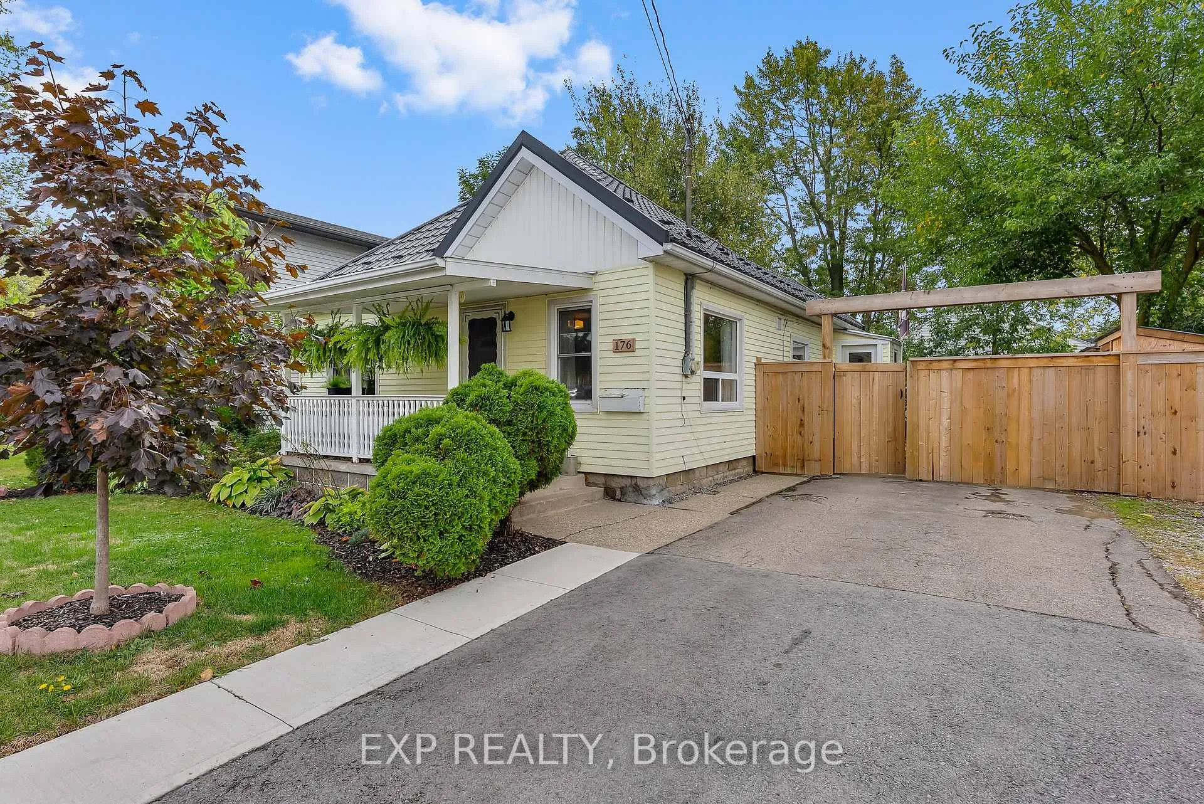
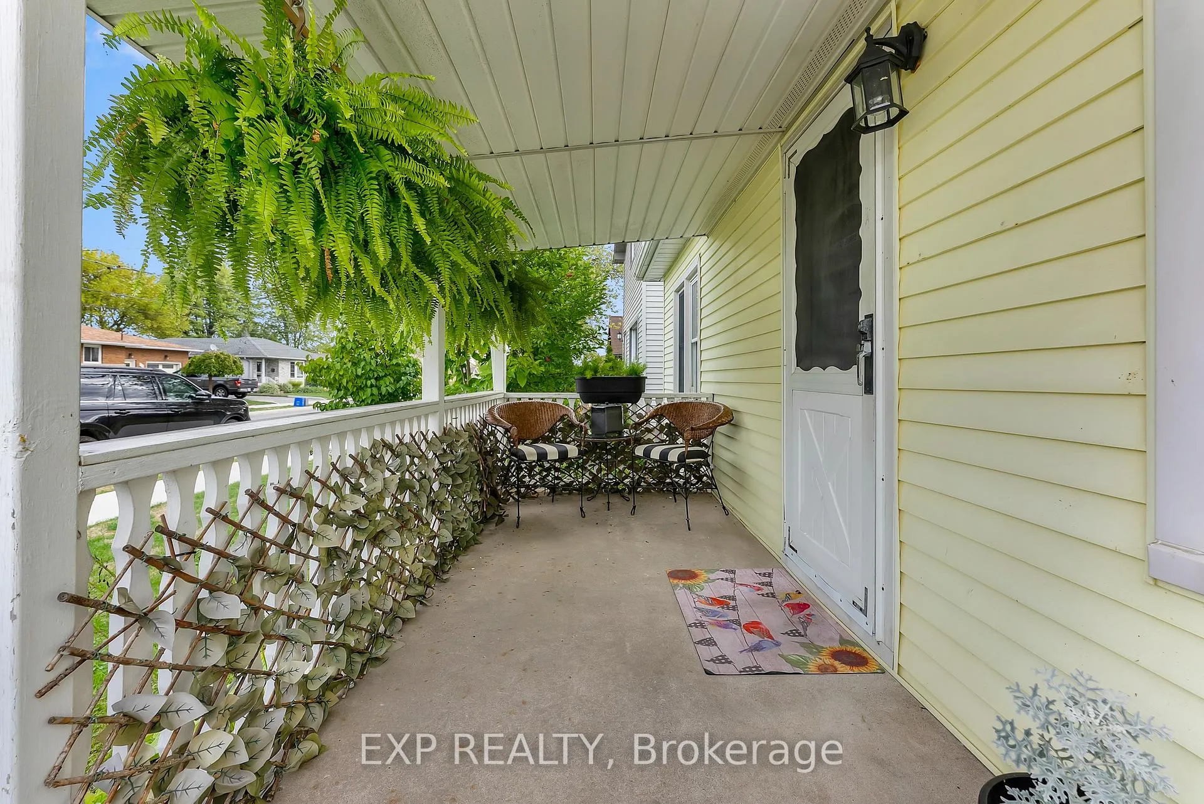
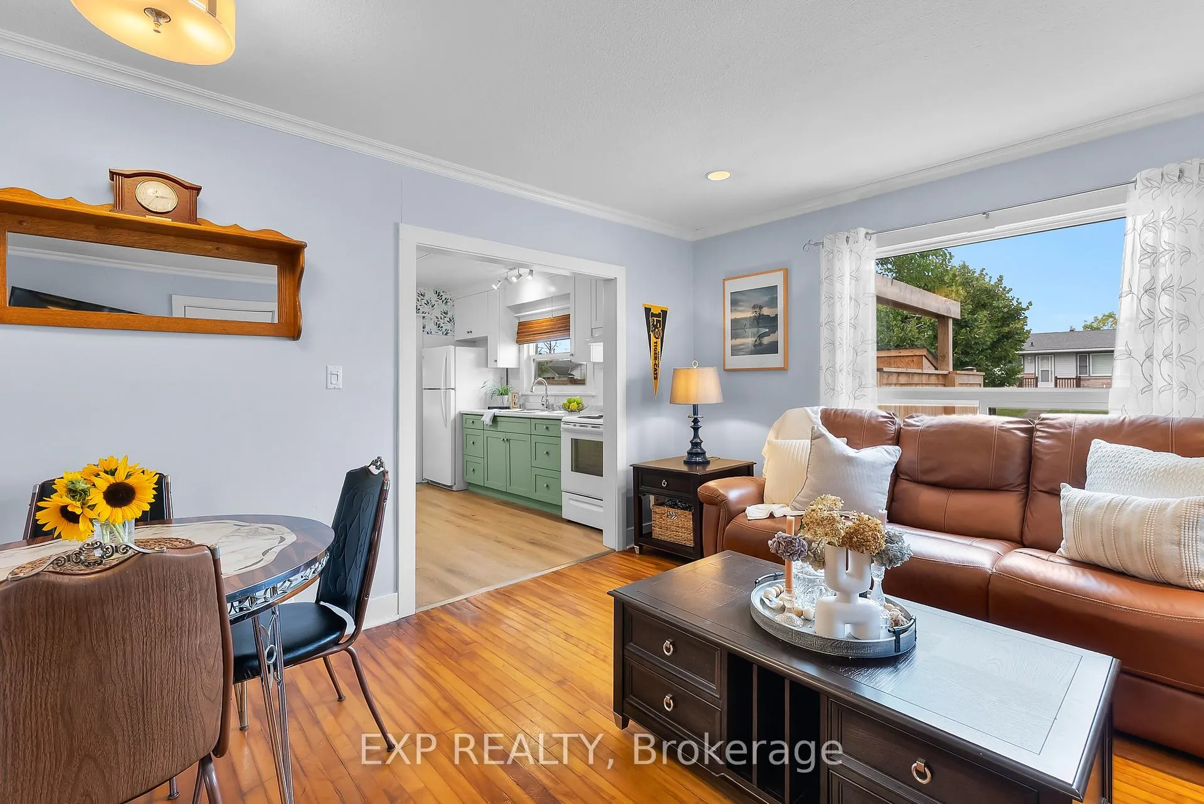
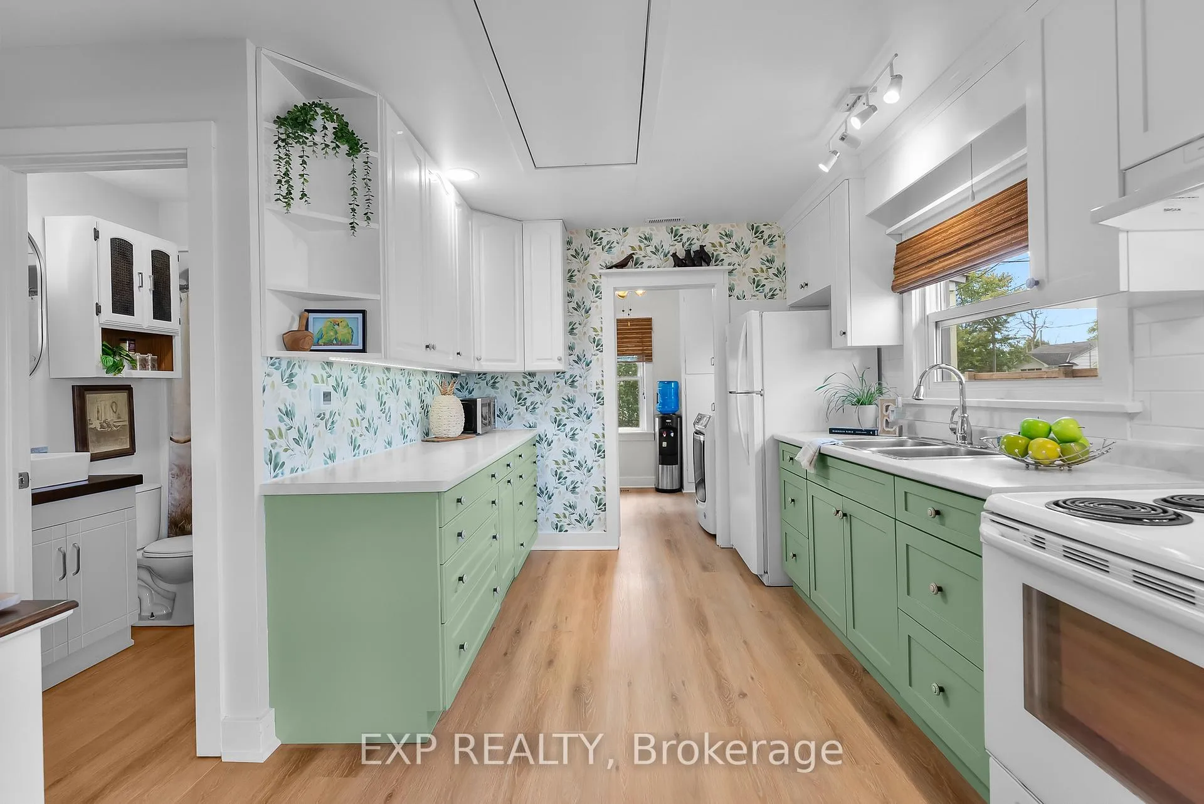 See all 28 photos
Property history
Facts and features
- BasementCrawl space
- Age of home51–99 years
- Water, sewerMunicipal
- HeatingForced air
The homeDetached, Bungalow, Age 51–99 years
- Type: Detached
- Style: Bungalow
- Age: 51–99 years
- Living space: 700–1,100 sq ft
- Basement: Crawl space
InsideOn demand water heater, primary bedroom - main floor, Rooms above ground 5, Rooms in the basement 0
- Features: On demand water heater, primary bedroom - main floor
- Rooms above ground: 5
- Rooms in the basement: 0
- Bedrooms: 2
- Bathrooms: 1
- Kitchens: 1
Outside and lotVinyl siding, Metal, Concrete block
- Exterior: Vinyl siding
- Roof: Metal
- Foundation: Concrete block
- Features: Awnings, porch
- Size: 50 × 80 ft
- Zoning: R3
Parking2 Parking, Private double
- Spaces: 2 Parking
- Driveway: Private double
Heating, water and powerForced air, gas, Window unit(s), Municipal water
- Heating: Forced air, gas
- Cooling: Window unit(s)
- Water: Municipal water
- Sewer: Municipal sewer
Costs and taxesTaxes $2,413 a year, HST included in the price, Hot water heater
- Taxes, 2025: $2,413 a year
- HST: HST included in the price
- Rental items: Hot water heater
Listing detailsX12537004, Sold, Nov 12, 2025
- MLS® number: X12537004
- Status: Sold
- Listed on: Nov 12, 2025
- Days on market: 68
- Updated: Jan 19, 2026
- Possession: 30-59 days
- Occupied by: Owner
- Listing brokerage: eXp Realty
About this home
176 Idylewylde Street, Fort Erie (Central), ON L2A 2L6
Step into this bright and beautifully maintained 2-bedroom bungalow a perfect match for first-time buyers, downsizers, or anyone seeking main-floor living in a peaceful setting. This delightful home features a spacious living room with hardwood floors, large windows that bathe the space in natural light, and a warm, inviting atmosphere. Enjoy a functional eat-in kitchen with a charming window over the sink ideal for enjoying your morning coffee while taking in the view. Thoughtfully cared for inside and out, this property is truly move-in ready with no renovations needed just unpack and relax.
Ask about this home
A HOMEH agent will answer your questions about this home.
Around this home
Daily convenience, out of 100, from the distances below
Schools nearby
School rating, out of 10.
Helpful calculators
Your HOMEH agent

"Priced 6% over the Hestimate. I would see it this week."