

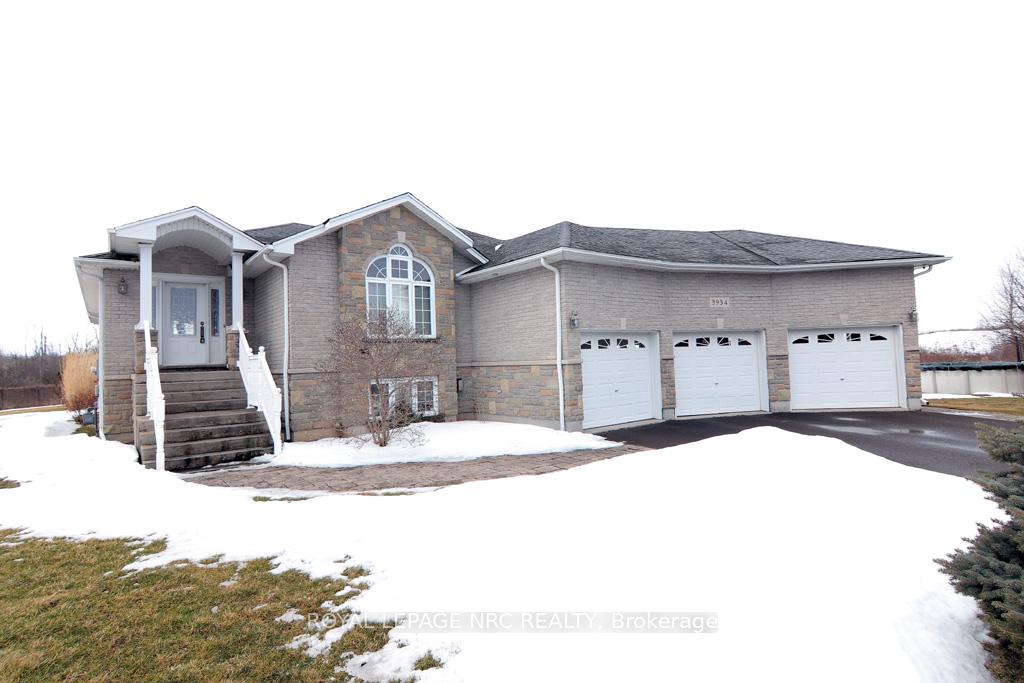
3934 Christina Court
3934 Christina Court
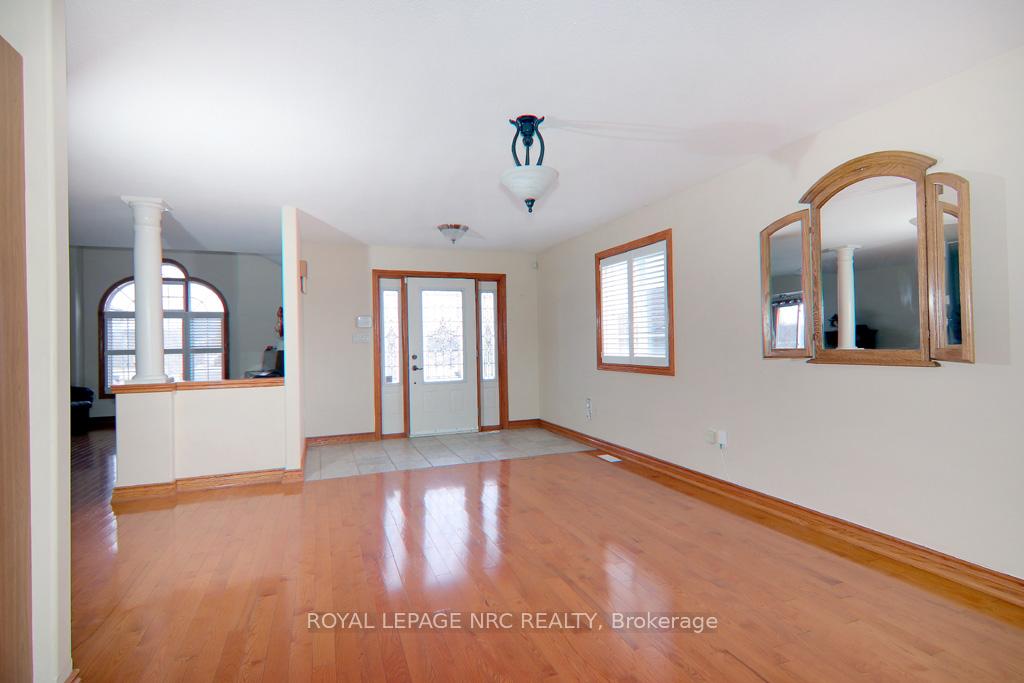 See all 27 photos
Property history
Facts and features
- BasementPart finished
- Lot size46 × 122 ft
- Lease term12 months
- FurnishedUnfurnished
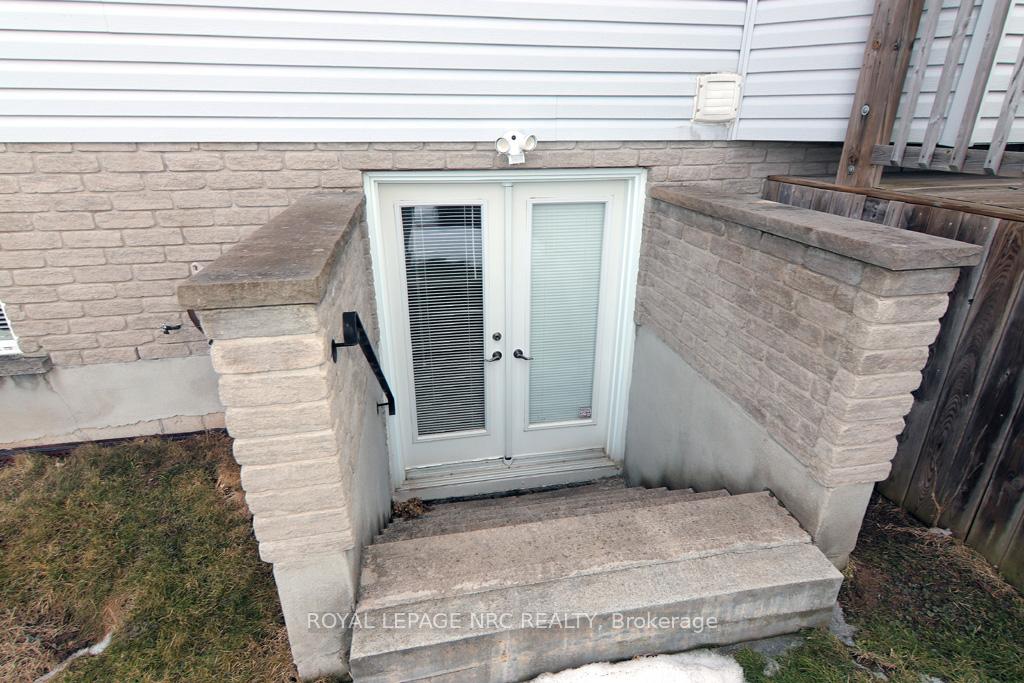
- Separate entrance
- Fireplace
- Central air
- Pool
The homeDetached, Bungalow-raised, Age 16–30 years
- Type: Detached
- Style: Bungalow-raised
- Age: 16–30 years
- Living space: 1,500–2,000 sq ft
- Basement: Partially finished, separate entrance
InsideFireplace Yes, Laundry room, sink, Central vacuum, generator - partial, in-law capability, primary bedroom - main floor, water heater owned
- Fireplace: Yes
- Laundry: Laundry room, sink
- Features: Central vacuum, generator - partial, in-law capability, primary bedroom - main floor, water heater owned
- Rooms above ground: 10
- Bedrooms: 3
- Bathrooms: 2
- Kitchens: 1
- Family room: Yes
Outside and lotVinyl siding, stone, Asphalt shingle, Poured concrete
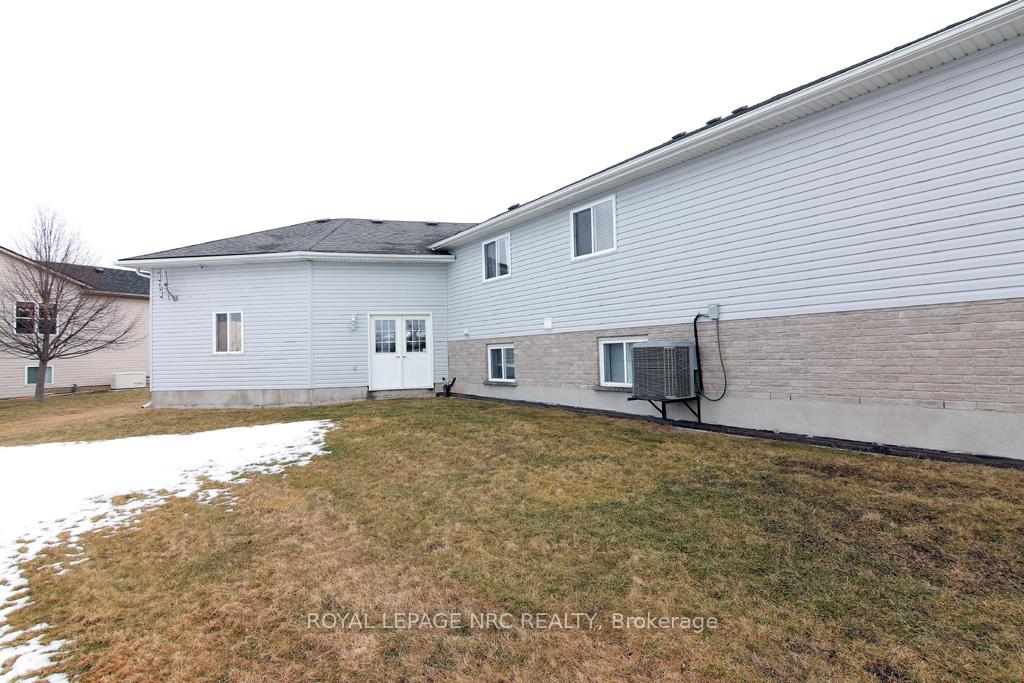
- Exterior: Vinyl siding, stone
- Roof: Asphalt shingle
- Foundation: Poured concrete
- Pool: On ground
- Features: Backs on green belt
- Size: 46.18 × 121.69 ft
- Shape: Irregular
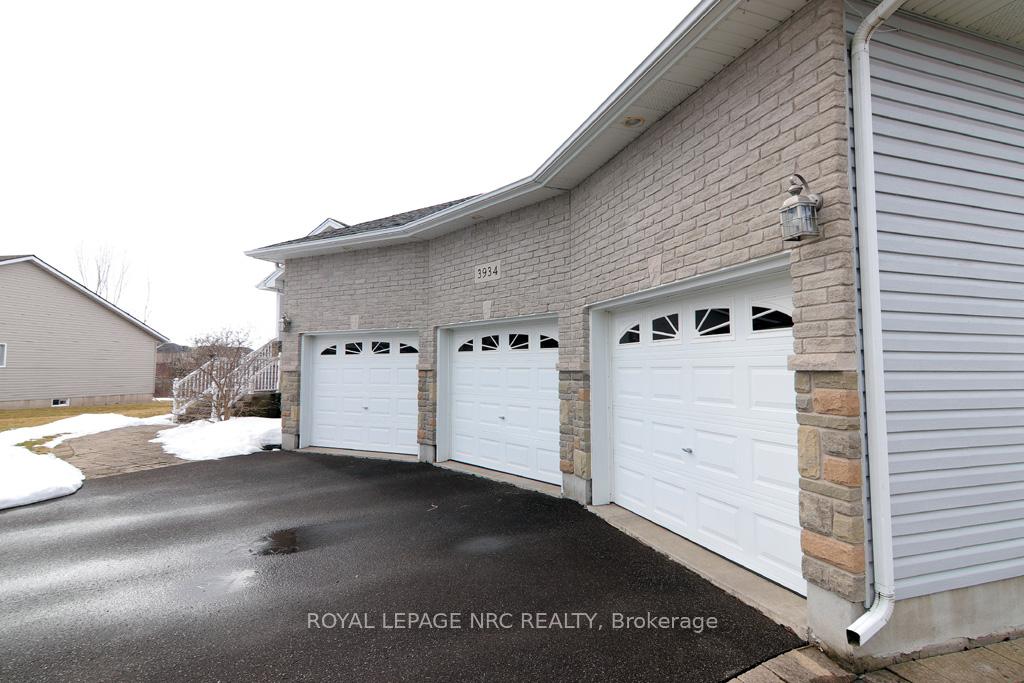
Parking3 Garage, Attached
- Spaces: 3 Garage
- Garage: Attached
Heating, water and powerForced air, gas, Central air, Municipal water
- Heating: Forced air, gas
- Cooling: Central air
- Water: Municipal water
- Sewer: Municipal sewer
Rent and termsRent $2,850 a month, Entire property, Unfurnished
- Rent: $2,850 a month
- Space for rent: Entire property
- Furnished: Unfurnished
- Lease: 12 months
- Deposit: Required
- Credit check: Required
- Employment letter: Required
- Rental application: Required
- References: Required
Listing detailsX11999883, Rented, Mar 4, 2025
- MLS® number: X11999883
- Status: Rented
- Listed on: Mar 4, 2025
- Days on market: 7
- Updated: Mar 11, 2025
- Possession: Flexible
- Occupied by: Owner
- Listing brokerage: ROYAL LEPAGE NRC REALTY
About this home
3934 Christina Court, Fort Erie (Point Abino), ON L0S 1N0
Custom-Built Bilevel with In-Law Suite Potential and a Dream Garage! Are you a multi-generational family in need of space? Or a growing family running out of room? This 2007 custom-built home offers over 2000 SF of finished living space on the main floor alone! With an impressive layout and thoughtful design, this home is perfect for family gatherings, relaxation, and entertaining. The upper level features 3 spacious bedrooms, including a primary suite with a walk-in closet and ensuite bath with a jacuzzi tub. The other two bedrooms are generously sized, each with larger closets for plenty of storage. Main floor laundry is conveniently located just as you enter from the garage. The open-concept layout flows seamlessly from the kitchen to the living room, making it an entertainers dream. The kitchen is sure to impress with a granite island bar and countertops, offering ample space to cook and entertain. French doors off the kitchen lead to a double-tiered deck complete with a covered section for year-round enjoyment leading to the heated on-ground pool. The pool has been updated with a newer pump and liner. The basement is partially finished and offers additional living space, with convenient access from both the backyard and inside the garage. The expansive 3-car garage is a car lovers dream, offering over 800 SF of space, additional storage above, and plenty of room for your vehicles and toys. Each car bay has a separate door and opener for added convenience. Premium sized lot backing onto greenspace yet conveniently close to shopping, great restaurants, and so many amenities.
Ask about this home
A HOMEH agent will answer your questions about this home.
Around this home
Daily convenience, out of 100, from the distances below
Schools nearby
School rating, out of 10.
Helpful calculators
Your HOMEH agent

"I would see it this week."