

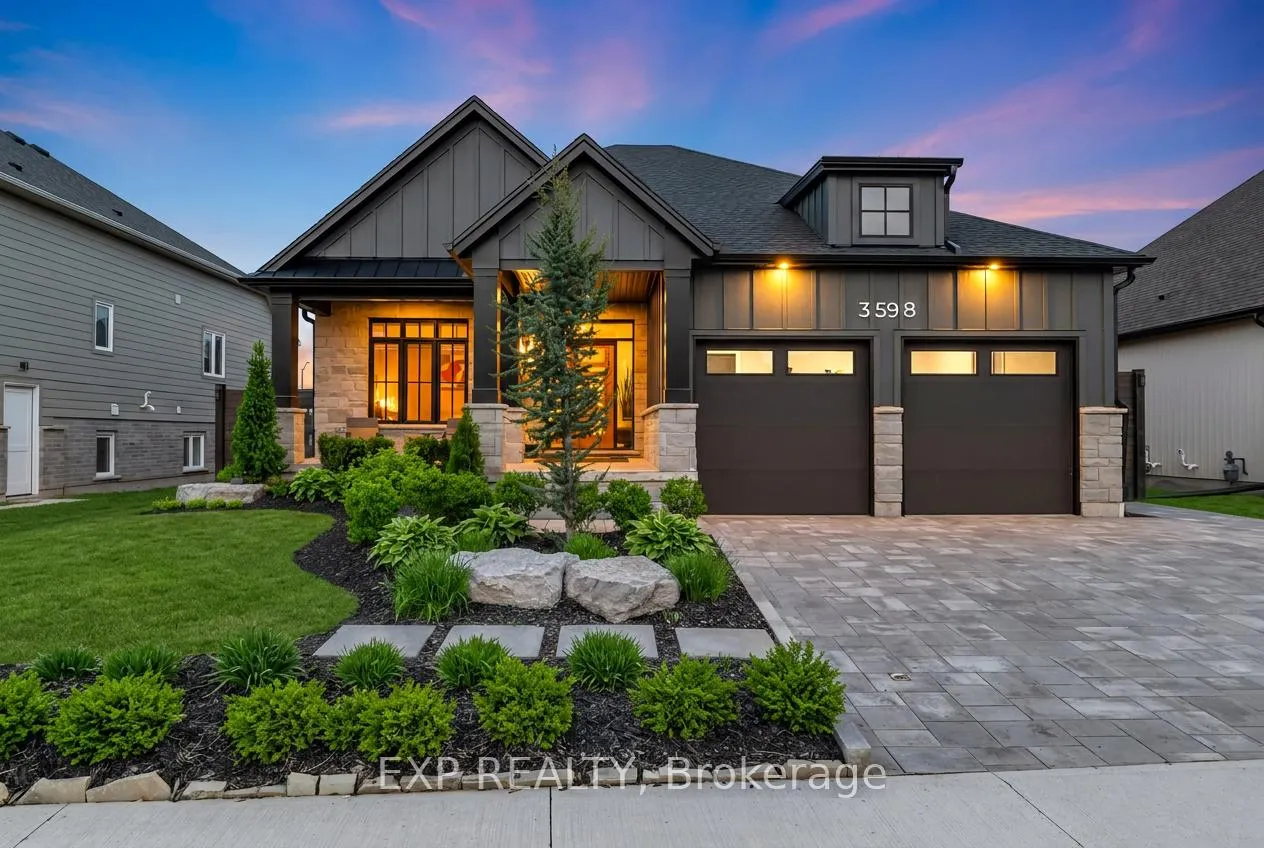
3598 Canfield Crescent
3598 Canfield Crescent
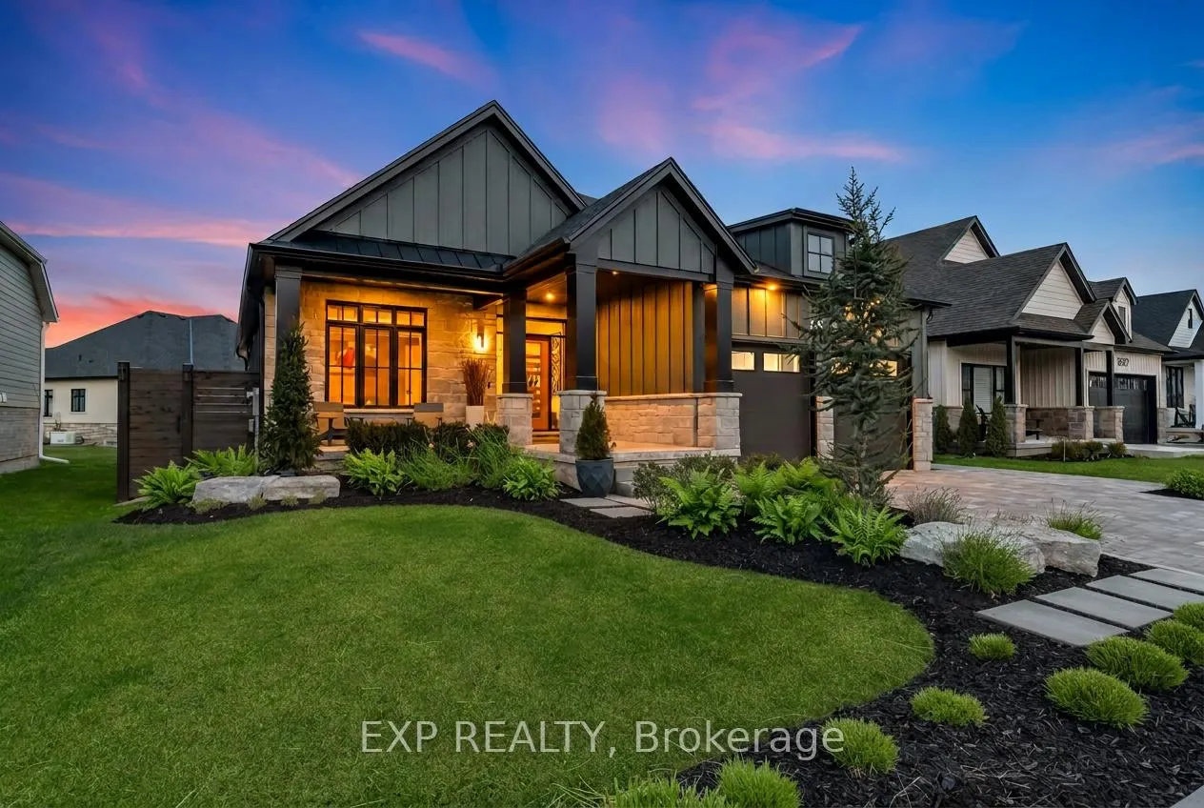
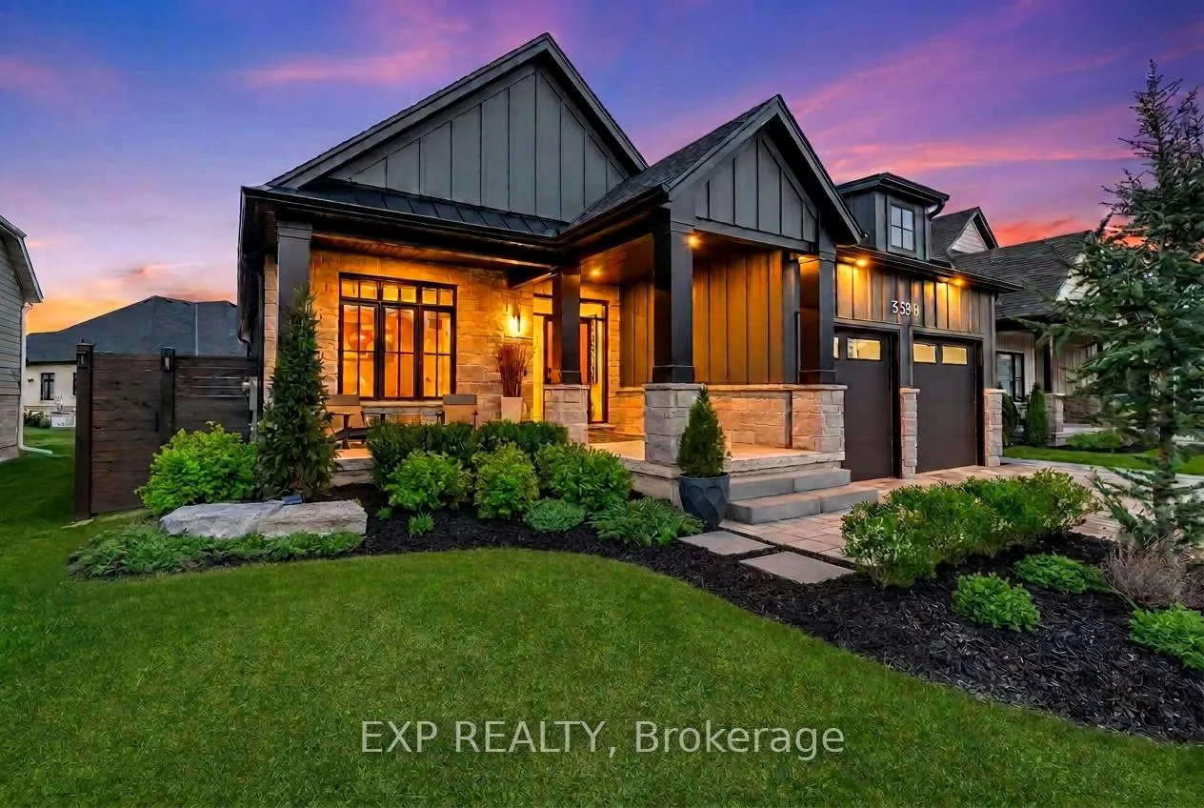
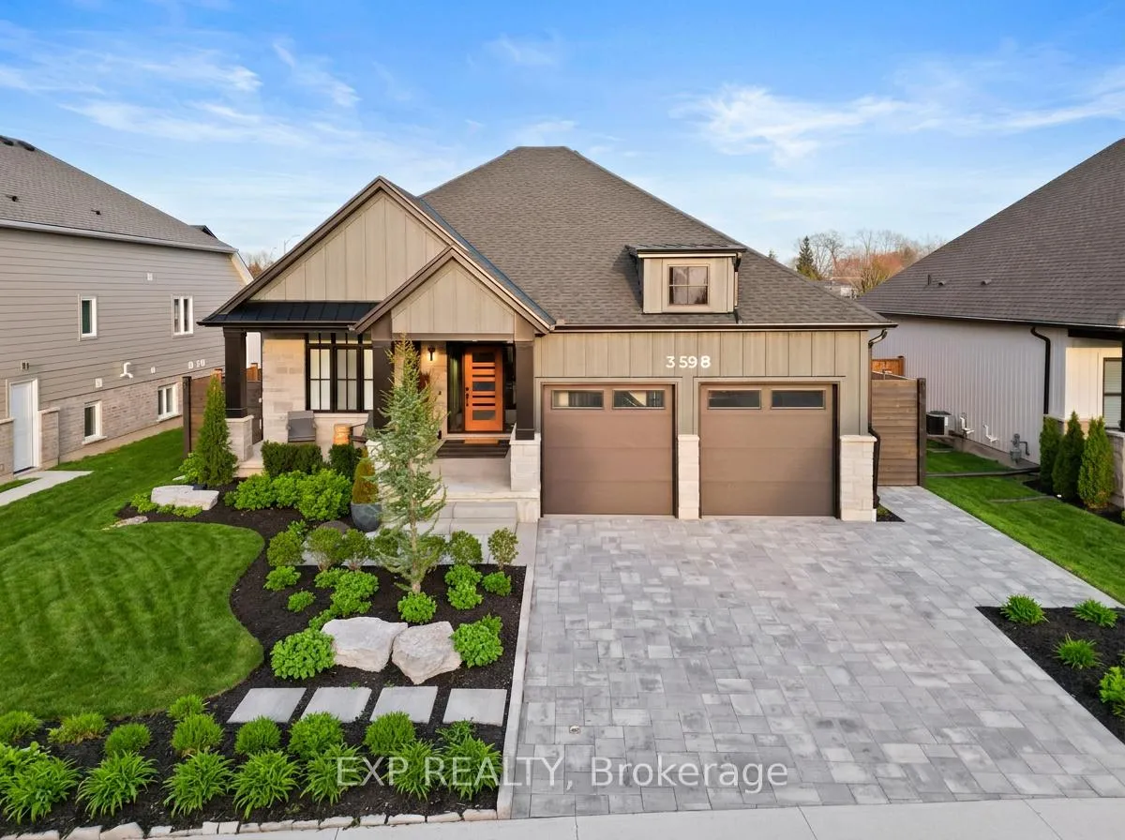
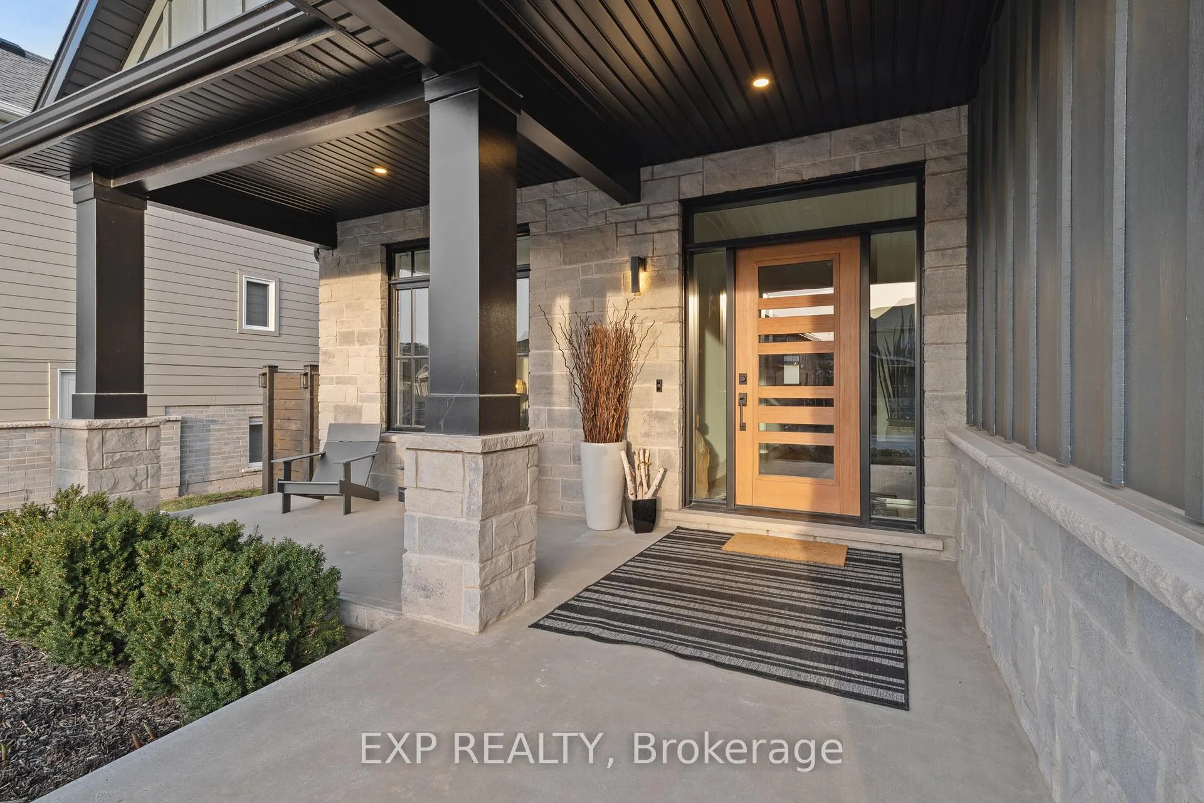 See all 49 photos
Property history
- $969,900ExpiredList: 2026-07-08|End: 2026-09-30|84 daysX13538406
- $969,900ExpiredList: 2026-03-03|End: 2026-07-03|122 daysX12839394
- $1,149,900ExpiredList: 2025-04-10|End: 2025-08-10|122 daysX12073956
Facts and features
- BasementFinished
- Price per sq ft~$554
- Water, sewerMunicipal
- HeatingForced air
- Fireplace
- Central air
The homeDetached, Bungalow, 1,500–2,000 sq ft
- Type: Detached
- Style: Bungalow
- Living space: 1,500–2,000 sq ft
- Basement: Full, finished
InsideFireplace Yes, family room, natural gas, Auto garage door remote, erv/hrv, on demand water heater, primary bedroom - main floor, sump pump, Rooms above ground 6
- Fireplace: Yes, family room, natural gas
- Features: Auto garage door remote, erv/hrv, on demand water heater, primary bedroom - main floor, sump pump
- Rooms above ground: 6
- Rooms in the basement: 4
- Bedrooms: 2 + 2 in the basement
- Bathrooms: 3
- Kitchens: 1
- Family room: Yes
Outside and lotBrick, stone, Asphalt shingle, Poured concrete
- Exterior: Brick, stone
- Roof: Asphalt shingle
- Foundation: Poured concrete
- Features: Deck, landscaped, porch
- Other structures: Shed
- Size: 55.14 × 107.83 ft
- Zoning: R2
Parking2 Garage, Attached
- Spaces: 2 Garage
- Garage: Attached
Heating, water and powerForced air, gas, Central air, Municipal water
- Heating: Forced air, gas
- Cooling: Central air
- Water: Municipal water
- Sewer: Municipal sewer
Costs and taxesTaxes $7,056 a year, HST included in the price
- Taxes, 2025: $7,056 a year
- HST: HST included in the price
Included in the saleFridge, built in oven, built in microwave, stove cooktop, dishwasher, bar fridge, washer, dryer, all elf's, all window coverings., Light fixture in dining room
- Included: Fridge, built in oven, built in microwave, stove cooktop, dishwasher, bar fridge, washer, dryer, all elf's, all window coverings.
- Not included: Light fixture in dining room
NearbyGolf, marina, park, place of worship, school, school bus route
- Close to: Golf, marina, park, place of worship, school, school bus route
Listing detailsX12839394, Expired, Mar 3, 2026
- MLS® number: X12839394
- Status: Expired
- Listed on: Mar 3, 2026
- Days on market: 122
- Updated: Jul 3, 2026
- Possession: Flexible
- Occupied by: Owner
- Listing brokerage: eXp Realty
About this home
3598 Canfield Crescent, Fort Erie (Black Creek), ON L0S 1S0
Welcome to 3598 Canfield Crescent, this exquisite custom-built Bungalow in 2022 is located in the highly desirable Black Creek community of Stevensville. Offering over 2,800sqft of beautifully finished living space, this home blends thoughtful upgrades, modern design and a functional layout in one exceptional package. The open-concept main floor is bright and inviting, featuring elegant finishes, oversized windows and a stunning kitchen complete with upgraded appliances, custom cabinetry and a large island perfect for gathering and entertaining. The living room is anchored by a natural gas fireplace, creating a warm and welcoming atmosphere. The spacious primary suite offers a spa-inspired ensuite and custom walk-in closet. A second main-floor room provides flexible space ideal as a home office, nursery or guest room, complemented by an additional full bathroom for convenience. A main floor laundry rough-in adds future flexibility and everyday ease. The professionally finished lower level adds incredible versatility with soaring 9-foot ceilings, a second gas fireplace, two additional bedrooms and a stylish 3-piece bath, perfect for guests or extended family. Additional upgrades include custom blinds, custom master closets, a Phantom screen door, a Vital Air system and a professionally finished garage floor, all reflecting careful attention to comfort and quality throughout. The expansive double car garage offers ample storage and convenience. Outside, the property truly shines with extensive professional landscaping, newly added trees and perimeter gardens with concrete edging, a fully fenced yard and cedar shed. This home is conveniently located with quick highway access and close to schools, parks, golf courses, restaurants, entertainment and scenic trails. Don't miss your opportunity to own this thoughtfully upgraded bungalow in one of Stevensville's most desirable communities. Book your showing today!
Ask about this home
A HOMEH agent will answer your questions about this home.
Around this home
Schools nearby
School rating, out of 10.
Helpful calculators
Your HOMEH agent

"Priced 9% over the Hestimate. I would see it this week."