

3629 Niagara riverParkway
3629 Niagara riverParkway
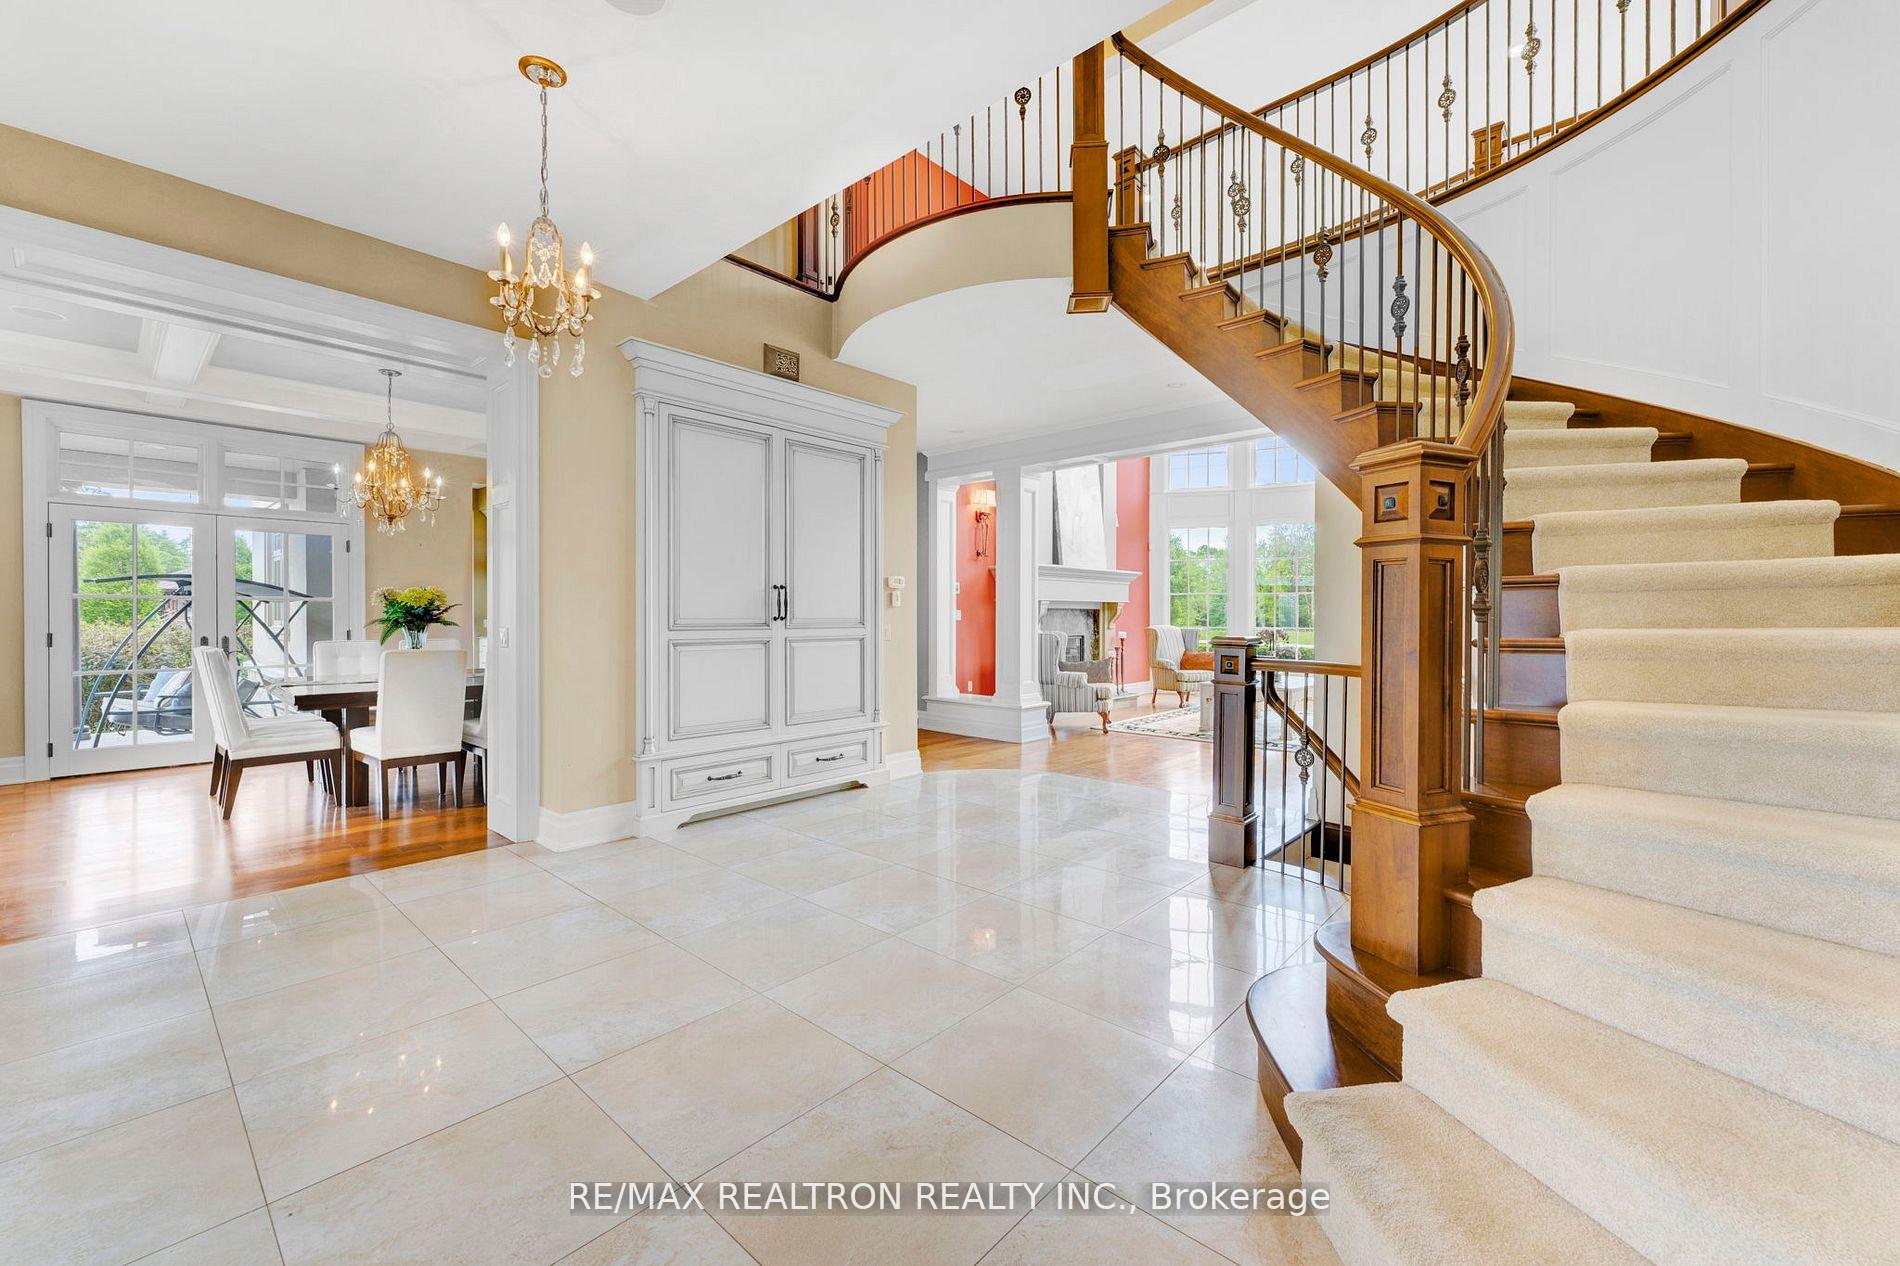 See all 39 photos
Property history
- $3,748,000ExpiredList: 2024-06-17|End: 2025-06-14|362 daysX8447518
Facts and features
- BasementFinished
- Water, sewerSeptic
- HeatingForced air
- CoolingCentral air
- Second kitchen
- Hardwood floors
- Fireplace
- Central air
The homeDetached, 2-storey, Finished
- Type: Detached
- Style: 2-storey
- Basement: Finished
InsideFireplace Yes, Hardwood, Ceramic, Upper level
- Fireplace: Yes
- Flooring: Hardwood, Ceramic
- Laundry: Upper level
- Features: Other
- Rooms above ground: 13
- Rooms in the basement: 3
- Bedrooms: 5 + 2 in the basement
- Bathrooms: 6
- Kitchens: 2
- Family room: Yes
Outside and lotStone, stucco (plaster), Other, Other
- Exterior: Stone, stucco (plaster)
- Roof: Other
- Foundation: Other
- Size: 362.92 × 1,694 ft
Parking3 Garage, Attached, Private
- Spaces: 3 Garage
- Garage: Attached
- Driveway: Private
Heating, water and powerForced air, gas, Central air, Other
- Heating: Forced air, gas
- Cooling: Central air
- Water: Other
- Sewer: Septic
Costs and taxesTaxes $13,000 a year
- Taxes, 2023: $13,000 a year
Included in the saleGenaire dishwasher, whirlpool washer & dryer, garage door opener, gas stove, built in genaire refridgerator, window coverings and 6 burner gas stove and all furnitures
- Included: Genaire dishwasher, whirlpool washer & dryer, garage door opener, gas stove, built in genaire refridgerator, window coverings and 6 burner gas stove and all furnitures
Listing detailsX8447518, Expired, Jun 17, 2024
- MLS® number: X8447518
- Status: Expired
- Listed on: Jun 17, 2024
- Days on market: 362
- Updated: Jun 14, 2025
- Possession: To be arranged
- Occupied by: Owner
- Listing brokerage: RE/MAX REALTRON REALTY INC.
About this home
3629 Niagara riverParkway, Fort Erie (Black Creek), ON L2A 5M4
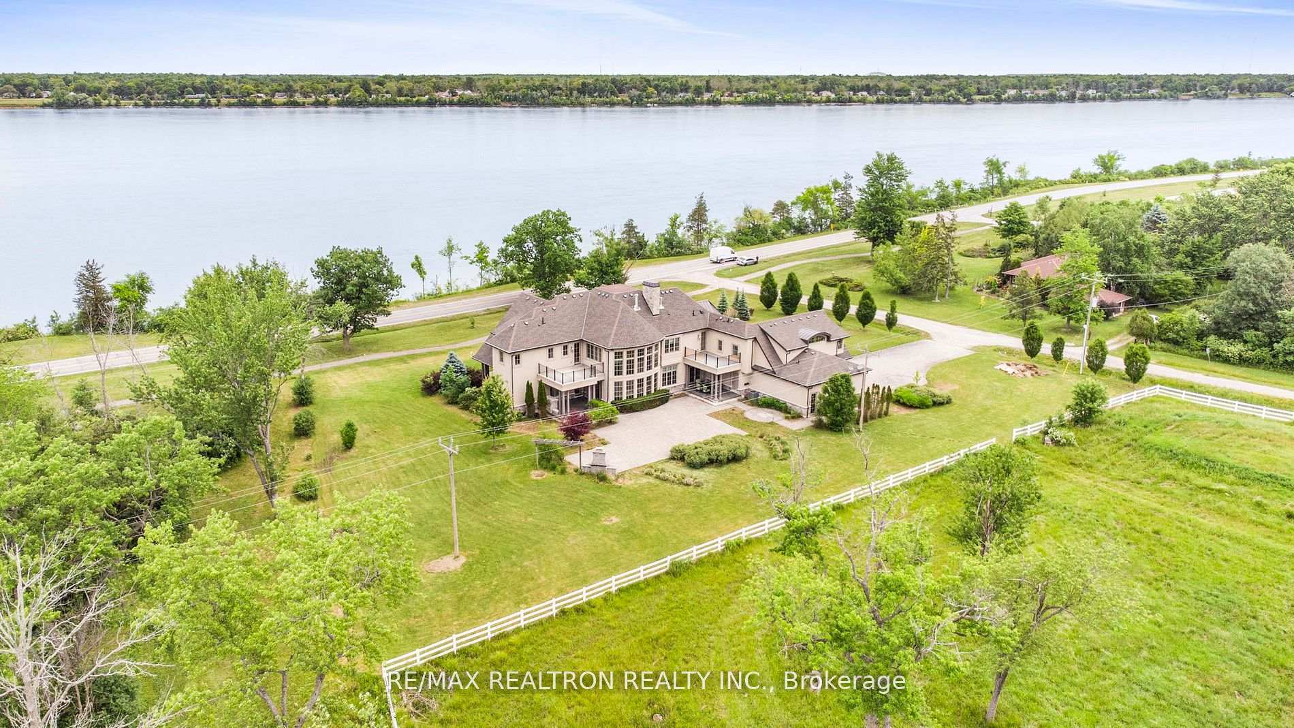
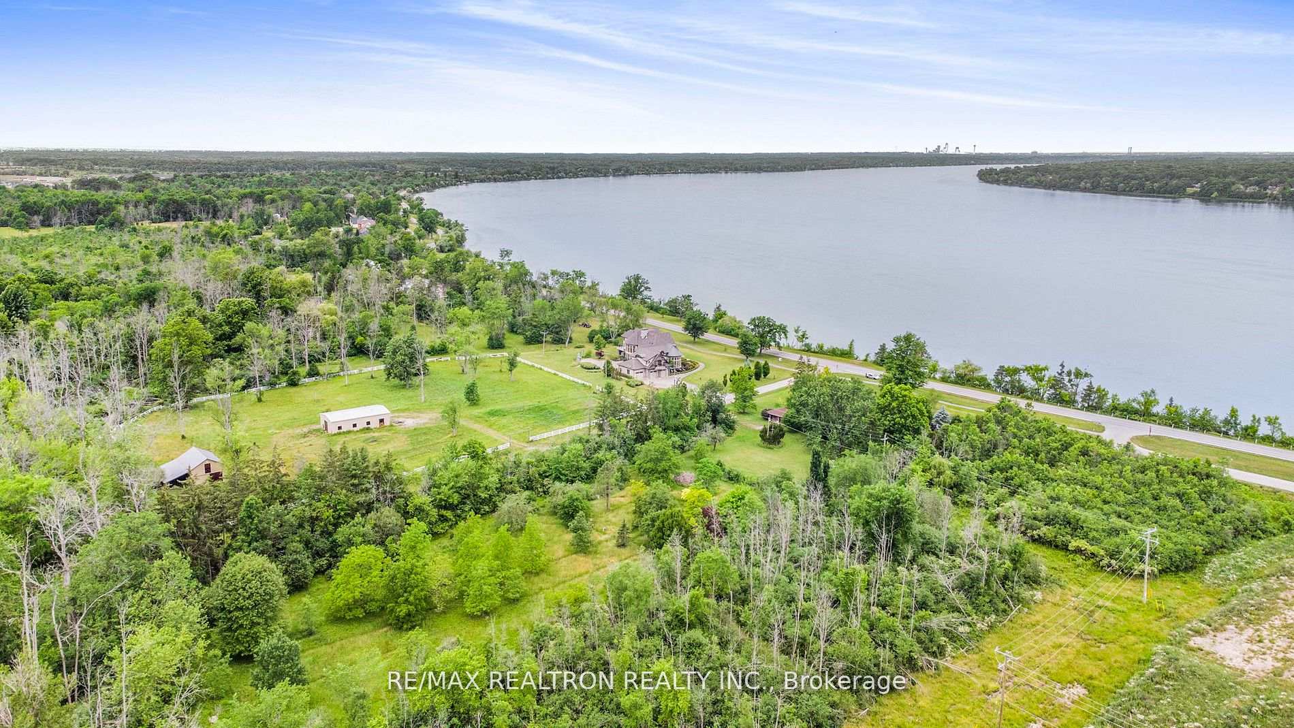
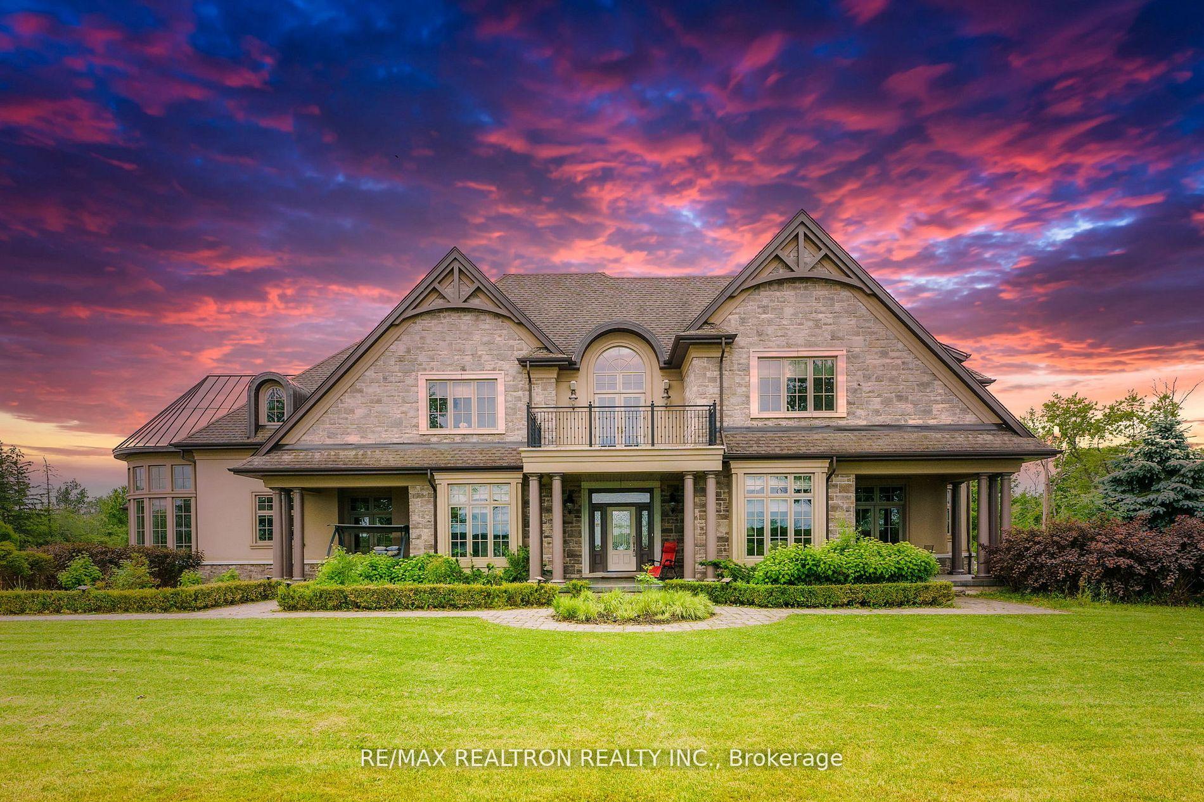
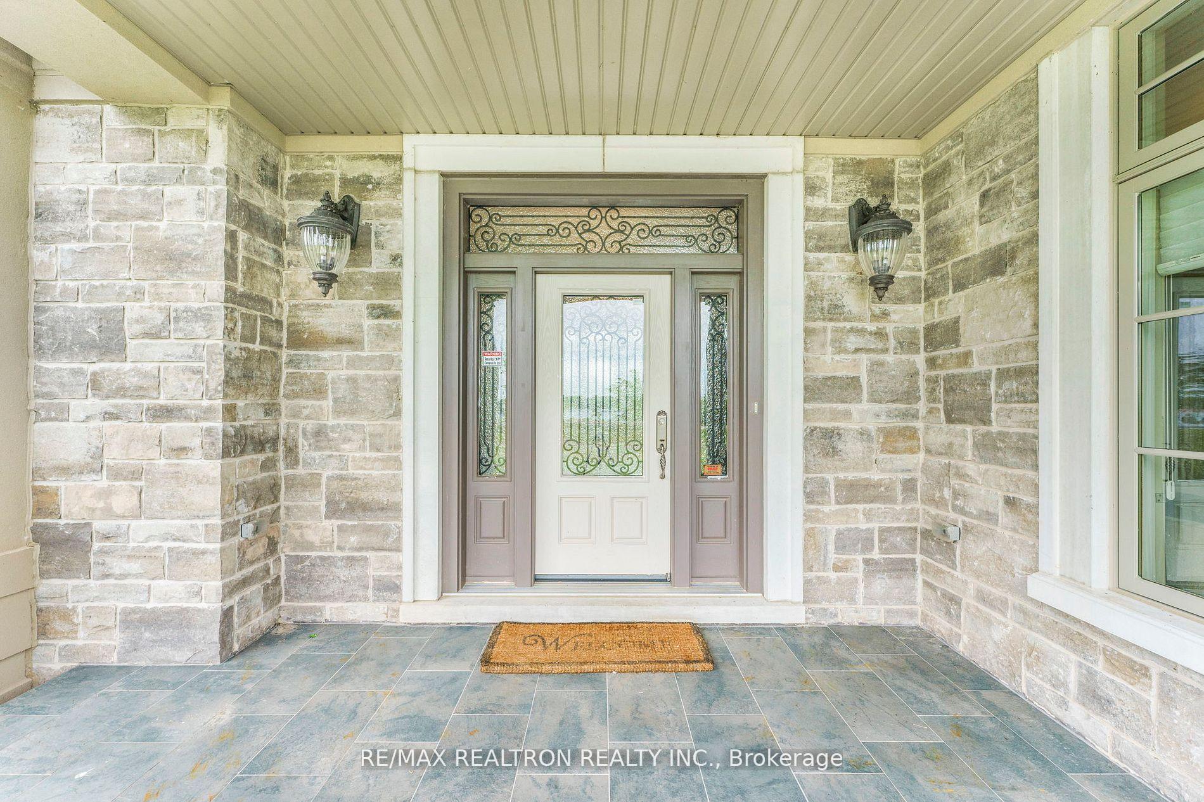
A home on the banks of Niagara, enjoy an elegant, cozy and peaceful lifestyle surrounded by nature. Spend time with your family and friends in the beautifully crafted rooms, balconies and vistas. This safe haven with a dock and private access offers the luxury of tranquility and calm. The bright interiors were finished with the best materials, including marble, quartz, and porcelain. The entire home was constructed with love for small details, including six fireplaces, a home theatre, an indoor/outdoor music system, 10 foot ceilings, and in-floor heating throughout, including the garage. The perfect spa getaway is created by a stunning master bedroom with a sitting area, a fireplace, a gorgeous master bathroom, a spacious steam shower and a Jacuzzi bath. A private modern apartment showcases stunning aesthetics in the best architecture. The pinnacle of waterfront luxury living!
Ask about this home
A HOMEH agent will answer your questions about this home.
Around this home
Daily convenience, out of 100, from the distances below
Schools nearby
School rating, out of 10.
Helpful calculators
Your HOMEH agent

"I would see it this week."