

220 Alderson Court
220 Alderson Court
 See all 31 photos
Property history
Facts and features
- BasementWalk-out
- Age of home0–5 years
- Water, sewerMunicipal
- Lot shapeIrregular
- Hardwood floors
- Fireplace
- Central air
The homeFreehold Townhouse, Bungalow, Age 0–5 years
- Type: Freehold Townhouse
- Style: Bungalow
- Age: 0–5 years
- Living space: 700–1,100 sq ft
- Basement: Walk-out, partially finished
InsideFireplace Yes, family room, Hardwood, Other
- Fireplace: Yes, family room
- Flooring: Hardwood
- Features: Other
- Rooms above ground: 7
- Rooms in the basement: 0
- Bedrooms: 2 + 1 in the basement
- Bathrooms: 2
- Kitchens: 1
Outside and lotStone, vinyl siding, Fibreglass shingle, Poured concrete
- Exterior: Stone, vinyl siding
- Roof: Fibreglass shingle
- Foundation: Poured concrete
- Size: 26.5 × 115 ft
- Shape: Irregular
- Zoning: RM1-533
Parking1 Garage, Attached, Other, mutual
- Spaces: 1 Garage
- Garage: Attached
- Driveway: Other, mutual
Heating, water and powerForced air, gas, Central air, Municipal water
- Heating: Forced air, gas
- Cooling: Central air
- Water: Municipal water
- Sewer: Municipal sewer
Costs and taxesTaxes $4,288 a year, HST included in the price, Hot water heater
- Taxes, 2024: $4,288 a year
- HST: HST included in the price
- Rental items: Hot water heater
Included in the saleFridge, stove, microwave, dishwasher, stackable washer & dryer
- Included: Fridge, stove, microwave, dishwasher, stackable washer & dryer
NearbyGolf, rec./commun.centre, park, lake/pond, cul de sac/dead end
- Close to: Golf, rec./commun.centre, park, lake/pond, cul de sac/dead end
Listing detailsX12185773, Sold, May 30, 2025
- MLS® number: X12185773
- Status: Sold
- Listed on: May 30, 2025
- Days on market: 17
- Updated: Jun 16, 2025
- Possession: Immediate
- Occupied by: Vacant
- Listing brokerage: RE/MAX NIAGARA REALTY LTD, BROKERAGE
About this home
220 Alderson Court, Fort Erie (Crystal Beach), ON L0S 1B0
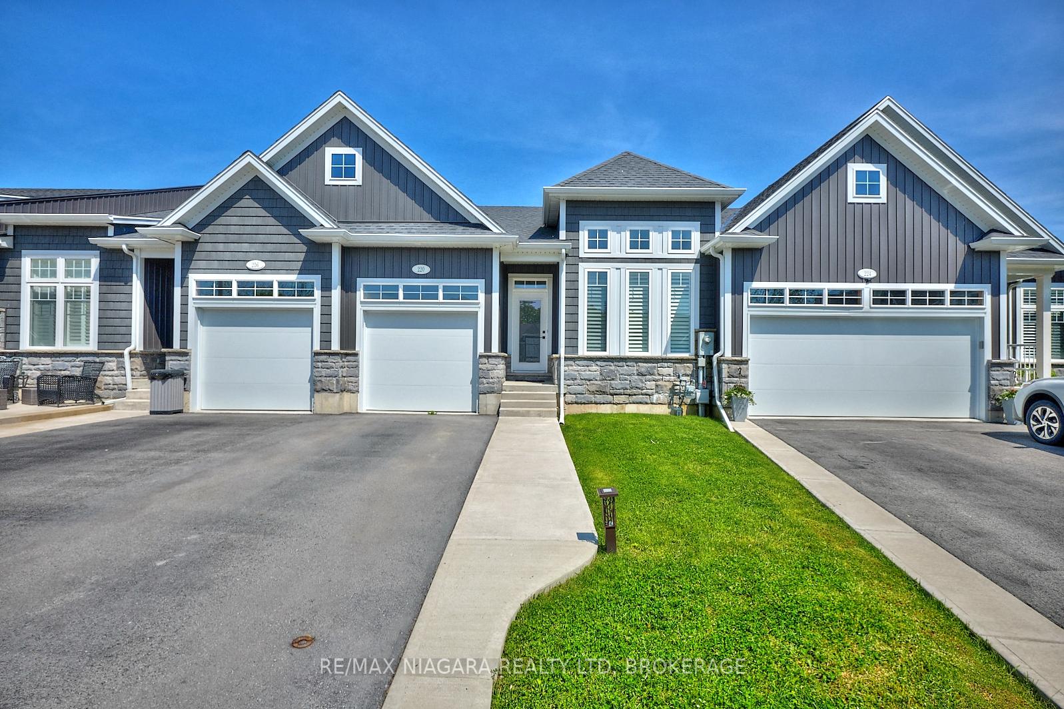
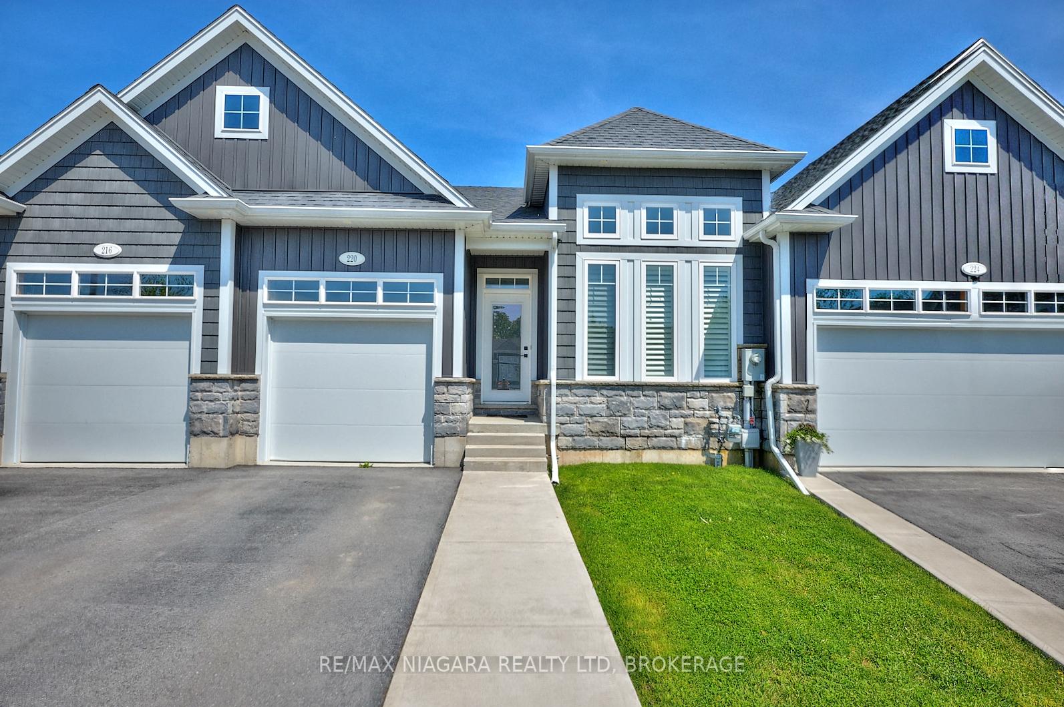
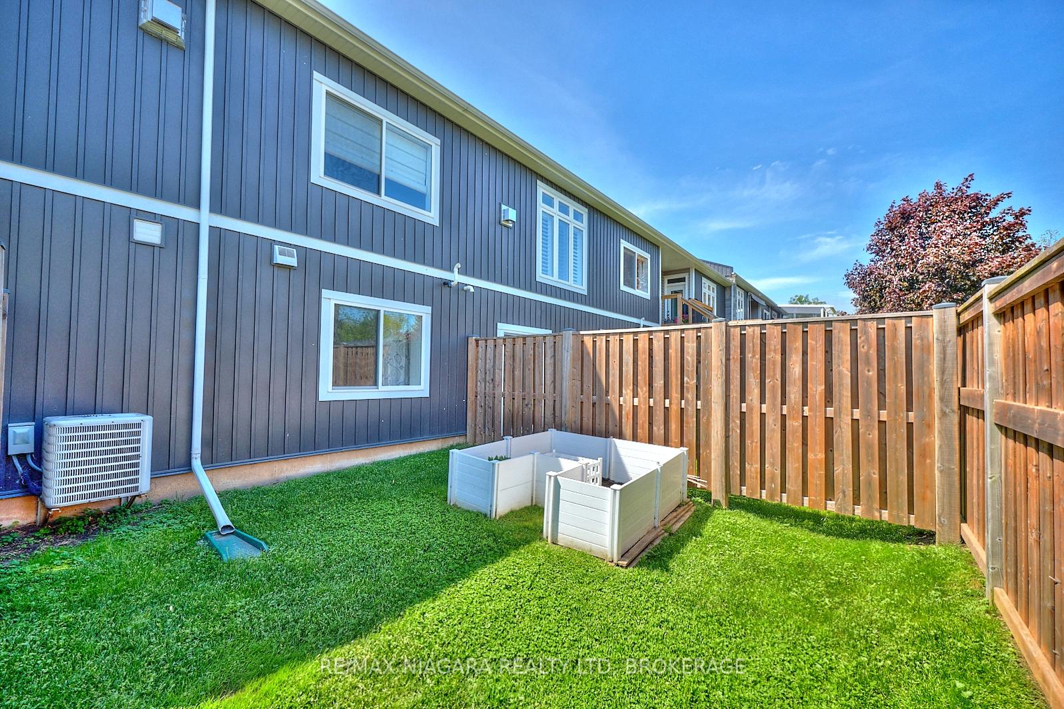
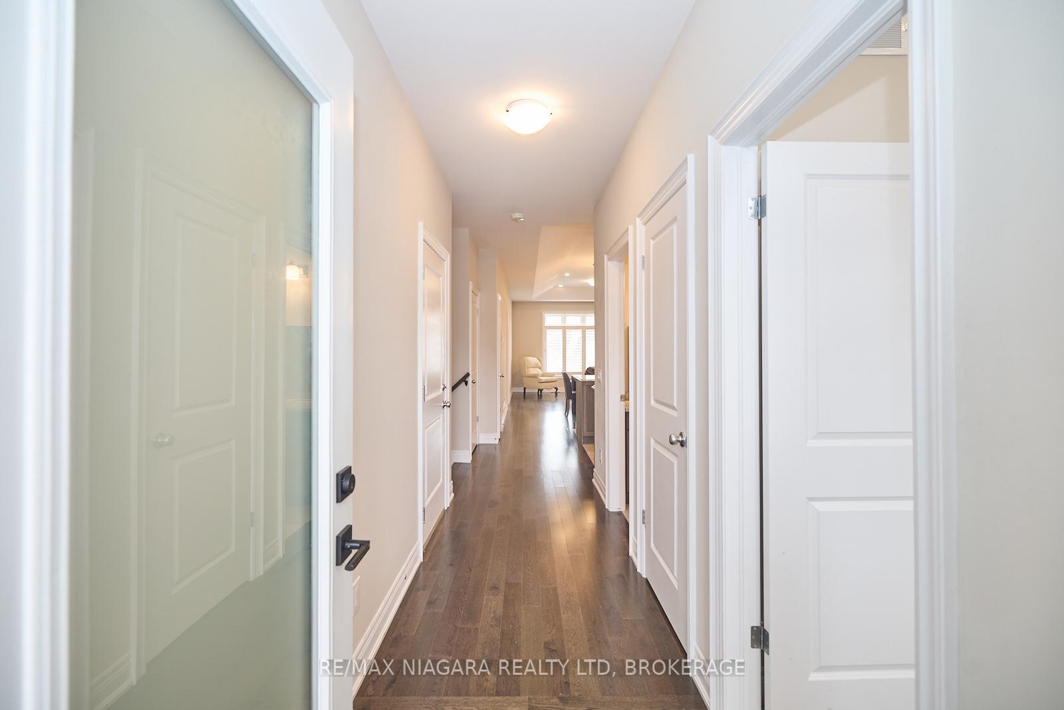
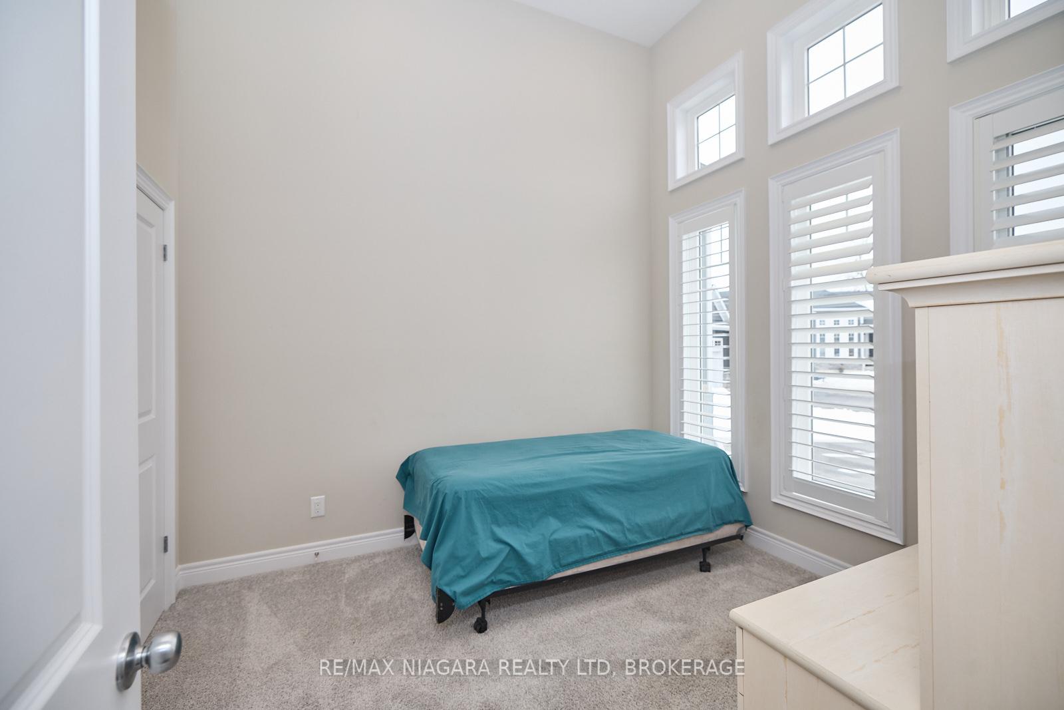
This luxurious freehold bungalow townhome is the perfect way to downsize without compromising on space. The 985 square feet of main floor living space includes 9ft & 13ft ceilings, tray ceilings in the great room, primary bedroom with 4pc ensuite bath, second front bedroom with 13ft ceiling, 4pc bathroom, living room fireplace, 2-seat breakfast bar kitchen island and lots of room to relax and entertain in the great room. The 968sq ft unfinished, full basement has ample potential for additional living space with a bedroom and bathroom rough-in as well as a walk-out to the backyard. Located steps away from the Crystal Ridge Park with splash pad, basketball, pickleball, and tennis courts, arena, playground, community center, and library. Also close to downtown Ridgeway and Crystal Beach restaurants, shops, beaches, waterfront park, and the 26km trail for walking, running or cycling.
Ask about this home
A HOMEH agent will answer your questions about this home.
Around this home
Daily convenience, out of 100, from the distances below
Schools nearby
School rating, out of 10.
Helpful calculators
Your HOMEH agent

"I would see it this week."