

4115 Erie Road S
4115 Erie Road S
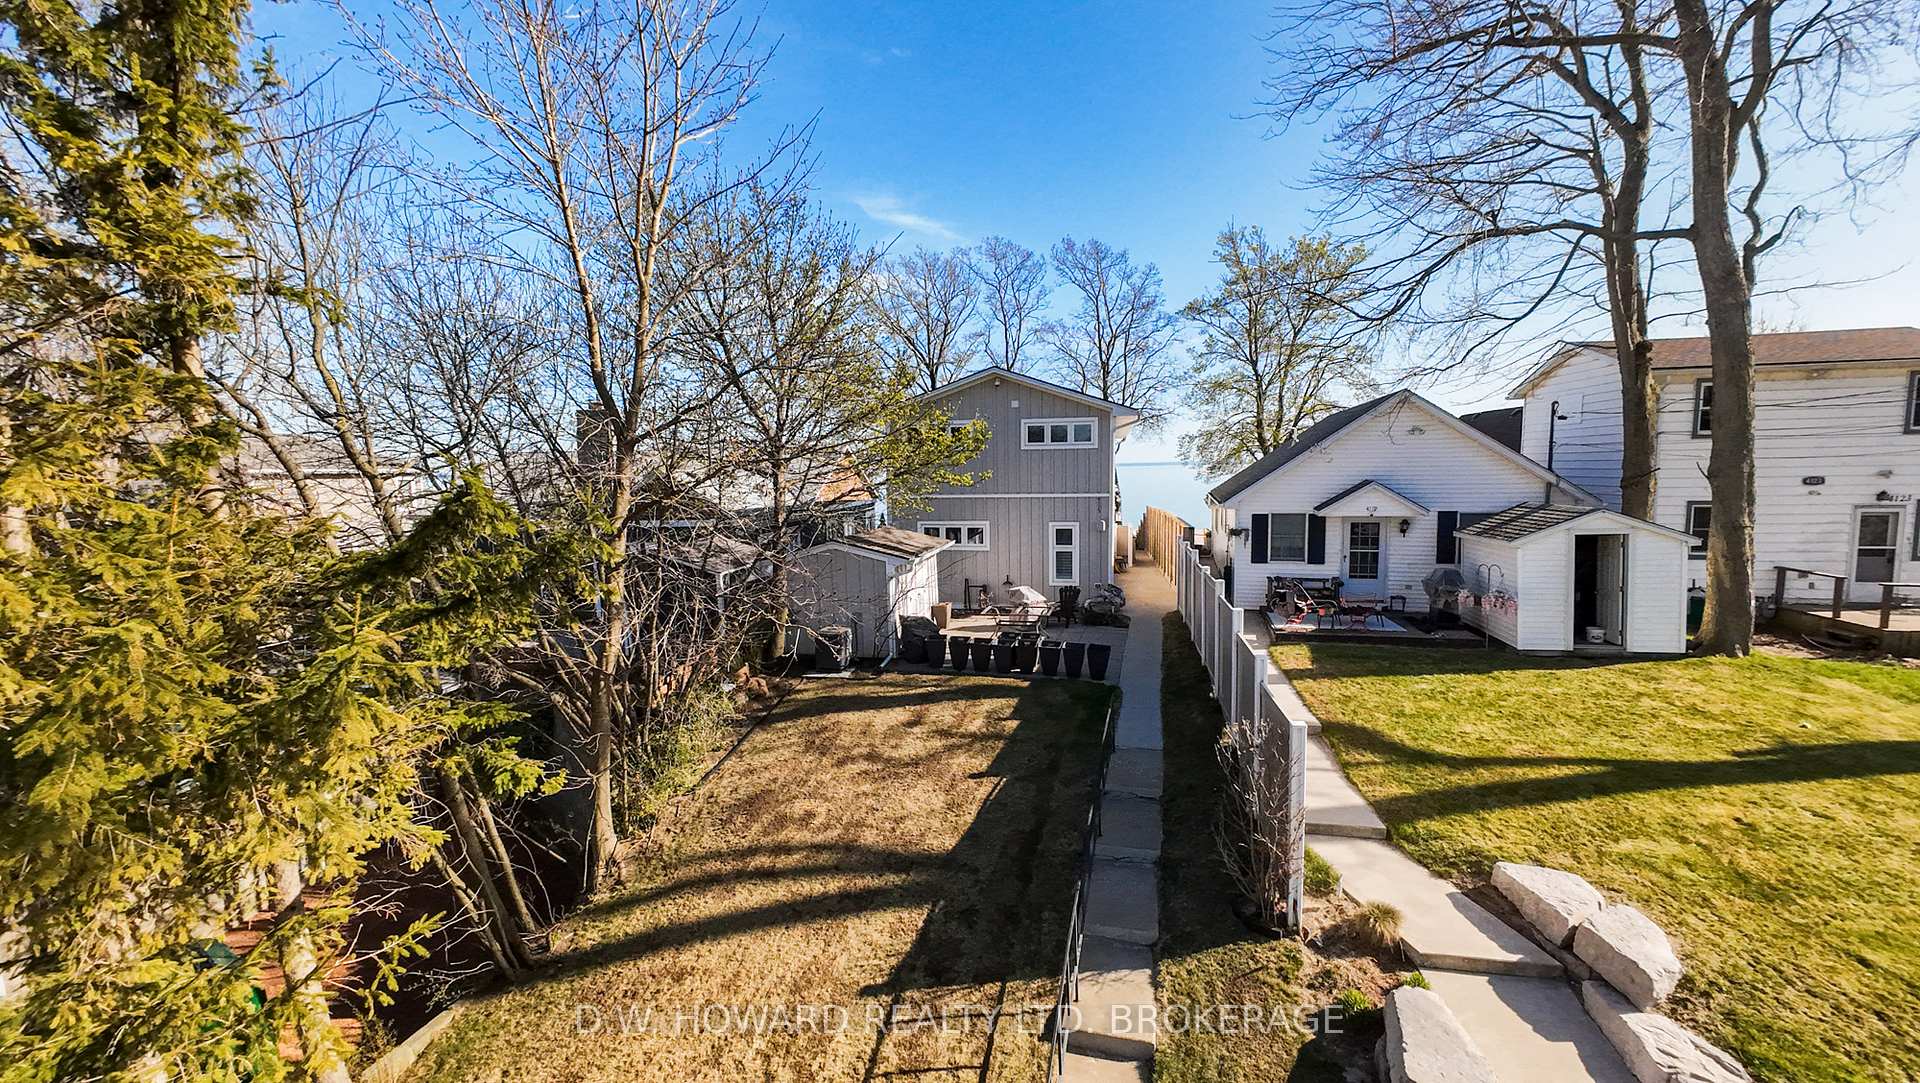 See all 36 photos
Property history
- $1,799,000ExpiredList: 2025-02-17|End: 2025-06-17|120 daysX11975899
Facts and features
- BasementCrawl space
- Age of home51–99 years
- Price per sq ft~$1,028
- Water, sewerMunicipal
- Fireplace
- Central air
- Waterfront
The homeDetached, 2-storey, Age 51–99 years
- Type: Detached
- Style: 2-storey
- Age: 51–99 years
- Living space: 1,500–2,000 sq ft
- Basement: Crawl space, none
- View: Beach, lake
- Waterfront: Direct
InsideFireplace Yes, living room, natural gas, Heated, Tile, Main level
- Fireplace: Yes, living room, natural gas
- Flooring: Heated, Tile
- Laundry: Main level
- Features: Trash compactor, water heater, generator - full
- Security: Alarm system
- Rooms above ground: 9
- Bedrooms: 4
- Bathrooms: 2
- Kitchens: 1
- Family room: Yes
Outside and lotBoard & batten, Asphalt shingle, Concrete block
- Exterior: Board & batten
- Roof: Asphalt shingle
- Foundation: Concrete block
- Features: Deck, landscaped, recreational area, year round living
- Other structures: Garden shed
- Accessibility: Parking, shower stall
- Size: 30 × 185.76 ft
- Shape: Rectangular
- Zoning: RR
Parking3 Parking, Private triple
- Spaces: 3 Parking
- Driveway: Private triple
Heating, water and powerForced air, gas, Central air, Municipal water
- Heating: Forced air, gas
- Cooling: Central air
- Water: Municipal water
- Sewer: Municipal sewer
- Natural gas: Yes
- Hydro: Yes
- Cable: Yes
- Telephone: Yes
Costs and taxesTaxes $7,742 a year, HST included in the price
- Taxes, 2024: $7,742 a year
- HST: HST included in the price
NearbyWaterfront, park
- Close to: Waterfront, park
Listing detailsX11975899, Expired, Feb 17, 2025
- MLS® number: X11975899
- Status: Expired
- Listed on: Feb 17, 2025
- Days on market: 120
- Updated: Jun 17, 2025
- Possession: 2025-04-17 / April 17, 2025
- Occupied by: Owner
- Listing brokerage: D.W. HOWARD REALTY LTD. BROKERAGE
About this home
4115 Erie Road S, Fort Erie (Crystal Beach), ON L0S 1B0
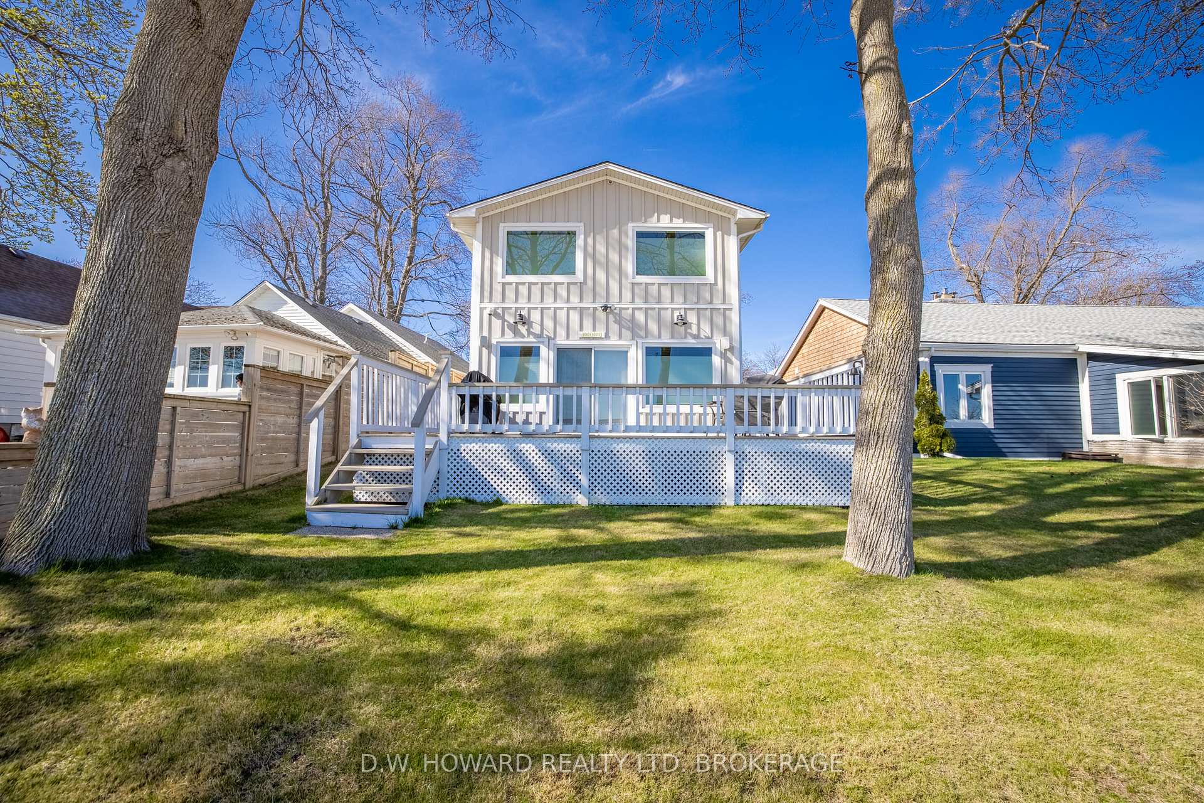
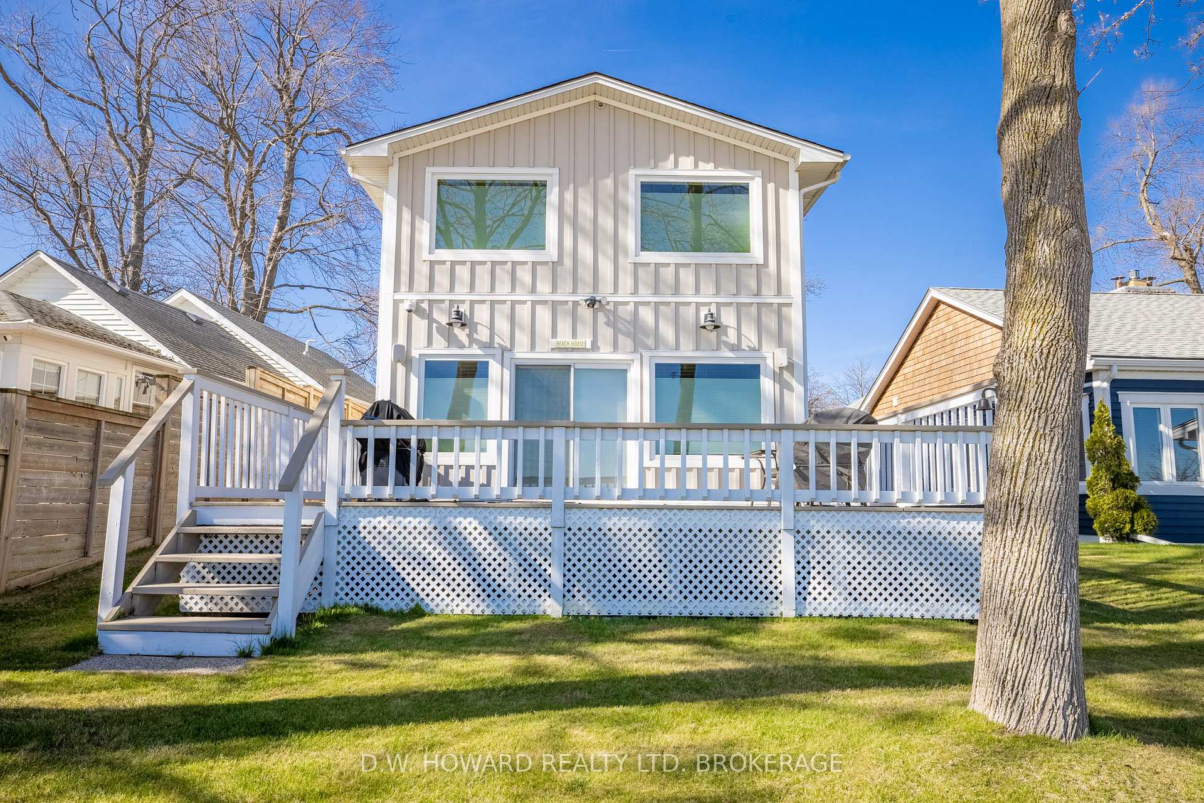
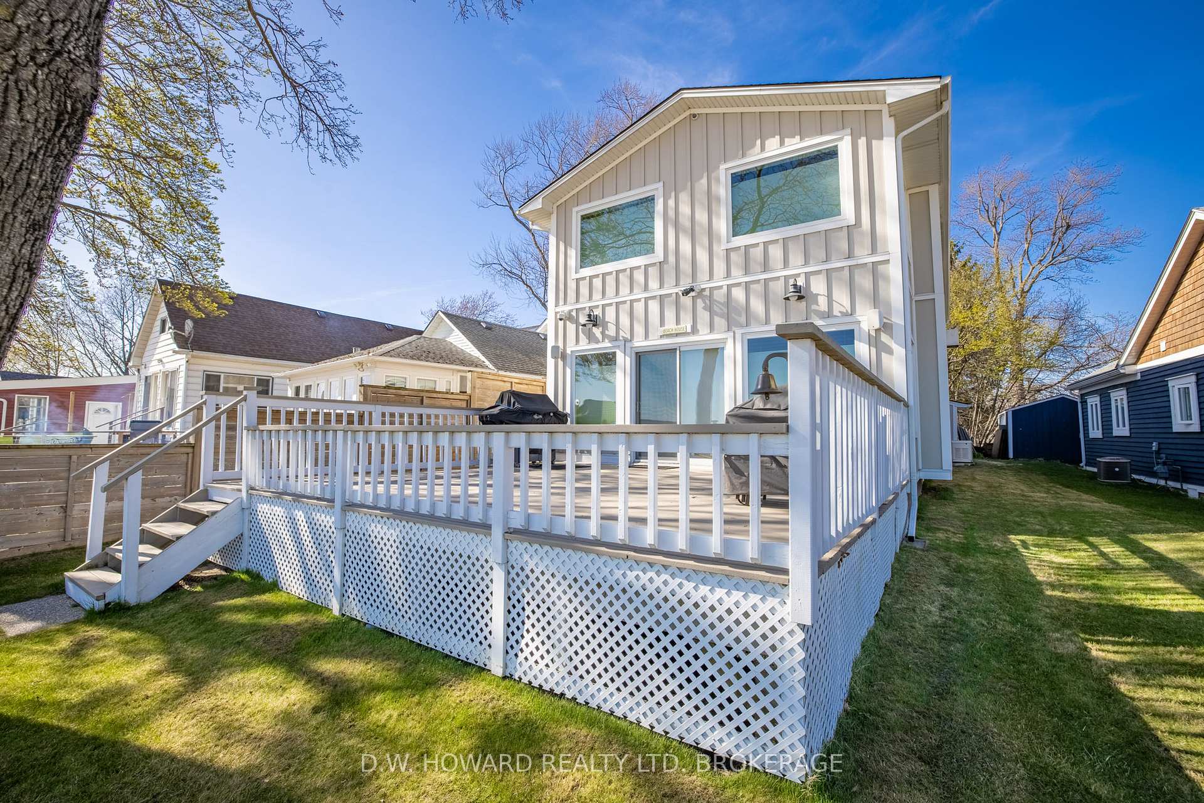
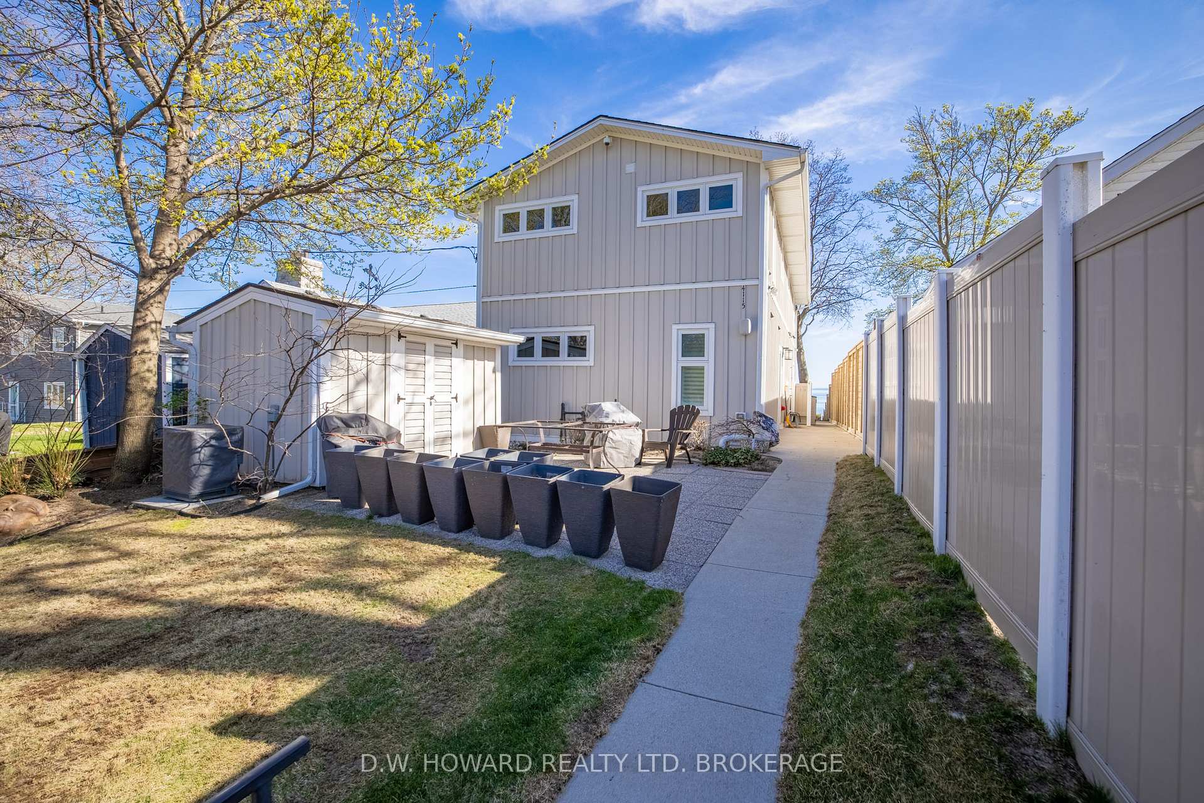
Breathtaking panoramic vistas and spectacular sand beach! This beautiful two storey year round home is located in the quaint community of Crystal Beach situated on the shores of Lake Erie. This home has been completely redesigned and renovated with a local Architect and an Award Winning Builder removing everything from the interior and exterior of the house down to the studs. The new design is open and bright with plenty of windows, Town & Country gas fireplace, four large bedrooms, office and second seating area. The kitchen is open to the living areas with its breakfast bar, custom cabinetry, cambria countertops, pretty backsplash, undercounter lighting, garburator, stainless steel appliances and heated floors. Livingroom and diningroom are large with lovely lake views. The primary bedroom is on the main floor with an ensuite effect 3-piece bath and laundry nearby. The second level has a large family room with office and three nice size bedrooms with a 4-piece bath. Both bathrooms have heated floors. Additional views of Lake Erie are evident on the second level as well. The yard is a little paradise and completely landscaped with walkways, patio and large deck overlooking sand beach. There is a shed and outdoor shower for beach goers. A full house generator is a special addition for power outages. There is an approved application with the Town of Fort Erie to allow for a detached garage to be located near the driveway. Close proximity to Friendship Trail, quaint shops and restaurants, Crystal Beach boat launch, Buffalo Canoe Club, Yacht Club and Bertie Boat club. Perfect for year round or summer living. This beauty is sure to impress and waiting for you to make memories of a lifetime!
Ask about this home
A HOMEH agent will answer your questions about this home.
Around this home
Daily convenience, out of 100, from the distances below
Schools nearby
School rating, out of 10.
Helpful calculators
Your HOMEH agent

"I would see it this week."