

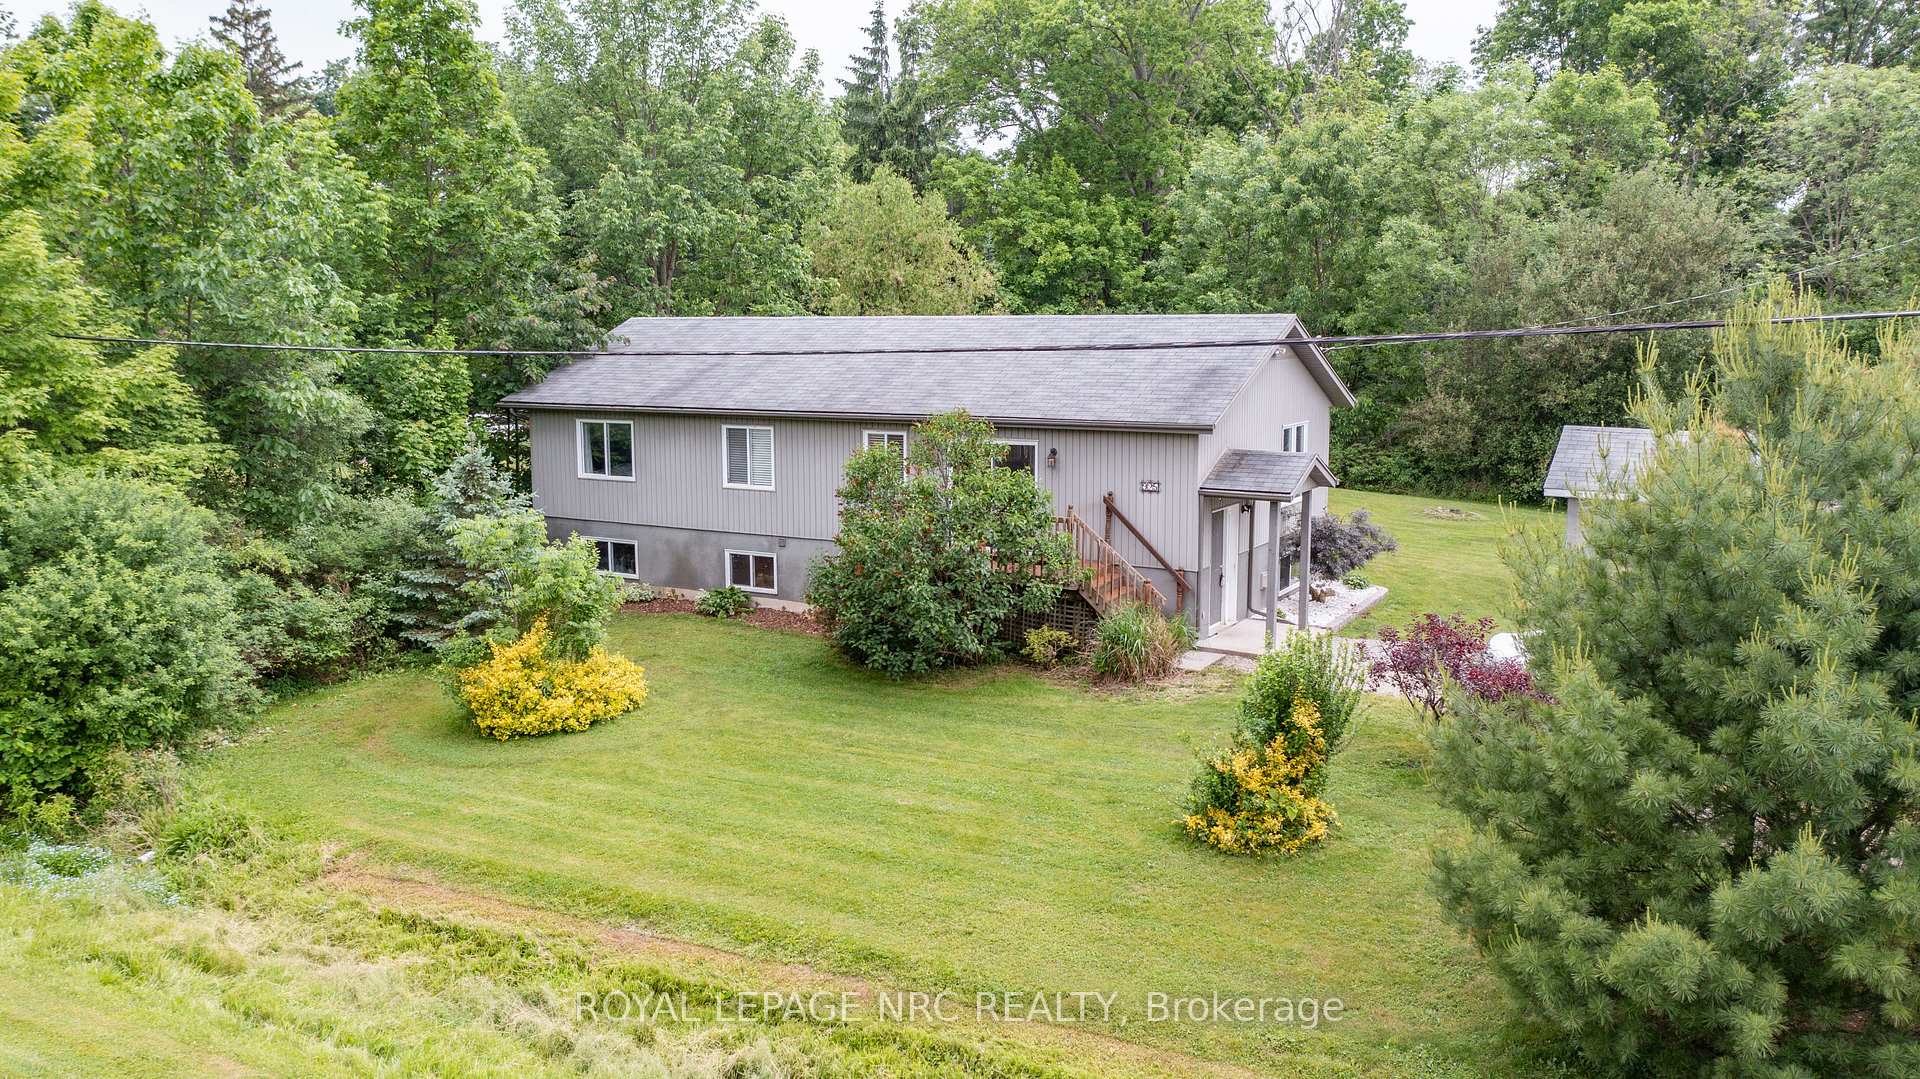
925 Oakhill Boulevard
925 Oakhill Boulevard
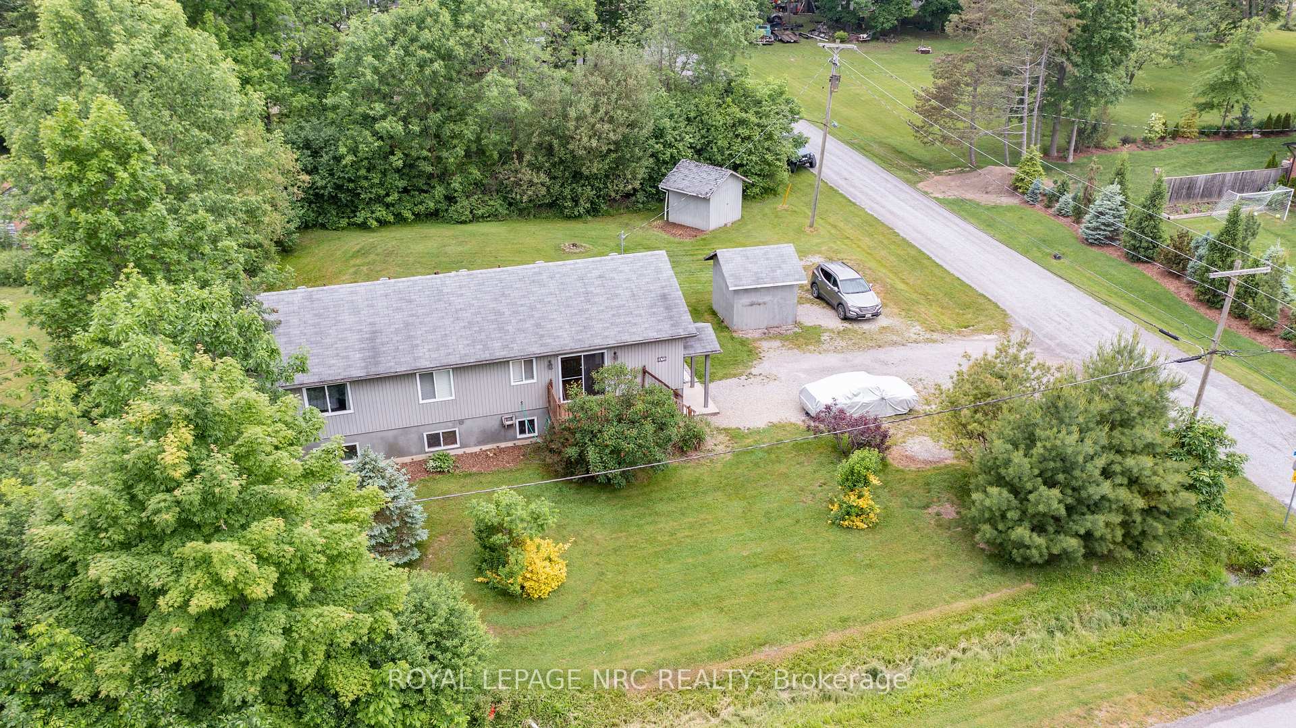
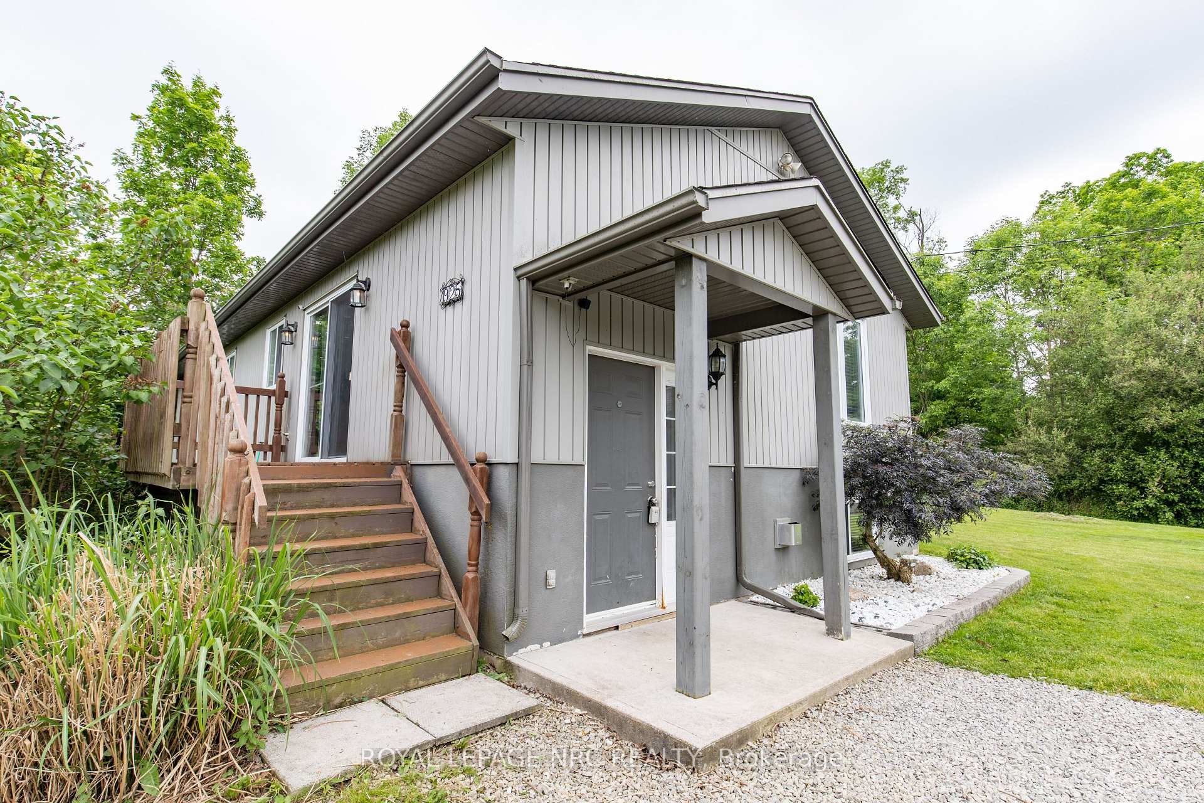
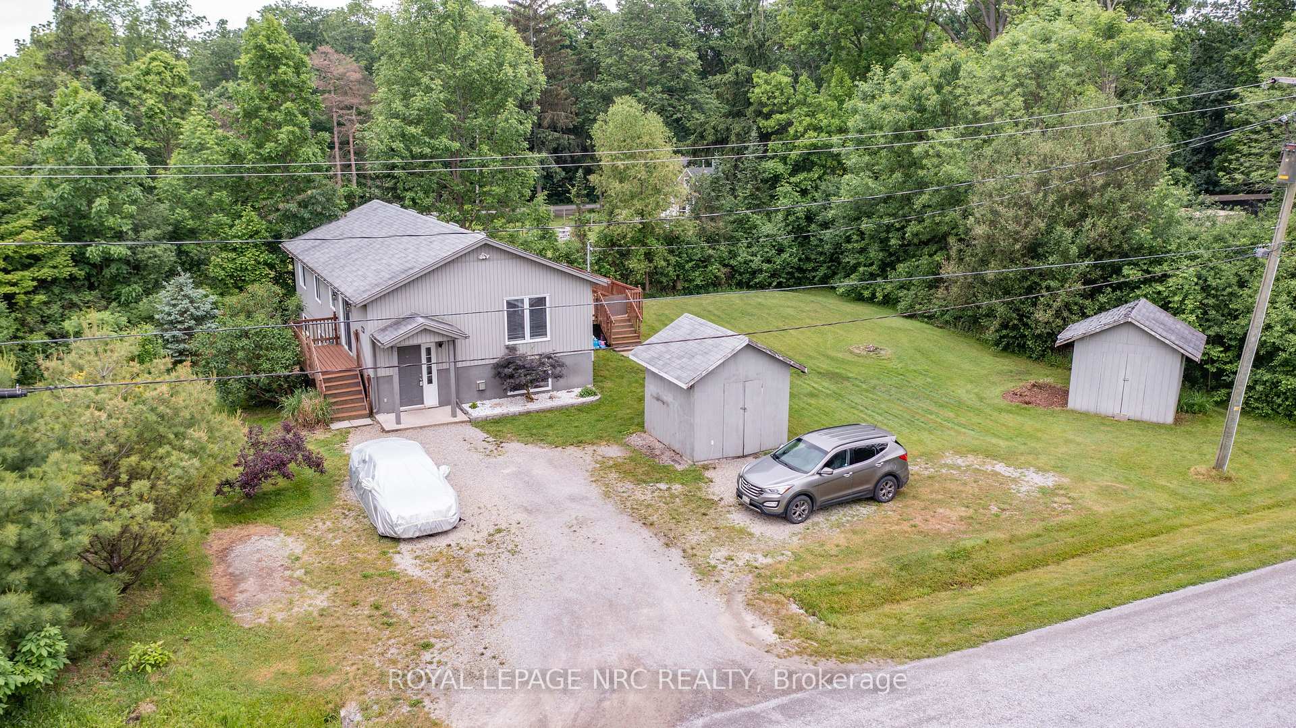
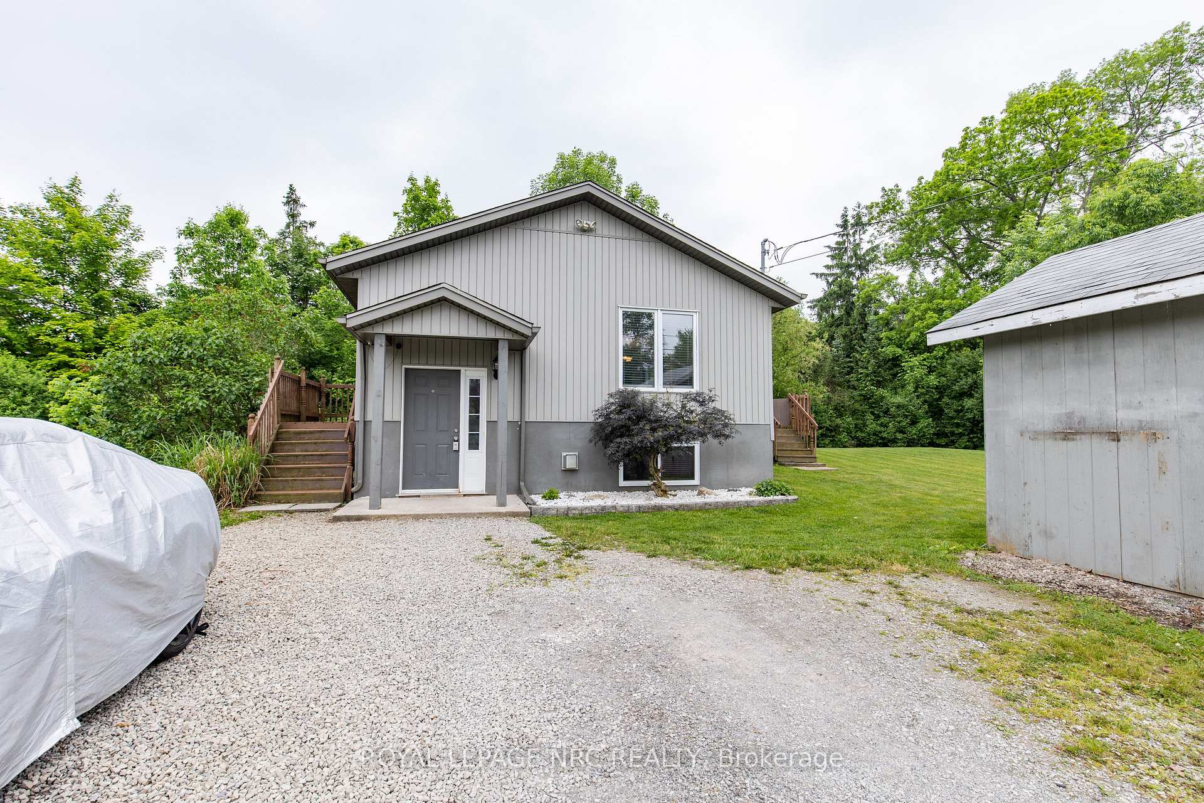 See all 44 photos
Property history
Facts and features
- BasementPart finished
- Age of home16–30 years
- Water, sewerSeptic
- HeatingForced air
- Fireplace
- Central air
The homeDetached, Bungalow-raised, Age 16–30 years
- Type: Detached
- Style: Bungalow-raised
- Age: 16–30 years
- Living space: 700–1,100 sq ft
- Basement: Partially finished
InsideFireplace Yes, natural gas, rec room, Lower level, Sump pump
- Fireplace: Yes, natural gas, rec room
- Laundry: Lower level
- Features: Sump pump
- Rooms above ground: 6
- Bedrooms: 2 + 1 in the basement
- Bathrooms: 2
- Kitchens: 1
- Family room: Yes
Outside and lotMetal/steel siding, Asphalt shingle, Poured concrete
- Exterior: Metal/steel siding
- Roof: Asphalt shingle
- Foundation: Poured concrete
- Features: Deck
- Other structures: Shed
- Size: 96 × 120 ft
- Zoning: A1
Parking6 Parking, Private triple
- Spaces: 6 Parking
- Driveway: Private triple
Heating, water and powerForced air, gas, Central air, Municipal water
- Heating: Forced air, gas
- Cooling: Central air
- Water: Municipal water
- Sewer: Septic
Costs and taxesTaxes $4,169 a year, HST No HST, Hot water tank
- Taxes, 2024: $4,169 a year
- HST: No HST
- Rental items: Hot water tank
- Under contract: Hot water tank-gas
Included in the saleFridge, stove, washer, dryer, dishwasher
- Included: Fridge, stove, washer, dryer, dishwasher
NearbyBeach, school bus route
- Close to: Beach, school bus route
Listing detailsX12211211, Sold, Jun 6, 2025
- MLS® number: X12211211
- Status: Sold
- Listed on: Jun 6, 2025
- Days on market: 13
- Updated: Jun 19, 2025
- Possession: 2025-08-05 / Flexible
- Occupied by: Owner
- Listing brokerage: ROYAL LEPAGE NRC REALTY
About this home
925 Oakhill Boulevard, Fort Erie (Ridgeway), ON L0S 1N0
GREAT COUNTRY PROPERTY WITH CITY WATER! This fabulous bi level is spacious and offers a main floor open concept layout with kitchen, dining area, living area and patio doors out to a huge deck. The deck overlooks the nice private side yard. The awesome kitchen has a large island with prep area and loads of lower cabinet space, perfect while entertaining or watching the kids as you make dinner! Two bedrooms and a 4 pc bath complete this level. The primary bedroom is large with a bonus room, currently used as a nursery but could be a large walk in closet or main floor laundry room as the water is in. The lower level is bright with large windows letting in lots of light. The large rec room has a gas fireplace and there is a lot of space for a game area. The extra bedroom and spa like 3 pc bath with a jetted tub is the perfect for guests or just your own getaway! There is a large laundry/utility/workshop room that could be divided. The home is wired for a generator. Two storage sheds provide the outdoor space for your lawn mower and tools. Located in OAKHILL FOREST, this home is just on the outskirts of Ridgeway and has quick access to Hwy 3. Great beaches, quaint shops and restaurants in Crystal Beach/Ridgeway are minutes away. Peace Bridge only 15 minutes!
Ask about this home
A HOMEH agent will answer your questions about this home.
Around this home
Schools nearby
School rating, out of 10.
Helpful calculators
Your HOMEH agent

"I would see it this week."