

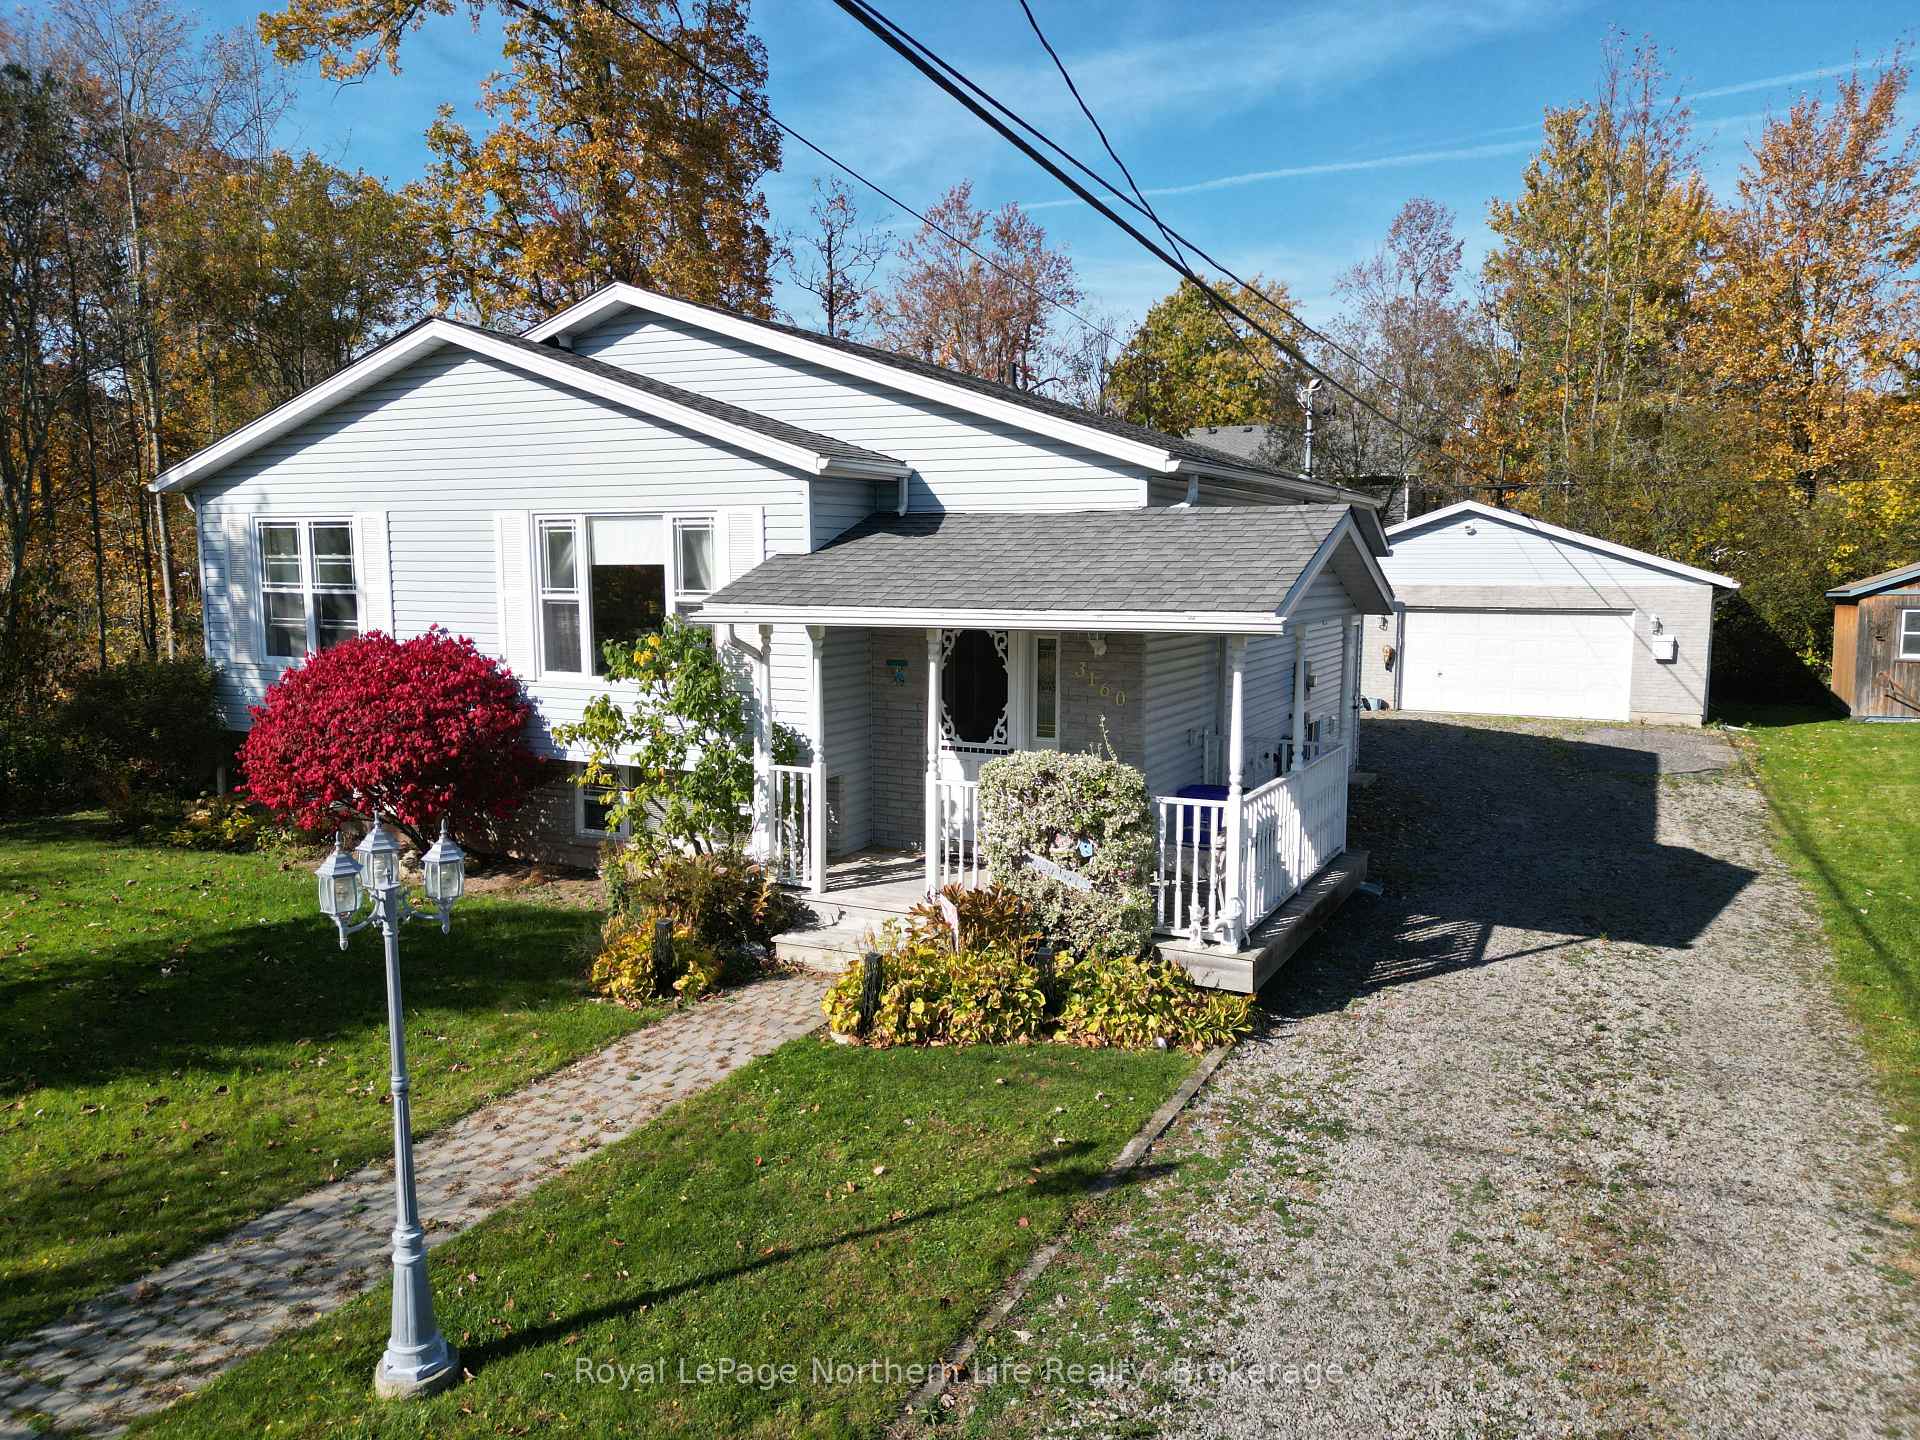
3160 Jewell Avenue
3160 Jewell Avenue
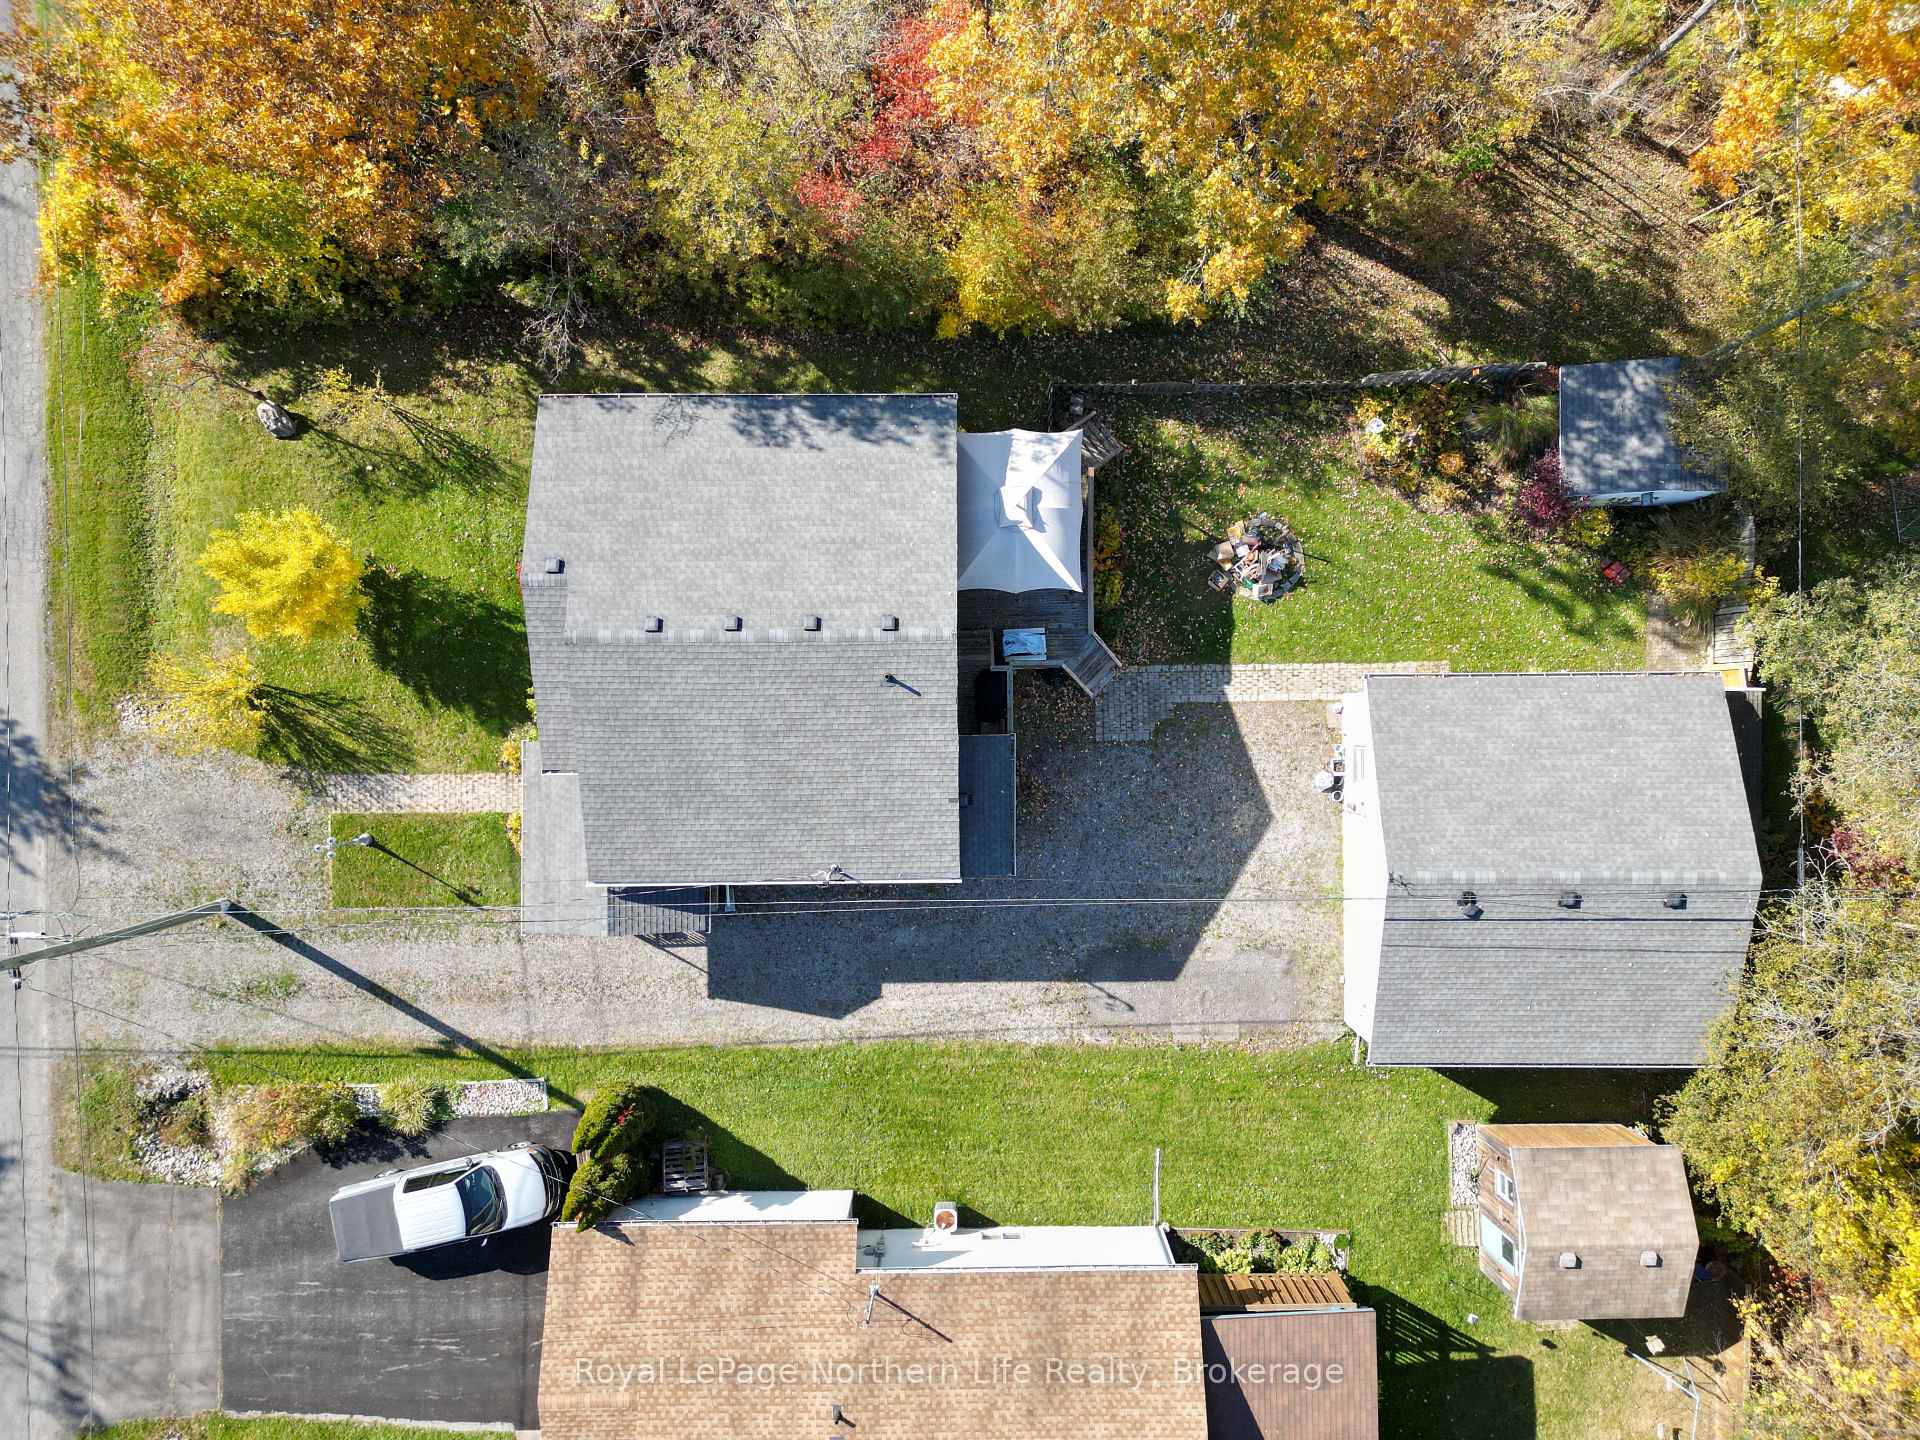 See all 32 photos
Property history
Facts and features
- BasementWalk-out
- Age of home16–30 years
- Water, sewerMunicipal
- HeatingForced air
- Hardwood floors
- Fireplace
- Central air
The homeDetached, Bungalow-raised, Age 16–30 years
- Type: Detached
- Style: Bungalow-raised
- Age: 16–30 years
- Living space: 700–1,100 sq ft
- Basement: Finished with walk-out
InsideFireplace Yes, fireplace insert, natural gas, Hardwood, Lower level
- Fireplace: Yes, fireplace insert, natural gas
- Flooring: Hardwood
- Laundry: Lower level
- Features: Auto garage door remote, bar fridge, in-law capability, primary bedroom - main floor, workbench
- Rooms above ground: 6
- Rooms in the basement: 5
- Bedrooms: 2 + 1 in the basement
- Bathrooms: 2
- Kitchens: 1
- Family room: Yes
Outside and lotVinyl siding, Asphalt shingle, Poured concrete
- Exterior: Vinyl siding
- Roof: Asphalt shingle
- Foundation: Poured concrete
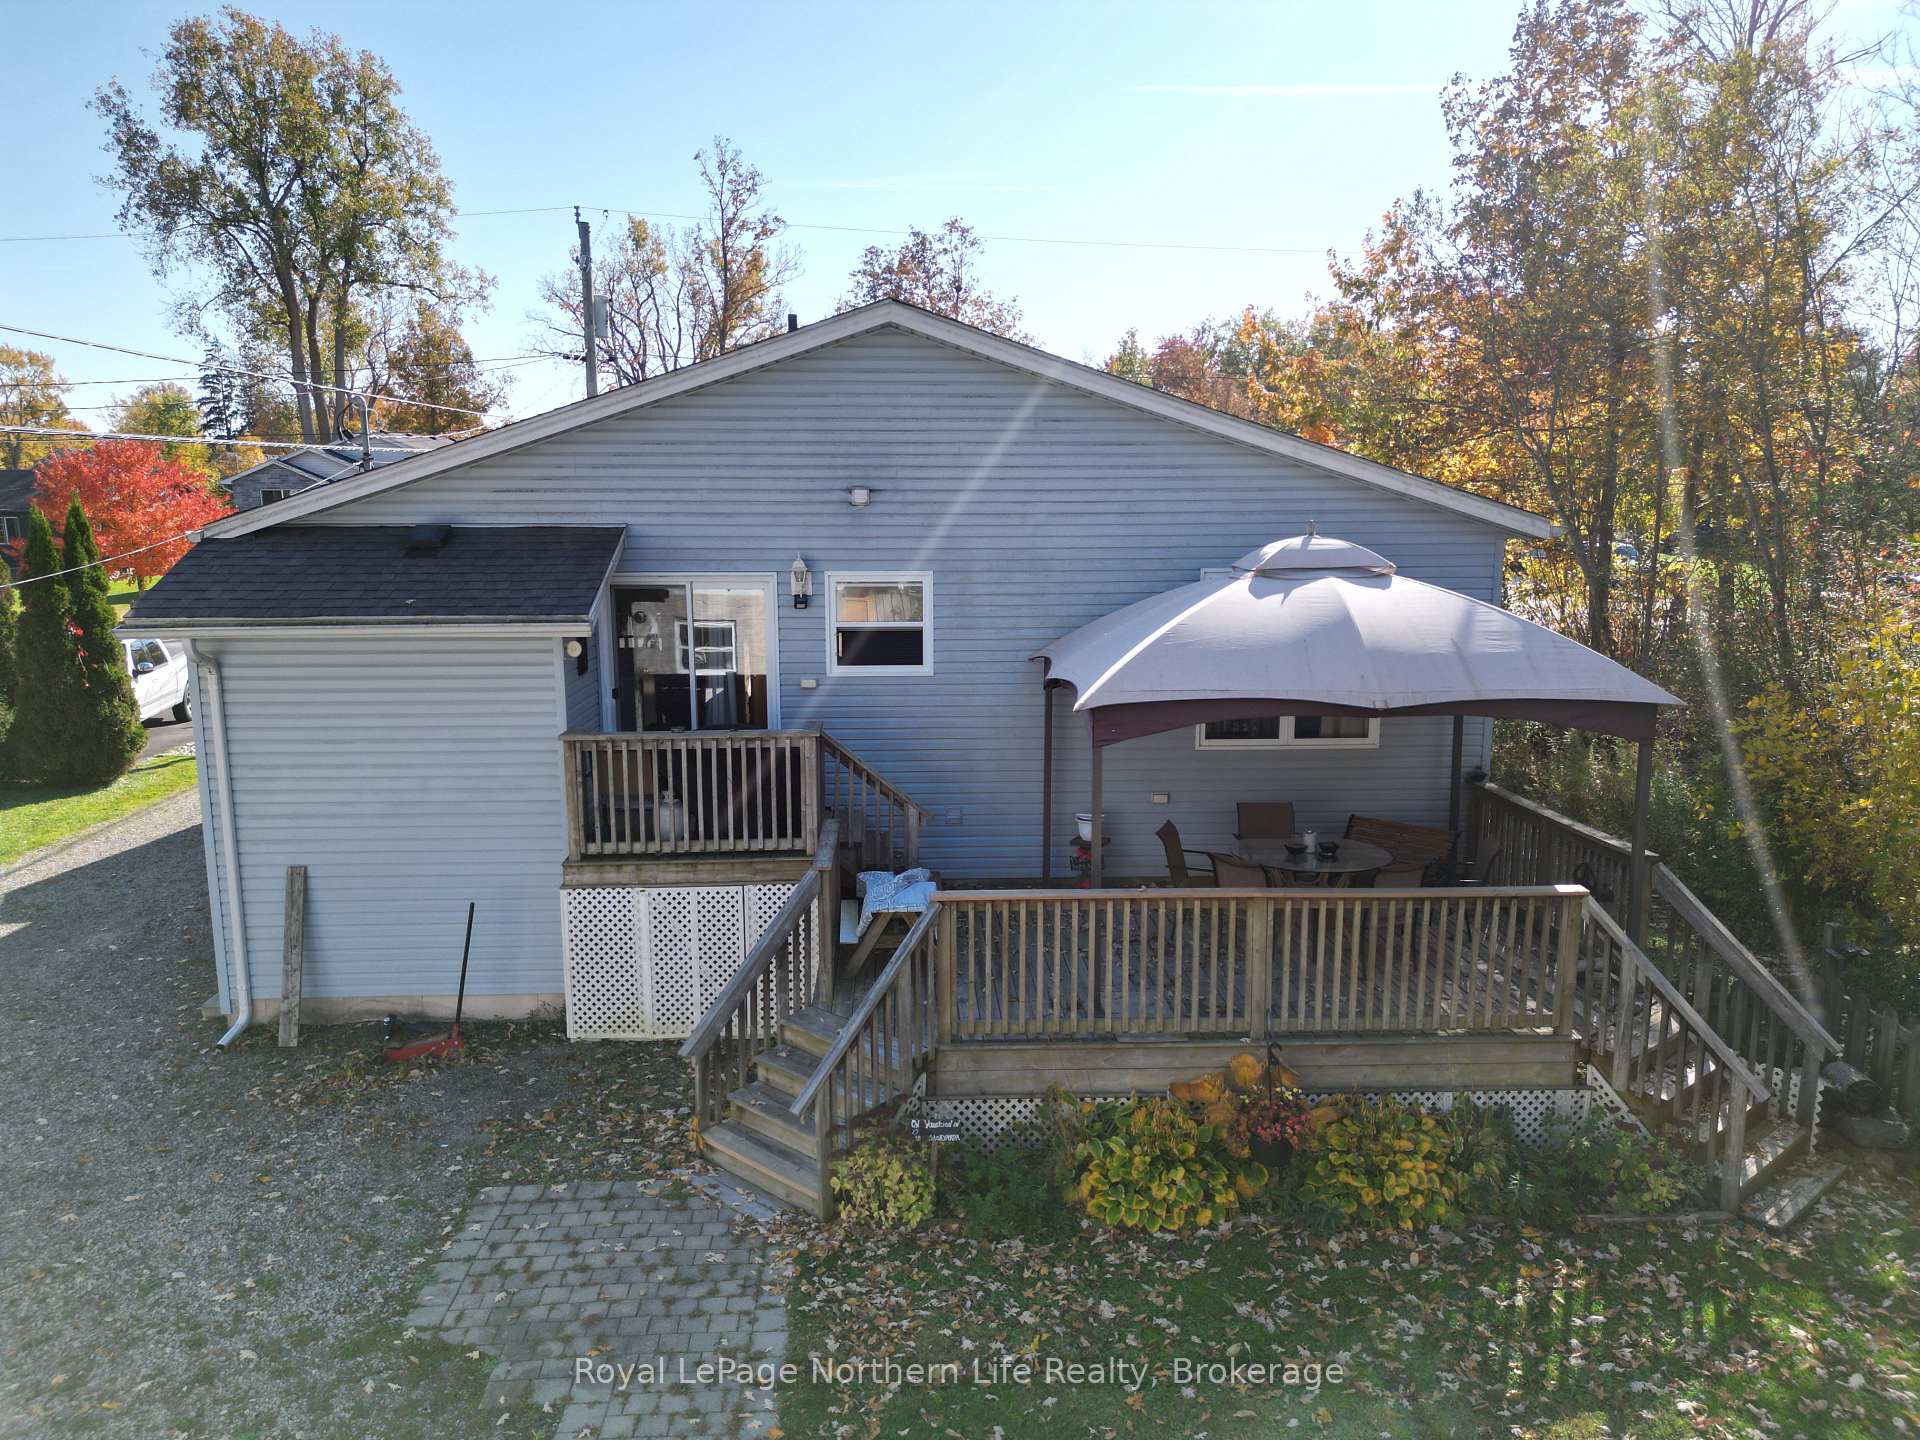
- Features: Landscaped, porch
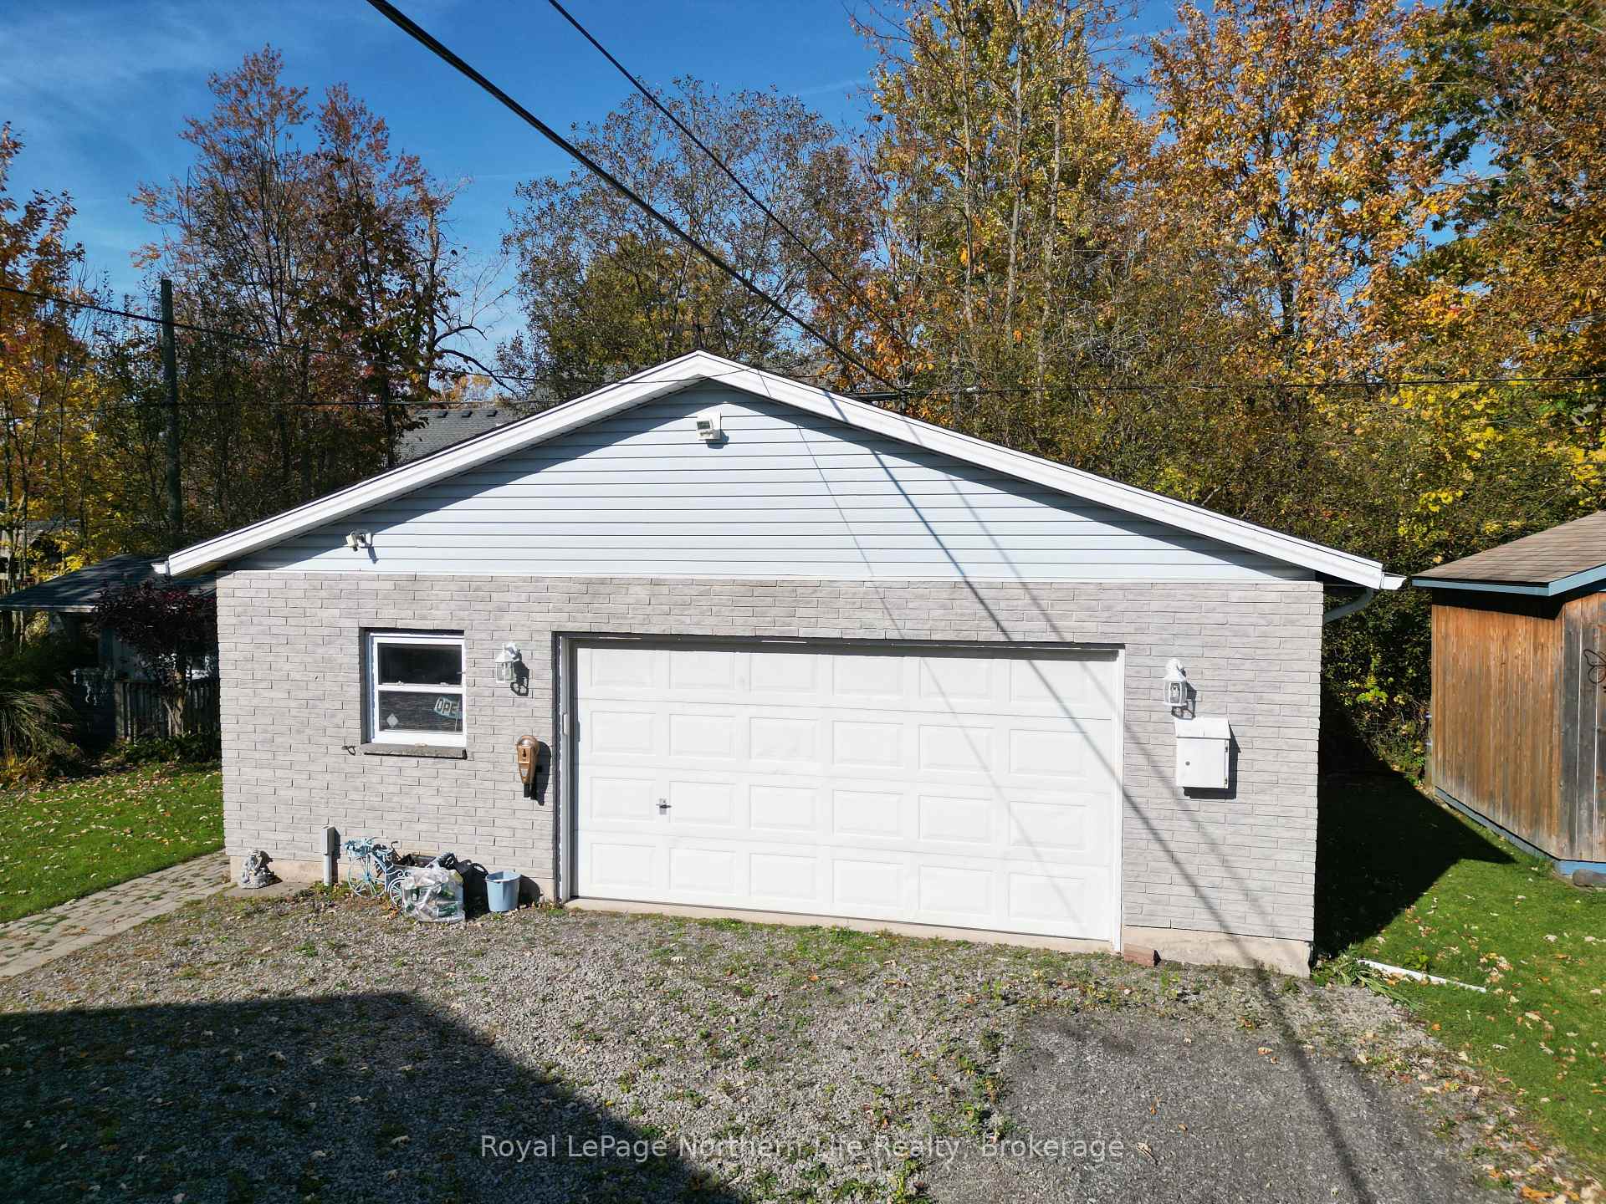
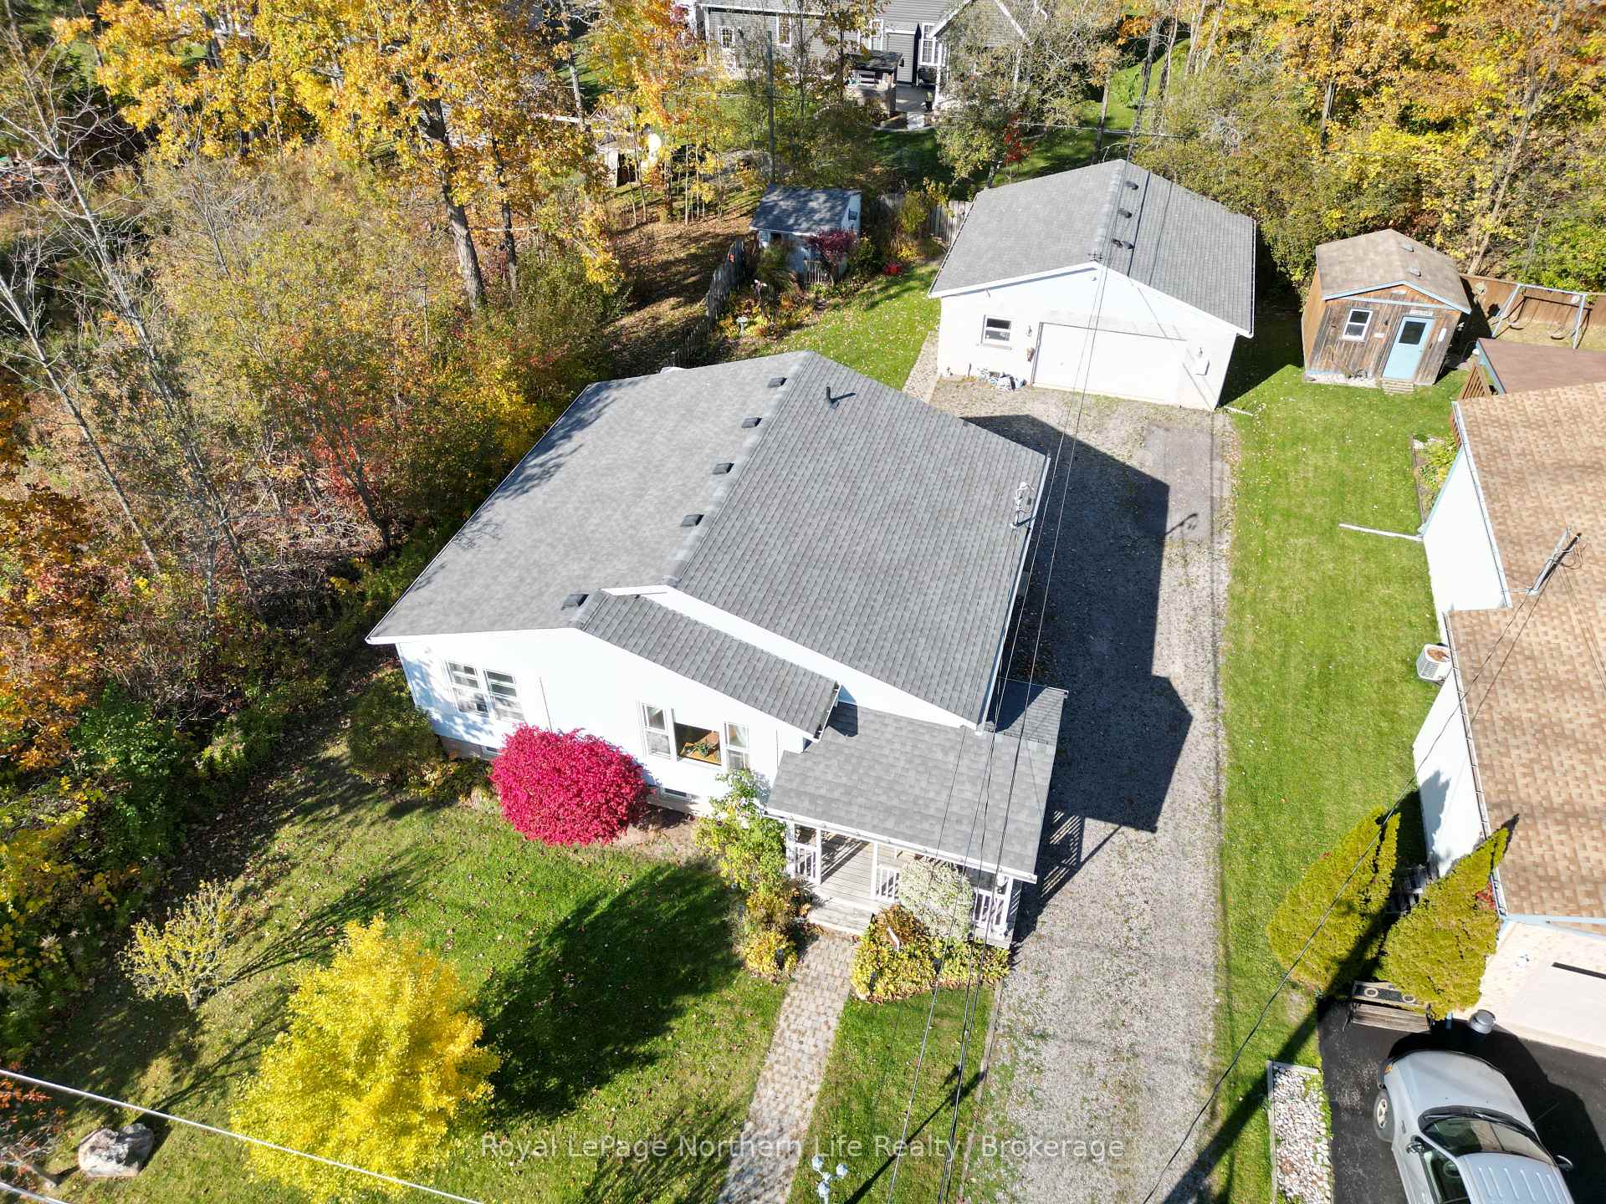
- Other structures: Garden shed, workshop
- Size: 60 × 120 ft
- Zoning: Residential
Parking1 Garage, Detached, Private
- Spaces: 1 Garage
- Garage: Detached
- Driveway: Private
Heating, water and powerForced air, gas, Central air, Municipal water
- Heating: Forced air, gas
- Cooling: Central air
- Water: Municipal water
- Sewer: Municipal sewer
- Natural gas: Yes
- Hydro: Yes
- Cable: Yes
- Telephone: Yes
Costs and taxesTaxes $4,305 a year, HST included in the price, Rental items None
- Taxes, 2024: $4,305 a year
- HST: HST included in the price
- Rental items: None
Included in the saleFridge, stove, washer, dryer, Quilt rack in primary bedroom, dining room light fixture, wooden mounted shelves in dining and family room.
- Included: Fridge, stove, washer, dryer
- Not included: Quilt rack in primary bedroom, dining room light fixture, wooden mounted shelves in dining and family room.
NearbyPublic transit, school, school bus route
- Close to: Public transit, school, school bus route
Listing detailsX11932856, Sold, Jan 20, 2025
- MLS® number: X11932856
- Status: Sold
- Listed on: Jan 20, 2025
- Days on market: 151
- Updated: Jun 20, 2025
- Possession: To Be Determined
- Occupied by: Partial
- Listing brokerage: Royal LePage Northern Life Realty, Brokerage
About this home
3160 Jewell Avenue, Fort Erie (Ridgeway), ON L0S 1N0
Welcome to this well maintained raised bungalow, thoughtfully designed with quality craftsmanship and comfort in mind. Featuring three generously sized bedrooms and two bathrooms, this home is perfect for families, professionals, or those looking to downsize without compromising on style or functionality. The main floor showcases custom oak kitchen cabinets, paired with hardwood and tile flooring that add warmth and elegance. The large primary bedroom offers a large double closet and access to a semi-ensuite bathroom. The spacious lower level is an entertainers dream, complete with a large family room, a cozy gas fireplace, and a wet bar. This versatile space is ideal for hosting gatherings or enjoying quiet family evenings. Additionally, the basement features a private entrance, providing potential for an in-law suite. Outside, the property offers a host of additional features: A large detached heated garage with a 1.5-wide parking space and a purposefully designed workshop, including built-in cabinets and workbenches perfect for hobbyists or DIY enthusiasts. A beautiful garden shed, ideal for potting or extra storage, is nestled in the backyard amongst the established gardens that boast stunning spring blooms. Situated in the desirable Thunder Bay neighborhood, this home provides convenient access to the Friendship Trail and is a short walk to Bernard Beach on the shores of Lake Erie. With it's custom finishes, thoughtful layout, and value added features, this property is truly one of a kind.
Ask about this home
A HOMEH agent will answer your questions about this home.
Around this home
Daily convenience, out of 100, from the distances below
Schools nearby
School rating, out of 10.
Helpful calculators
Your HOMEH agent

"I would see it this week."