

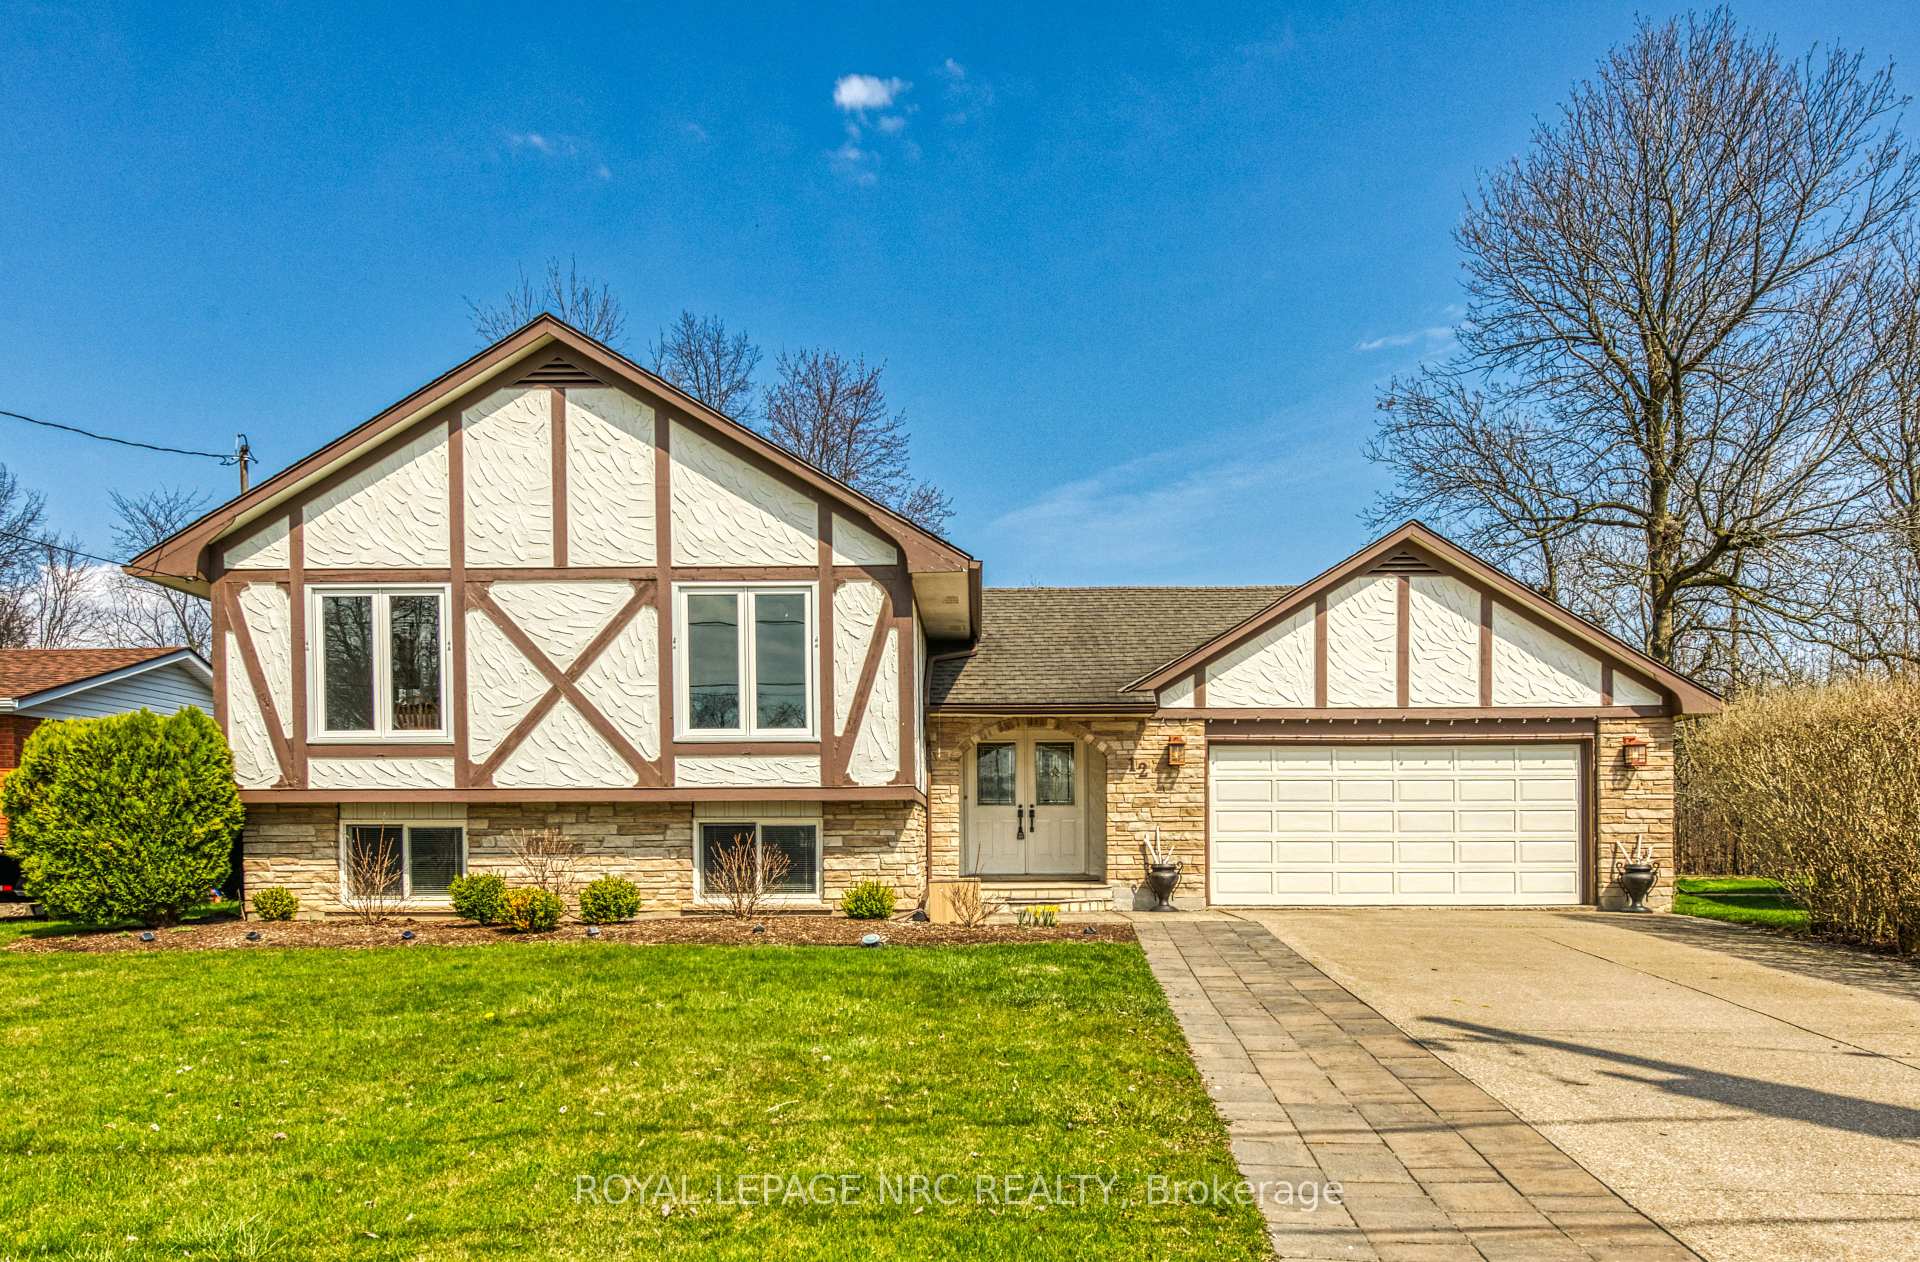
12 Englewood Court
12 Englewood Court
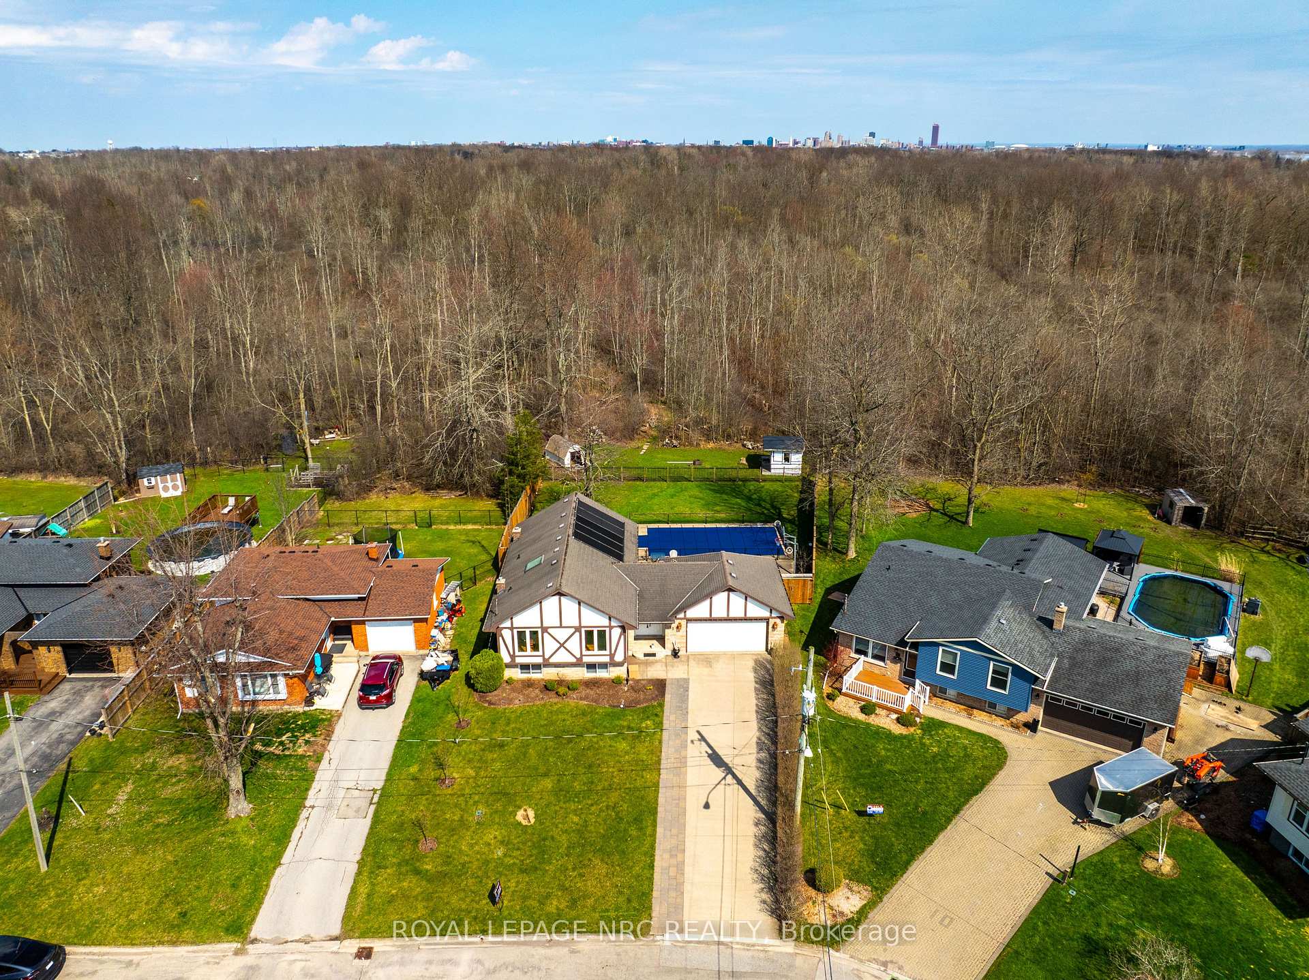
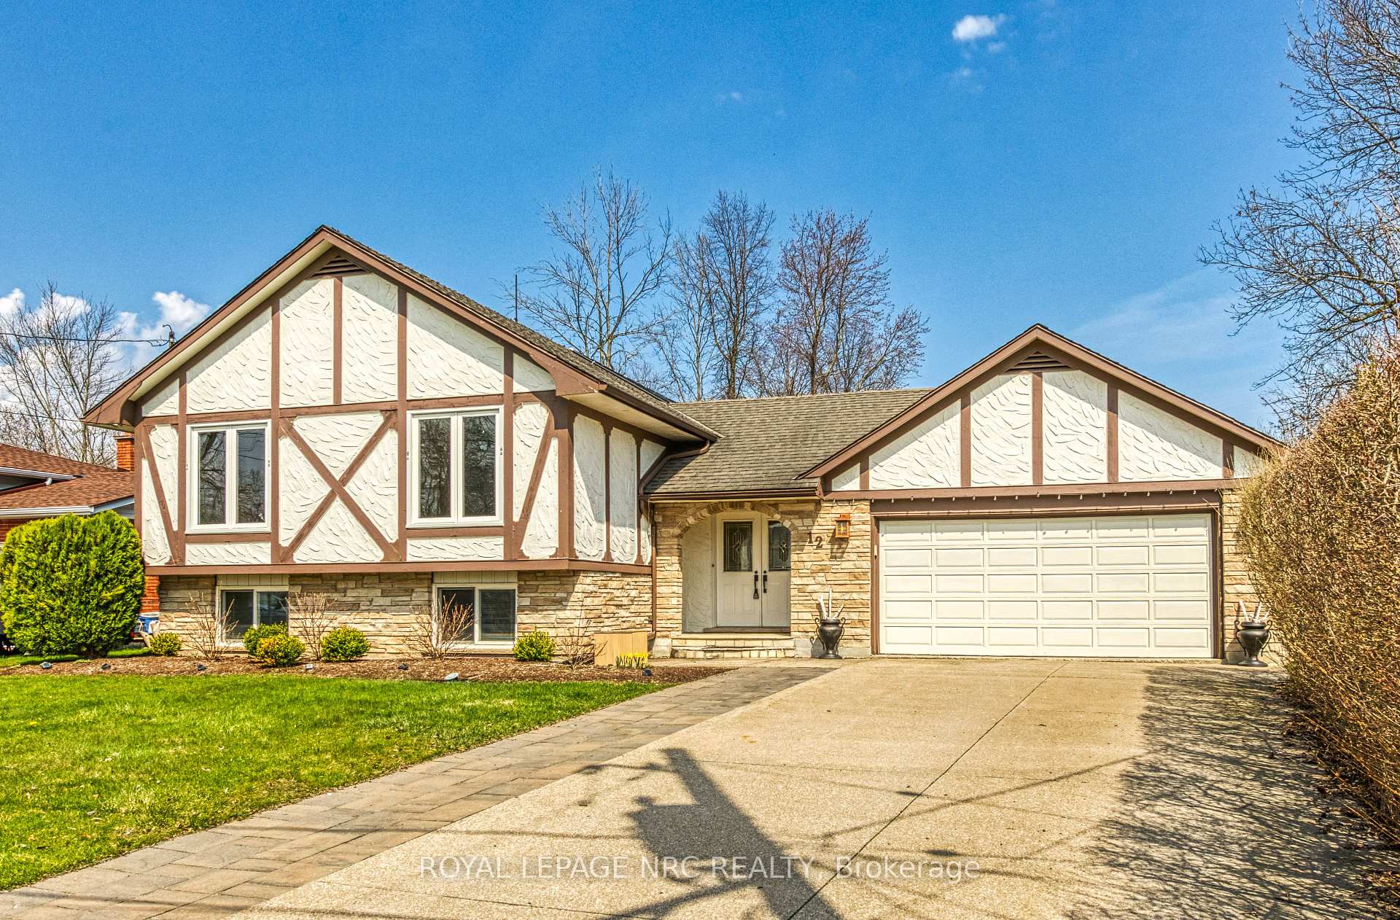
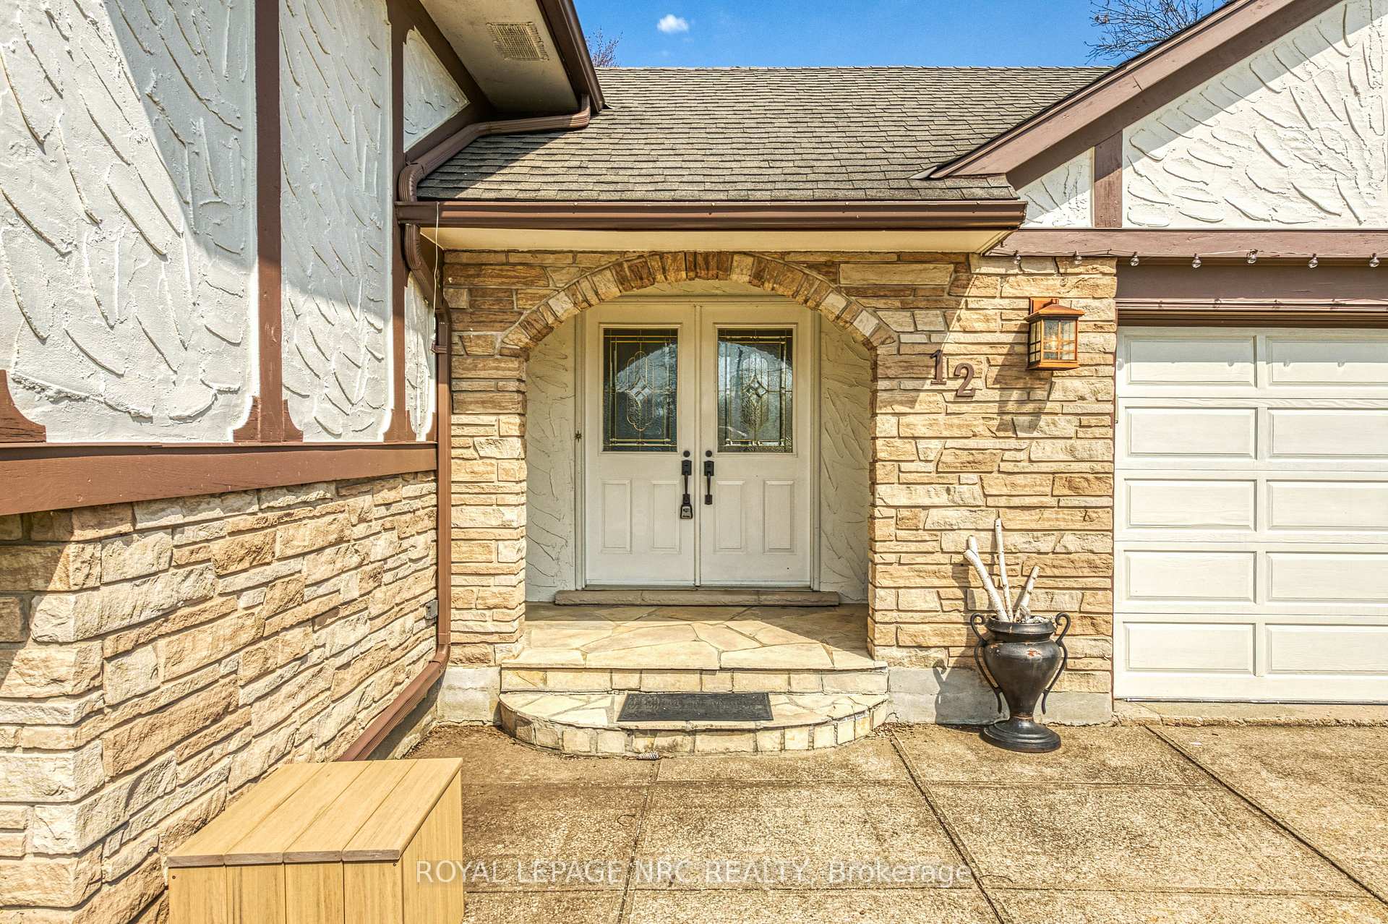
 See all 50 photos
Property history
Facts and features
- BasementFinished
- Water, sewerMunicipal
- HeatingForced air
- CoolingCentral air
- Fireplace
- Central air
- Inground pool
The homeDetached, Sidesplit, 1,100–1,500 sq ft
- Type: Detached
- Style: Sidesplit
- Living space: 1,100–1,500 sq ft
- Basement: Finished
- View: Trees/woods
InsideFireplace Yes, natural gas, Lower level, In-law capability
- Fireplace: Yes, natural gas
- Laundry: Lower level
- Features: In-law capability
- Rooms above ground: 10
- Bedrooms: 5
- Bathrooms: 2
- Kitchens: 1
- Family room: Yes
Outside and lotStone, stucco (plaster), Fibreglass shingle, Poured concrete
- Exterior: Stone, stucco (plaster)
- Roof: Fibreglass shingle
- Foundation: Poured concrete
- Pool: Inground
- Features: Patio
- Size: 58.13 × 117.32 ft
Parking2 Garage, Attached
- Spaces: 2 Garage
- Garage: Attached
Heating, water and powerForced air, gas, Central air, Municipal water
- Heating: Forced air, gas
- Cooling: Central air
- Water: Municipal water
- Sewer: Municipal sewer
Costs and taxesTaxes $4,152 a year, HST included in the price
- Taxes, 2024: $4,152 a year
- HST: HST included in the price
Included in the saleAppliances
- Included: Appliances
Listing detailsX12203674, Sold, Jun 5, 2025
- MLS® number: X12203674
- Status: Sold
- Listed on: Jun 5, 2025
- Days on market: 19
- Updated: Jun 24, 2025
- Possession: 2025-06-30 / Flexible
- Occupied by: Owner
- Listing brokerage: ROYAL LEPAGE NRC REALTY
About this home
12 Englewood Court, Fort Erie (Crescent Park), ON L2A 5X5
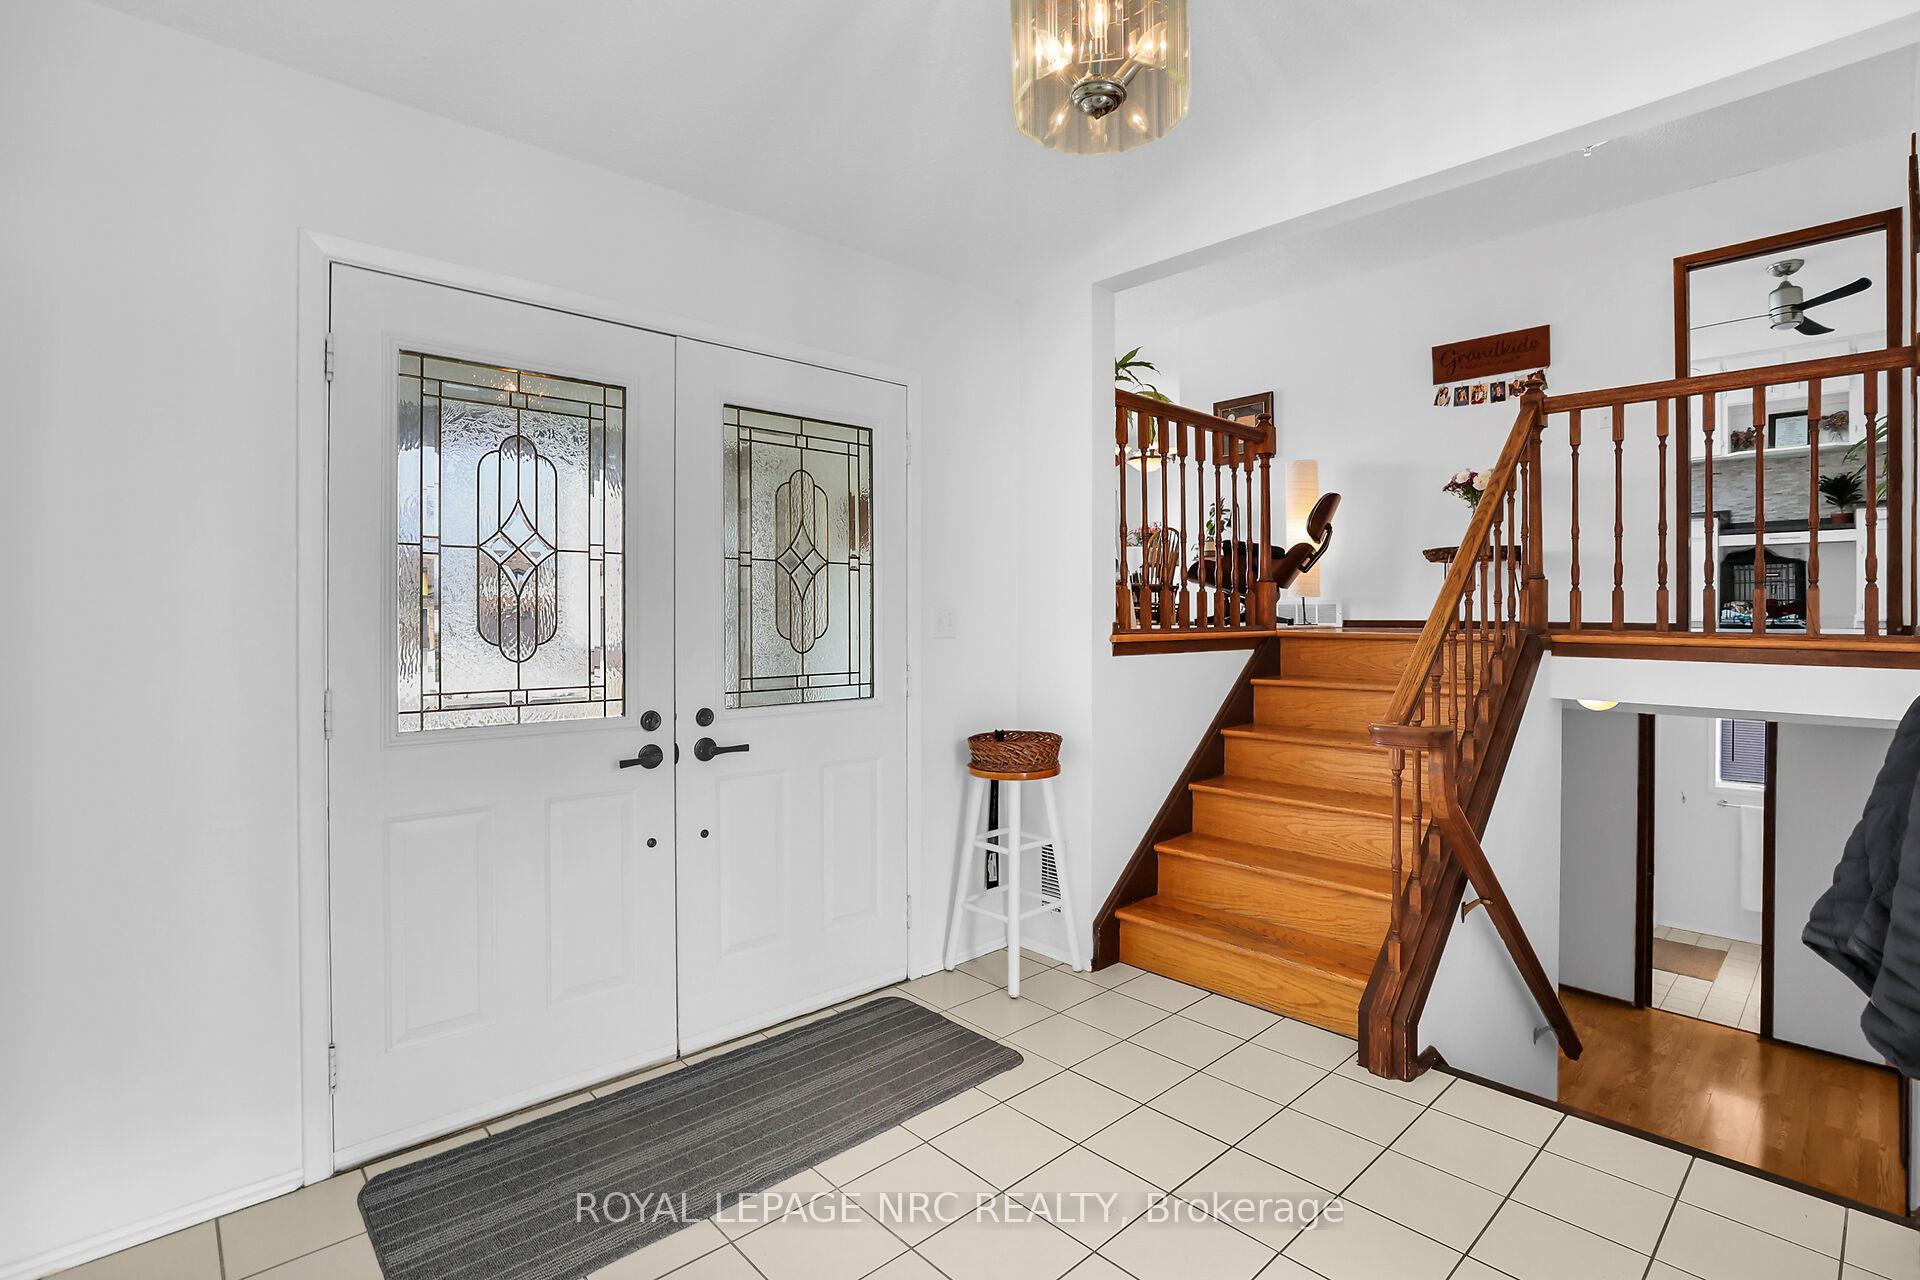
Welcome to 12 Englewood Court where you will find the ideal home with an excellent floor plan and a backyard inground pool looking out to the beautiful treed area with no rear neighbours. It's located in a very desirable family neighbourhood on a quiet cul-de-sac and just a short walk to the Friendship Trail and Crescent Beach. This home has been meticulously cared for. It features a large bright foyer entrance, spacious living & dining room, along with a bright eat-in kitchen with skylight & furnished with stainless steel appliances. There are 3 bedrooms on the main floor with a bathroom featuring a whirlpool tub. The lower level provides another 2 bedrooms, bathroom, and a family room with gas fireplace. Included with the inground pool is a new liner (2024) and a rooftop heating system which produces optimal energy efficient heat throughout the season. Also, there is plenty of parking space on the concrete driveway, as well extra space in the double garage. Don't miss out on this exceptional property!
Ask about this home
A HOMEH agent will answer your questions about this home.
Around this home
Daily convenience, out of 100, from the distances below
Schools nearby
School rating, out of 10.
Helpful calculators
Your HOMEH agent

"I would see it this week."