

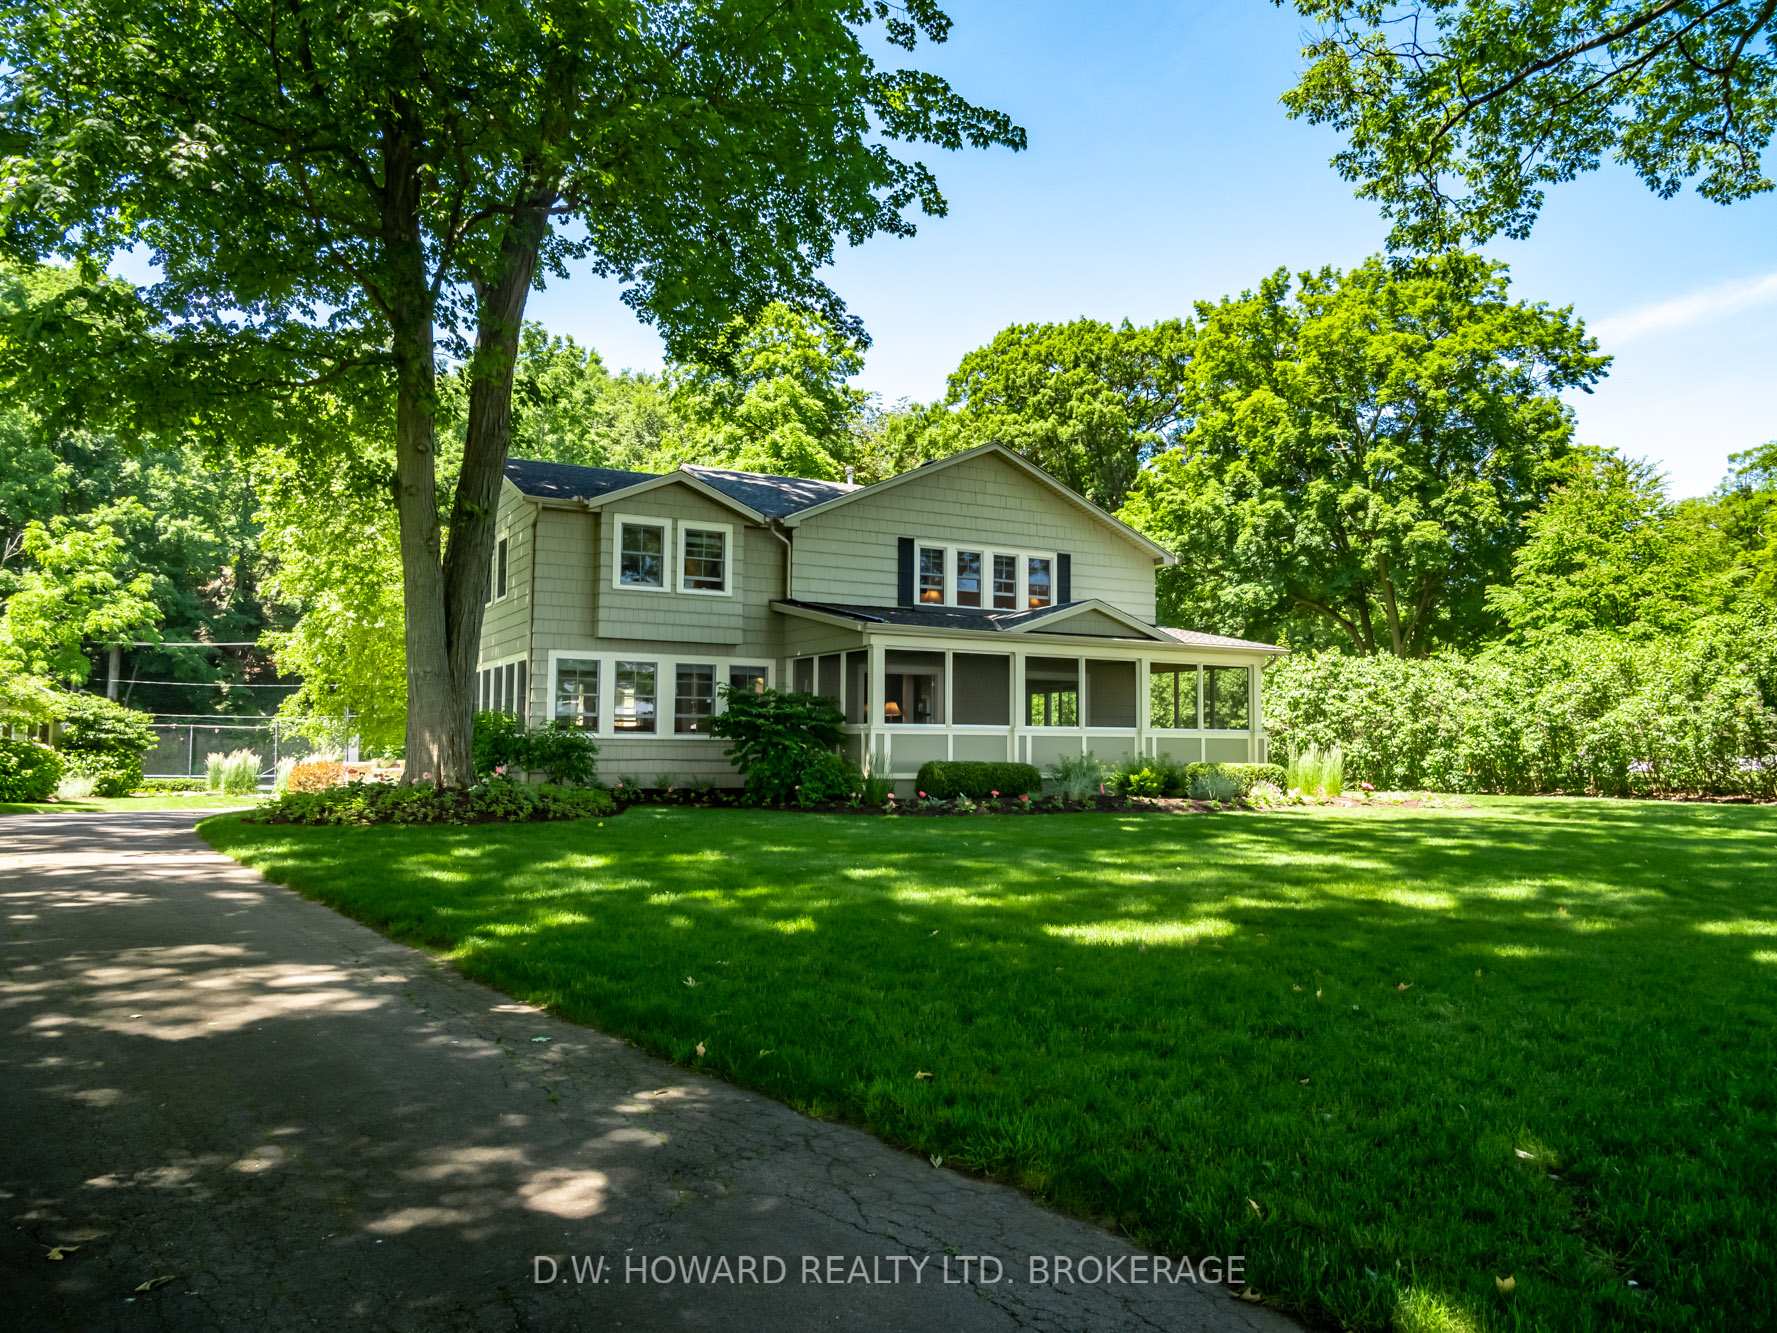
1411 Pt Abino Road
1411 Pt Abino Road
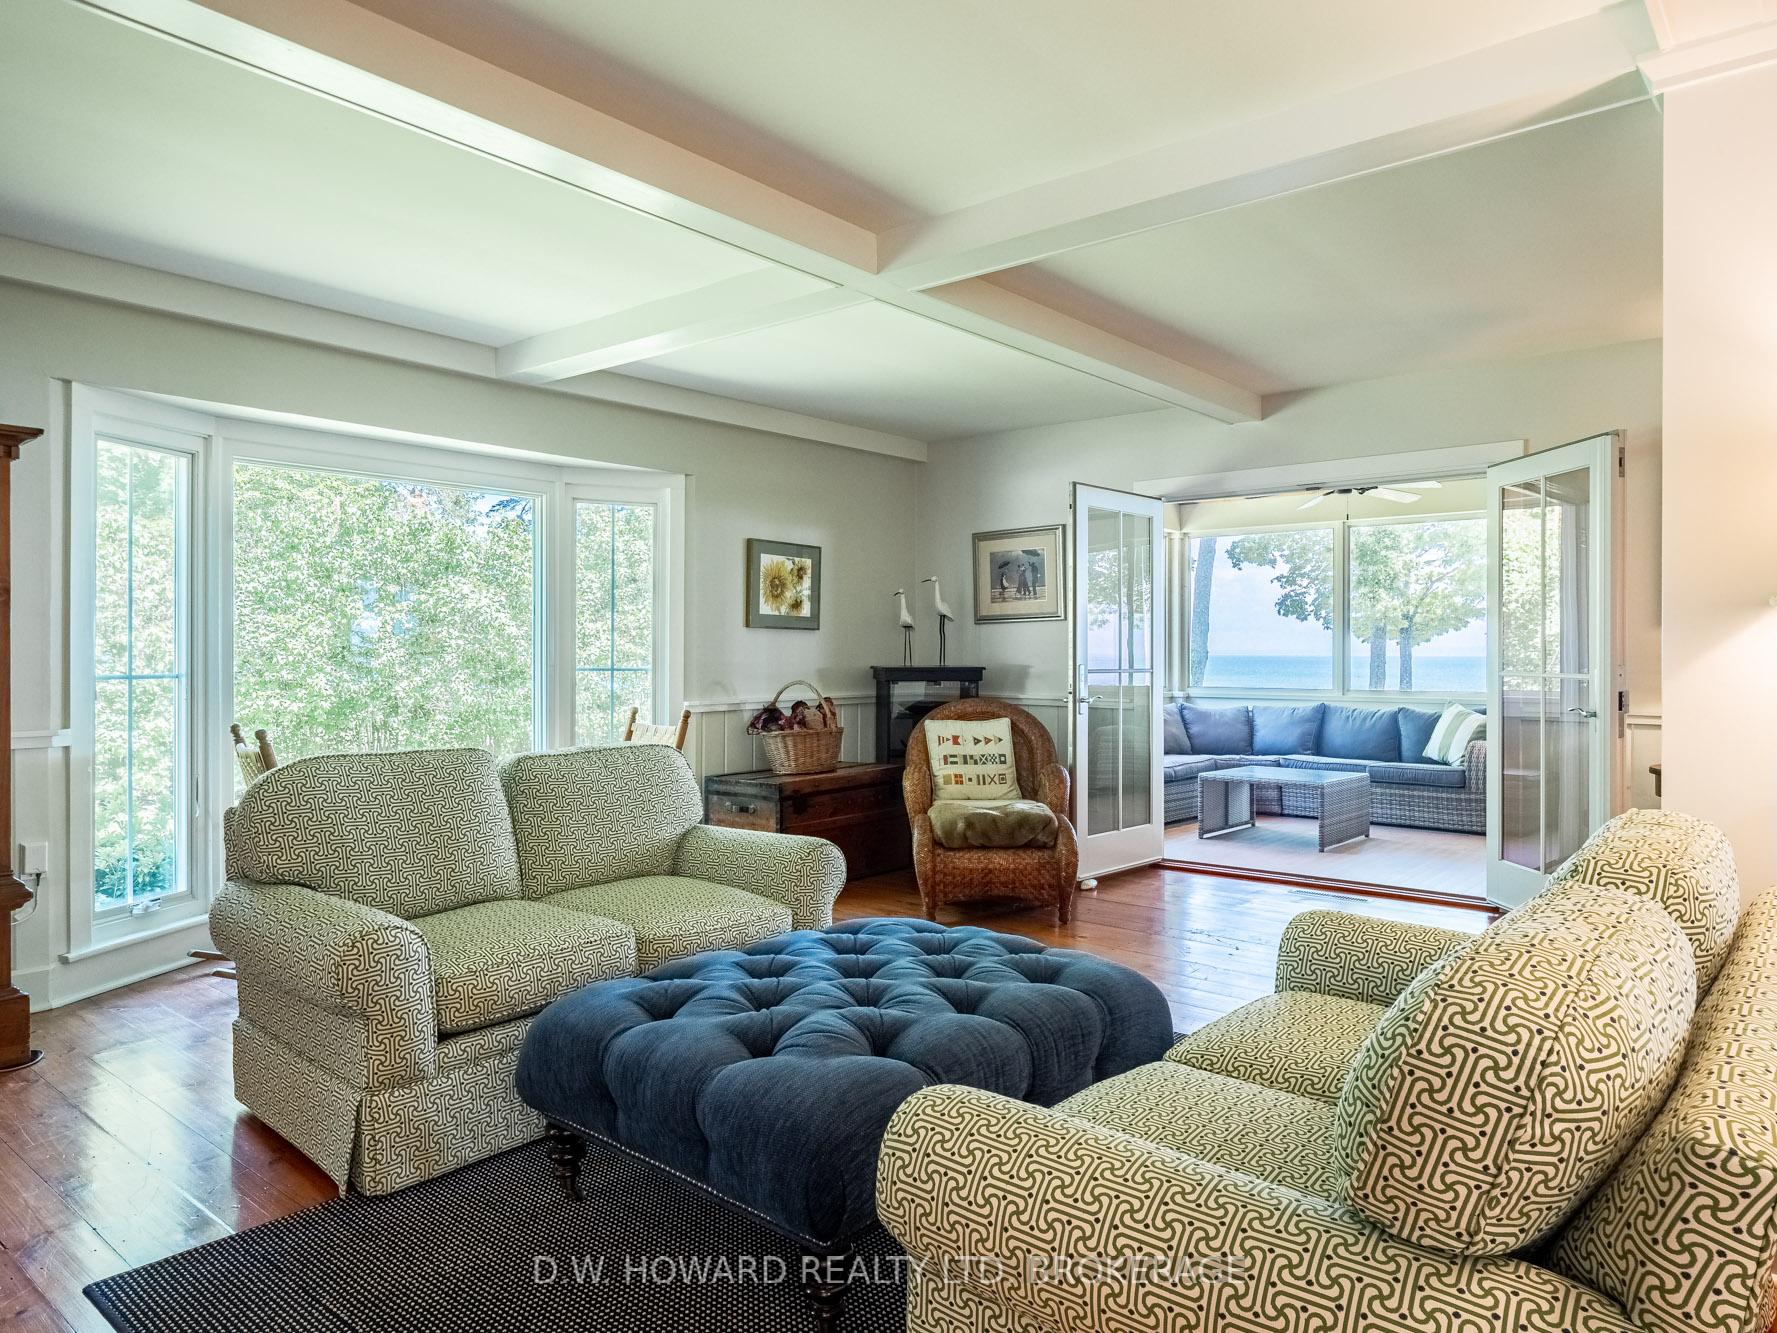 See all 33 photos
Property history
Facts and features
- Water, sewerMunicipal
- HeatingForced air
- CoolingCentral air
- Type of homeOther
- Fireplace
- Central air
- Waterfront
- Inground pool
The homeOther, 2-storey, 3,500–5,000 sq ft
- Type: Other
- Style: 2-storey
- Living space: 3,500–5,000 sq ft
- View: Water
- Waterfront: Direct
InsideFireplace Yes, Bar fridge, upgraded insulation, Rooms above ground 15
- Fireplace: Yes
- Features: Bar fridge, upgraded insulation
- Rooms above ground: 15
- Bedrooms: 5
- Bathrooms: 4
- Kitchens: 1
- Family room: Yes
Outside and lotWood, Asphalt shingle, Concrete block
- Exterior: Wood
- Roof: Asphalt shingle
- Foundation: Concrete block
- Pool: Inground
- Size: 201 × 374 ft
Parking2 Garage, Detached, Private
- Spaces: 2 Garage
- Garage: Detached
- Driveway: Private
Heating, water and powerForced air, gas, Central air, Municipal water
- Heating: Forced air, gas
- Cooling: Central air
- Water: Municipal water
Costs and taxesTaxes $14,072 a year, HST included in the price, Hot water heater
- Taxes, 2024: $14,072 a year
- HST: HST included in the price
- Under contract: Hot water heater
Listing detailsX12024183, Sold, Mar 17, 2025
- MLS® number: X12024183
- Status: Sold
- Listed on: Mar 17, 2025
- Days on market: 99
- Updated: Jun 24, 2025
- Possession: 2025-04-17 / Flexible
- Occupied by: Owner
- Listing brokerage: D.W. HOWARD REALTY LTD. BROKERAGE
About this home
1411 Pt Abino Road, Fort Erie (Mulgrave), ON L0S 1N0
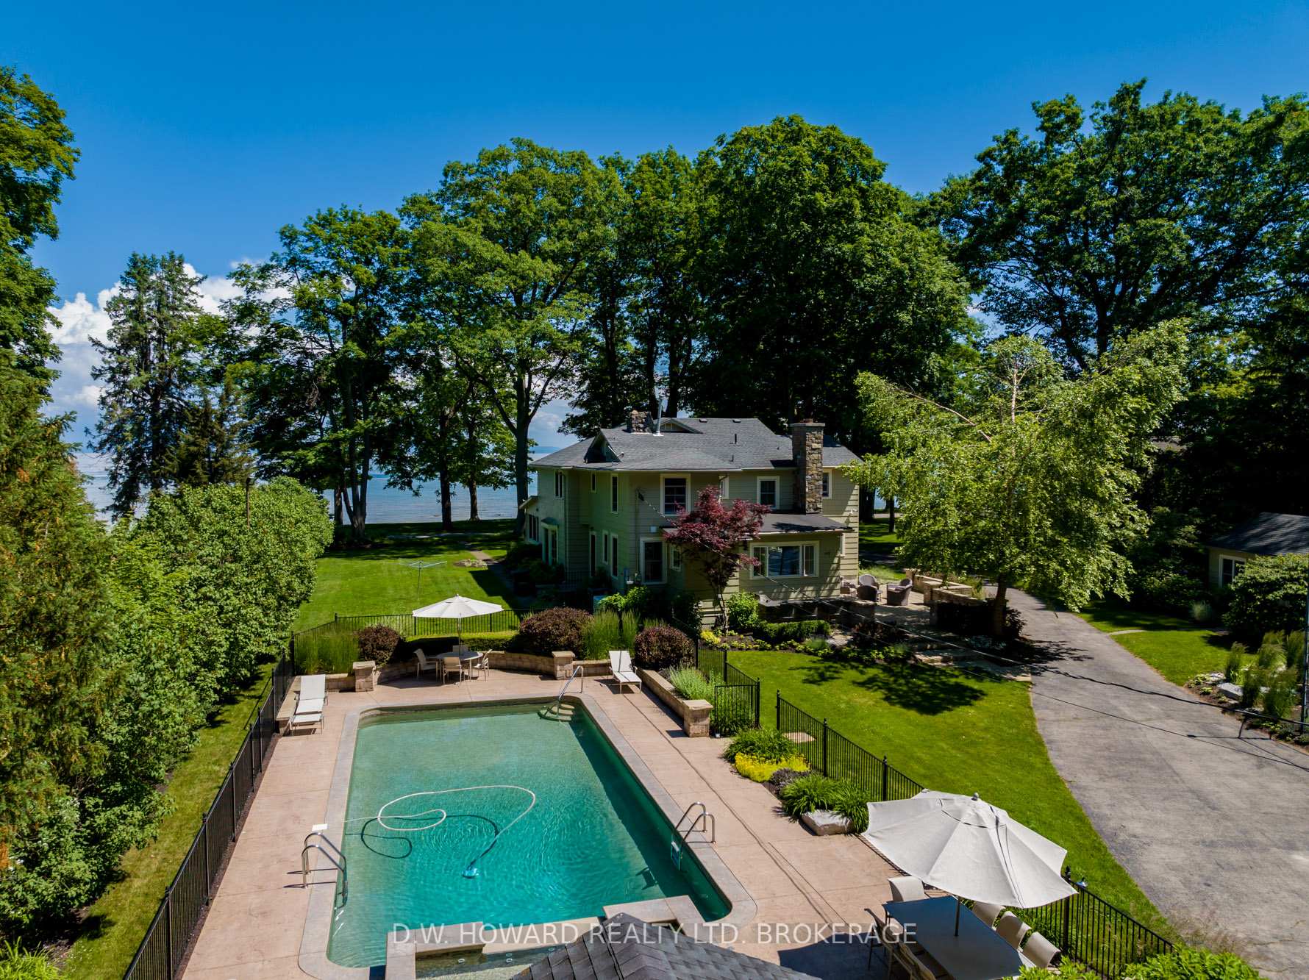
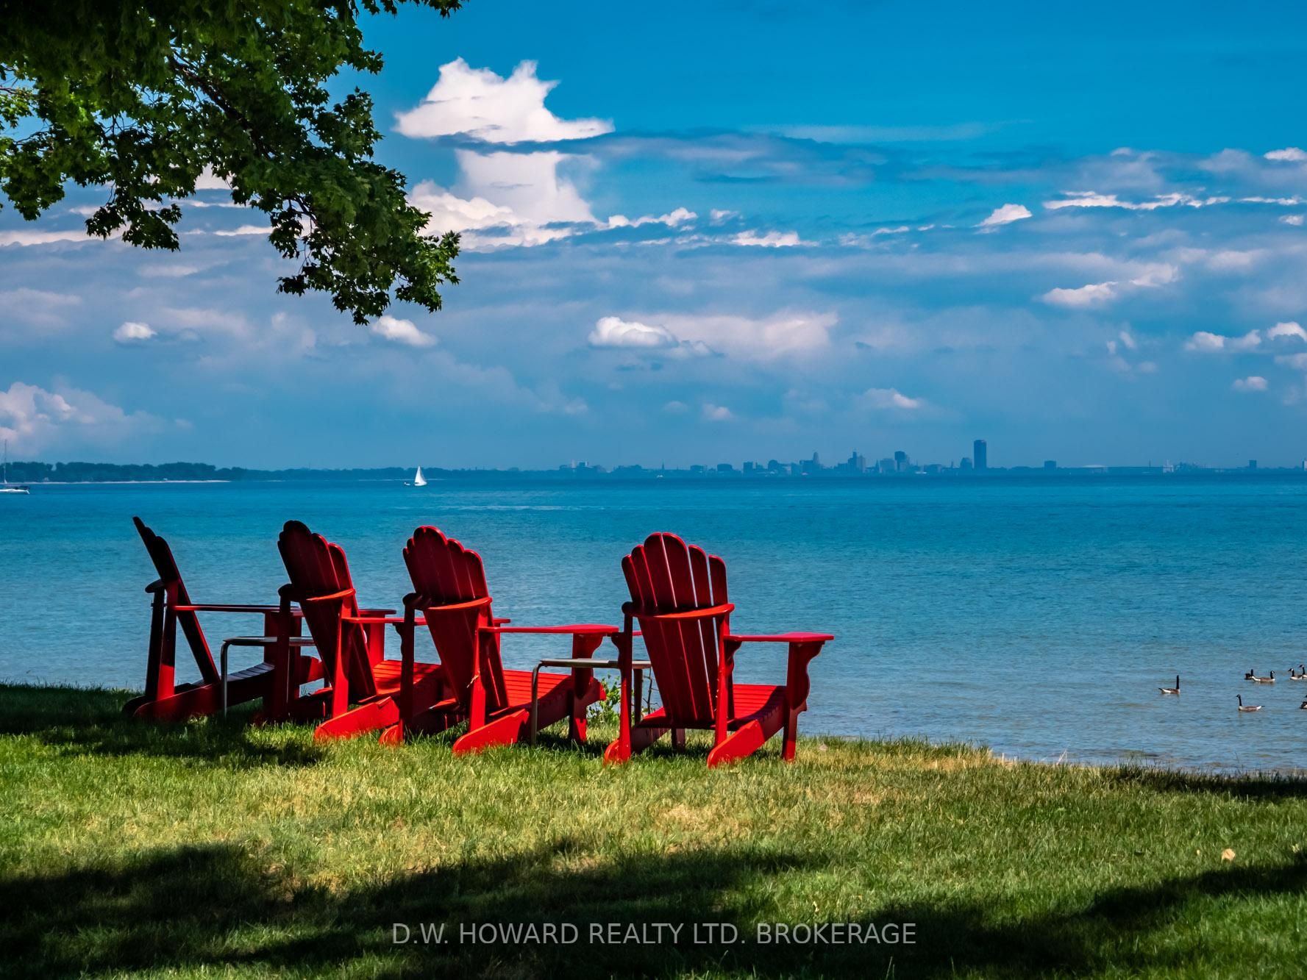
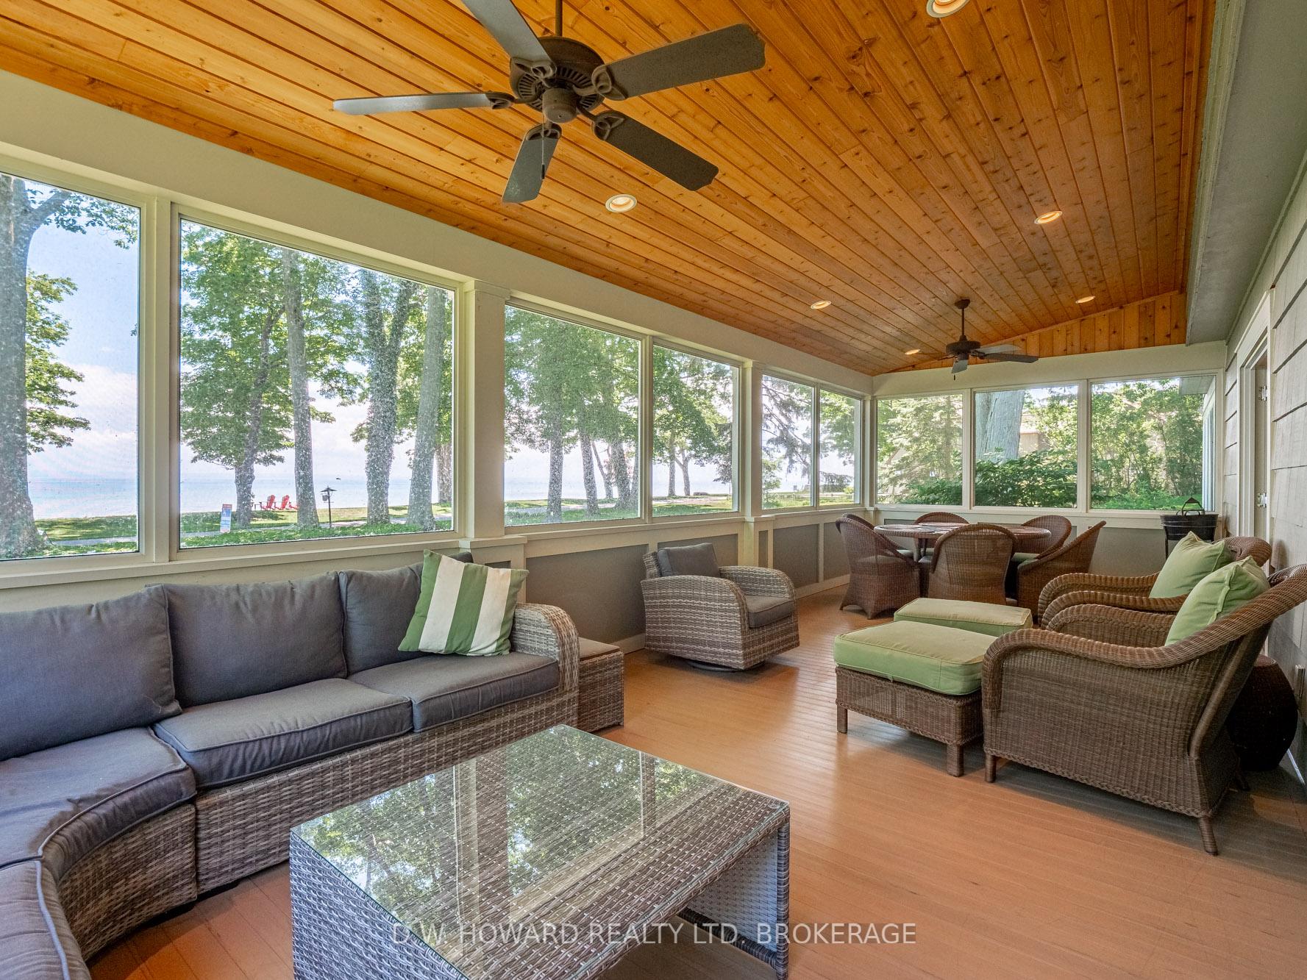
Entering the private gates of Point Abino, you can immediately feel the magic of nature. This home is nestled within a Carolina Forest, offering dramatic views of Lake Erie. Across the lake, the Buffalo skyline is absolutely stunning in the evening glow.The manicured grounds lead you to a stately lake house, featuring numerous upgrades that you will appreciate, including a new kitchen, updated bathrooms, new mechanical systems, a backup generator, and a newer septic system. A separate guest home overlooks the tennis courts, and the inviting inground pool, complete with a waterfall feature, adds to the property's charm.The main house boasts five spacious bedrooms and four bathrooms. You will find a convenient walk-in butlers pantry and a laundry area on the main floor. The warm, open-concept living area includes a wood fireplace, and there's a family room on the main floor as well. Double French doors lead to the lakefront porch, while a patio bar and barbecue area right off the kitchen make entertaining easy. Enjoy the comfort of a custom stone exterior fireplace all year round. As a member of the Point Abino Association, you have deeded access to a pristine private sand beach just a short stroll away. This family estate is move-in ready and completely furnished, allowing you to start creating lasting memories. It's an easy commute to your summer retreat from Toronto and the surrounding area. Come take a peek!
Ask about this home
A HOMEH agent will answer your questions about this home.
Around this home
Helpful calculators
Your HOMEH agent

"I would see it this week."