

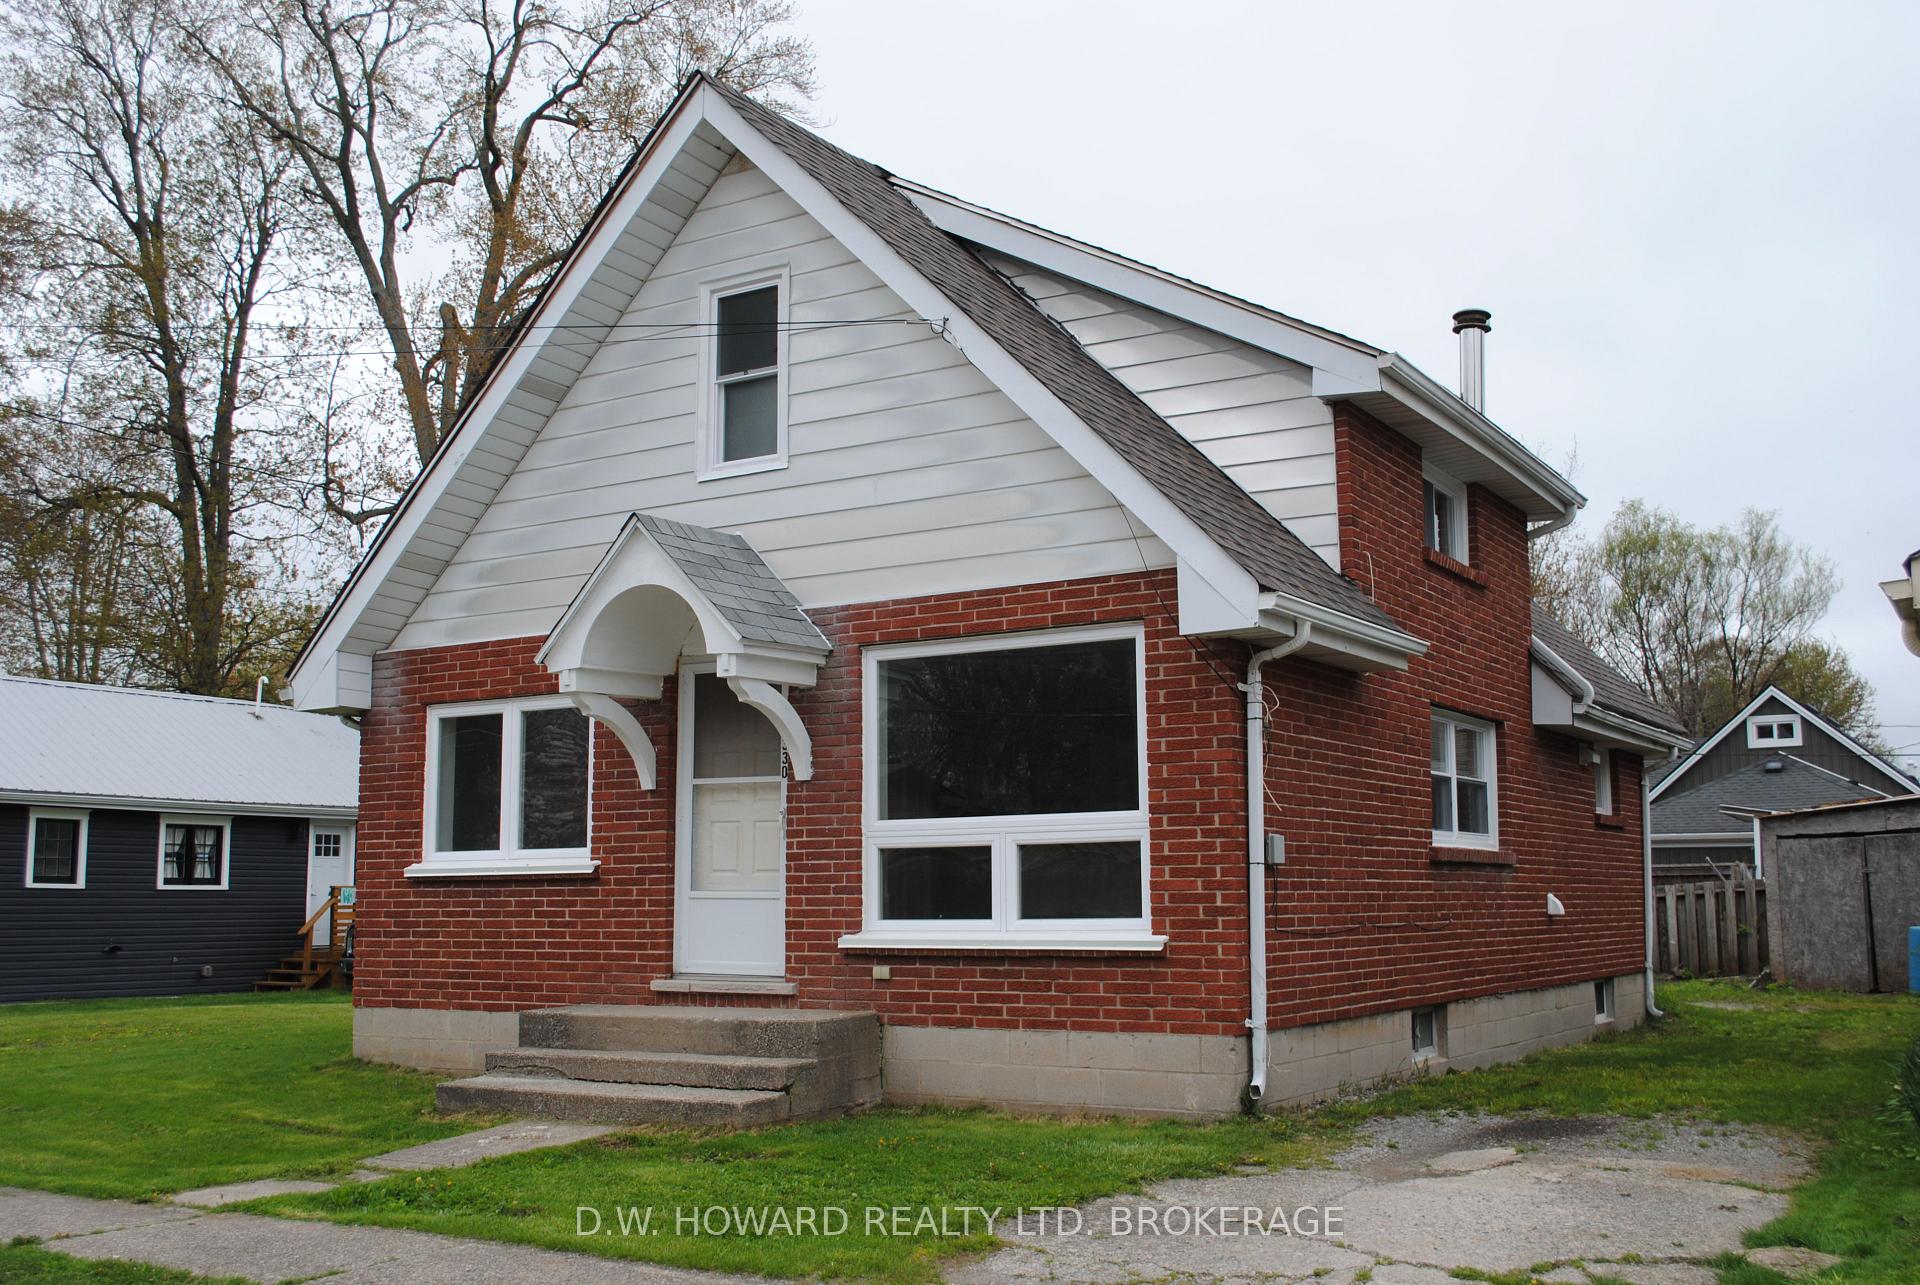
330 Elmwood Avenue
Detached Sold
1/15330 Elmwood Avenue
Detached Sold
 See all 15 photos
3 Bedrooms
2 Bathrooms
0 Garage
1.5K–2K sq.ft
70×80 ft
$2,671/yr
Property history
Facts and features
- BasementCrawl space
- Water, sewerMunicipal
- HeatingForced air
- Type of homeDetached
What stands out
- Fireplace
The homeDetached, 1 1/2 storey, 1,500–2,000 sq ft
- Type: Detached
- Style: 1 1/2 storey
- Living space: 1,500–2,000 sq ft
- Basement: Crawl space
InsideFireplace Yes, wood, Other, Rooms above ground 10
- Fireplace: Yes, wood
- Features: Other
- Rooms above ground: 10
- Bedrooms: 3
- Bathrooms: 2
- Kitchens: 1
Outside and lotAluminum siding, brick, Asphalt shingle, Concrete block
Outside
- Exterior: Aluminum siding, brick
- Roof: Asphalt shingle
- Foundation: Concrete block
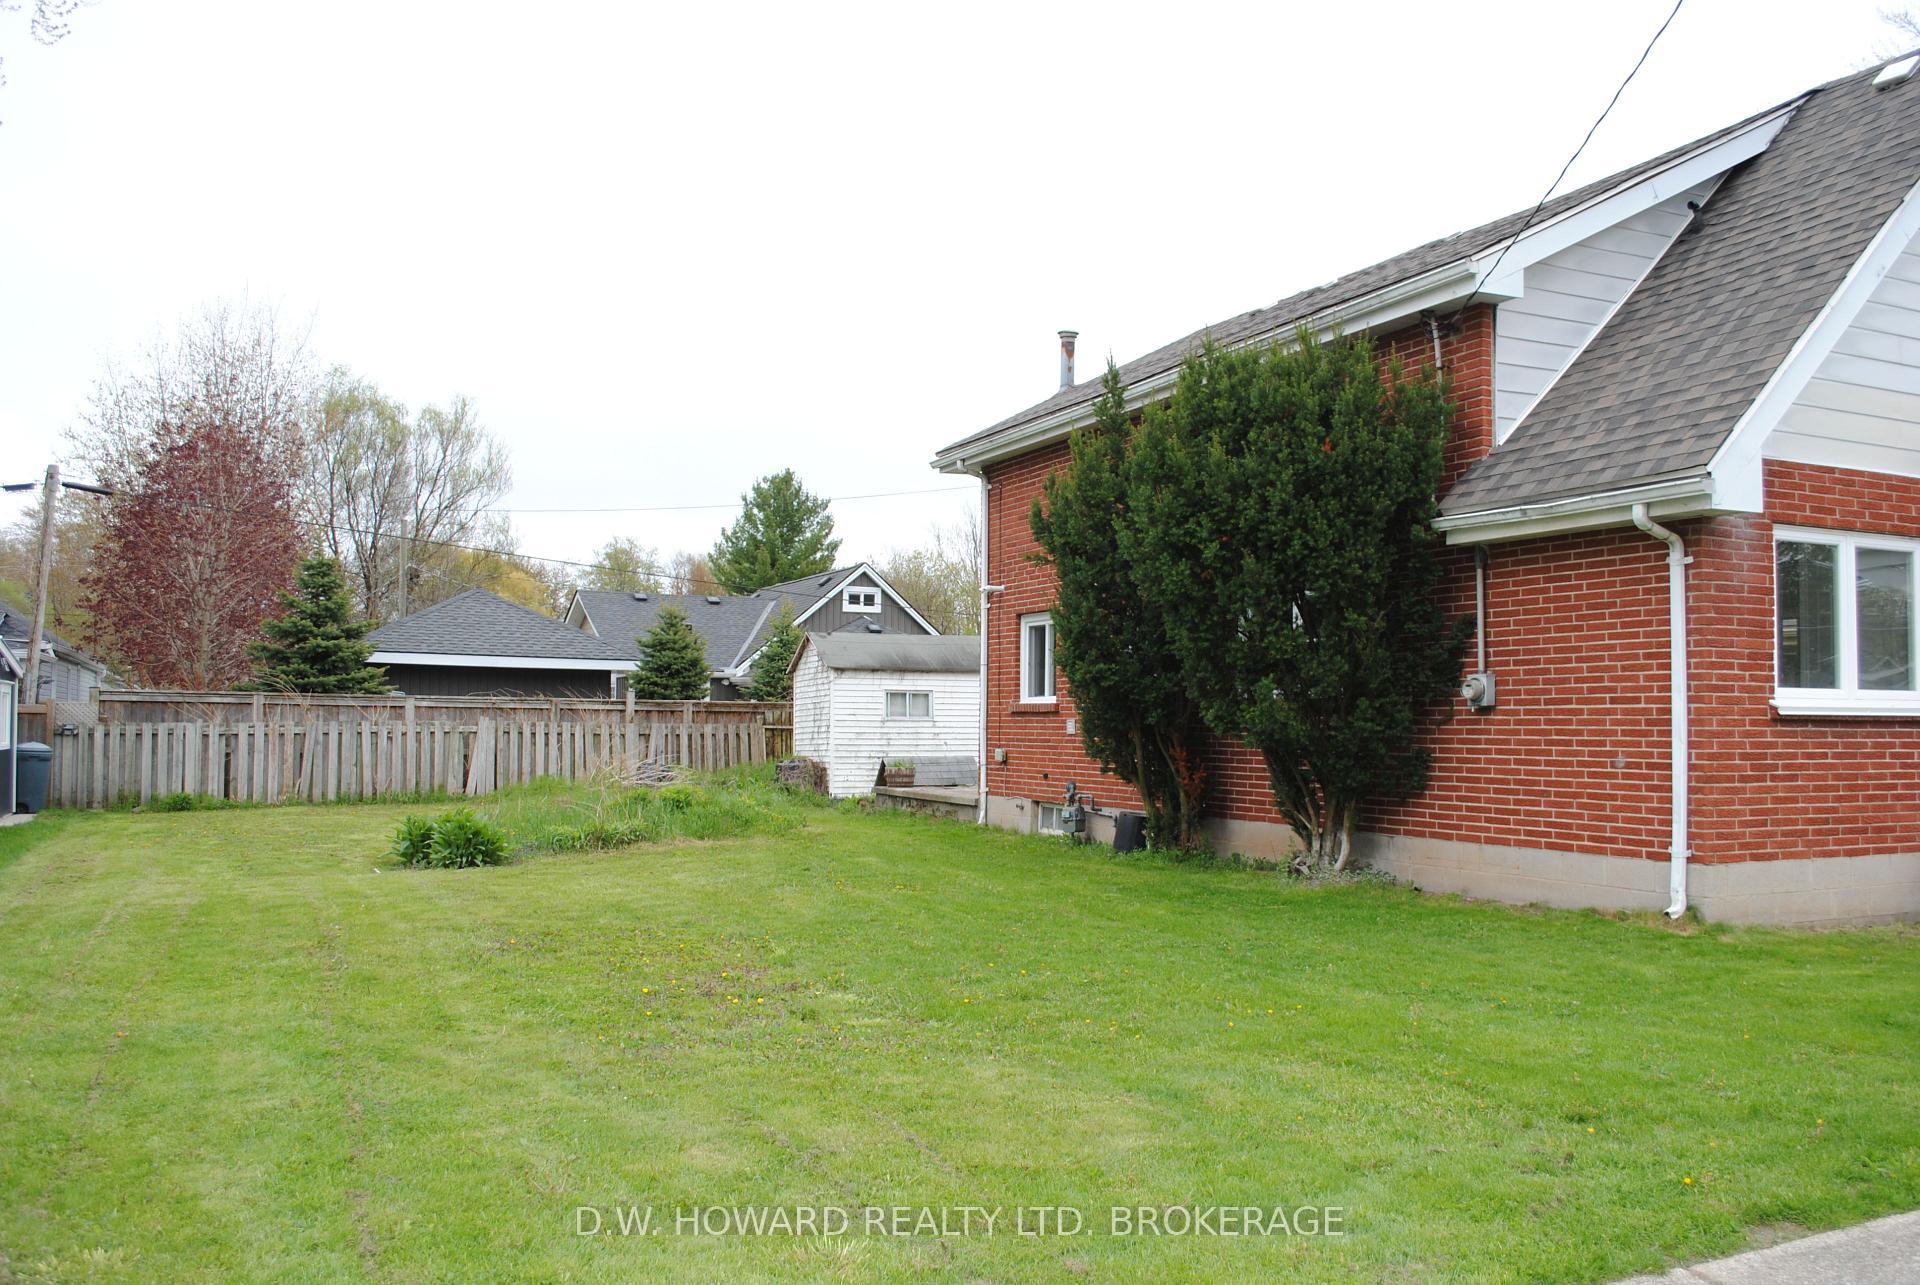
- Size: 70 × 80 ft
- Zoning: R2 B
Parking4 Parking
- Spaces: 4 Parking
Heating, water and powerForced air, gas, Municipal water, Municipal sewer
- Heating: Forced air, gas
- Water: Municipal water
- Sewer: Municipal sewer
Costs and taxesTaxes $2,671 a year, HST included in the price
- Taxes, 2024: $2,671 a year
- HST: HST included in the price
Listing detailsX12150481, Sold, May 15, 2025
- MLS® number: X12150481
- Status: Sold
- Listed on: May 15, 2025
- Days on market: 40
- Updated: Jun 24, 2025
- Possession: Flexible
- Occupied by: Owner
- Listing brokerage: D.W. HOWARD REALTY LTD. BROKERAGE
About this home
330 Elmwood Avenue, Fort Erie (Crystal Beach), ON L0S 1B0
Other
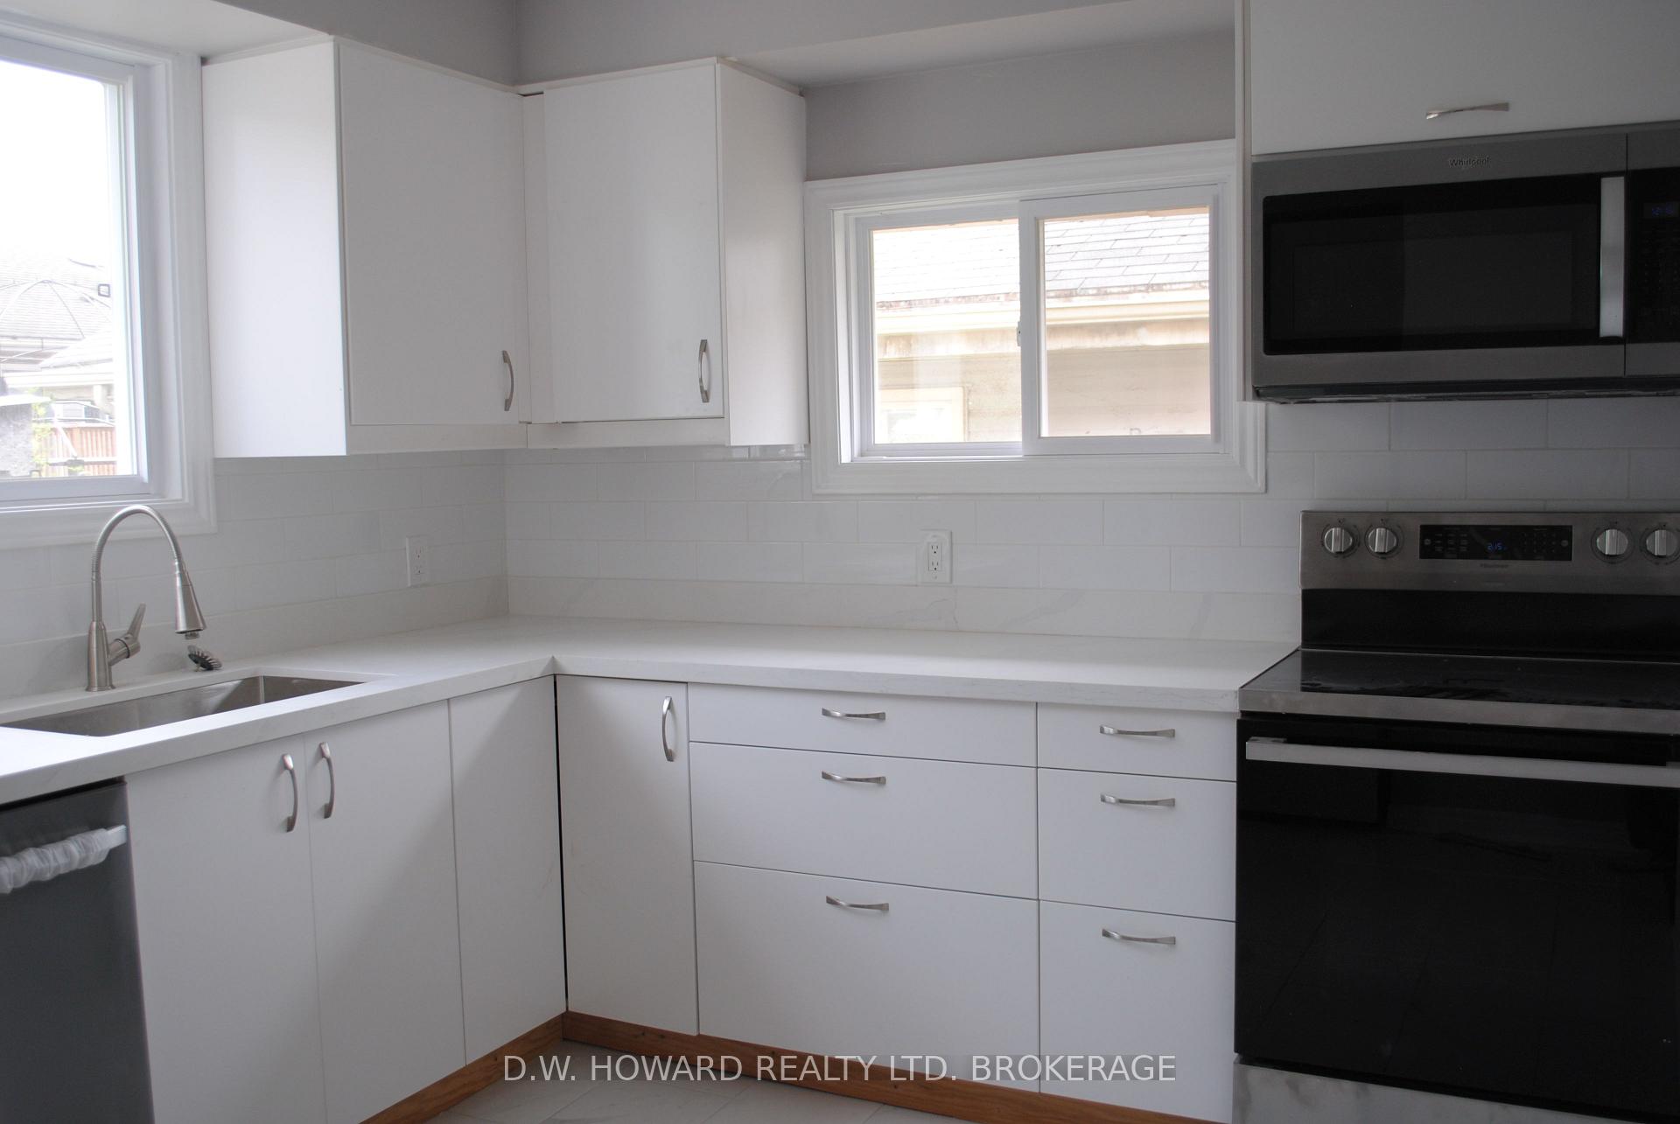
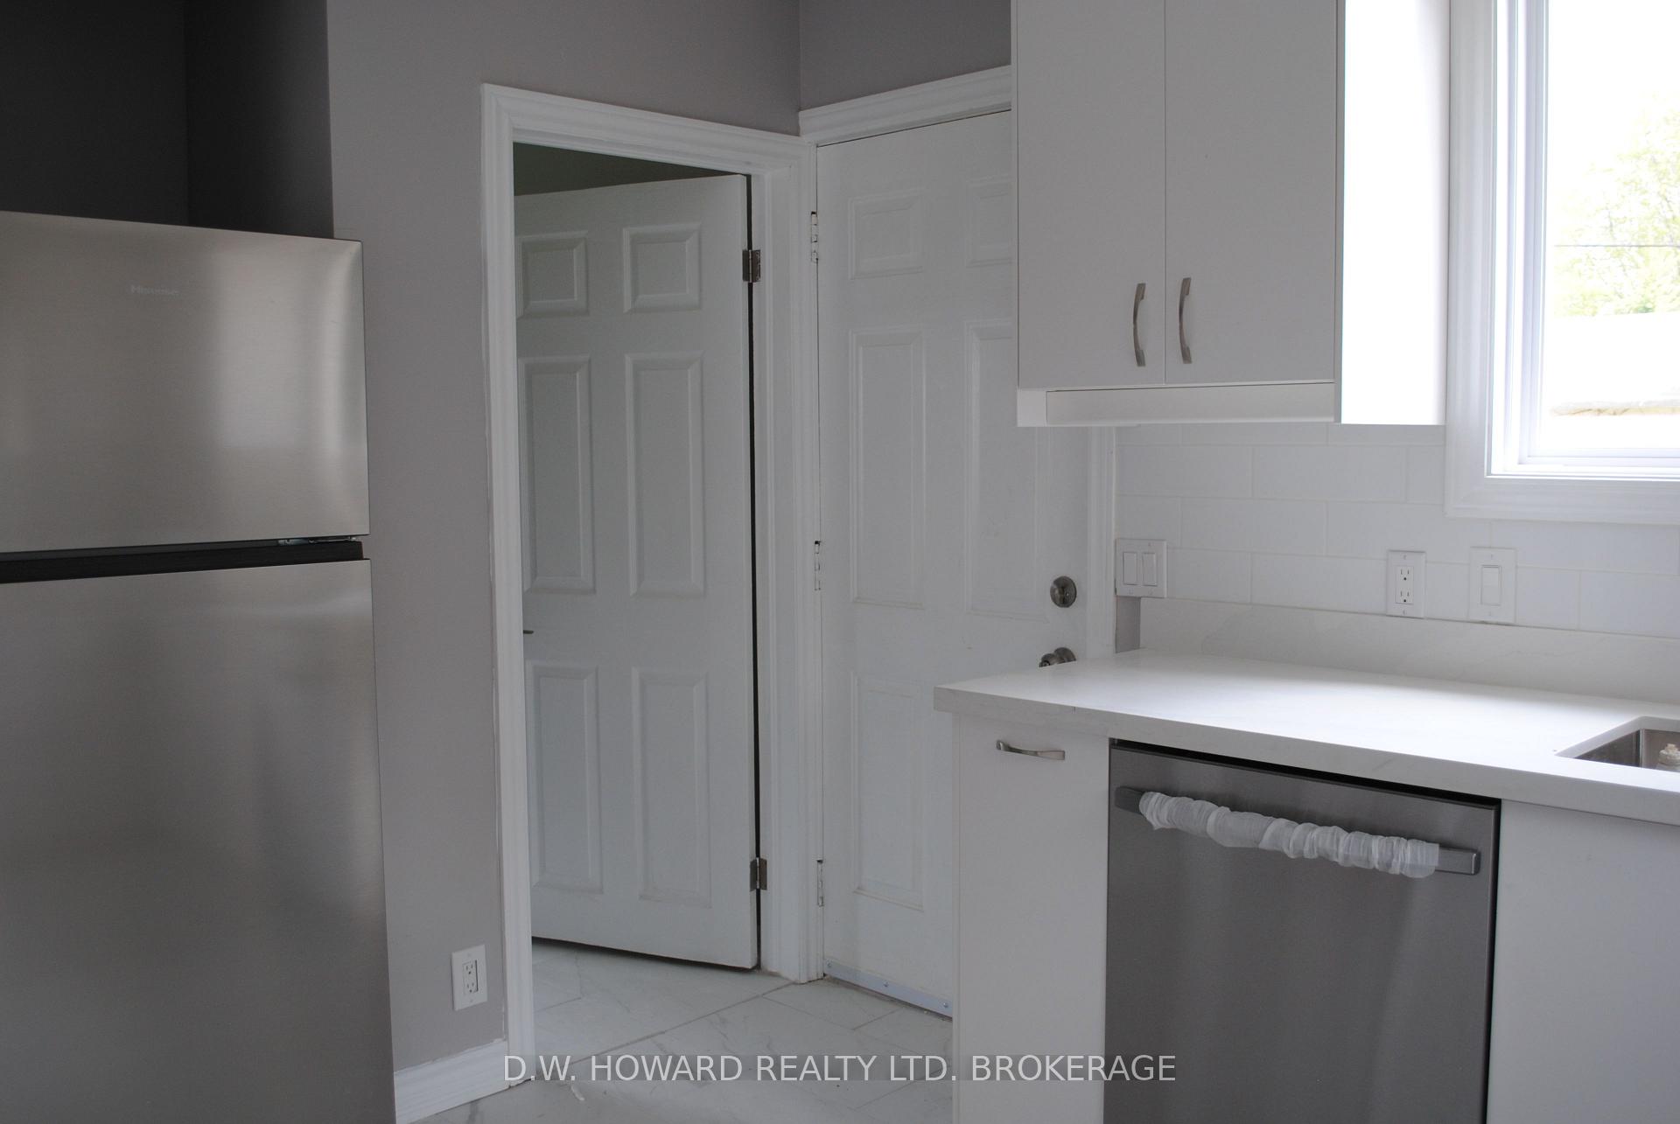
Welcome to 330 Elmwood Ave! Enjoy the beach life just a short stroll away at the end of the street. You'll also find great dining and entertainment options within just a few blocks. This one-and-a-half-story house has many updates and sits on a large lot. The main floor features a new kitchen, a dinette, and a living room complete with a wood fireplace, along with an office and laundry area. Upstairs, you'll find three bedrooms and a convenient three-piece bathroom. Come take a peek!
Read more
Ask about this home
A HOMEH agent will answer your questions about this home.
Ask a question
Thinking of selling your home?See what your home is worth today.
Around this home
Glenspring
Errands
Parks
Schools
Daily convenience, out of 100, from the distances below
ParkMadeline Faizzia Memorial Park · 3 within 1 km4 min walk242 m
SchoolSt George Catholic Elementary School19 min walk1.2 km
Cafés & foodTito's Pizza · 7 within 1 km4 min walk275 m
Gym & rec centreCrystal Ridge Community Centre20 min walk1.2 km
LibraryFort Erie Public Library - Crystal Ridge Branch21 min walk1.3 km
WalkDriveStraight-line distance, open map data
Park0.2 km
Dining0.3 km
Schools nearby
School rating, out of 10.
St George Catholic Elementary Schoolelementary · Catholic · 1.2 km
4.7/10Low
John Brant Public Schoolelementary · Public · 1.7 km
7.8/10Good
Contact agent
Helpful calculators
Mortgage
Affordability
Closing costs
Land transfer tax
Property tax
Down payment
CMHC insurance
Stress test
Cashback Rebate
Your HOMEH agent

KimHOMEH agent · Fort Erie
"I would see it this week."
Ask Kim