

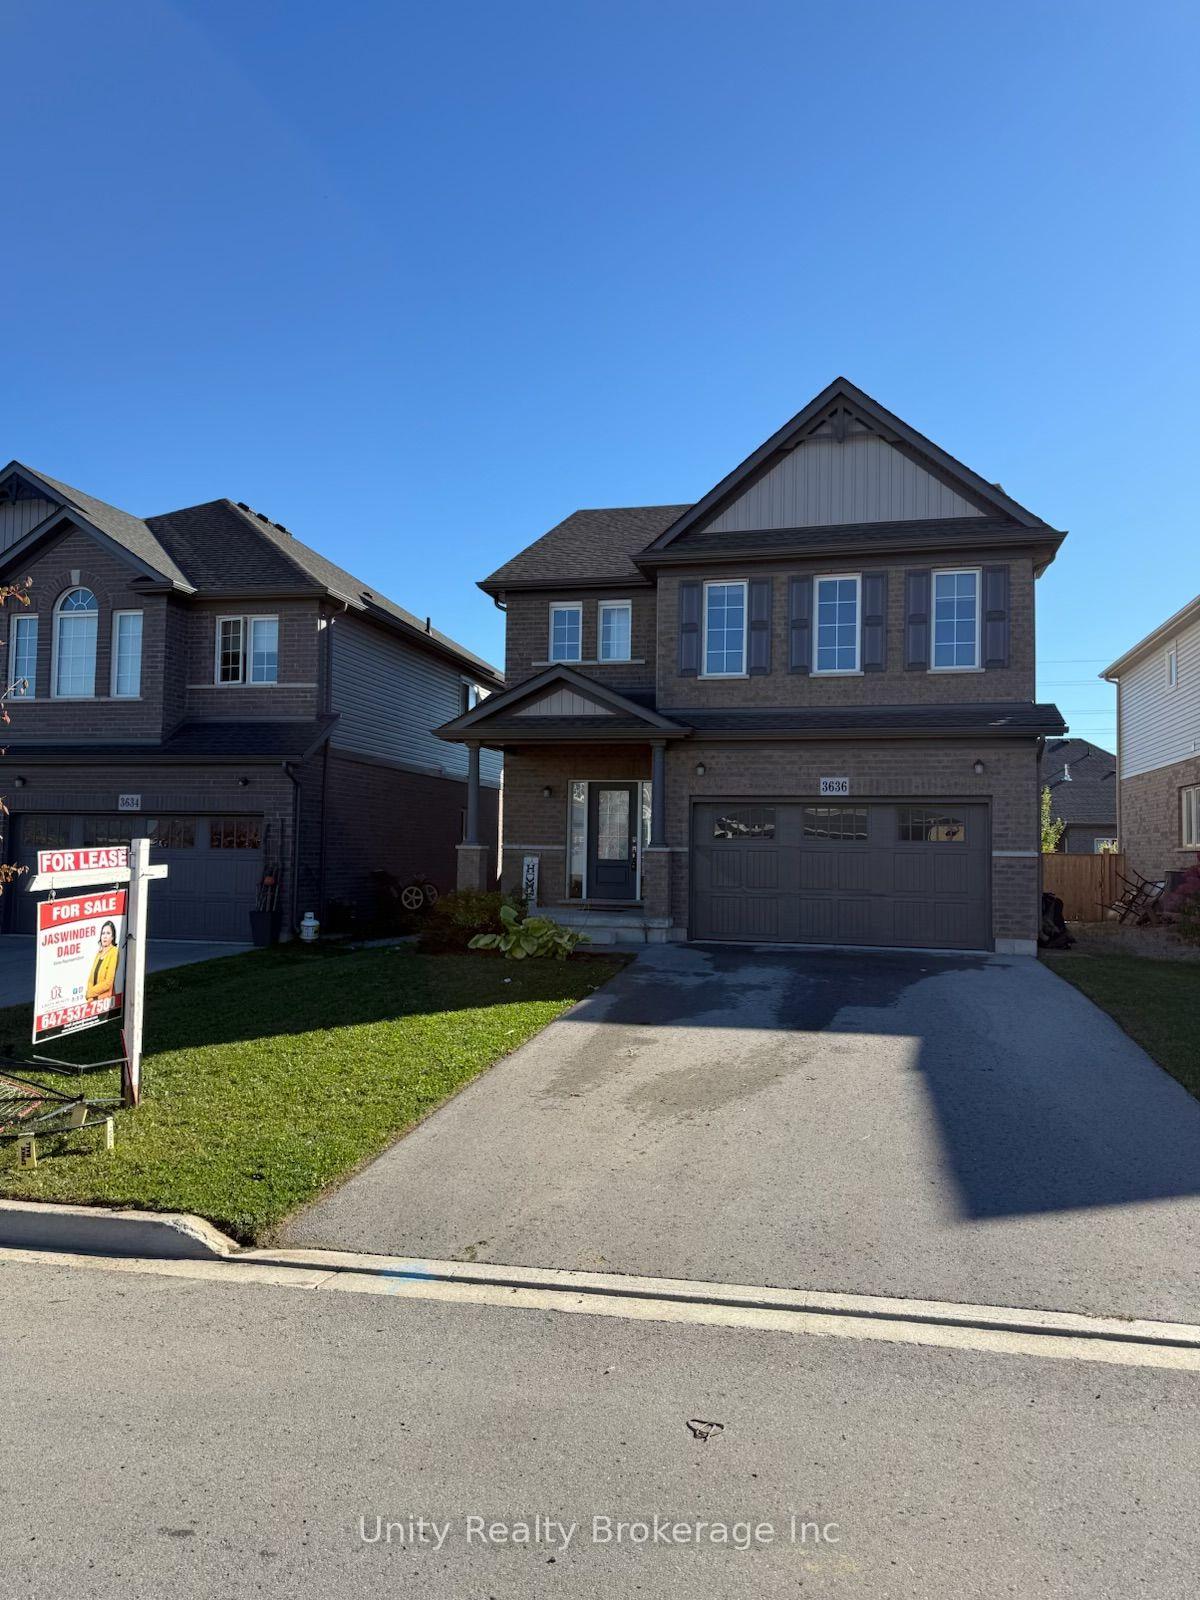
3636 Allen Trail
3636 Allen Trail
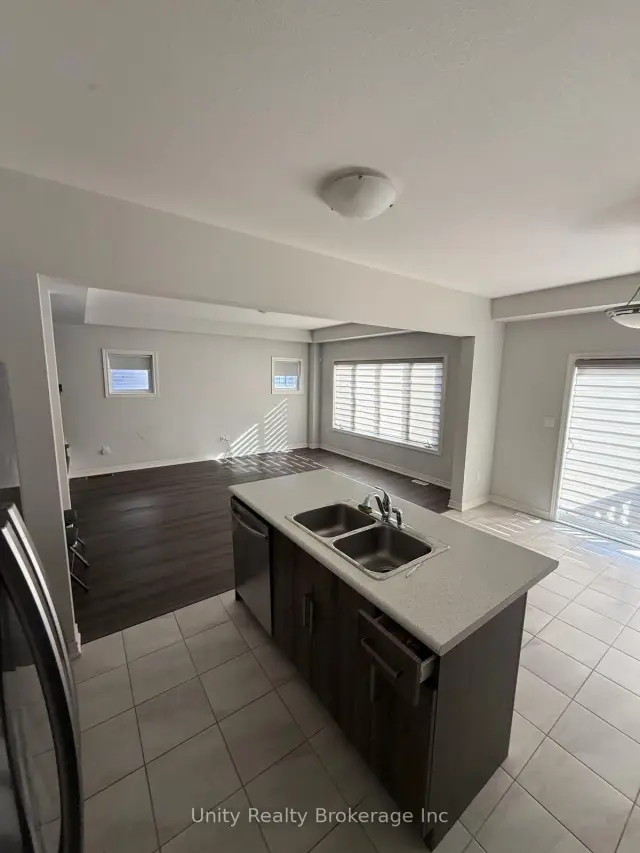
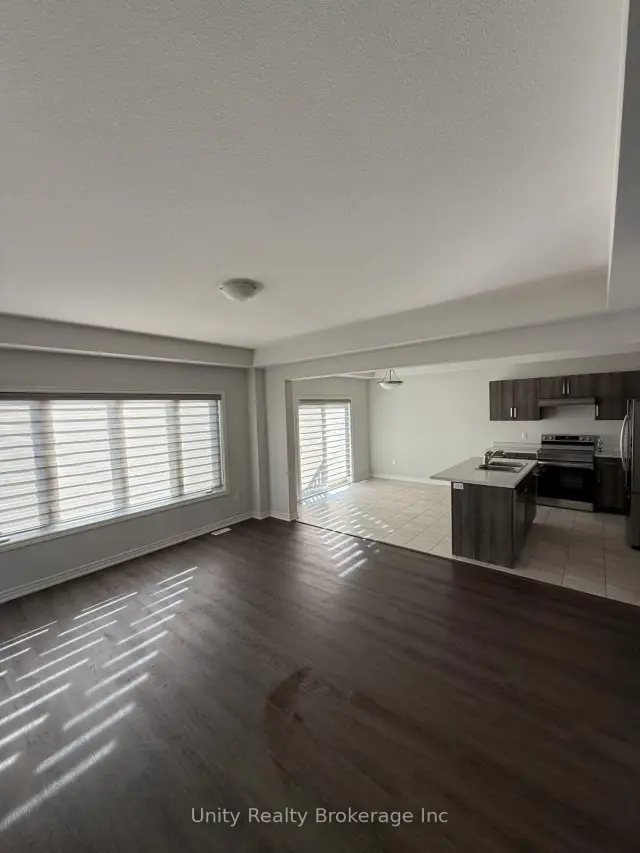
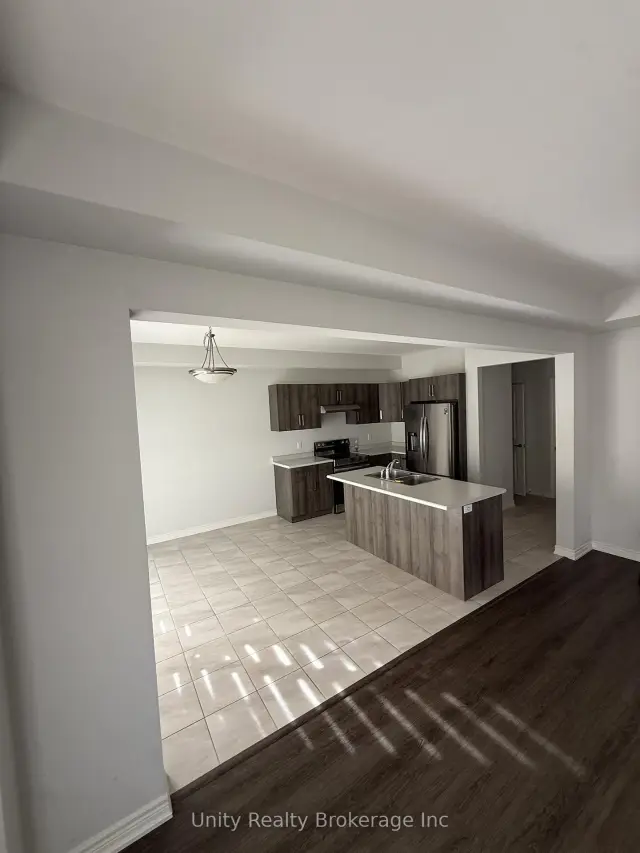
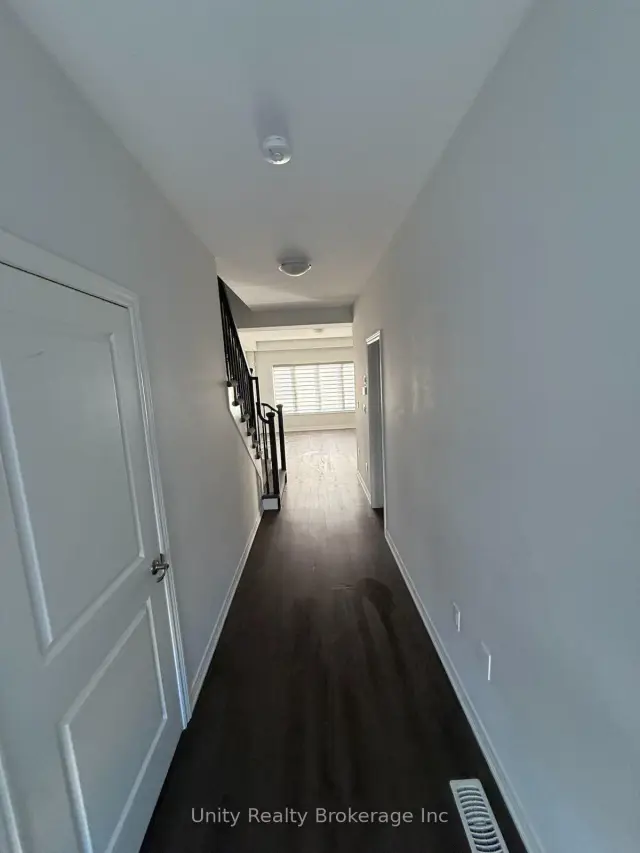 See all 18 photos
Facts and features
- BasementUnfinished
- Lot size40 × 116 ft
- Lease term12 months
- FurnishedUnfurnished
- Central air
The homeDetached, 2-storey, Age 0–5 years
- Type: Detached
- Style: 2-storey
- Age: 0–5 years
- Living space: Under 700 sq ft
- Basement: Unfinished
- Waterfront: None
InsideBroadloom, Electric dryer hookup, laundry room, sink, washer hookup, upper level, Water heater, water meter
- Flooring: Broadloom
- Laundry: Electric dryer hookup, laundry room, sink, washer hookup, upper level
- Features: Water heater, water meter
- Security: Alarm system
- Rooms above ground: 8
- Bedrooms: 4
- Bathrooms: 3
- Kitchens: 1
- Family room: Yes
Outside and lotConcrete poured, shingle, Shingles, Poured concrete
- Exterior: Concrete poured, shingle
- Roof: Shingles
- Foundation: Poured concrete
- Features: Deck
- Other structures: Fence - full
- Accessibility: Other
- Size: 40.15 × 115.5 ft
- Shape: Rectangular
Parking2 Garage, Attached, Front yard parking, available, private
- Spaces: 2 Garage
- Garage: Attached
- Driveway: Front yard parking, available, private
Heating, water and powerForced air, gas, Central air, Municipal water
- Heating: Forced air, gas
- Cooling: Central air
- Water: Municipal water
- Sewer: Municipal sewer
- Natural gas: Available
- Hydro: Available
- Cable: Available
- Telephone: Available
Rent and termsRent $2,900 a month, Main, 2nd floor, Unfurnished
- Rent: $2,900 a month
- Space for rent: Main, 2nd floor
- Furnished: Unfurnished
- Lease: 12 months
- Paid: Monthly
- Rent includes: Parking, central air conditioning
- Deposit: Required
- Credit check: Required
- Employment letter: Required
- Rental application: Required
- References: Required
IncludedStainless steel stove, fridge, dishwasher, washer / dryer and window covering. lawn mover.
- Not included: Stainless steel stove, fridge, dishwasher, washer / dryer and window covering. lawn mover.
NearbyBeach, public transit, hospital, fenced yard, library, park
- Close to: Beach, public transit, hospital, fenced yard, library, park
Listing detailsX14189024, For Rent, Nov 17, 2026
- MLS® number: X14189024
- Status: For Rent
- Listed on: Nov 17, 2026
- Days on market: 4
- Updated: Nov 20, 2026
- Possession: 2026-11-16 / Immediate
- Occupied by: Owner
- Listing brokerage: Unity Realty Brokerage Inc
About this home
3636 Allen Trail, Fort Erie (Ridgeway), ON L0S 1N0
Experience the perfect combination of comfort, space, and convenience in this beautiful **4-bedroom detached home**, ideally situated in a desirable and family-friendly neighbourhood near **Crystal Beach**! This inviting residence offers a bright, spacious, and sun-filled interior complemented by a thoughtfully designed floor plan that maximizes functionality and everyday living. Enjoy generously sized living spaces, an abundance of natural light, and a welcoming atmosphere perfect for families and entertaining guests. Nestled in a peaceful neighbourhood, this home offers the ideal balance of tranquility and accessibility. Conveniently located just minutes from major highway access, making commuting effortless, and close to a variety of shopping, dining, and everyday amenities. Enjoy the added convenience of a nearby library and schools within walking distance, making it an excellent choice for families. With its desirable location, spacious layout, and proximity to recreational opportunities, this property offers an exceptional lifestyle for those seeking comfort, convenience, and a vibrant community. **A wonderful opportunity to make this beautiful property your next home!**
Book a viewing
Around this home
Daily convenience, out of 100, from the distances below
Schools nearby
School rating, out of 10.
Helpful calculators

Your HOMEH agent
"I would see it this week."