

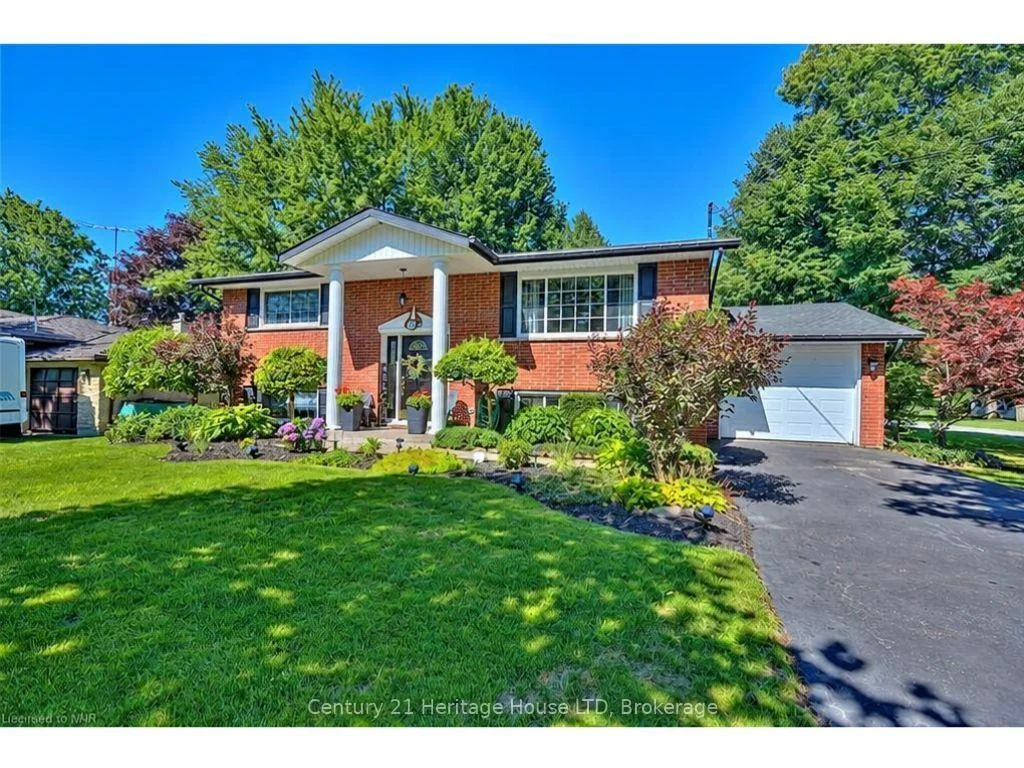
807 Parkdale Avenue
Detached For Rent
1/11807 Parkdale Avenue
Detached For Rent
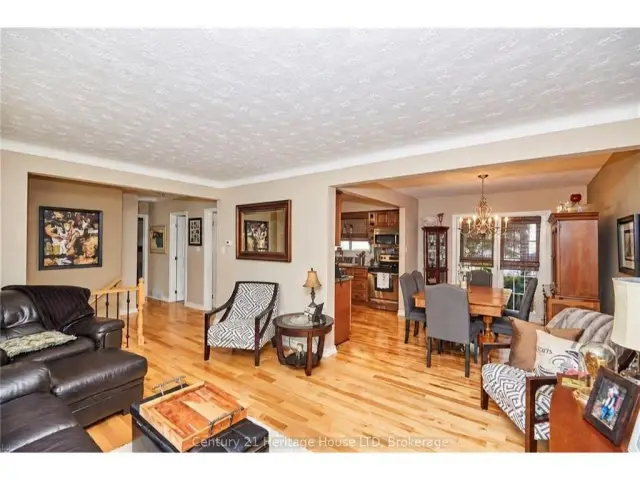 See all 11 photos
2 Bedrooms
1 Bathroom
1 Garage
700–1.1K sq.ft
Main, 2nd Fl…
From Dec 1
Facts and features
- BasementSeparate entrance
- Lot size70 × 113 ft
- Lease term12 months
- FurnishedUnfurnished
What stands out
- Separate entrance
- Central air
The homeDetached, Bungalow-raised, 700–1,100 sq ft
- Type: Detached
- Style: Bungalow-raised
- Living space: 700–1,100 sq ft
- Basement: Separate entrance
InsideCommon area, Auto garage door remote, Rooms above ground 5
- Laundry: Common area
- Features: Auto garage door remote
- Rooms above ground: 5
- Bedrooms: 2
- Bathrooms: 1
- Kitchens: 1
Outside and lotBrick, Asphalt shingle, Poured concrete
Outside
- Exterior: Brick
- Roof: Asphalt shingle
- Foundation: Poured concrete
- Size: 70 × 113 ft
Parking1 Garage, Attached
- Spaces: 1 Garage
- Garage: Attached
Heating, water and powerForced air, gas, Central air, Municipal water
- Heating: Forced air, gas
- Cooling: Central air
- Water: Municipal water
- Sewer: Municipal sewer
Rent and termsRent $2,100 a month, Main, 2nd floor, Unfurnished
- Rent: $2,100 a month
- Space for rent: Main, 2nd floor
- Furnished: Unfurnished
- Lease: 12 months
- Deposit: Required
- Credit check: Required
- Employment letter: Required
- Rental application: Required
- References: Required
Listing detailsX14187656, For Rent, Nov 16, 2026
- MLS® number: X14187656
- Status: For Rent
- Listed on: Nov 16, 2026
- Days on market: 5
- Updated: Nov 20, 2026
- Possession: 2026-12-01 / 30-59 days
- Occupied by: Vacant
- Listing brokerage: Century 21 Heritage House LTD
About this home
807 Parkdale Avenue, Fort Erie (Crescent Park), ON L2A 5B7
Auto Garage Door Remote
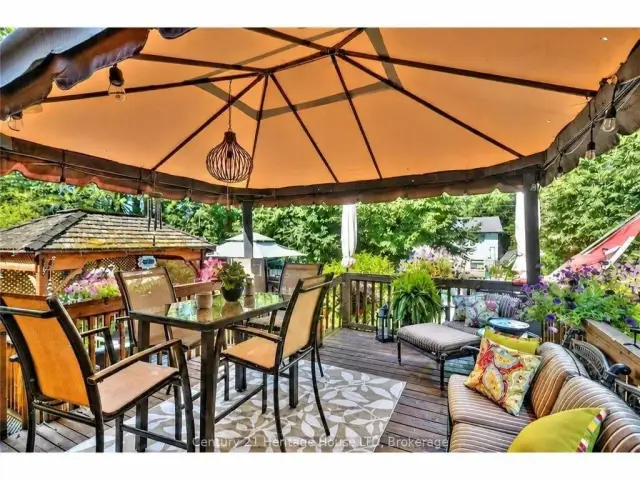
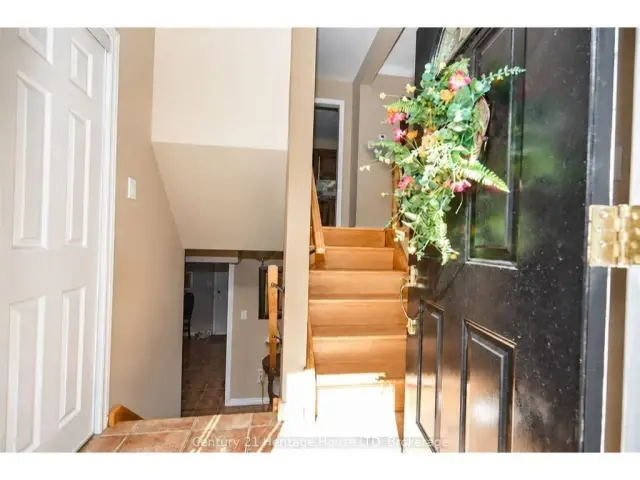
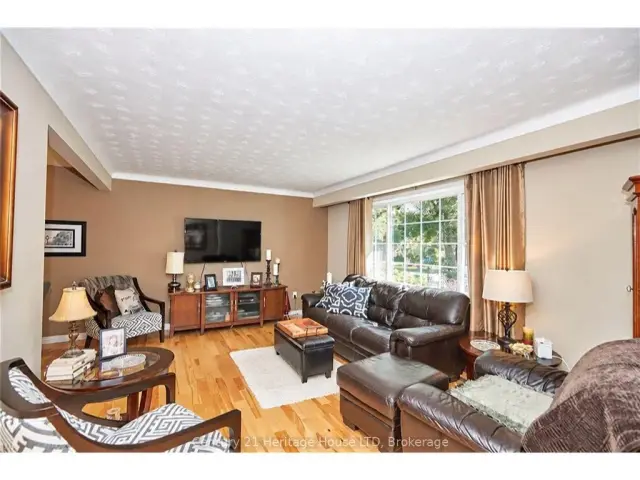
Separate entrance. Second floor of raised Bungalow. Two bedrooms, one 4pc bathroom, shared laundry facilities. Large deck of of kitchen. Single car garage. Nice location close to lake.
Read more
Book a viewing
Sat21Nov
Sun22Nov
Mon23Nov
Tue24Nov
Wed25Nov
Thu26Nov
Fri27Nov
Pick A Time
Around this home
Dominion
Errands
Parks
Schools
Daily convenience, out of 100, from the distances below
ParkBertie Centennial Park · 1 within 1 km4 min walk229 m
SchoolSt Philomena Catholic Elementary School5 min walk300 m
Cafés & foodTim Hortons16 min walk1.0 km
Gym & rec centreFort Erie Leisureplex13 min walk788 m
WalkDriveStraight-line distance, open map data
Park0.2 km
Coffee1.0 km
Gym0.8 km
Schools nearby
School rating, out of 10.
St Philomena Catholic Elementary Schoolelementary · Catholic · 0.3 km
4.8/10Low
Greater Fort Erie Secondary Schoolsecondary · Public · 1.0 km
5.5/10Fair
Garrison Road Public Schoolelementary · Public · 1.2 km
8.2/10Excellent
Contact agent
Helpful calculators
Rent vs buy
Affordability
Mortgage
Down payment
Stress test
CMHC insurance

Your HOMEH agent
KimHOMEH agent · Fort Erie
"I would see it this week."
Ask Kim