

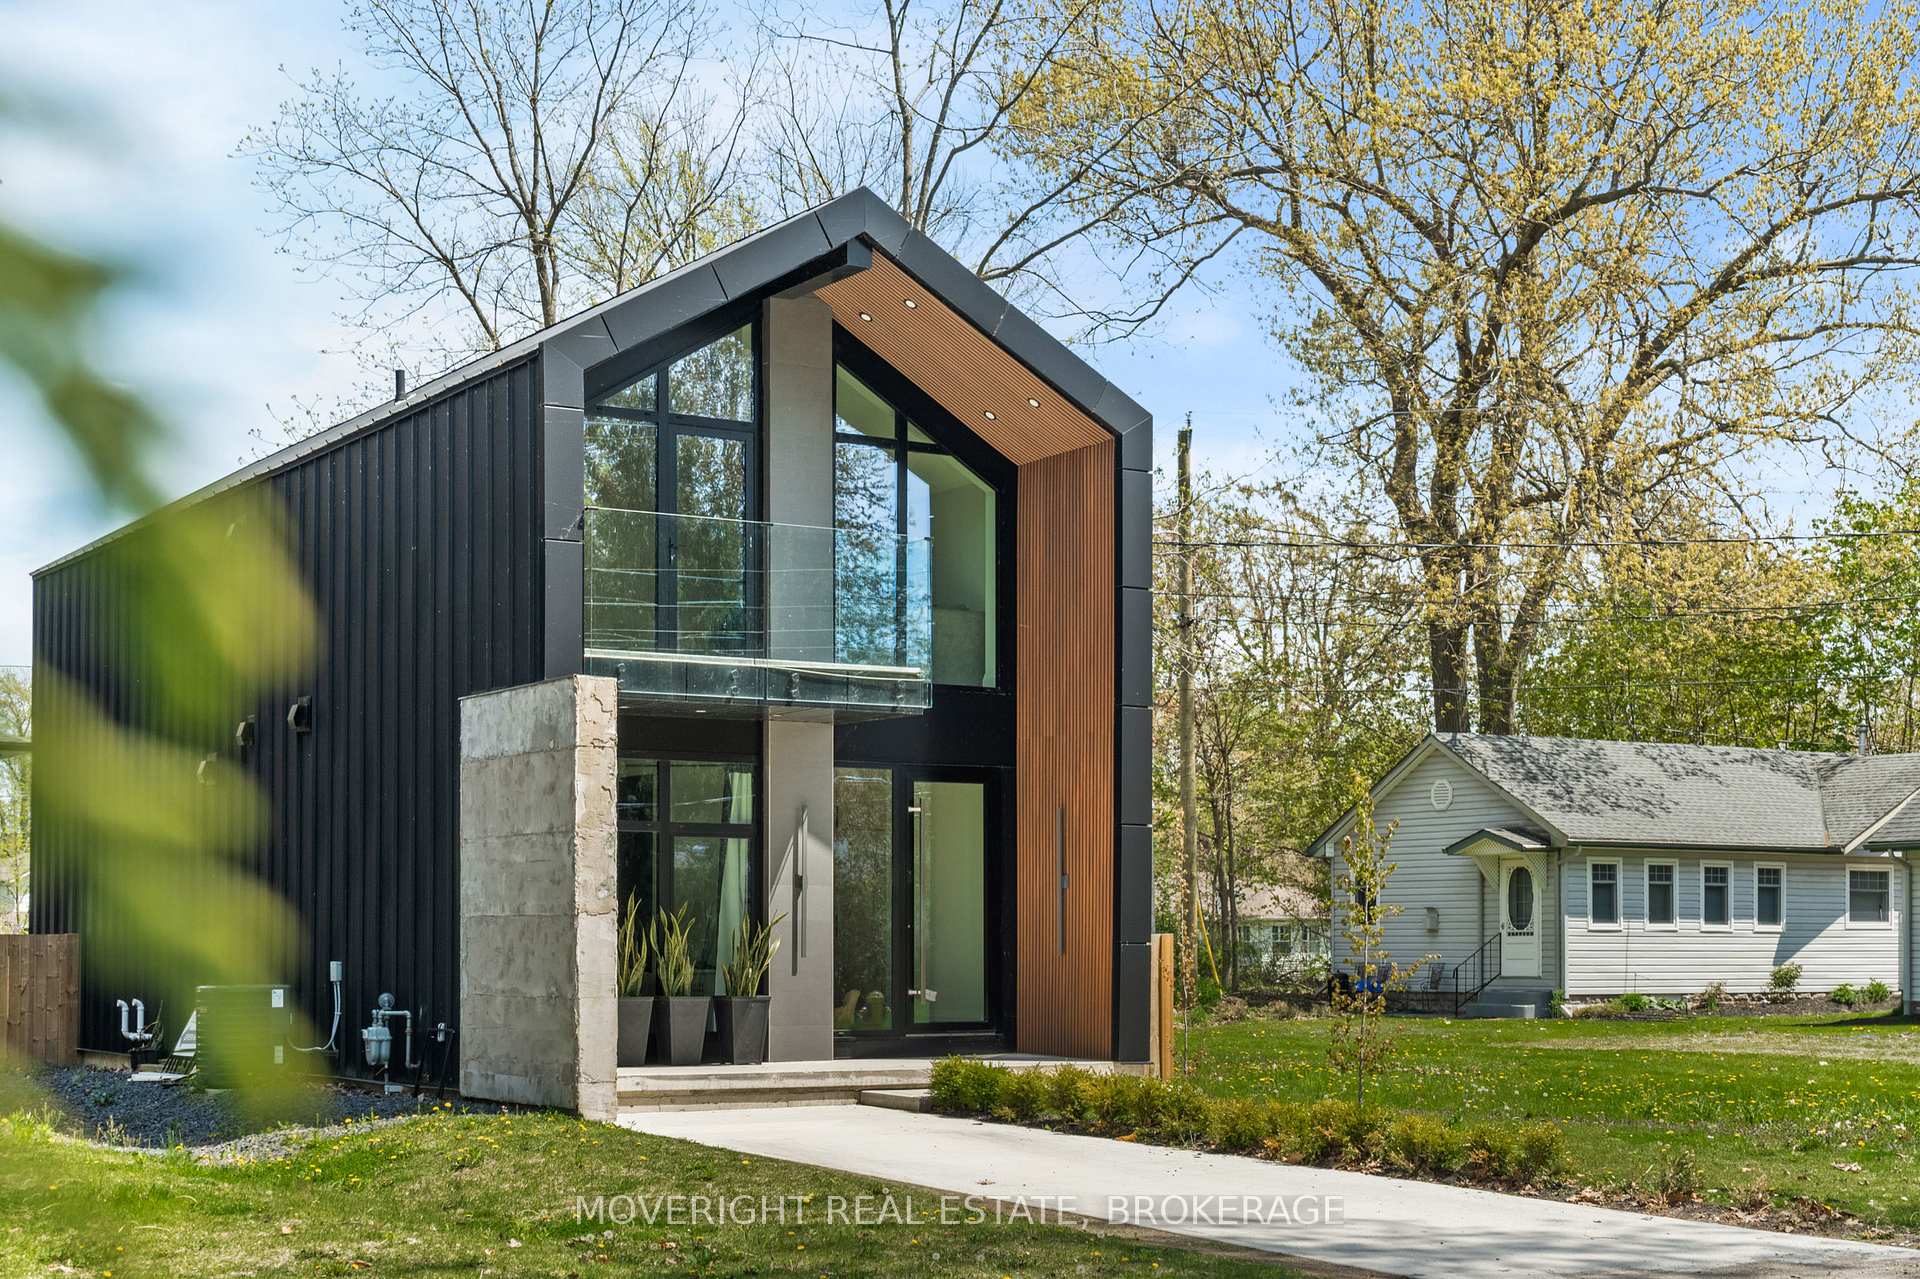
364 Beechwood Avenue
364 Beechwood Avenue
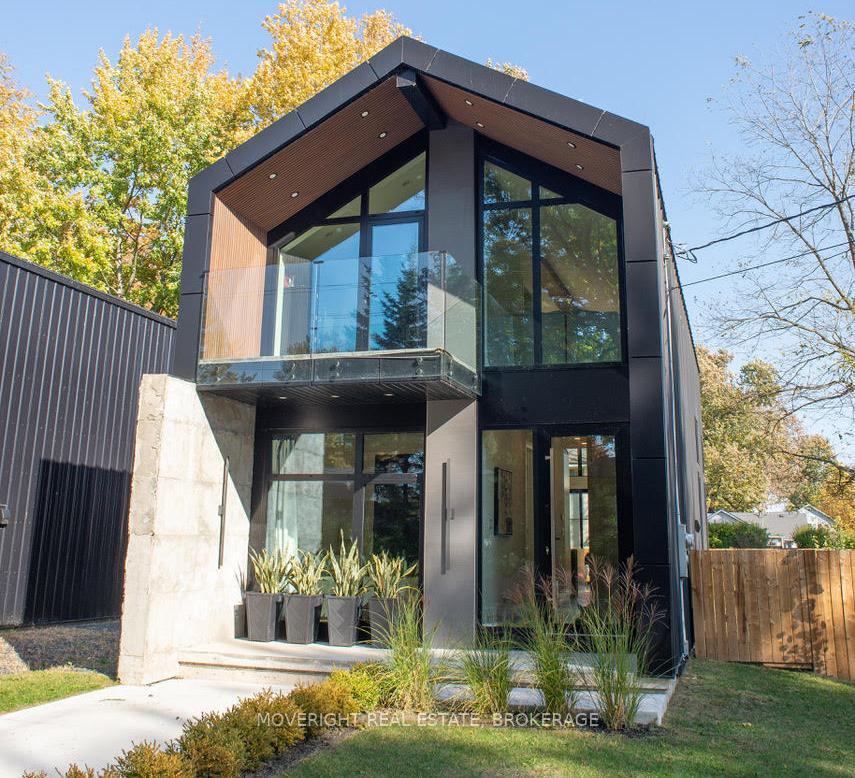
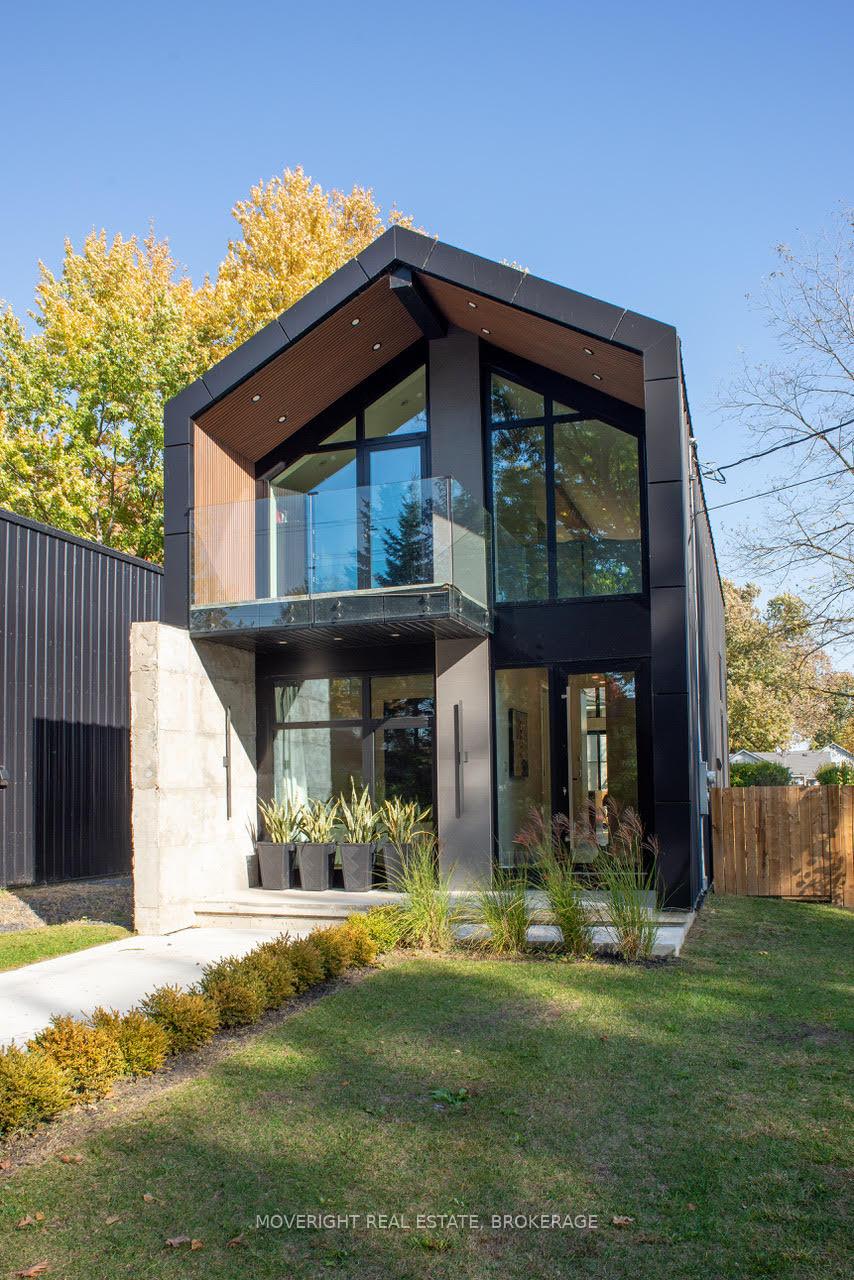
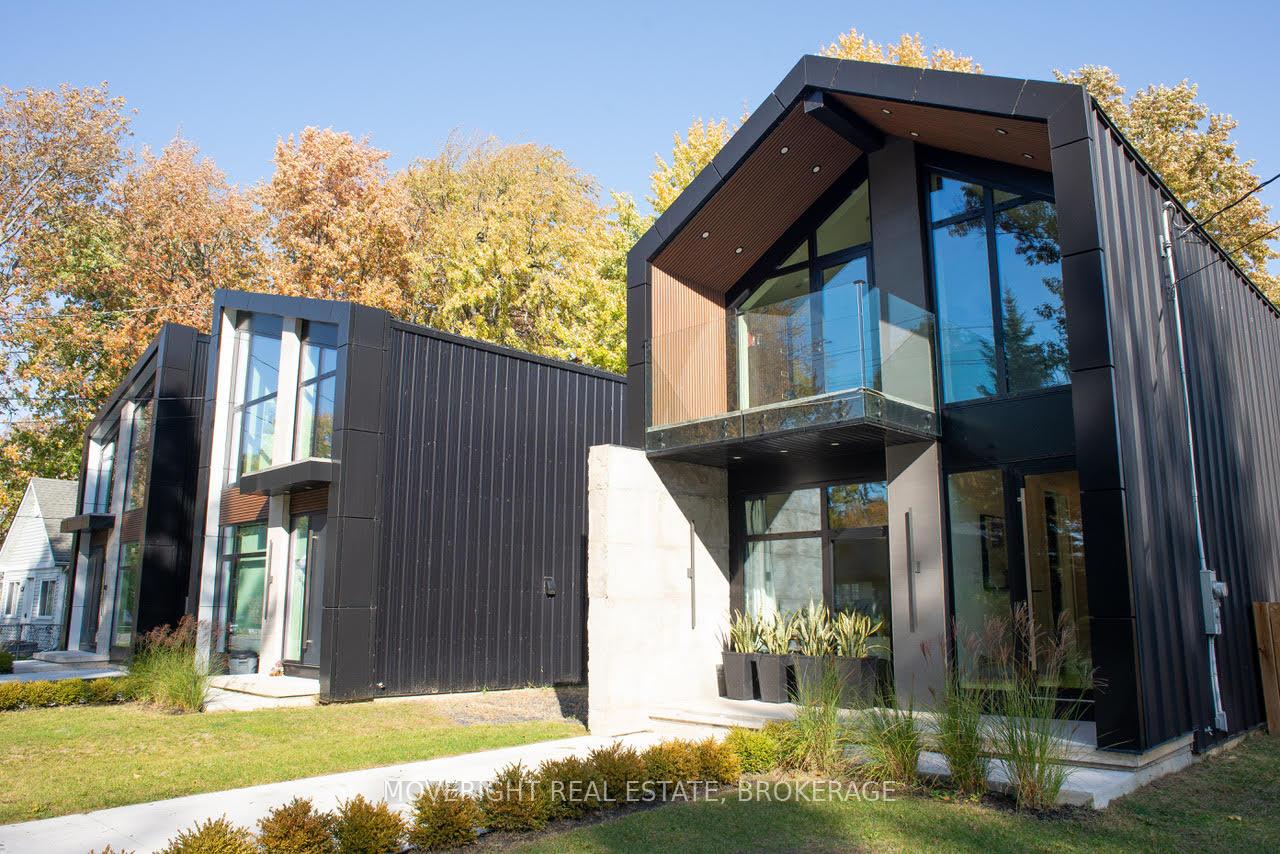
 See all 49 photos
Property history
- $750,000TerminatedList: 2025-05-01|End: 2025-09-06|128 daysX12118148
Facts and features
- BasementPart finished
- Age of home0–5 years
- Price per sq ft~$577
- Water, sewerMunicipal
- Central air
The homeDetached, 1 1/2 storey, Age 0–5 years
- Type: Detached
- Style: 1 1/2 storey
- Age: 0–5 years
- Living space: 1,100–1,500 sq ft
- Basement: Partial basement, unfinished
InsideMain level, Sump pump, ventilation system, water heater owned, water meter, primary bedroom - main floor, Rooms above ground 6
- Laundry: Main level
- Features: Sump pump, ventilation system, water heater owned, water meter, primary bedroom - main floor
- Rooms above ground: 6
- Bedrooms: 2
- Bathrooms: 3
- Kitchens: 1
- Family room: Yes
Outside and lotAluminum siding, metal/steel siding, Metal, Concrete
- Exterior: Aluminum siding, metal/steel siding
- Roof: Metal
- Foundation: Concrete
- Features: Landscaped, deck, lighting, patio, privacy, year round living, seasonal living, recreational area
- Size: 30.05 × 90.18 ft
- Shape: Irregular
- Zoning: R2B
Parking1 Parking, Private
- Spaces: 1 Parking
- Driveway: Private
Heating, water and powerForced air, gas, Central air, Municipal water
- Heating: Forced air, gas
- Cooling: Central air
- Water: Municipal water
- Sewer: Municipal sewer
- Natural gas: Yes
- Hydro: Yes
- Cable: Yes
- Telephone: Yes
Costs and taxesTaxes $4,917 a year, HST included in the price, Rental items None
- Taxes, 2024: $4,917 a year
- HST: HST included in the price
- Rental items: None
Included in the saleFridge, stove, washer dryer, dishwasher, Sauna shed
- Included: Fridge, stove, washer dryer, dishwasher
- Not included: Sauna shed
Listing detailsX12118148, Terminated, May 1, 2025
- MLS® number: X12118148
- Status: Terminated
- Listed on: May 1, 2025
- Days on market: 128
- Updated: Sep 6, 2025
- Possession: Flexible
- Occupied by: Owner
- Listing brokerage: MOVERIGHT REAL ESTATE, BROKERAGE
About this home
364 Beechwood Avenue, Fort Erie (Crystal Beach), ON L0S 1B0
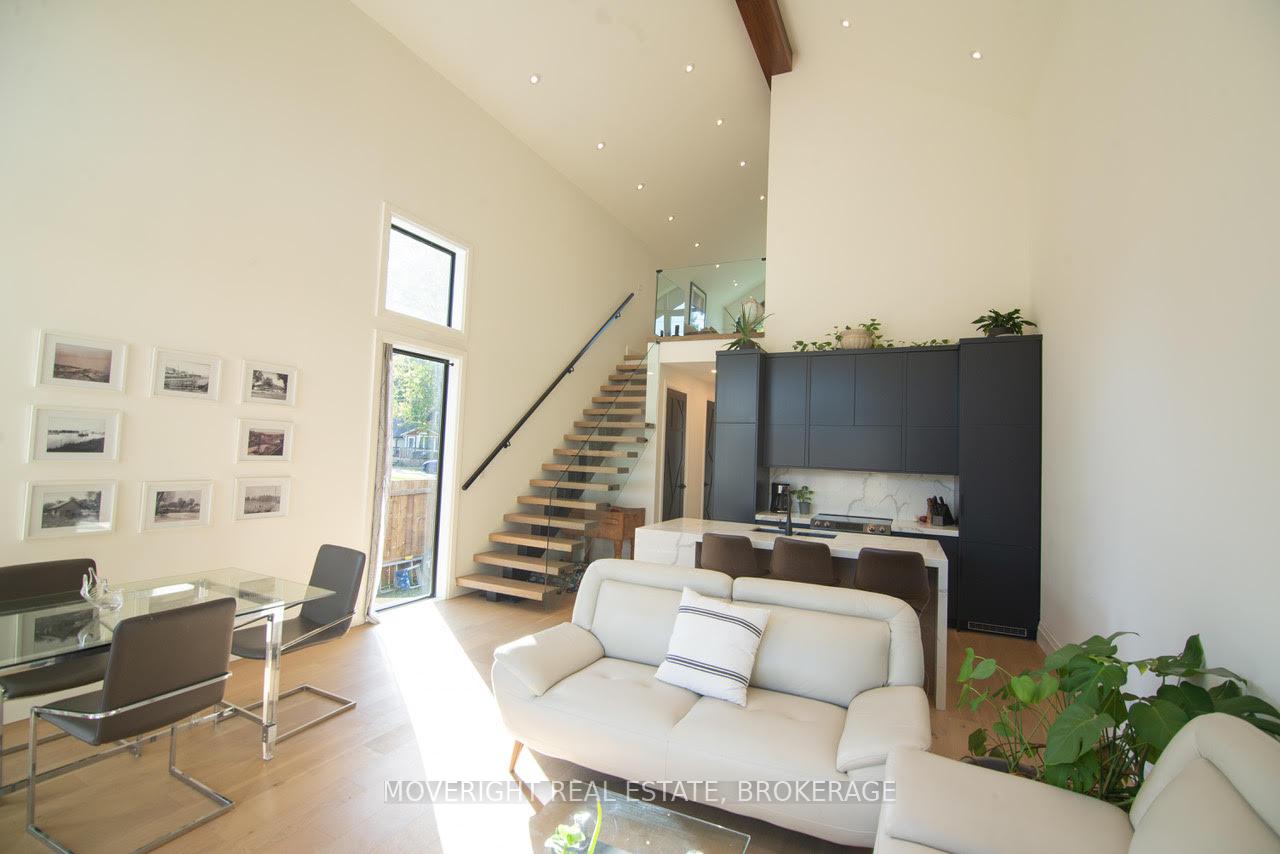
Ultra-Modern Beachside locale, lofted gem with 2.5 Baths, only steps from Lake Erie. Welcome to the architectural statement piece you didn't know you needed but absolutely deserve. This brand-new ultra-modern build is the perfect escape for the bold, the stylish, and the beach-obsessed. Step inside to soaring cathedral ceilings, sunlight streaming through walls of glass, and a layout that feels more like an art gallery than a home. The open-concept design features a sleek, high-end kitchen that begs for cocktail parties and quiet mornings alike. A mono-stringer floating staircase leads to a lofted flex space ideal for your studio, office, or late-night lounge with a private balcony that catches the lake breeze. Main floor luxe bedroom, 2.5 spa-inspired baths, and premium finishes throughout give you the comfort of a boutique hotel with the vibe of a downtown loft. And the best part? You're just half a block from the sandy shoreline of Lake Erie. Think barefoot walks to the water, paddle boards at sunrise, and post-beach bonfires on repeat. Whether you're a full-timer, weekender, remote worker, or investor with taste, this is your turnkey ticket to elevated lakeside living. Call and book your appointment today.
Ask about this home
A HOMEH agent will answer your questions about this home.
Around this home
Daily convenience, out of 100, from the distances below
Schools nearby
School rating, out of 10.
Helpful calculators
Your HOMEH agent

"I would see it this week."