

3940 Farr Avenue
3940 Farr Avenue
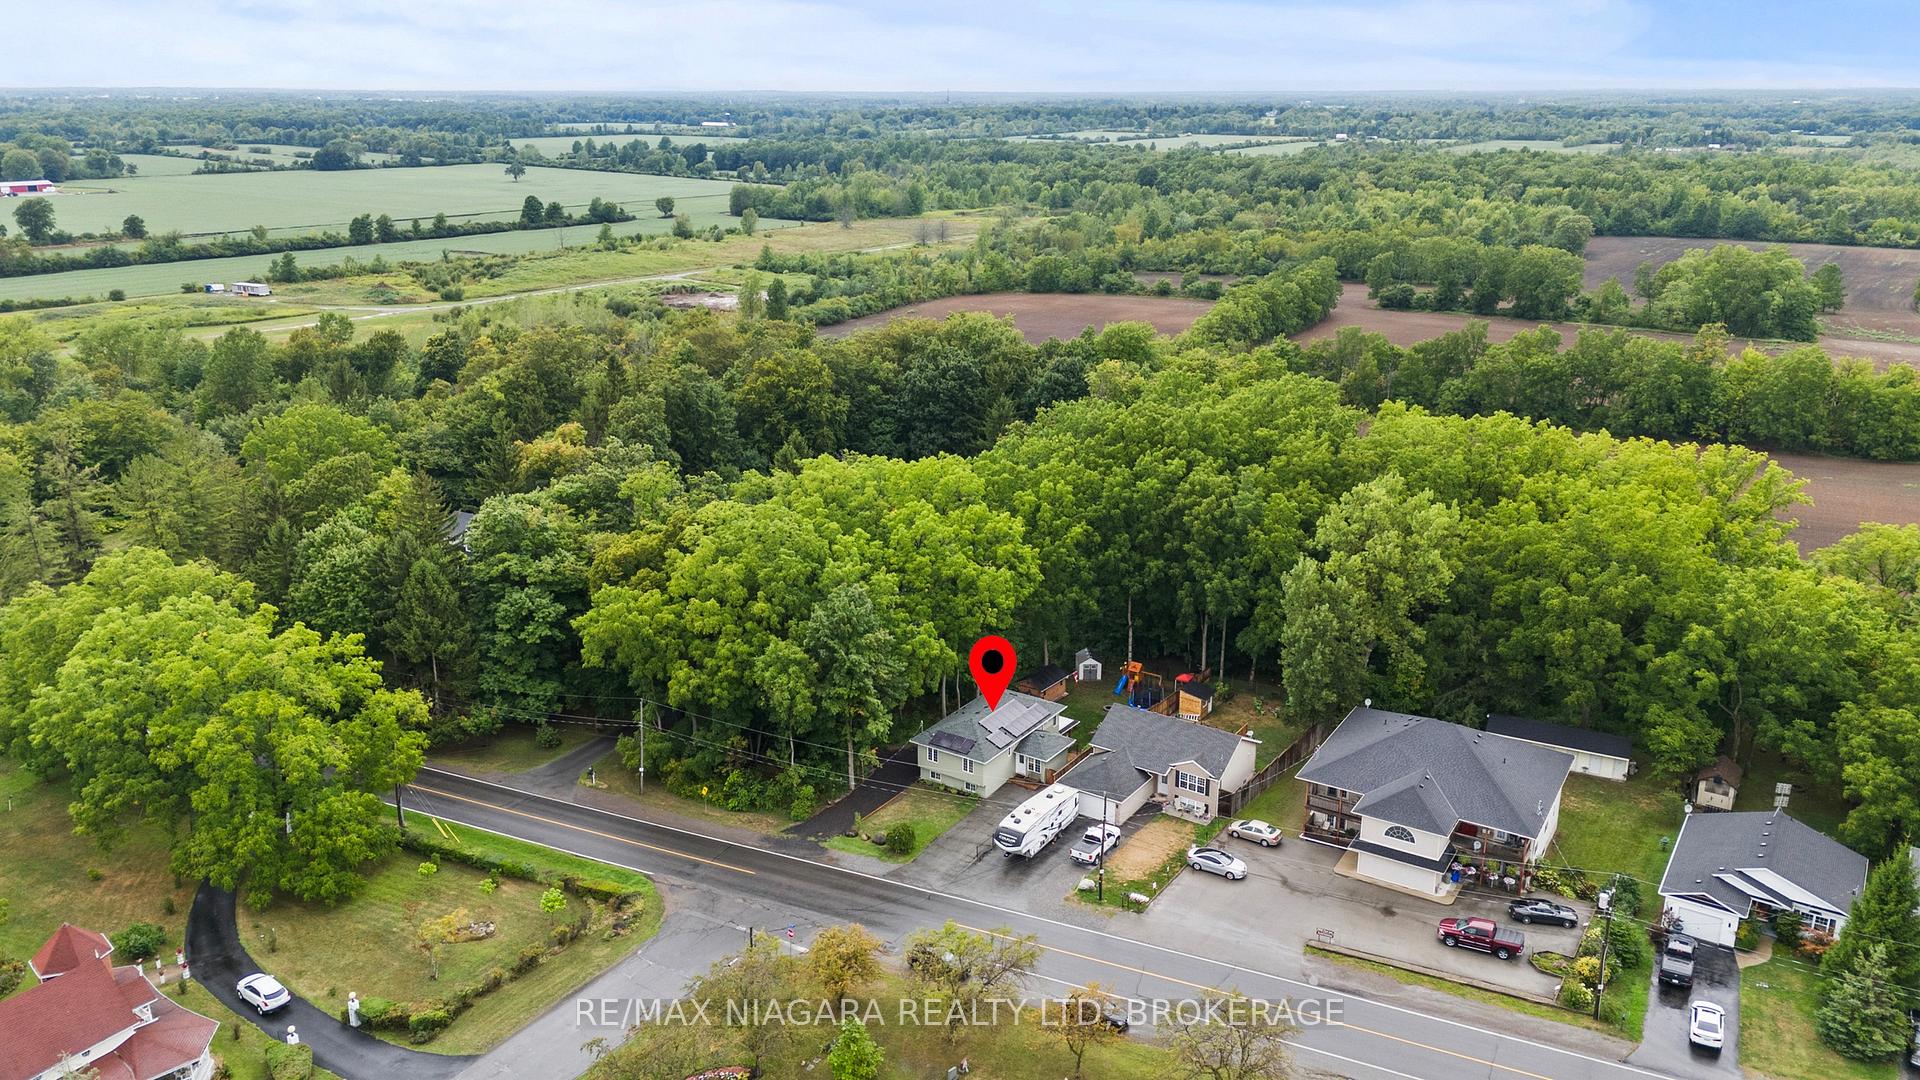 See all 10 photos
Property history
- $709,900ExpiredList: 2025-08-29|End: 2026-02-28|183 daysX12370366
Facts and features
- BasementWalk-out
- Age of home16–30 years
- Price per sq ft~$546
- Water, sewerMunicipal
- Second kitchen
- Central air
The homeDetached, Bungalow-raised, Age 16–30 years
- Type: Detached
- Style: Bungalow-raised
- Age: 16–30 years
- Living space: 1,100–1,500 sq ft
- Basement: Finished with walk-out
- Waterfront: None
InsideMain level, In-law capability, primary bedroom - main floor, Rooms above ground 7
- Laundry: Main level
- Features: In-law capability, primary bedroom - main floor
- Rooms above ground: 7
- Rooms in the basement: 5
- Bedrooms: 2 + 2 in the basement
- Bathrooms: 2
- Kitchens: 2
- Family room: Yes
Outside and lotVinyl siding, Asphalt shingle, Block
- Exterior: Vinyl siding
- Roof: Asphalt shingle
- Foundation: Block
- Size: 50.19 × 140.28 ft
- Zoning: R1
Parking6 Parking, Private
- Spaces: 6 Parking
- Driveway: Private
Heating, water and powerForced air, gas, Central air, Municipal water
- Heating: Forced air, gas
- Cooling: Central air
- Water: Municipal water
- Sewer: Municipal sewer
- Natural gas: Yes
- Hydro: Yes
- Cable: Yes
- Telephone: Yes
Costs and taxesTaxes $4,892 a year, HST included in the price, Hot water heater
- Taxes, 2025: $4,892 a year
- HST: HST included in the price
- Under contract: Hot water heater
NearbyBeach, lake/pond, ravine
- Close to: Beach, lake/pond, ravine
Listing detailsX12370366, Expired, Aug 29, 2025
- MLS® number: X12370366
- Status: Expired
- Listed on: Aug 29, 2025
- Days on market: 183
- Updated: Feb 28, 2026
- Possession: Flexible
- Occupied by: Owner
- Listing brokerage: RE/MAX NIAGARA REALTY LTD, BROKERAGE
About this home
3940 Farr Avenue, Fort Erie (Point Abino), ON L0S 1N0
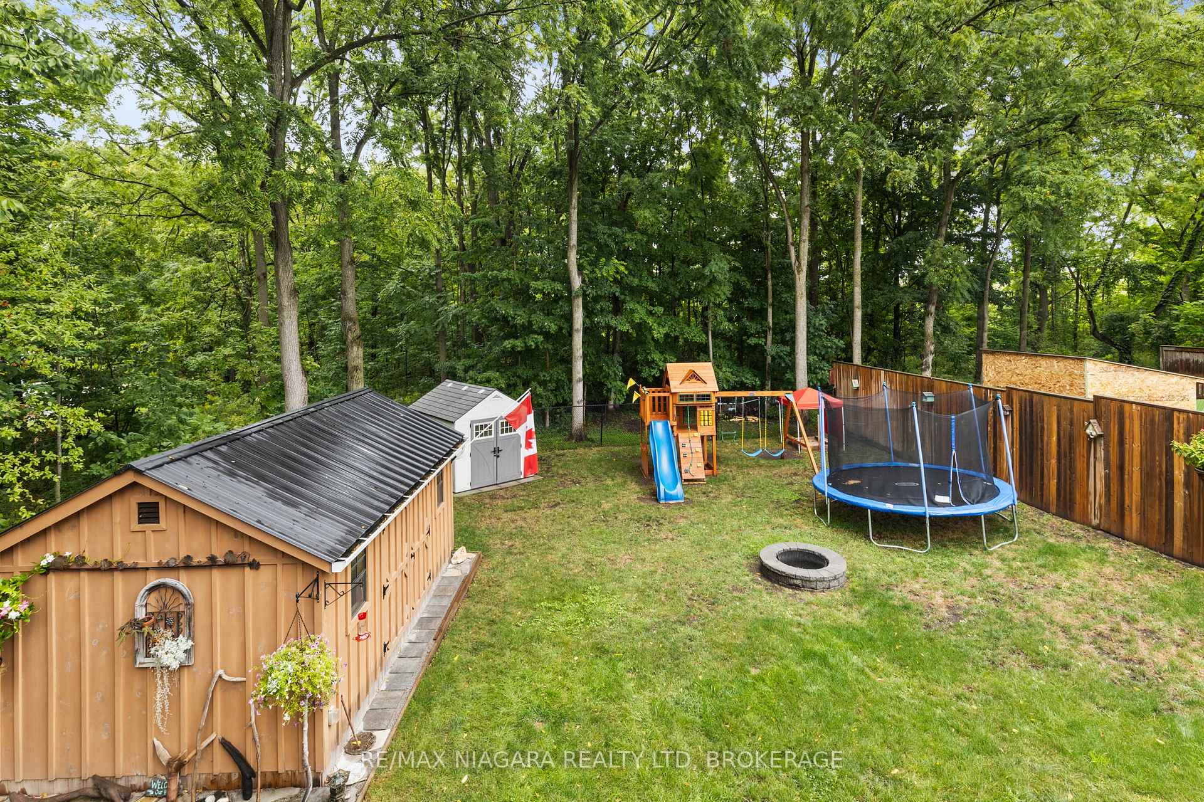
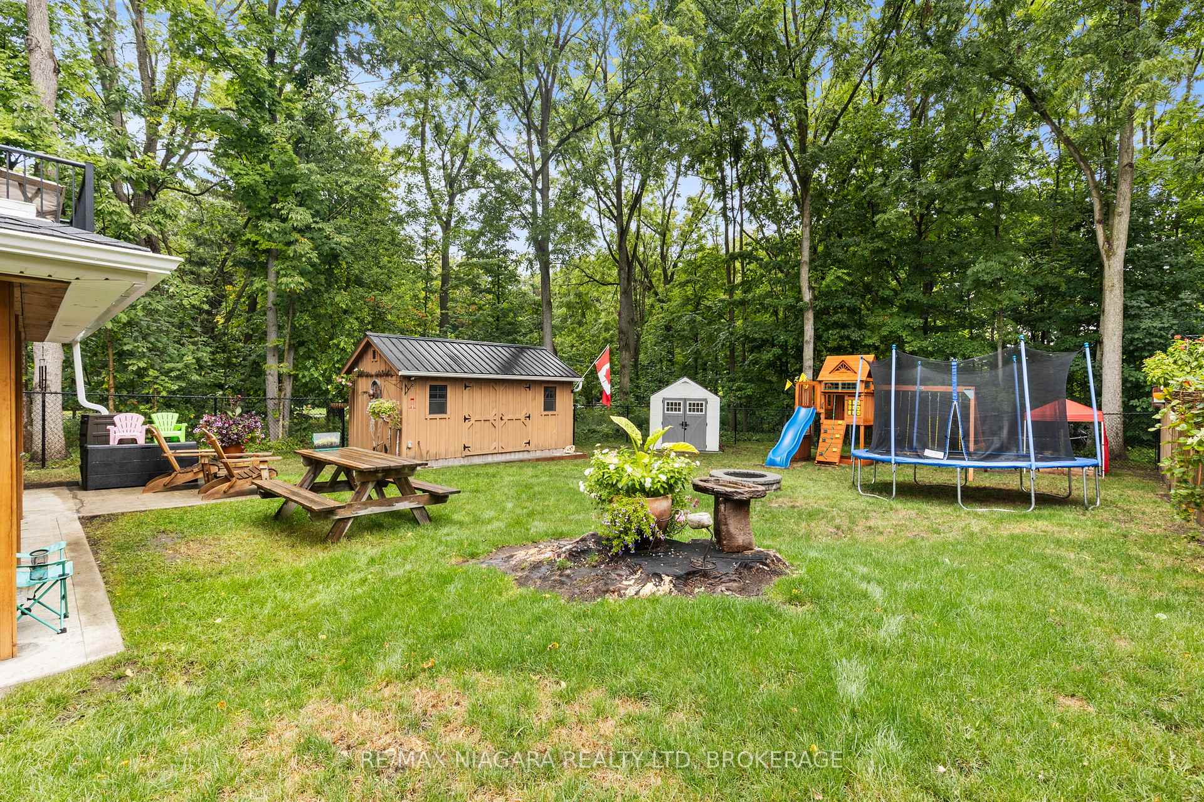
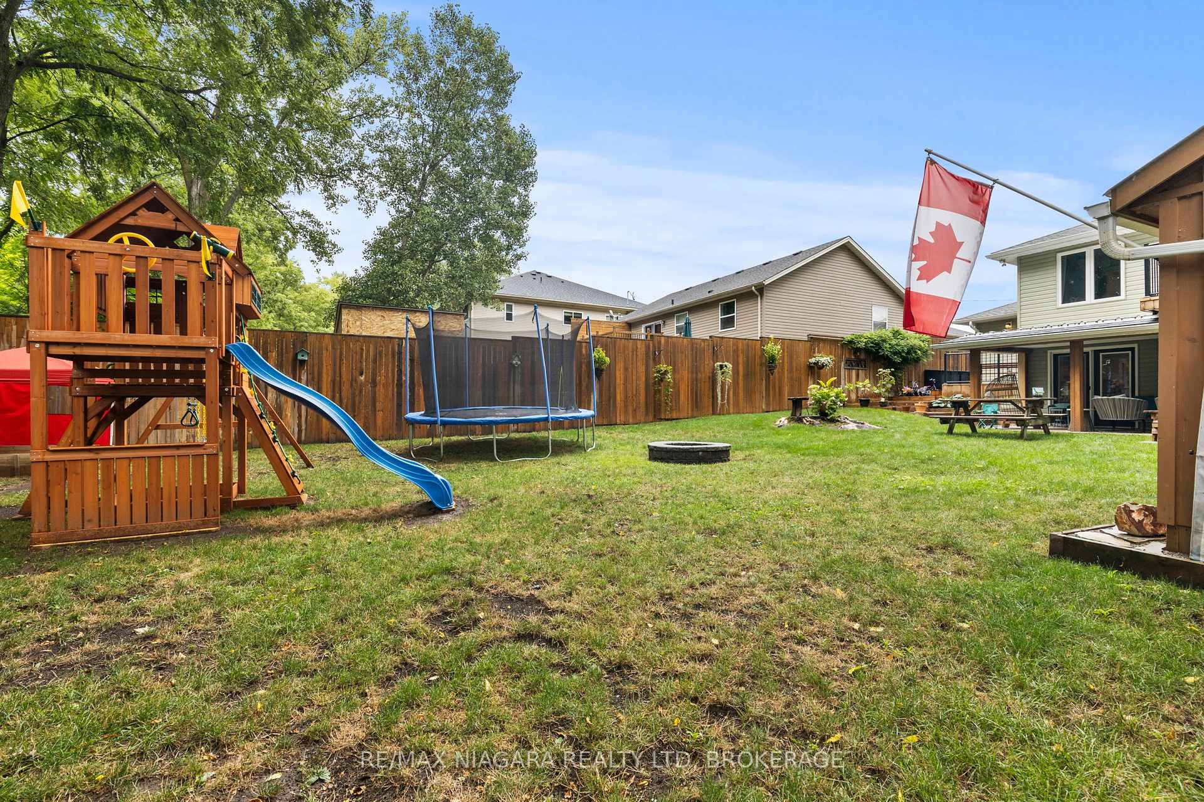
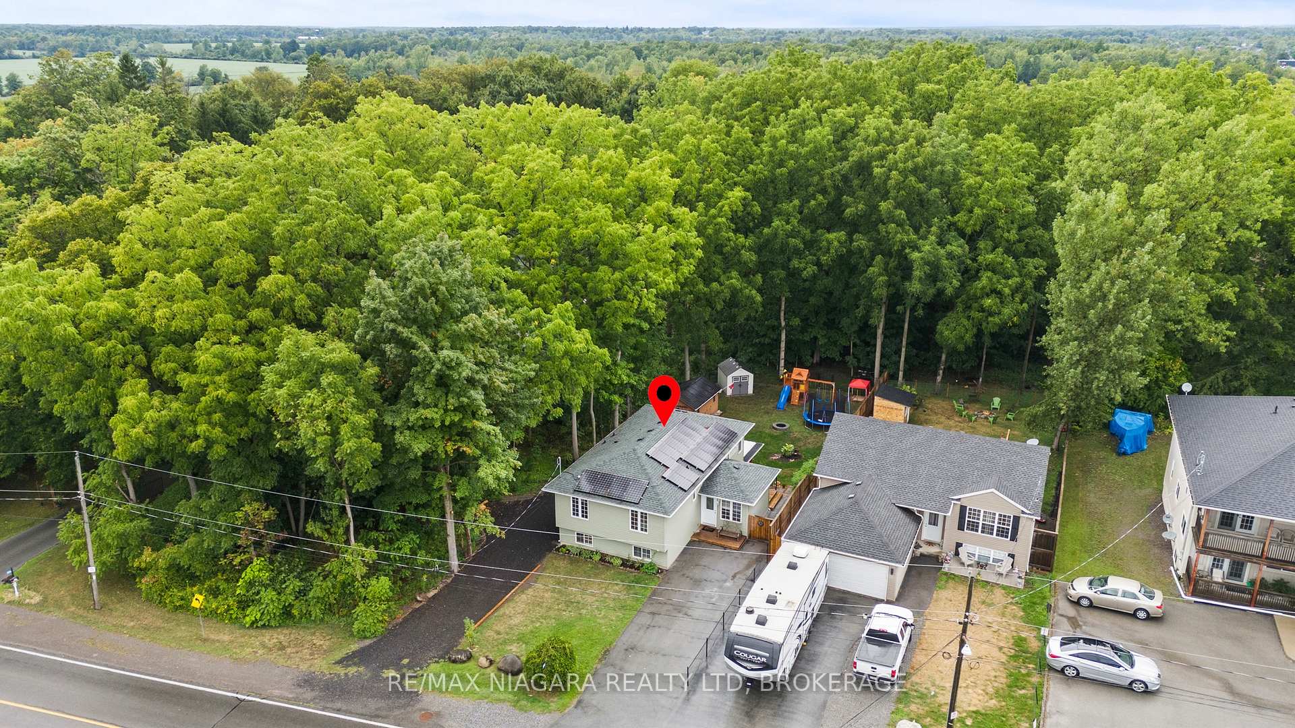
Charming Country Setting with In-Law Potential! Welcome to this 3+2 bedroom raised bungalow in Fort Erie, offering a beautiful park-like rear yard with no rear neighbours. The main level features open-concept living with a bright kitchen (new dishwasher 2023), a dining area (with new custom window 2024) and walkout to a brand-new deck (2024), and a spacious living room perfect for gatherings. Three generous bedrooms complete the main floor. Downstairs, the fully finished basement offers excellent in-law potential with two additional bedrooms, a 3-piece bath, laundry, and an open-concept living area with walkout to the backyard and a brand-new covered patio (2024). Recent updates enhance functionality, including a new stove and microwave range (2024), dishwasher (2025), gas fireplace (2024), and new baseboards throughout. Outside, enjoy a fully fenced yard with mature trees, fresh sod (2023), a concrete patio, new back walkway (2023), and a custom Amish shed (2024). The updated mudroom features new doors and front/back decks (2024). Two driveways, including a gravel addition (2023), provide ample parking. Additional upgrades include a new furnace and A/C (2022), ensuring year-round comfort. Just blocks from downtown Ridgeway, Crystal Beach, shops, dining, and local amenities, this home blends peaceful country charm with town convenience. A fantastic opportunity for families, multi-generational living, or anyone seeking space and flexibility!
Ask about this home
A HOMEH agent will answer your questions about this home.
Around this home
Daily convenience, out of 100, from the distances below
Schools nearby
School rating, out of 10.
Helpful calculators
Your HOMEH agent

"I would see it this week."