

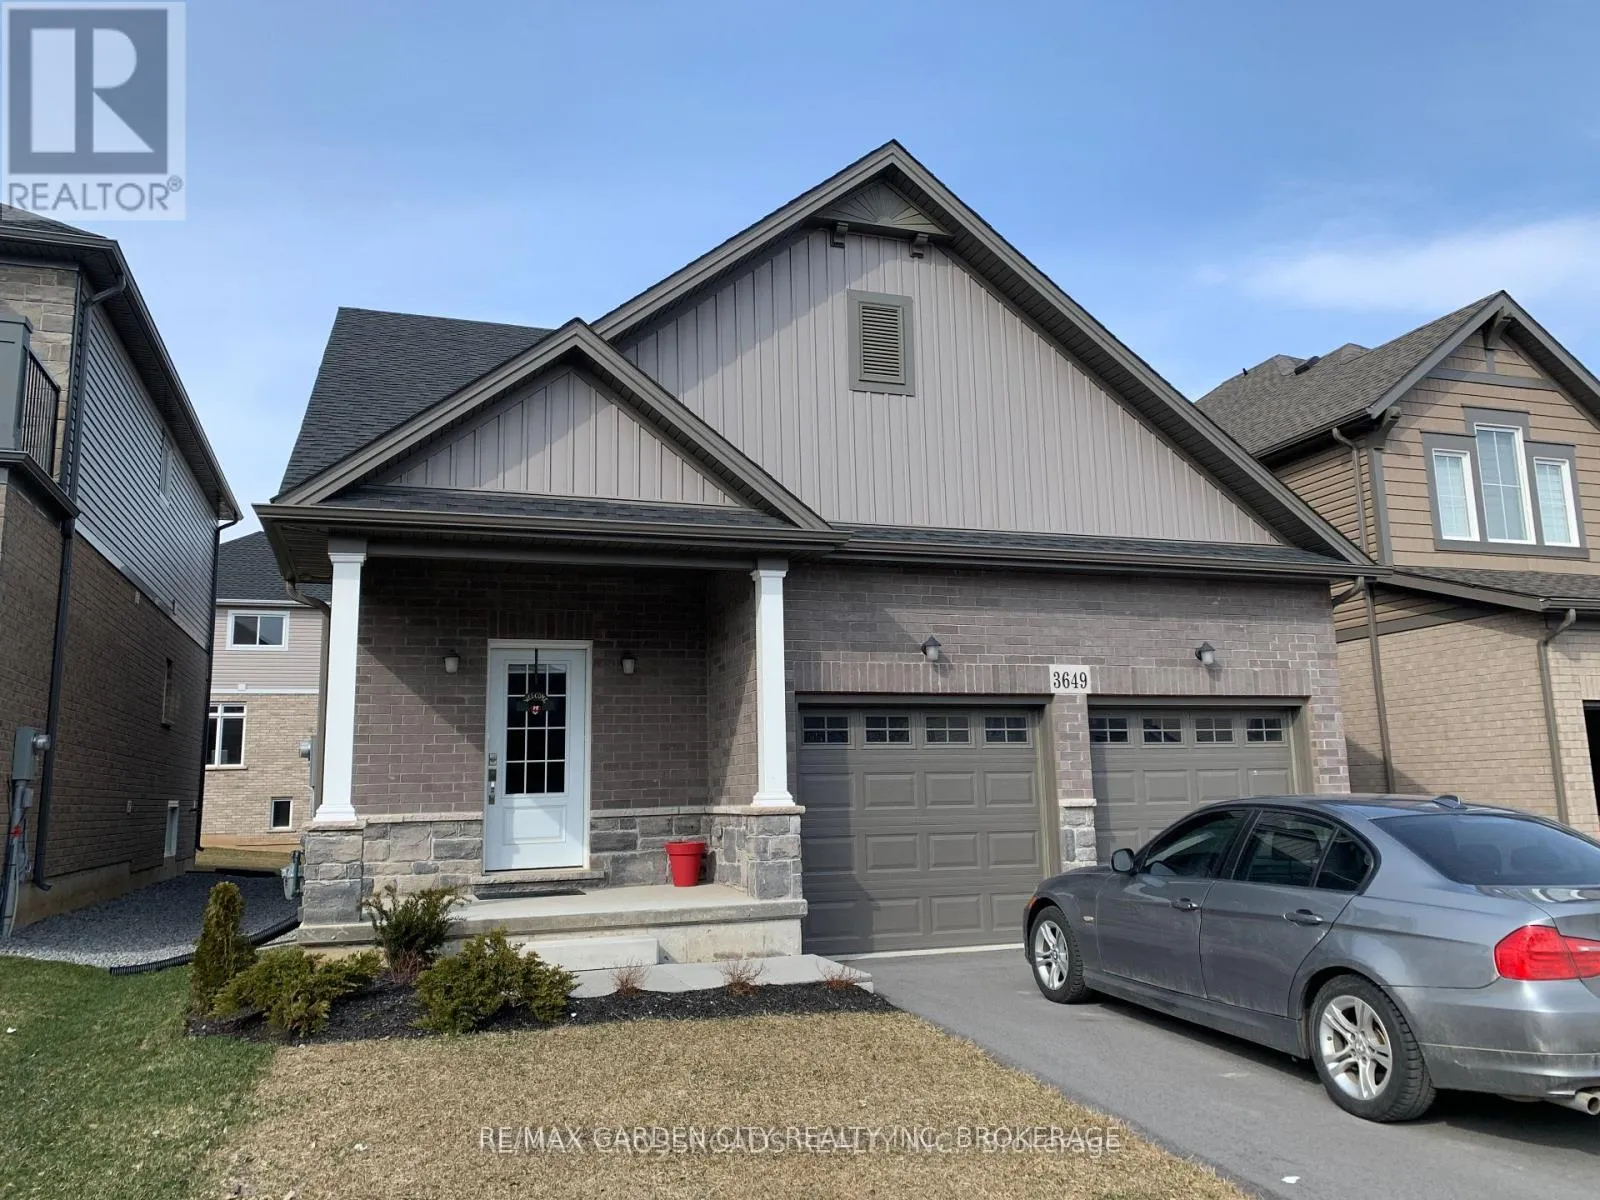
3649 Allen Trail
Detached Rented
1/153649 Allen Trail
Detached Rented
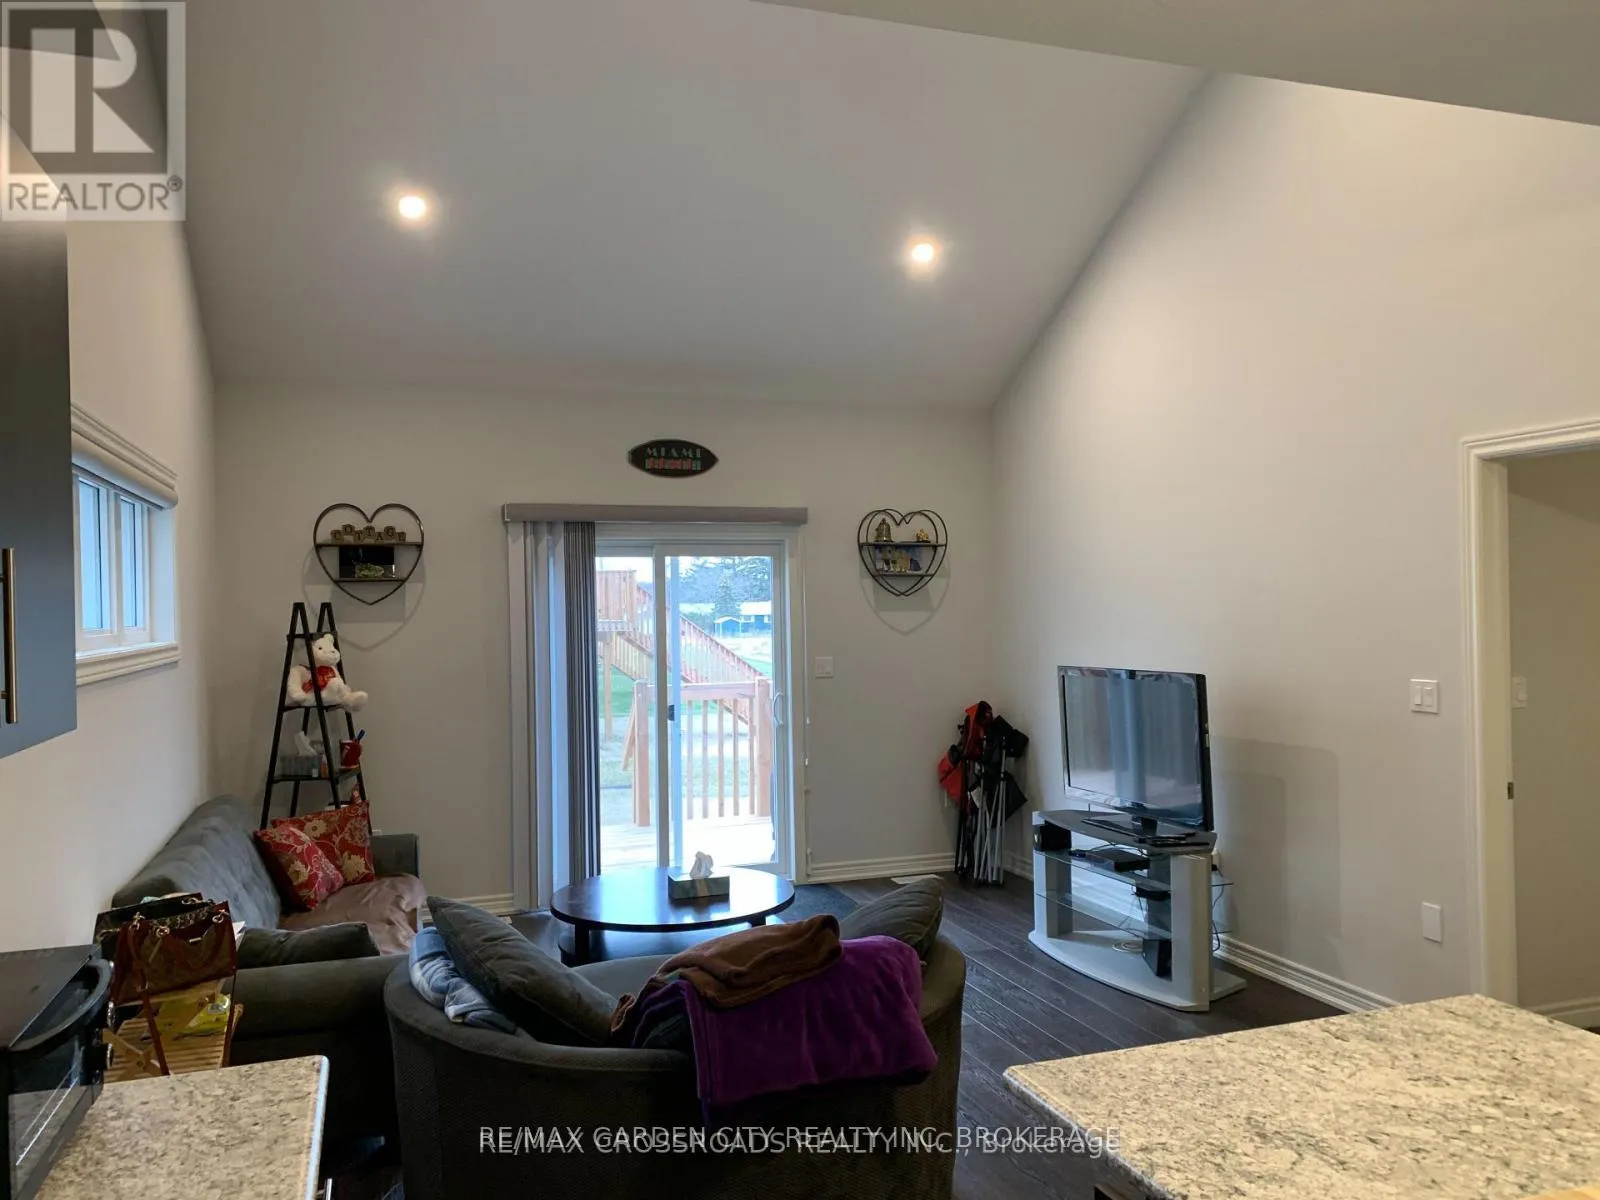 See all 15 photos
2 Bedrooms
3 Bathrooms
2 Garage
1.5K–2K sq.ft
Entire Home
— Unit
Property history
Facts and features
- BasementUnfinished
- Lot size12 × 35 m
- Lease term12 months
- FurnishedUnfurnished
What stands out
- Central air
The homeDetached, Bungaloft, 1,500–2,000 sq ft
- Type: Detached
- Style: Bungaloft
- Living space: 1,500–2,000 sq ft
- Basement: Unfinished
InsideLaundry closet, Other, Rooms above ground 6
- Laundry: Laundry closet
- Features: Other
- Rooms above ground: 6
- Bedrooms: 2
- Bathrooms: 3
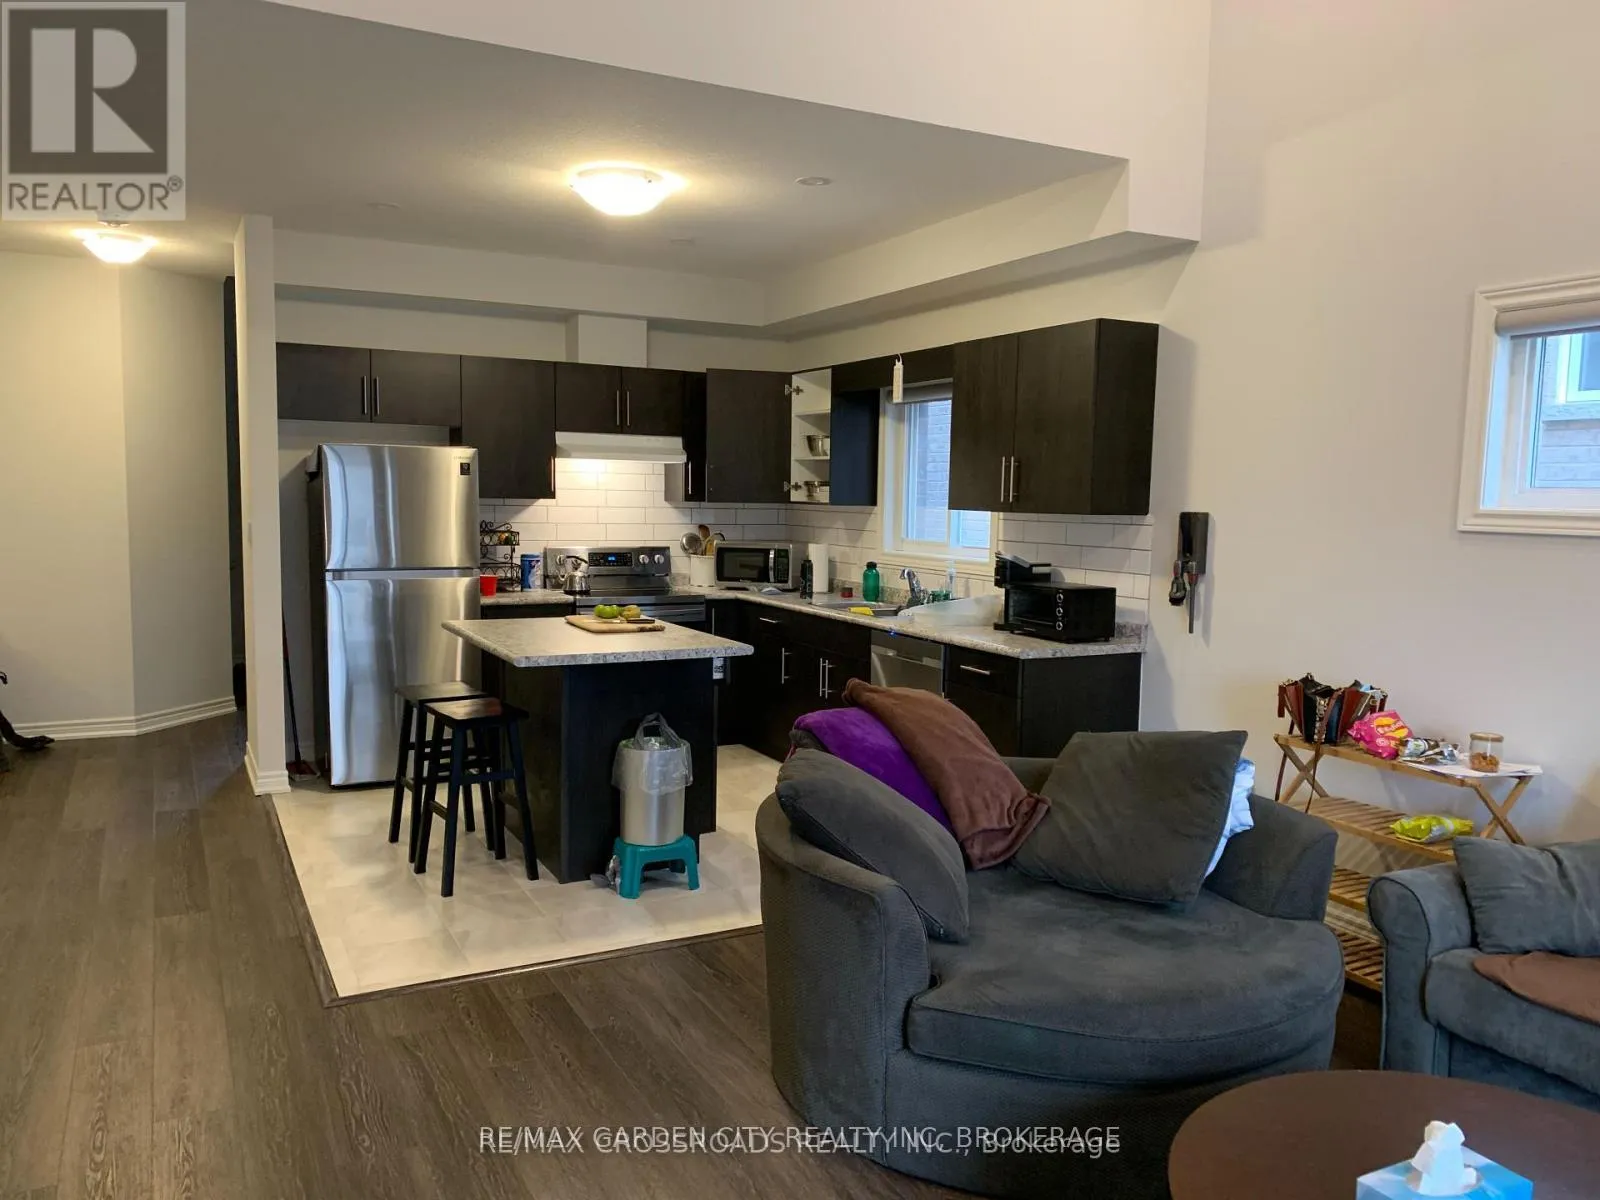
- Kitchens: 1
Outside and lotOther, Asphalt shingle, Poured concrete
Outside
- Exterior: Other
- Roof: Asphalt shingle
- Foundation: Poured concrete
- Size: 12.32 × 35 m
Parking2 Garage, Built-in
- Spaces: 2 Garage
- Garage: Built-in
Heating, water and powerForced air, gas, Central air, Municipal water
- Heating: Forced air, gas
- Cooling: Central air
- Water: Municipal water
- Sewer: Municipal sewer
Rent and termsRent $2,300 a month, Entire property, Unfurnished
- Rent: $2,300 a month
- Space for rent: Entire property
- Furnished: Unfurnished
- Lease: 12 months
Listing detailsX13119094, Rented, May 12, 2026
- MLS® number: X13119094
- Status: Rented
- Listed on: May 12, 2026
- Days on market: 10
- Updated: May 22, 2026
- Possession: 2026-06-01 / 1-29 days
- Occupied by: Tenant
- Listing brokerage: RE/MAX GARDEN CITY REALTY INC, BROKERAGE
About this home
3649 Allen Trail, Fort Erie (Ridgeway), ON L0S 1R0
Other
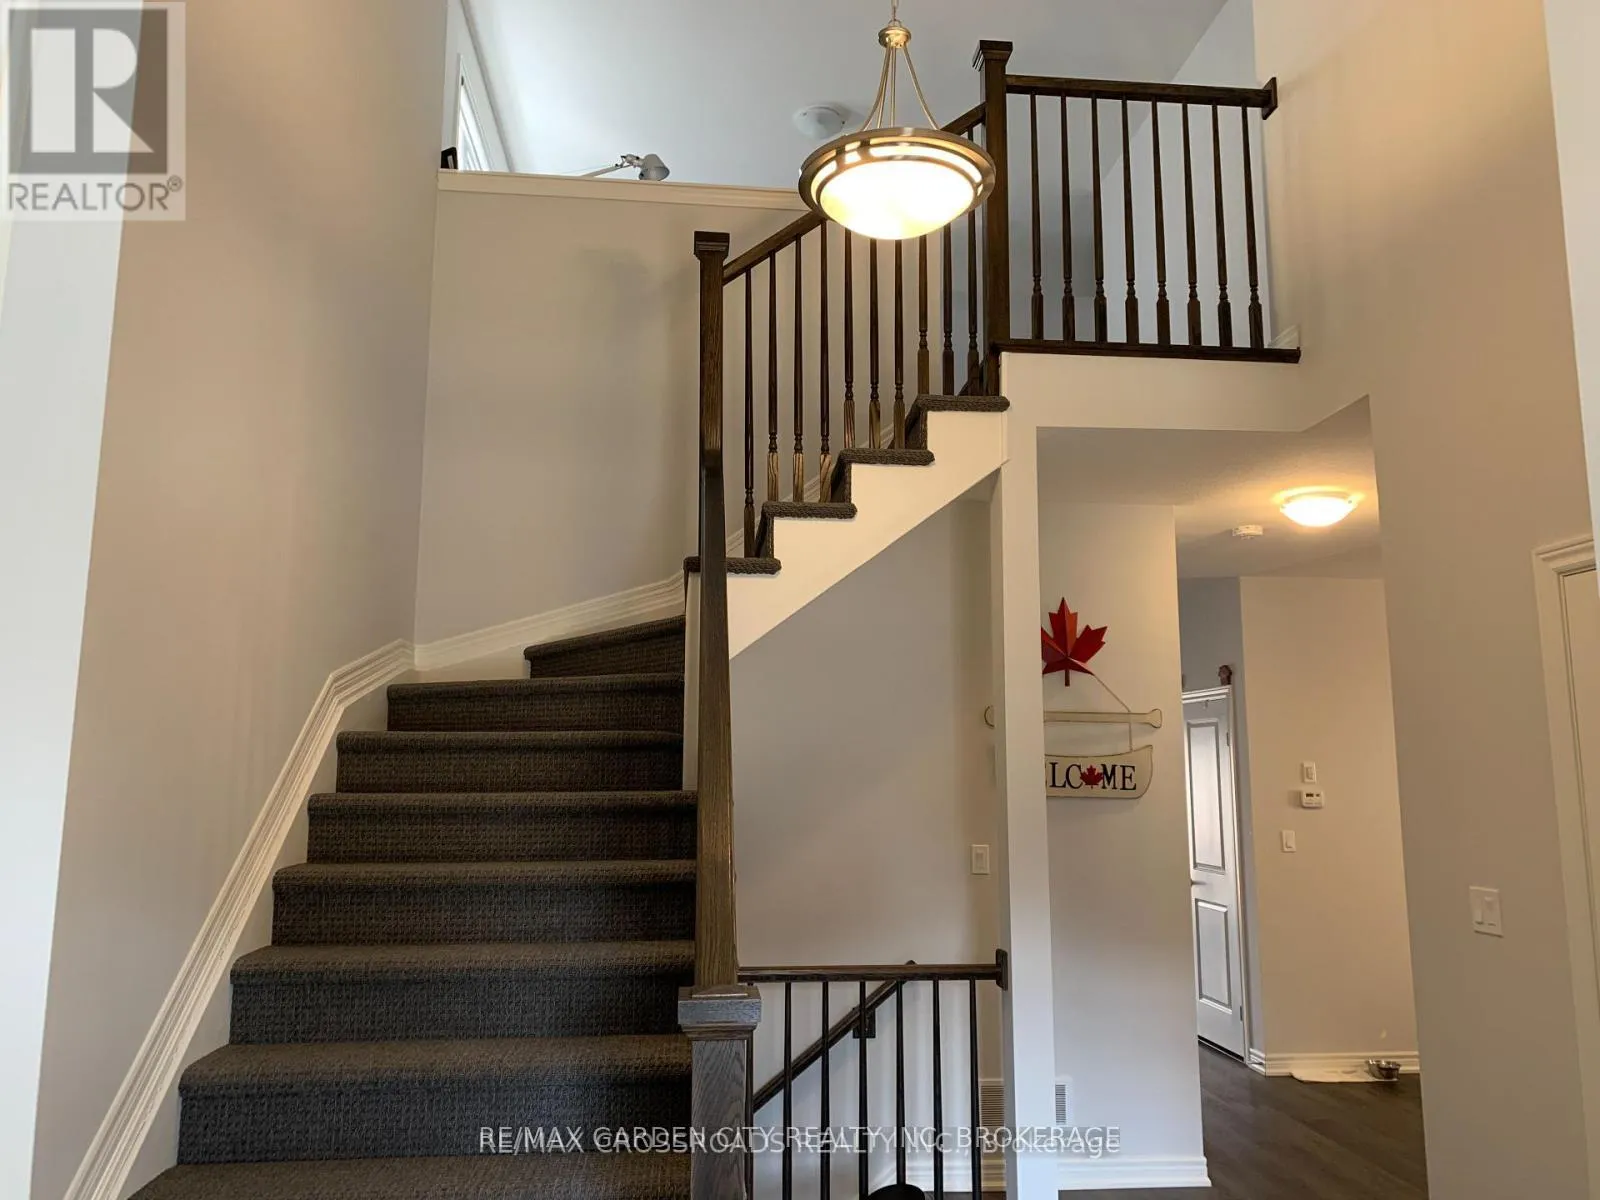
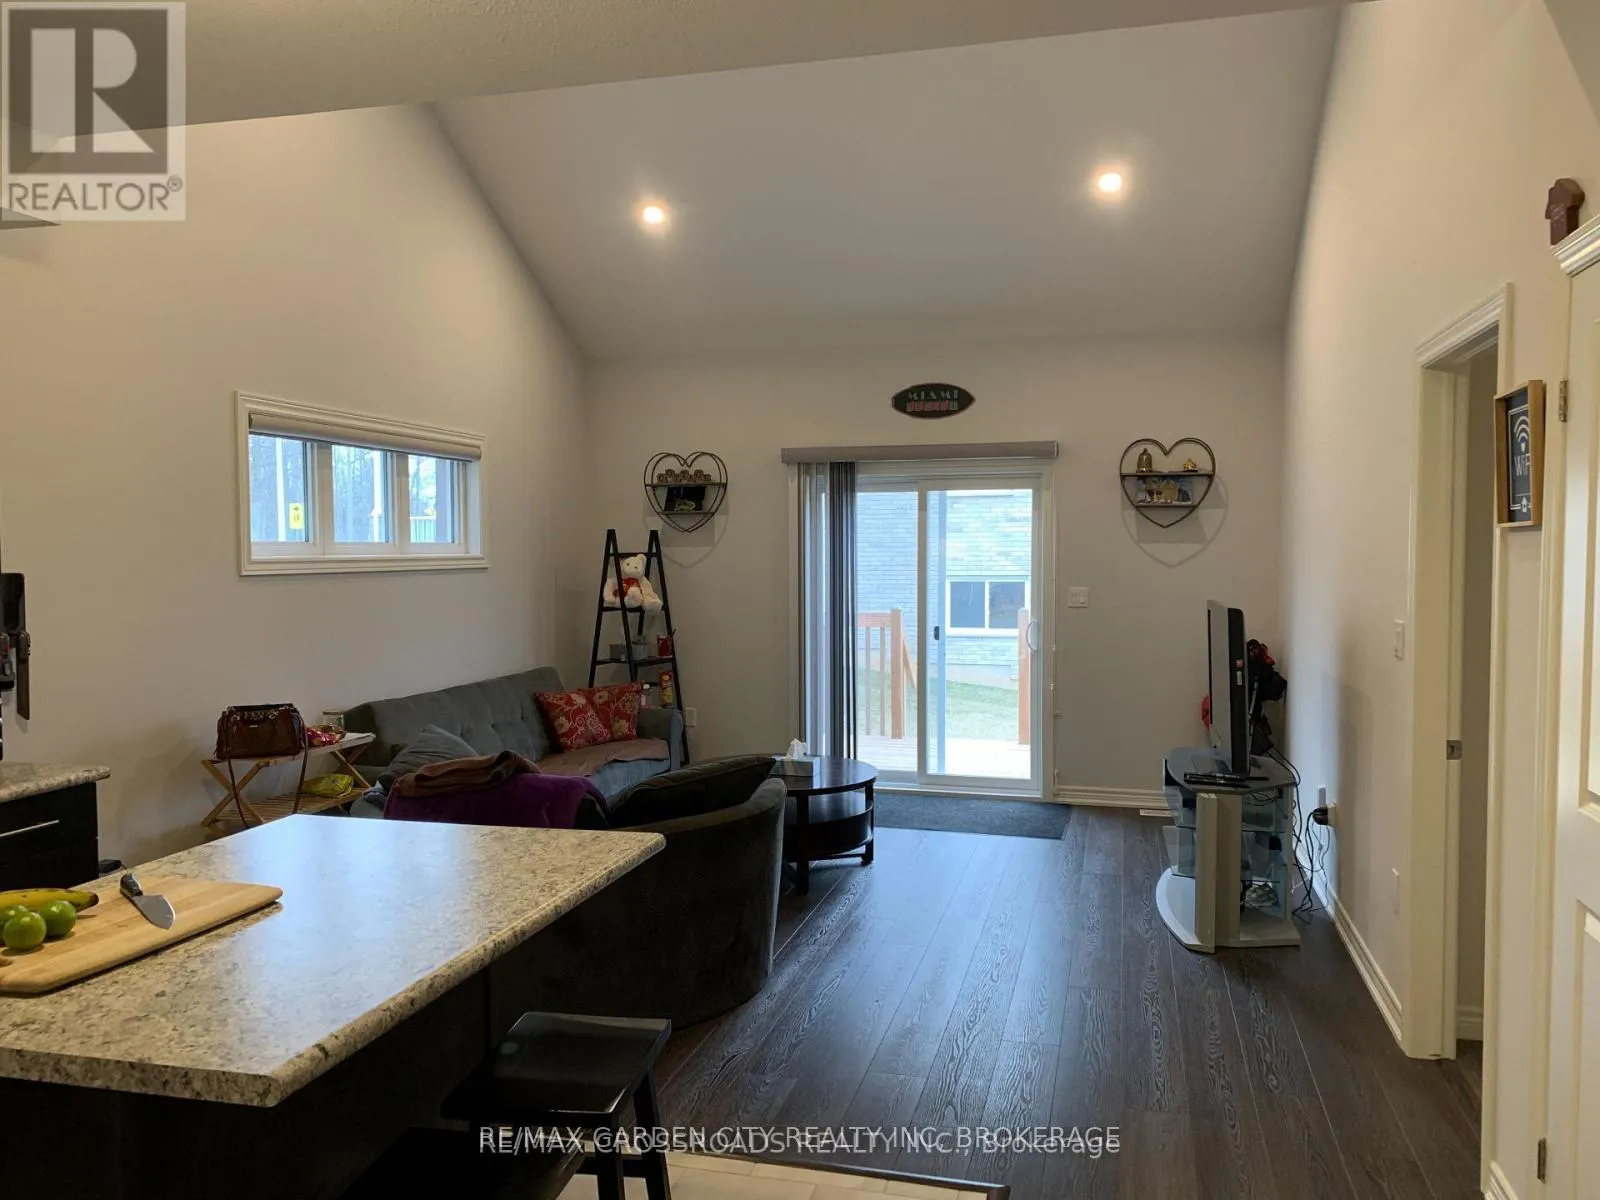
New and Beautiful Bungaloft style home for Lease with 2 car garage, 2 bedrooms and 2.5 baths in the lovely historic town of Ridgeway. Main Floor Laundry. Stainless Steel Kitchen Appliances. Basement Unfinished. Tenant to pay all Utilities. Enjoy being walking distance to shops, schools, restaurants, parks, and much more. This lovely and spacious layout is perfect for young professionals or any family. Close to Crystal Beach and easy access. to highway, Niagara Falls.
Read more
Ask about this home
A HOMEH agent will answer your questions about this home.
Ask a question
Around this home
Thunder Bay/ Ridge Rd.
Errands
Parks
Schools
Daily convenience, out of 100, from the distances below
ParkCrystal Ridge Park · 1 within 1 km9 min walk548 m
GroceryJoe’s Independent Grocer16 min walk957 m
SchoolJohn Brant Public School3 min walk200 m
Cafés & foodBrimstone Brewing Company · 4 within 1 km7 min walk414 m
Gym & rec centreCrystal Ridge Community Centre8 min walk469 m
LibraryFort Erie Public Library - Crystal Ridge Branch6 min walk384 m
WalkDriveStraight-line distance, open map data
Grocery1.0 km
Park0.5 km
Coffee1.0 km
Dining0.6 km
Schools nearby
School rating, out of 10.
John Brant Public Schoolelementary · Public · 0.2 km
7.8/10Good
St George Catholic Elementary Schoolelementary · Catholic · 0.5 km
4.7/10Low
Contact agent
Helpful calculators
Rent vs buy
Affordability
Mortgage
Down payment
Stress test
CMHC insurance
Your HOMEH agent

KimHOMEH agent · Fort Erie
"I would see it this week."
Ask Kim