

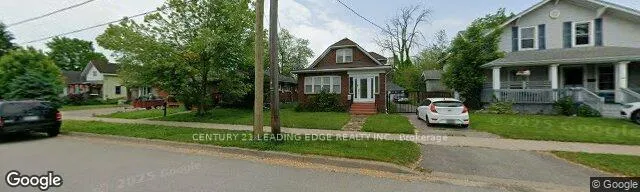
254 High Street
Detached Expired
1/1254 High Street
Detached Expired
3 Bedrooms
2 Bathrooms
2 Garage
1.5K–2K sq.ft
50×142.5 ft
$3,059/yr
Property history
- $399,999ExpiredList: 2026-05-12|End: 2026-08-31|111 daysX13117252
Facts and features
- BasementPart finished
- Price per sq ft~$229
- Water, sewerMunicipal
- HeatingForced air
What stands out
- Second kitchen
- Central air
The homeDetached, 1 1/2 storey, 1,500–2,000 sq ft
- Type: Detached
- Style: 1 1/2 storey
- Living space: 1,500–2,000 sq ft
- Basement: Partially finished
InsideRooms above ground 7, Bedrooms 3, Bathrooms 2
- Rooms above ground: 7
- Bedrooms: 3
- Bathrooms: 2
- Kitchens: 2
- Family room: Yes
Outside and lotBrick, Shingles, Brick
Outside
- Exterior: Brick
- Roof: Shingles
- Foundation: Brick
- Size: 50 × 142.5 ft
Parking2 Garage, Detached, Front yard parking
- Spaces: 2 Garage
- Garage: Detached
- Driveway: Front yard parking
Heating, water and powerForced air, gas, Central air, Municipal water
- Heating: Forced air, gas
- Cooling: Central air
- Water: Municipal water
- Sewer: Municipal sewer
Costs and taxesTaxes $3,059 a year, HST included in the price
- Taxes, 2025: $3,059 a year
- HST: HST included in the price
Listing detailsX13117252, Expired, May 12, 2026
- MLS® number: X13117252
- Status: Expired
- Listed on: May 12, 2026
- Days on market: 111
- Updated: Aug 31, 2026
- Possession: 2026-05-18 / Immediate
- Occupied by: Vacant
- Listing brokerage: CENTURY 21 LEADING EDGE REALTY INC.
About this home
254 High Street, Fort Erie (Central), ON L2A 3R3
Situated in Fort Erie this beautiful one and half story home has so much to offer. The home features three bedroom two washroom and an office on the main floor. The basement, kitchen and floors have recently been done and with some paint and finishing touches this home is everything you need. Moments away for the Peace Bridge and Niagara River the location could not get any better! Property is being sold in AS IS condition.
Read more
Ask about this home
A HOMEH agent will answer your questions about this home.
Ask a question
Thinking of selling your home?See what your home is worth today.
Around this home
Central Avenue and Bertie Street
Errands
Parks
Schools
Daily convenience, out of 100, from the distances below
ParkGoderich Sreet Park · 2 within 1 km4 min walk220 m
GroceryAvondale Food Stores17 min walk1.0 km
SchoolPeace Bridge Public School13 min walk800 m
PharmacyRexall19 min walk1.1 km
Cafés & foodThe Sicilian Chef · 14 within 1 km4 min walk252 m
LibraryFort Erie Public Library - Centennial Branch18 min walk1.1 km
HospitalFort Erie Complex and Urgent Care Centre11 min walk652 m
WalkDriveStraight-line distance, open map data
Grocery1.0 km
Park0.2 km
Coffee0.5 km
Dining0.3 km
Hospital0.7 km
Schools nearby
School rating, out of 10.
Peace Bridge Public Schoolelementary · Public · 0.8 km
3.9/10Low
Our Lady of Victory Catholic Elementary Schoolelementary · Catholic · 0.8 km
5.9/10Fair
Fort Erie International Academyelementary · Private · 1.5 km
—
Contact agent
Helpful calculators
Mortgage
Affordability
Closing costs
Land transfer tax
Property tax
Down payment
CMHC insurance
Stress test
Cashback Rebate
Your HOMEH agent

NimaHOMEH agent · Fort Erie
"I would see it this week."
Ask Nima