

3325 Evadere Avenue
3325 Evadere Avenue
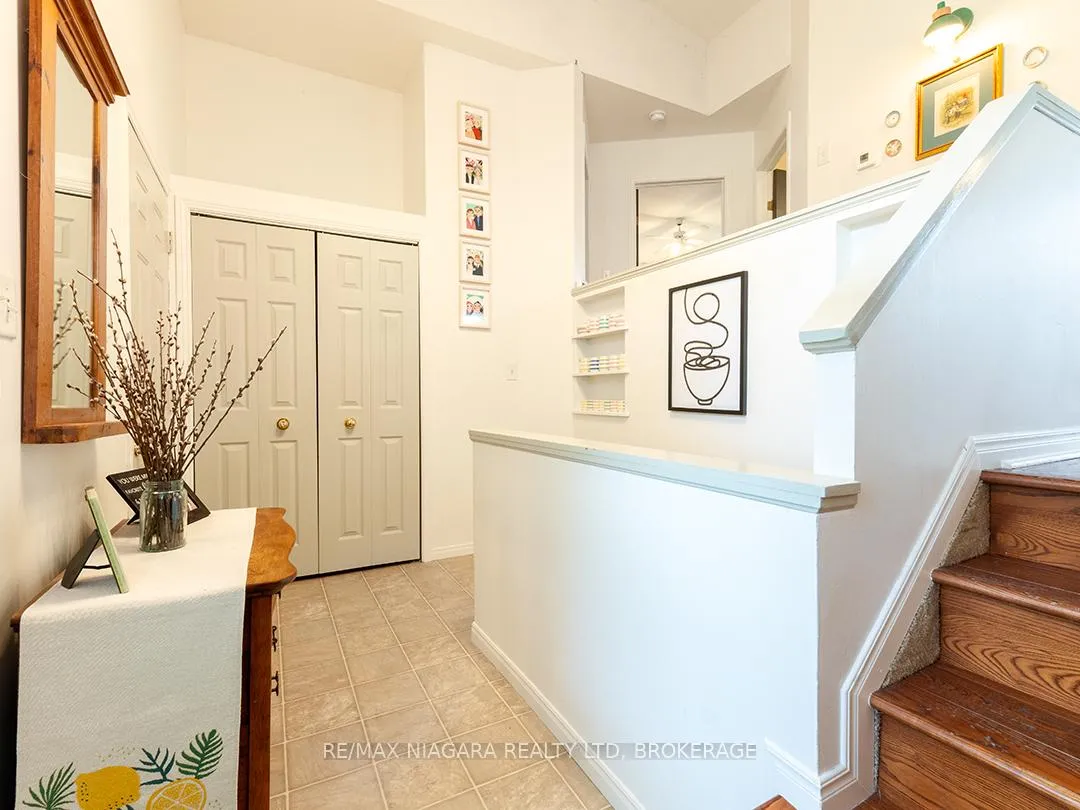 See all 49 photos
Property history
Facts and features
- BasementWalk-out
- Age of home16–30 years
- Water, sewerMunicipal
- HeatingForced air
- Second kitchen
- Fireplace
- Central air
The homeDetached, Bungalow-raised, Age 16–30 years
- Type: Detached
- Style: Bungalow-raised
- Age: 16–30 years
- Living space: 1,100–1,500 sq ft
- Basement: Full, finished, finished with walk-out
InsideFireplace Yes, living room, Main level, In-law suite
- Fireplace: Yes, living room
- Laundry: Main level
- Features: In-law suite
- Rooms above ground: 6
- Rooms in the basement: 4
- Bedrooms: 3 + 1 in the basement
- Bathrooms: 2
- Kitchens: 2
- Family room: Yes
Outside and lotVinyl siding, Asphalt shingle, Poured concrete
- Exterior: Vinyl siding
- Roof: Asphalt shingle
- Foundation: Poured concrete
- Features: Deck, landscaped
- Other structures: Fence - full, garden shed, greenhouse, shed
- Size: 60 × 107.5 ft
- Zoning: R1
Parking2 Garage, Attached, Private double
- Spaces: 2 Garage
- Garage: Attached
- Driveway: Private double
Heating, water and powerForced air, gas, Central air, Municipal water
- Heating: Forced air, gas
- Cooling: Central air
- Water: Municipal water
- Sewer: Municipal sewer
Costs and taxesTaxes $4,746 a year, HST No HST, Hot water tank
- Taxes, 2025: $4,746 a year
- HST: No HST
- Rental items: Hot water tank
- Under contract: Hot water tank-gas
Included in the saleAppliances (all working but included in 'as-is' condition)
- Included: Appliances (all working but included in 'as-is' condition)
NearbyFenced yard
- Close to: Fenced yard
Listing detailsX13113862, Sold, May 11, 2026
- MLS® number: X13113862
- Status: Sold
- Listed on: May 11, 2026
- Days on market: 22
- Updated: Jun 2, 2026
- Possession: Flexible
- Occupied by: Owner
- Listing brokerage: RE/MAX NIAGARA REALTY LTD, BROKERAGE
About this home
3325 Evadere Avenue, Fort Erie (Ridgeway), ON L0S 1N0
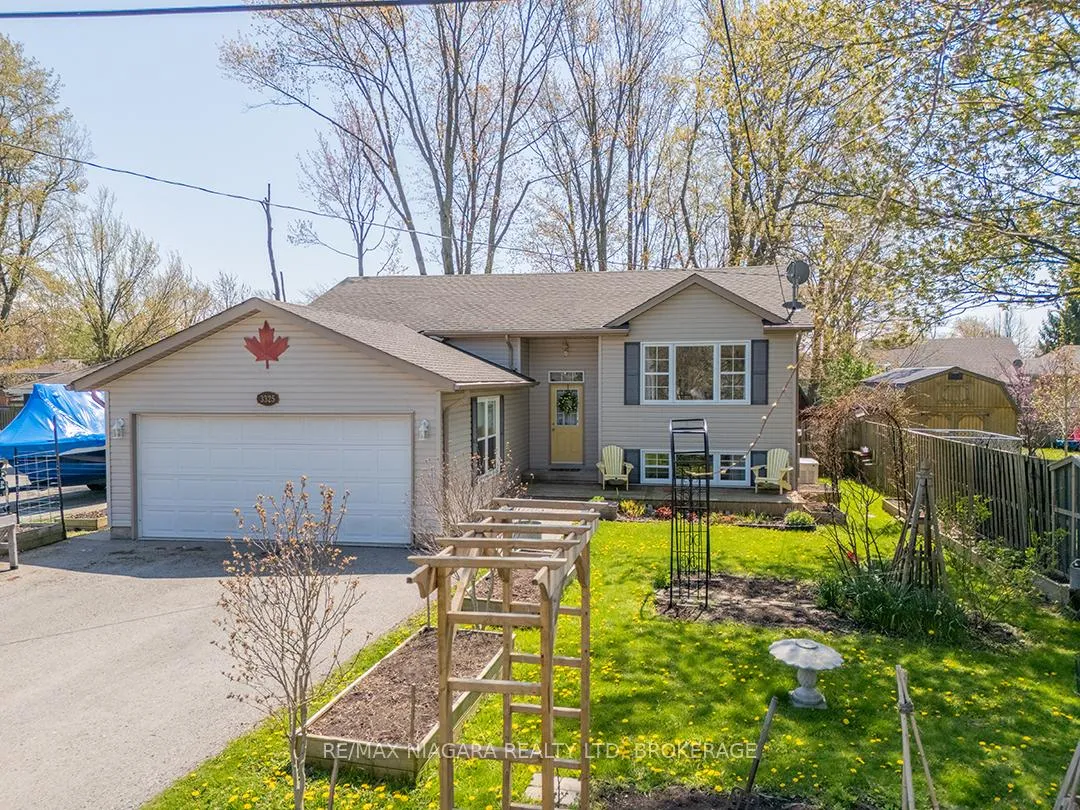
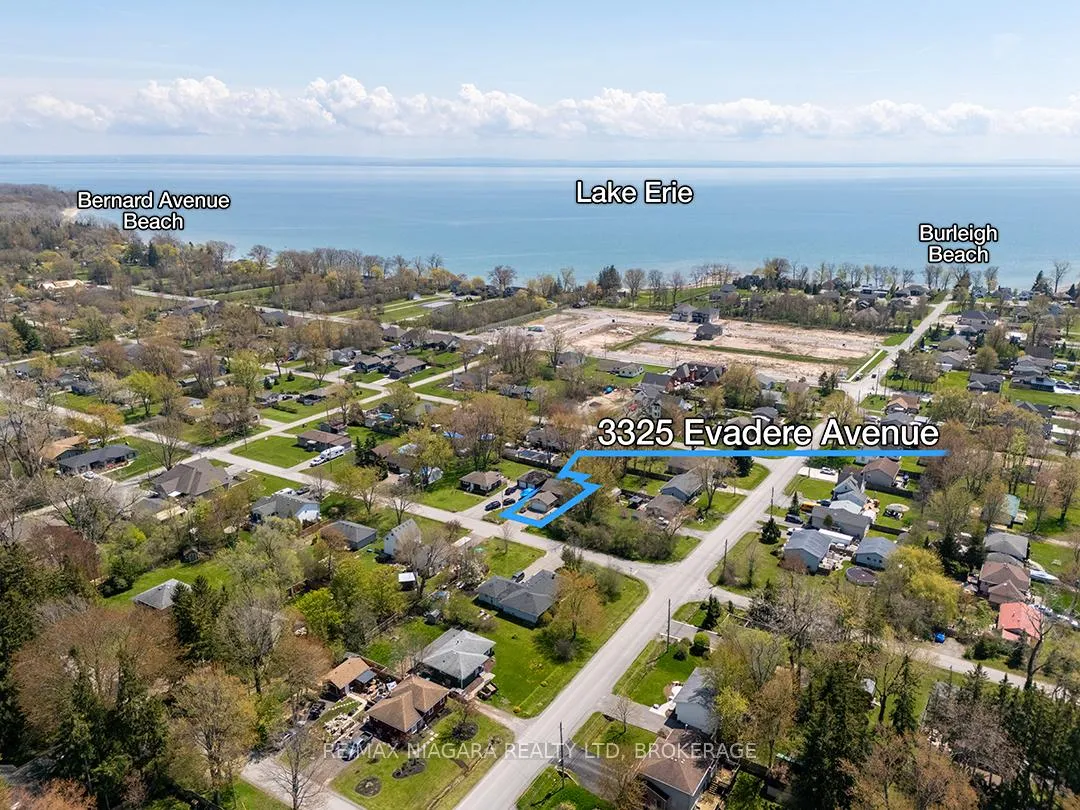
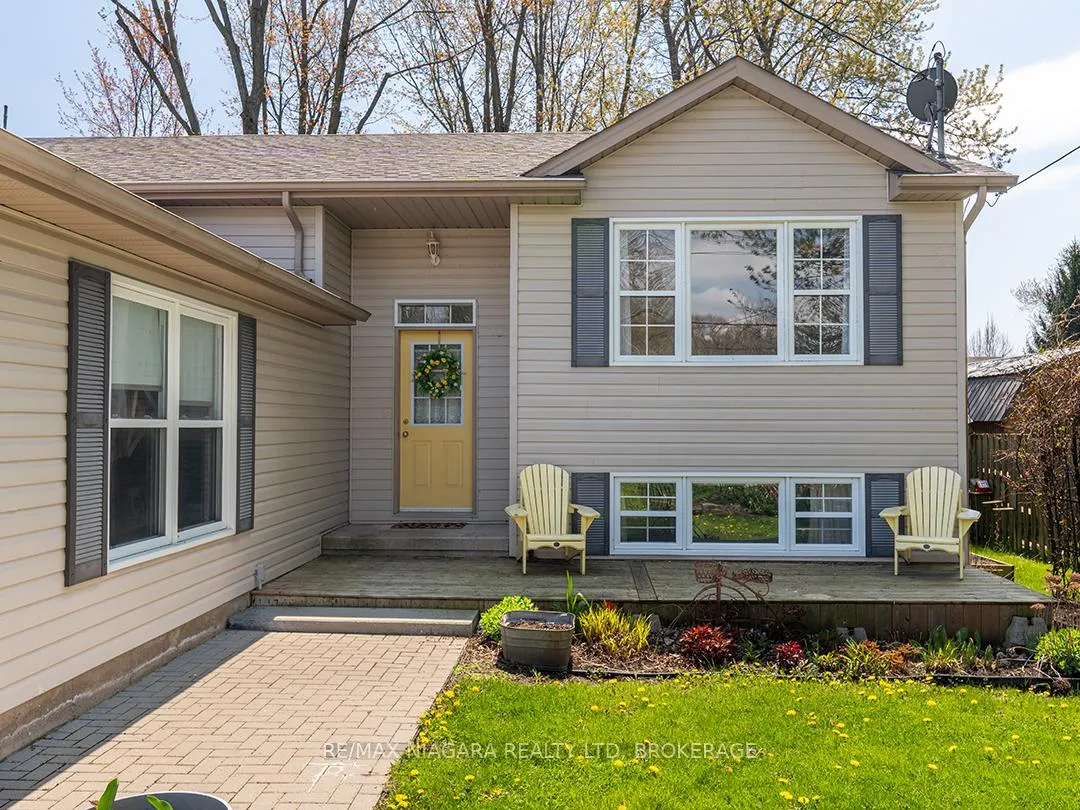
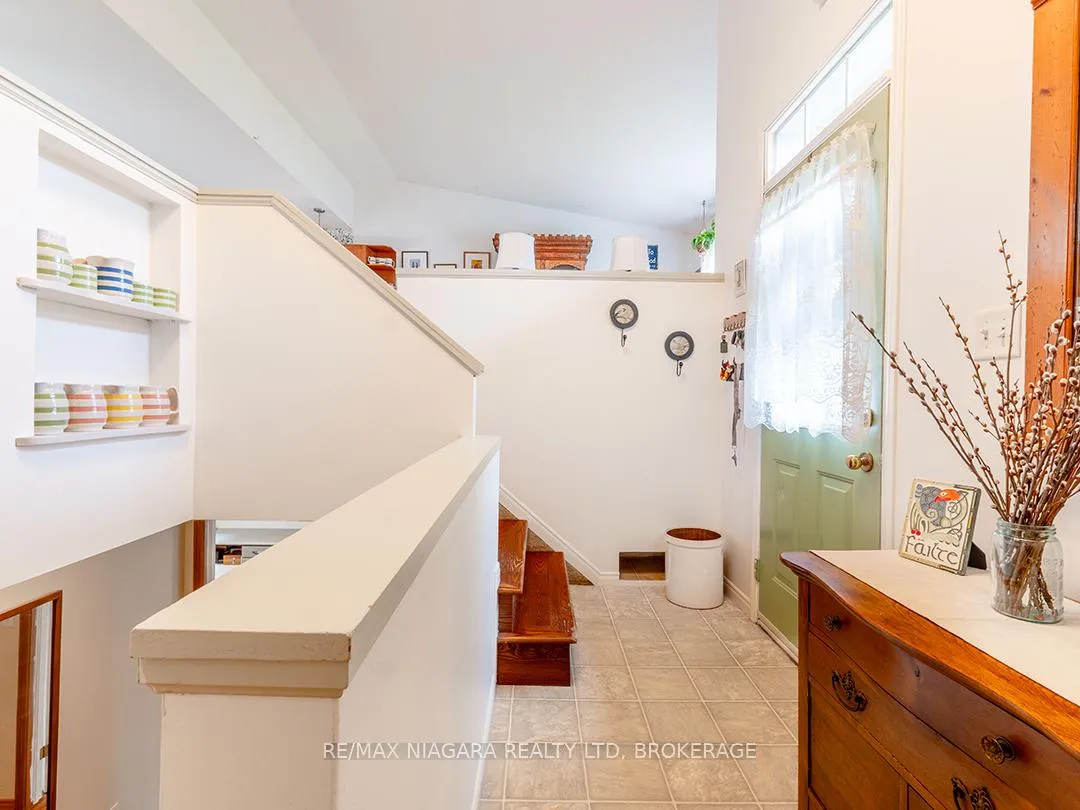
Desirable Thunder Bay neighbourhood in Ridgeway, just a short walk from Burleigh Beach and Bernard Beach. This nicely maintained raised bungalow offers flexible living with a full in-law suite and a backyard designed for outdoor living, gardening, and gathering with family and friends.The main floor features an open-concept living, kitchen, and dining area with patio doors leading to a large deck overlooking the treed and fenced backyard. Hardwood floors run through the living room and bedrooms, while the kitchen is finished with Timberwood custom cabinetry. Two bedrooms and a full bathroom complete the upper level. Laundry hookups are available on the main floor for added convenience.The lower level offers excellent in-law potential with a separate entrance through the attached double garage. This space includes a full kitchen, living room with gas fireplace, bedroom, second full bathroom, and its own separate laundry hookups.This property continues to impress with a BC cedar greenhouse/potting shed, a bunkie with two beds, firepit seating area, and plenty of room to enjoy the outdoors. The double paved driveway and attached double garage provide ample parking and storage. Additional updates and features include furnace and central air (2022), roof (2022), whole-home Generac generator (2023), gutter guards (2021), central vacuum, rental hot water tank (2025), and included appliances.
Ask about this home
A HOMEH agent will answer your questions about this home.
Around this home
Daily convenience, out of 100, from the distances below
Schools nearby
School rating, out of 10.
Helpful calculators
Your HOMEH agent

"Priced 17% under the Hestimate. I would see it this week."