

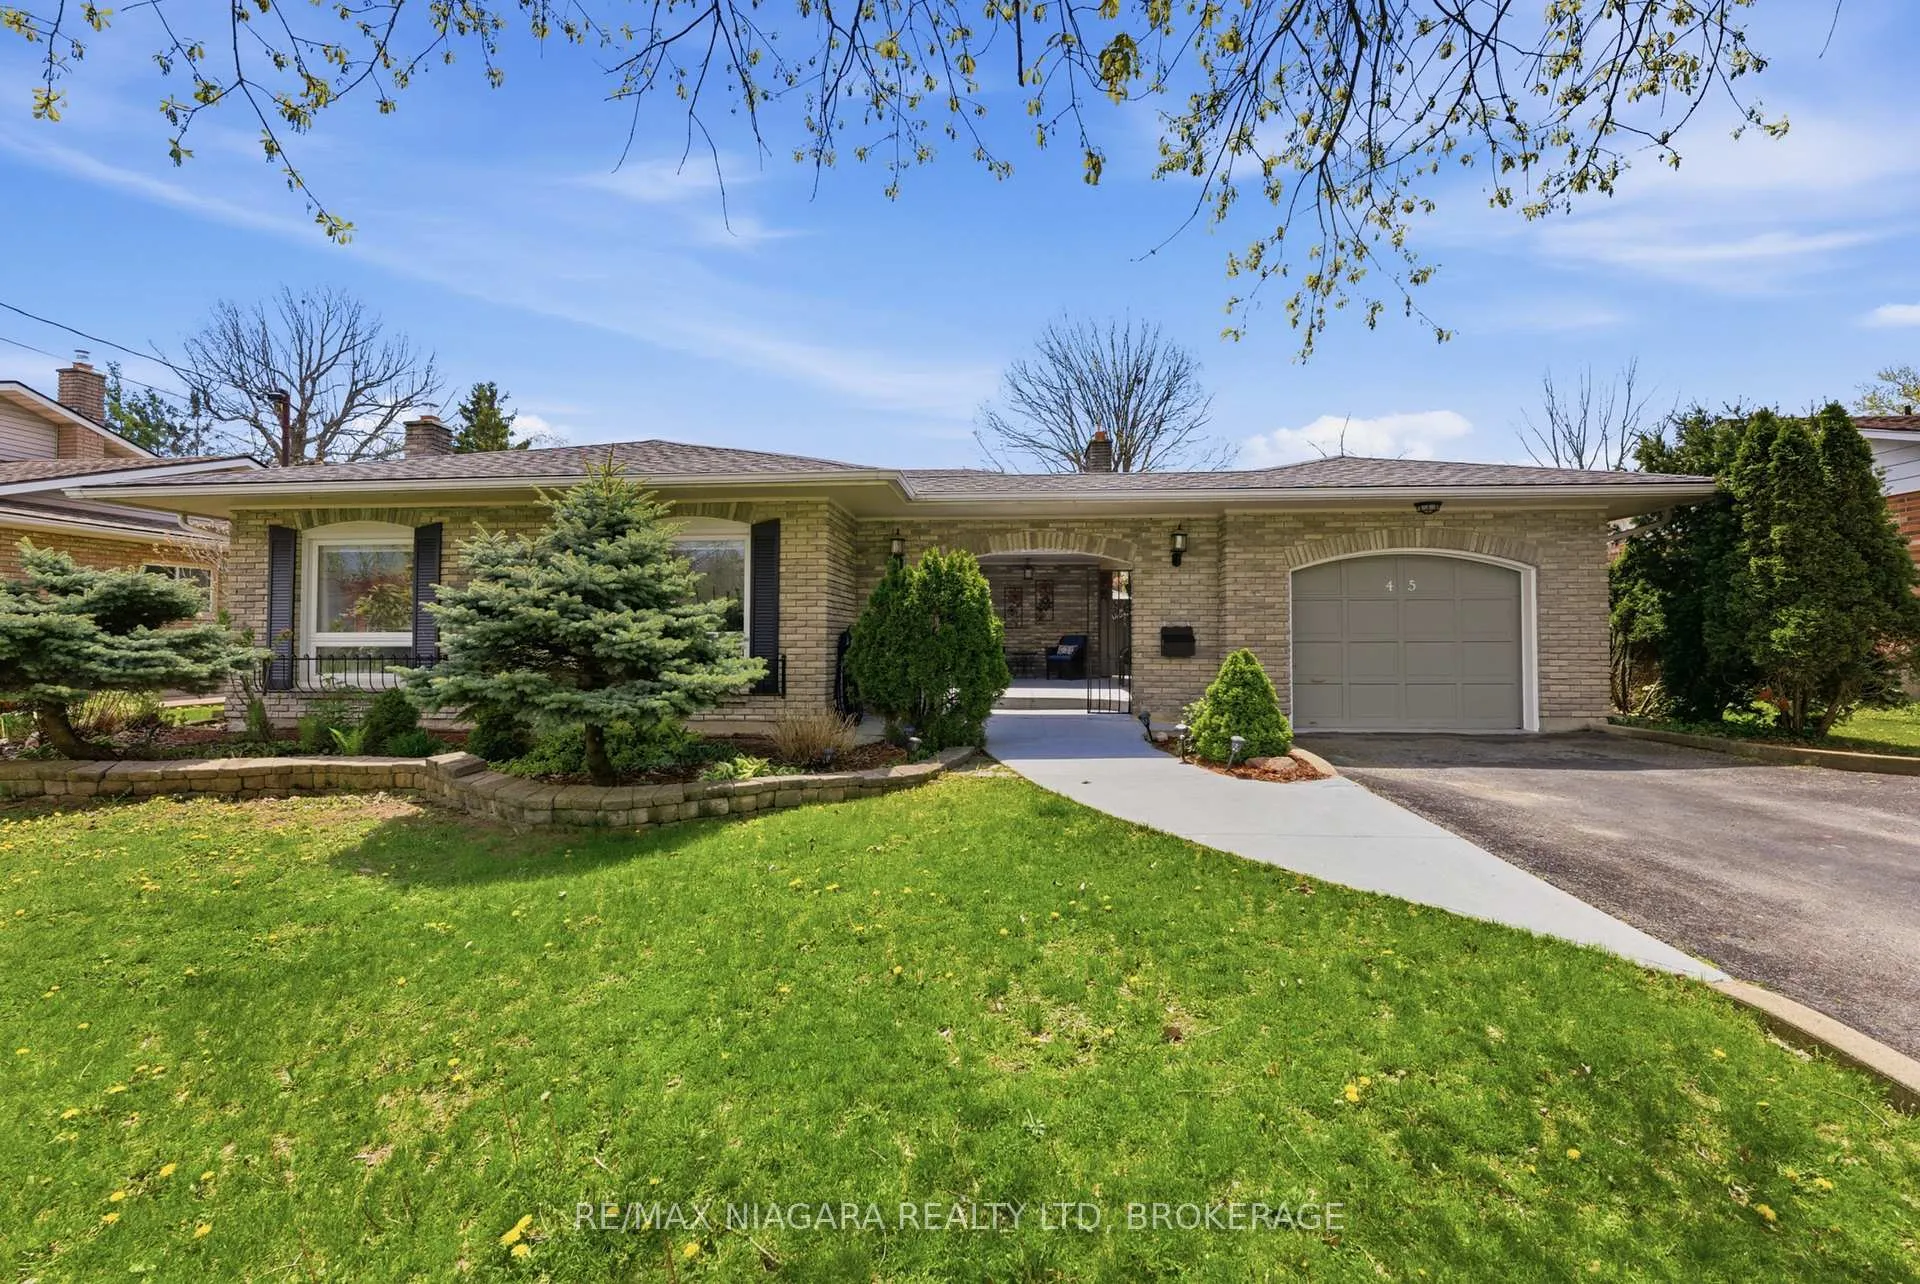
45 Lindbergh Drive
45 Lindbergh Drive
 See all 29 photos
Property history
Facts and features
- BasementWalk-out
- Age of home51–99 years
- Water, sewerMunicipal
- HeatingForced air
- Fireplace
- Central air
- Inground pool
The homeDetached, Other, Age 51–99 years
- Type: Detached
- Style: Other
- Age: 51–99 years
- Living space: 700–1,100 sq ft
- Basement: Walk-out, finished
- Waterfront: None
InsideFireplace Yes, Carpet free, central vacuum, Rooms above ground 8
- Fireplace: Yes
- Features: Carpet free, central vacuum
- Rooms above ground: 8
- Rooms in the basement: 0
- Bedrooms: 3 + 1 in the basement
- Bathrooms: 2
- Kitchens: 1
Outside and lotWood , brick, Asphalt shingle, Poured concrete
- Exterior: Wood , brick
- Roof: Asphalt shingle
- Foundation: Poured concrete
- Pool: Inground
- Size: 70 × 130 ft
- Zoning: R1
Parking1 Garage, Attached, Private double, other
- Spaces: 1 Garage
- Garage: Attached
- Driveway: Private double, other
Heating, water and powerForced air, gas, Central air, Municipal water
- Heating: Forced air, gas
- Cooling: Central air
- Water: Municipal water
- Sewer: Municipal sewer
Costs and taxesTaxes $3,964 a year, HST included in the price, Hot water heater
- Taxes, 2025: $3,964 a year
- HST: HST included in the price
- Rental items: Hot water heater
Included in the saleMicrowave, all lights and fixtures, all curtains, fridge, stove, dishwasher.
- Included: Microwave, all lights and fixtures, all curtains, fridge, stove, dishwasher.
NearbyGolf, fenced yard
- Close to: Golf, fenced yard
Listing detailsX13111800, Sold, May 11, 2026
- MLS® number: X13111800
- Status: Sold
- Listed on: May 11, 2026
- Days on market: 16
- Updated: May 27, 2026
- Possession: Flexible
- Occupied by: Owner
- Listing brokerage: RE/MAX NIAGARA REALTY LTD, BROKERAGE
About this home
45 Lindbergh Drive, Fort Erie (Central), ON L2A 2Z6
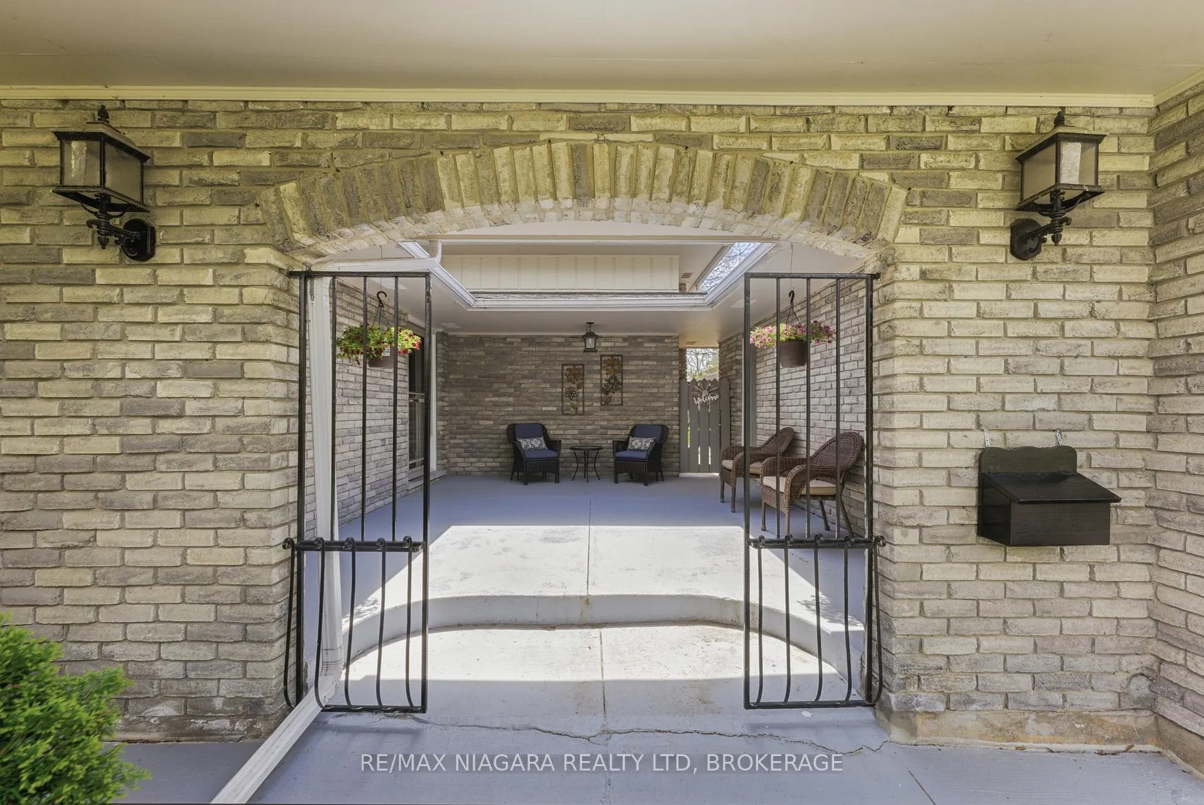
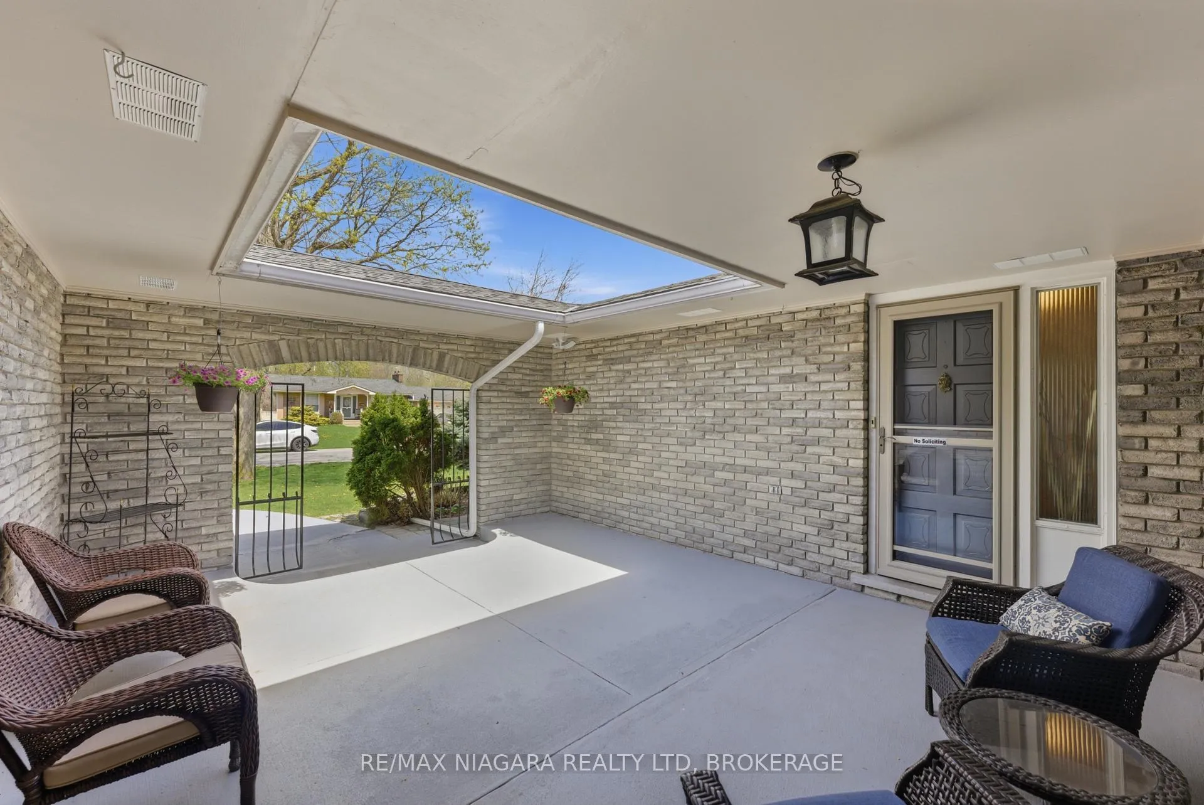
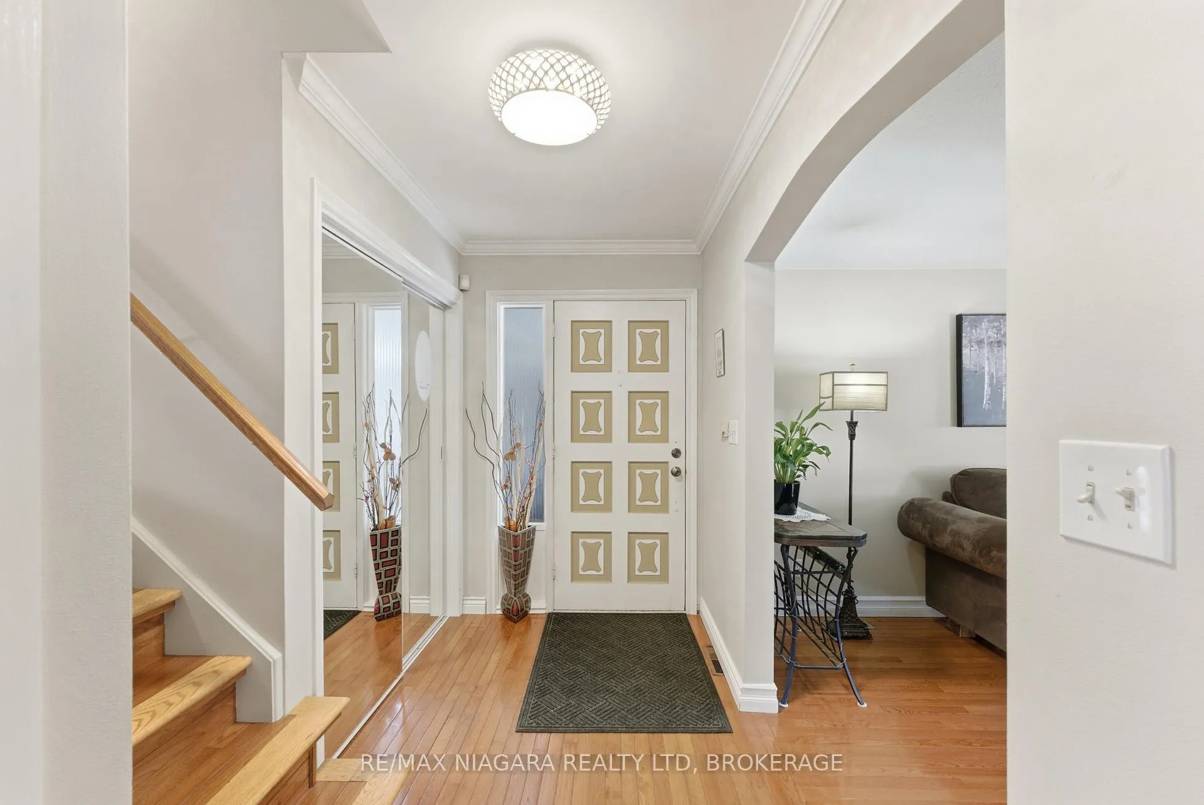
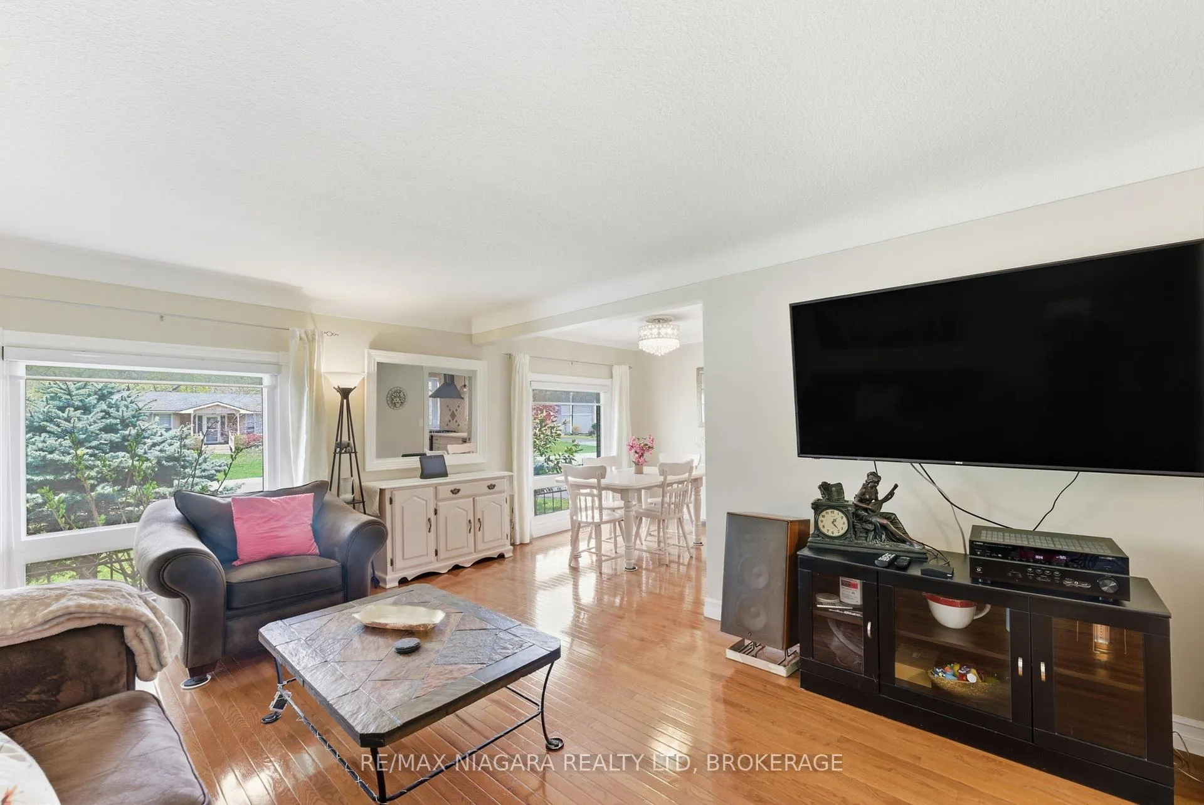
Nestled in a quiet, famiy-friendly neighbourhood just 5 minutes away from the scenic Niagara river, this beautifully maintained 3 bedroom, 2 bathroom 4-level back split blends timeless charm with modern updates. Features include hardwood floors throughout, and California shutters. The living room flows seamlessly into a separate dining area, creating the perfect space for both everyday living and entertaining.Located just off the dining room is the beautifully updated kitchen, showcasing crisp white cabinetry, quartz countertops, designer kitchen tiles, stainless steel appliances, and a black range hood that creates a striking focal point. Rich hardwood flooring throughout the home adds warmth and timeless character.The upper level features three generously sized bedrooms, offering ample closet space for comfortable family living. Completing the second floor is a gorgeous 4-piece bathroom featuring dual sinks, a stand-up shower, and elegant modern finishes. The cozy basement offers a gas fireplace and a versatile bonus room provides the ideal setup for a home office, guest space, or potential fourth bedroom. An updated 3-piece bathroom with dark tile finishes and above-grade windows adds both style and functionality to this level. The basement also provides additional storage space and a convenient laundry area, with a separate entrance leading directly to the backyard.Step outside to your own private retreat. Outside you will enjoy a private courtyard, pool, gazebo, lush green space and garage - perfect for relaxing or entertaining. The generously sized yard still offers ample room for kids and pets to run and play, making this backyard the ultimate combination of relaxation and recreation. With updates and comfort throughout, this is an exceptional opportunity you wont want to miss.
Ask about this home
A HOMEH agent will answer your questions about this home.
Around this home
Schools nearby
School rating, out of 10.
Helpful calculators
Your HOMEH agent

"Priced 11% over the Hestimate. I would see it this week."