

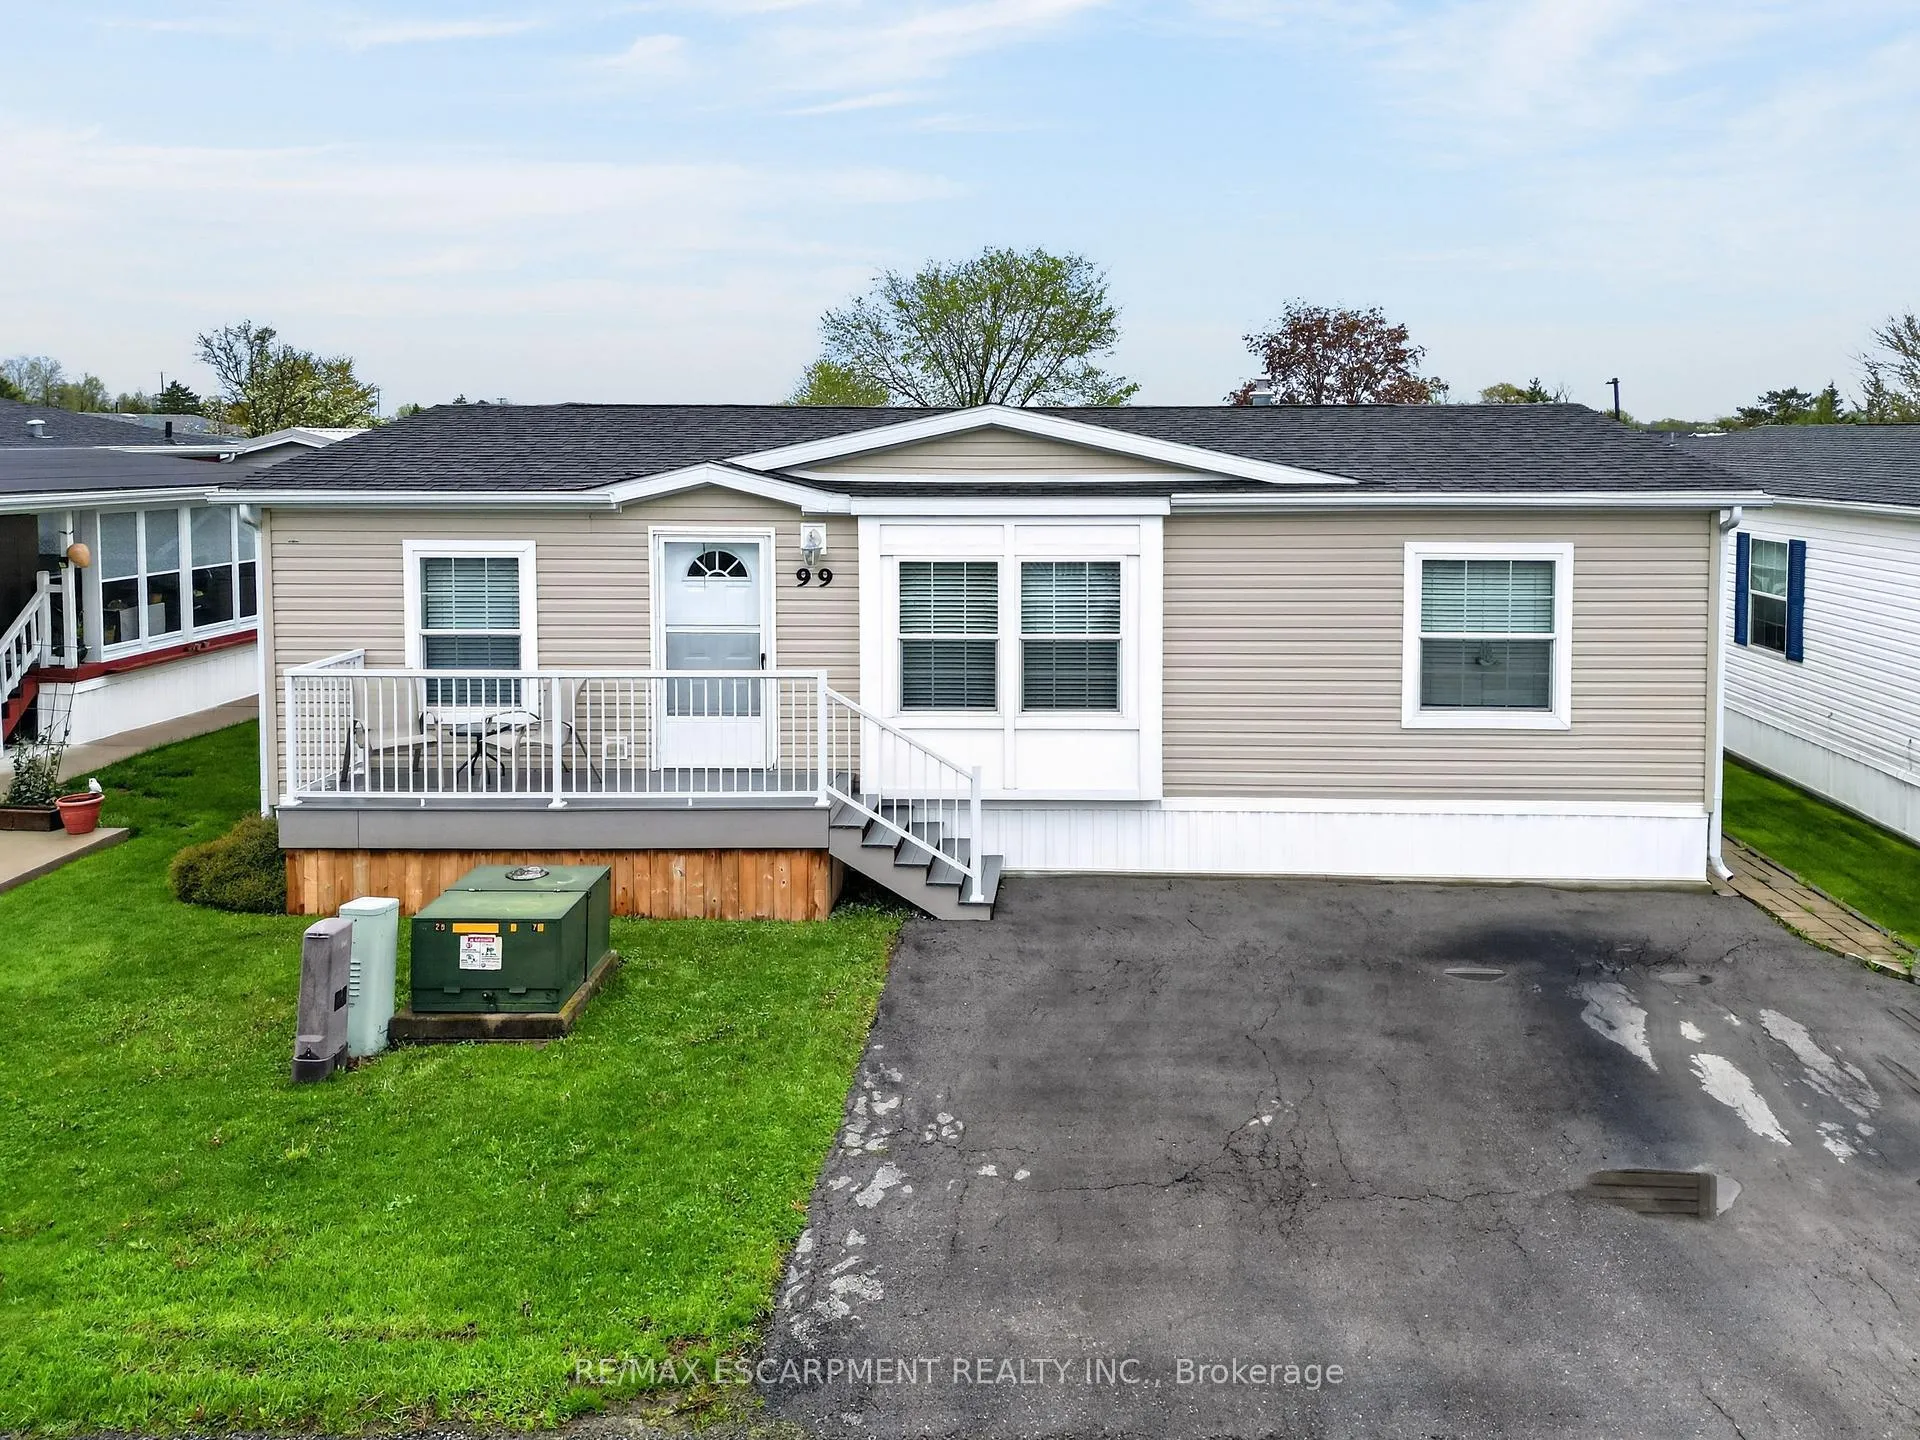
Unit 99, 3033 Townline Road
Unit 99, 3033 Townline Road
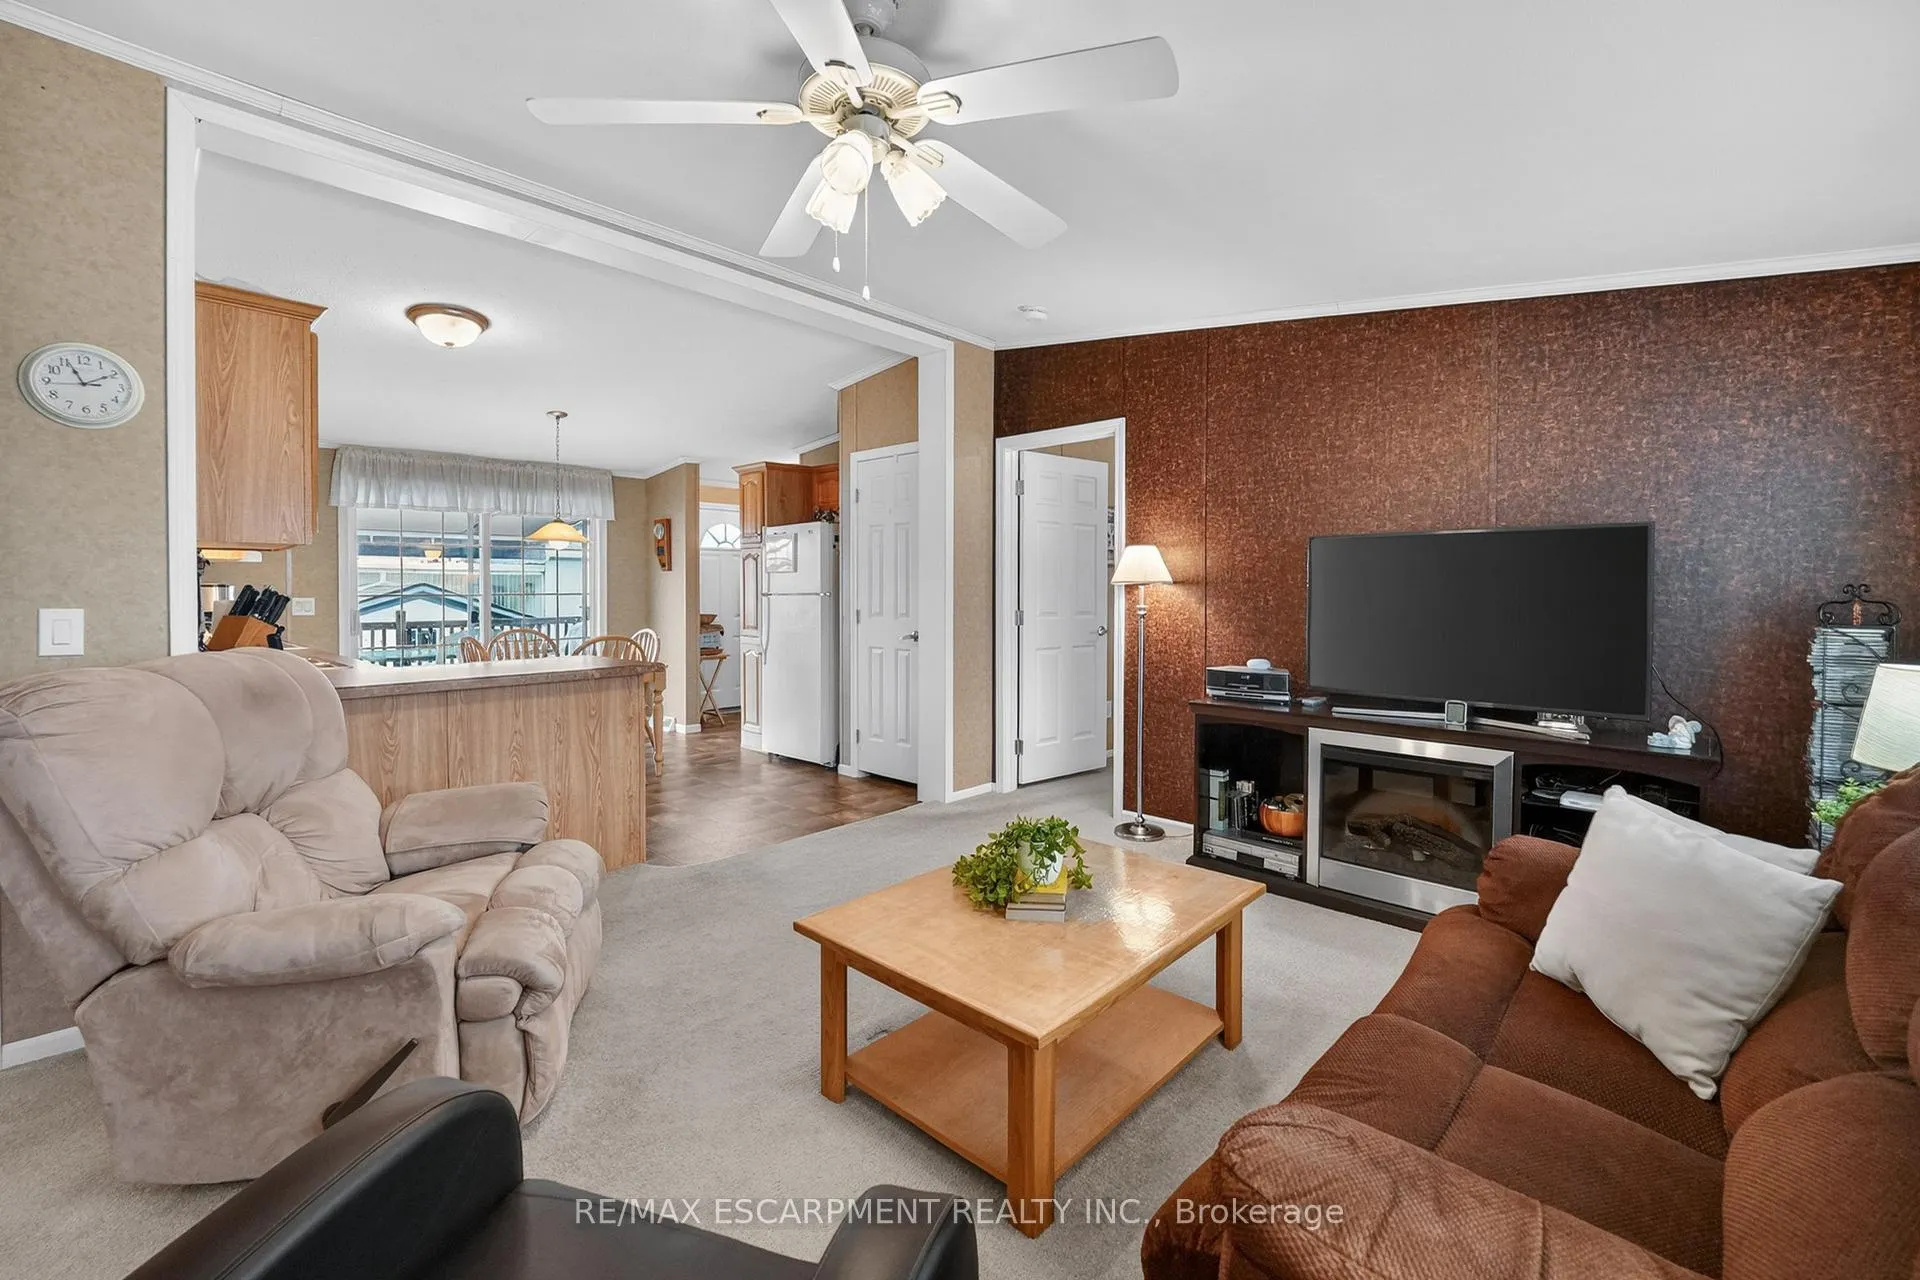 See all 40 photos
Property history
Facts and features
- BasementNone
- Age of home16–30 years
- Water, sewerMunicipal
- HeatingForced air
- Central air
- Inground pool
The homeModular Home, Bungalow, Age 16–30 years
- Type: Modular Home
- Style: Bungalow
- Age: 16–30 years
- Living space: 700–1,100 sq ft
- Basement: None
- Special designation: Landlease
InsideWater heater owned, Rooms above ground 5, Bedrooms 3
- Features: Water heater owned
- Rooms above ground: 5
- Bedrooms: 3
- Bathrooms: 2
- Kitchens: 1
Outside and lotVinyl siding, Asphalt shingle, Slab
- Exterior: Vinyl siding
- Roof: Asphalt shingle
- Foundation: Slab
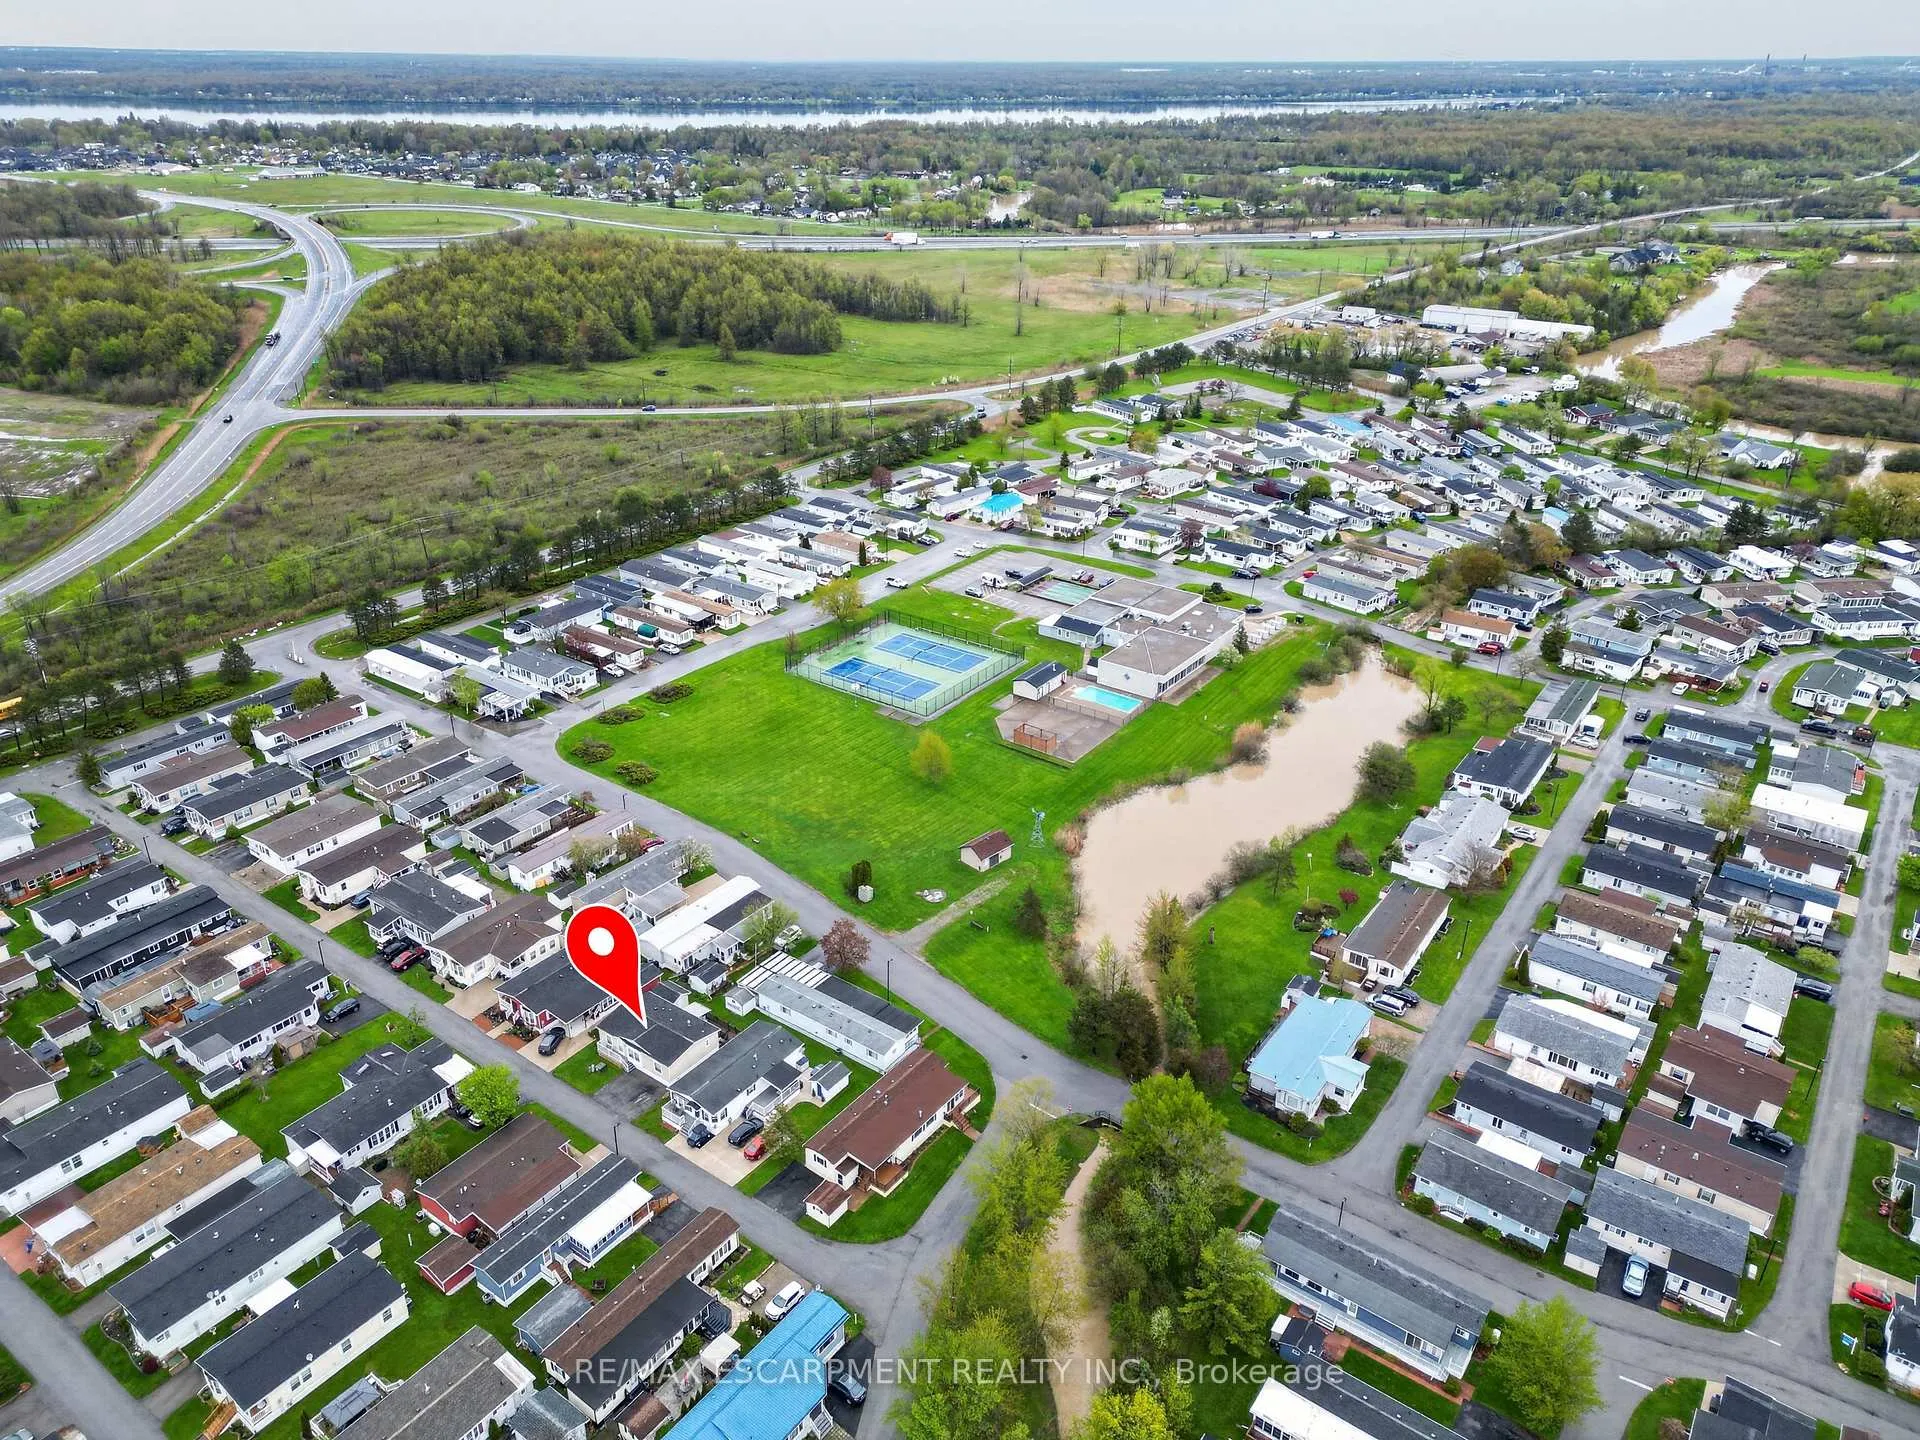
- Pool: Community, inground, indoor, outdoor
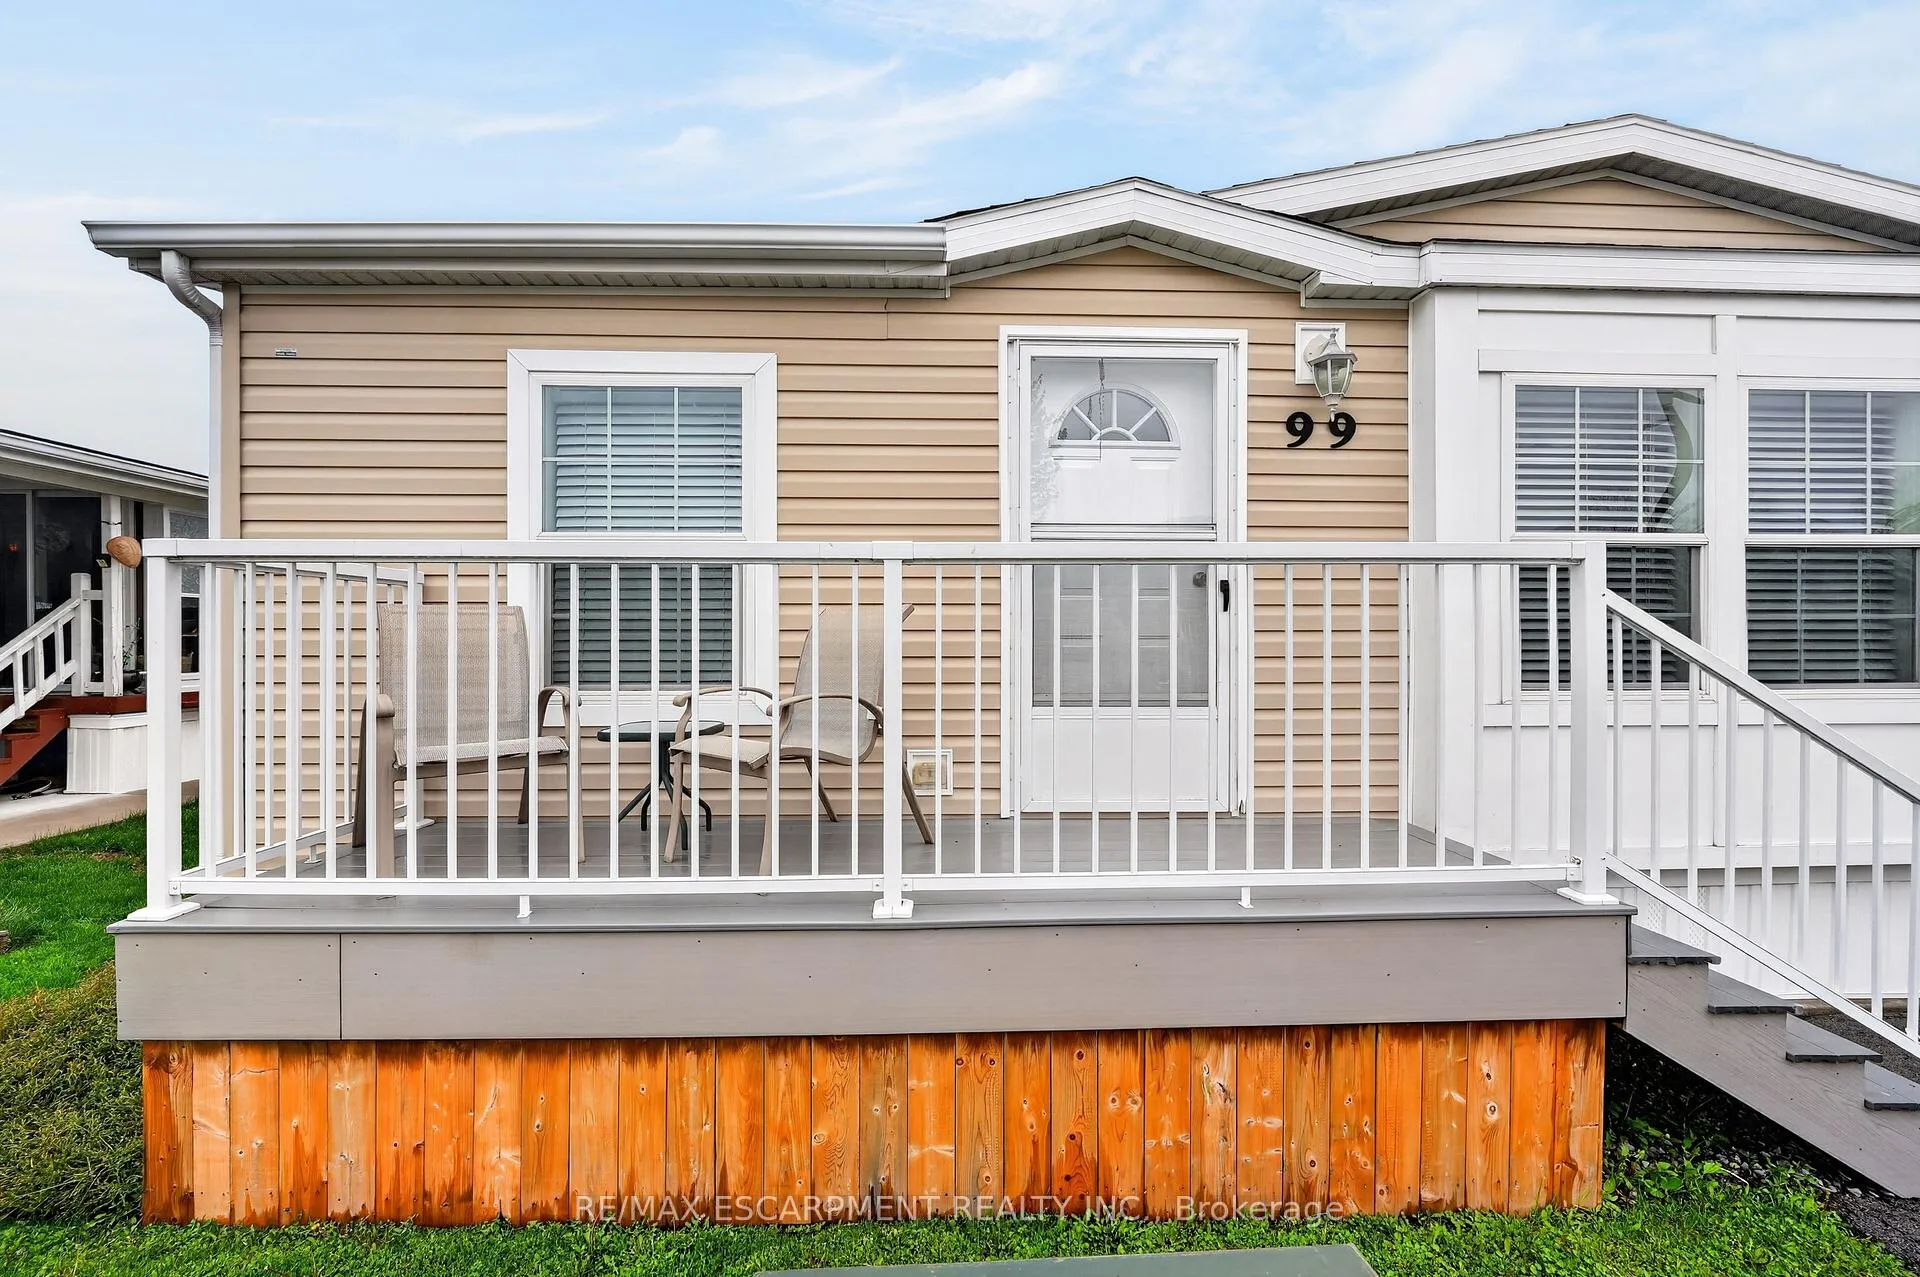
- Features: Awnings, year round living, deck
- Other structures: Garden shed
- Zoning: RR
Parking2 Parking, Private double
- Spaces: 2 Parking
- Driveway: Private double
Heating, water and powerForced air, gas, Central air, Municipal water
- Heating: Forced air, gas
- Cooling: Central air
- Water: Municipal water
- Sewer: Municipal sewer
- Natural gas: Yes
- Hydro: Yes
- Cable: Available
- Telephone: Available
Costs and taxesTaxes $3,106 a year, HST included in the price, Rental items None
- Taxes, 2025: $3,106 a year
- HST: HST included in the price
- Rental items: None
Included in the saleDishwasher, dryer, refrigerator, stove, washer, window coverings, front door - as is, primary bedroom blinds - as is
- Included: Dishwasher, dryer, refrigerator, stove, washer, window coverings, front door - as is, primary bedroom blinds - as is
NearbyCampground, hospital, golf, place of worship, rec./commun.centre, library
- Close to: Campground, hospital, golf, place of worship, rec./commun.centre, library
Listing detailsX13110502, Sold, May 11, 2026
- MLS® number: X13110502
- Status: Sold
- Listed on: May 11, 2026
- Days on market: 32
- Updated: Jun 12, 2026
- Possession: 90+ days
- Occupied by: Owner
- Listing brokerage: RE/MAX ESCARPMENT REALTY INC.
About this home
Unit 99, 3033 Townline Road, Fort Erie (Black Creek), ON L0S 1S1
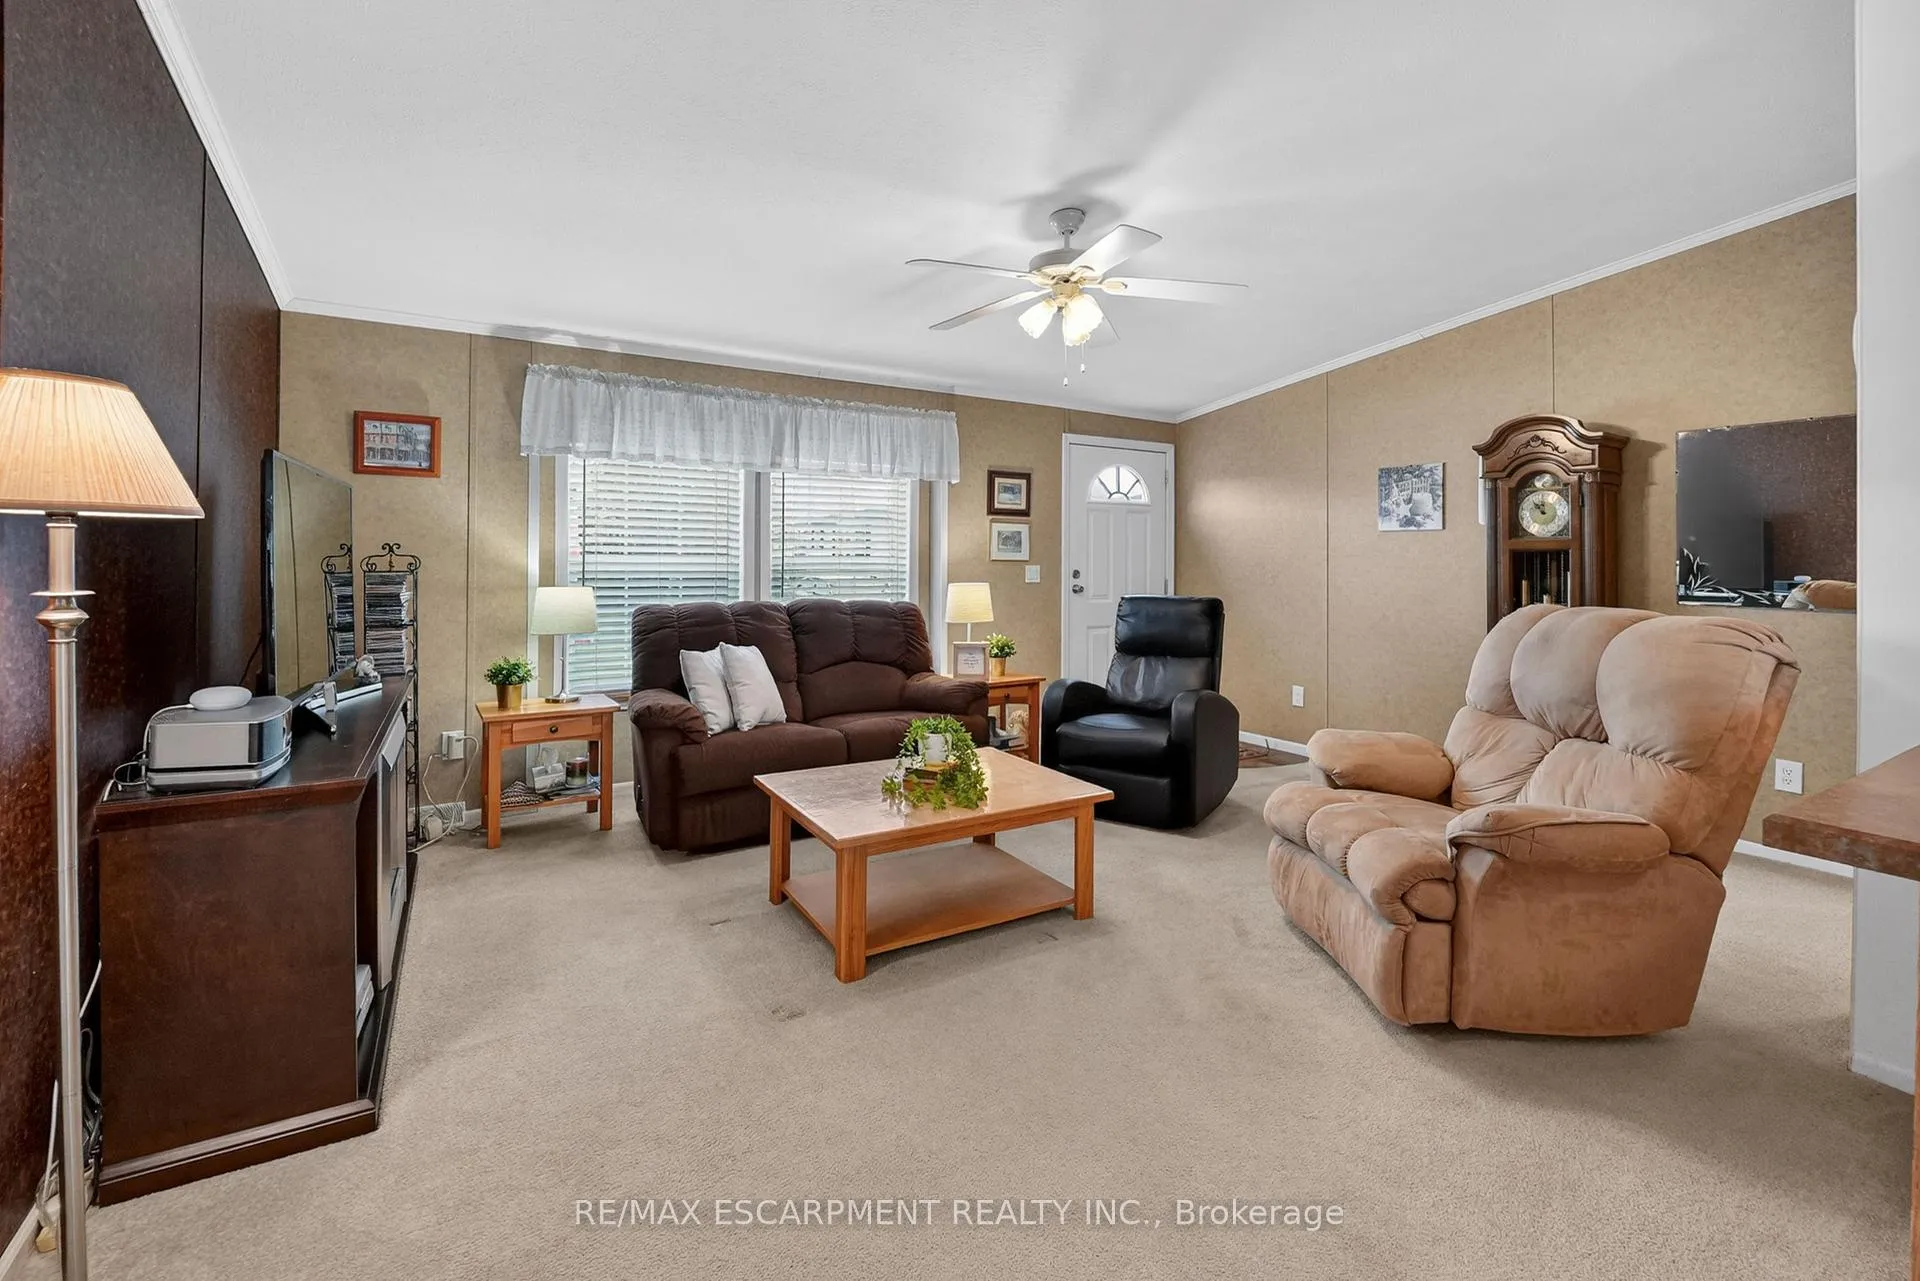
RELAXED COMMUNITY LIVING... Set within the welcoming Black Creek Community in Stevensville, 99 Tamarack Ave offers a comfortable, low-maintenance lifestyle surrounded by exceptional amenities and an active, social atmosphere. Inside, the home features a BRIGHT, OPEN CONCEPT living area with a well-sized living room and an eat-in kitchen complete with abundant cabinetry - designed for both everyday comfort and effortless flow. A patio door extends the living space outdoors to a private backyard highlighted by a large TWO-TIER DECK, complete with an ELECTRIC AWNING, creating an ideal space to relax or entertain. The layout includes three bedrooms, offering flexibility for guests, hobbies or home office needs. The primary bedroom is thoughtfully designed with a walk-in closet and a PRIVATE ENSUITE featuring double sinks and a WALK-IN SHOWER with built-in seat. A 4-pc bathroom serves the additional bedrooms, while a dedicated laundry area adds everyday convenience. A shed with hydro provides valuable extra storage or workspace, plus DOUBLE DRIVE for parking. Life at Black Creek is centered around connection and activity. Residents enjoy access to a vibrant clubhouse featuring indoor and outdoor pools, a sauna, and recreational amenities including shuffleboard, and tennis/pickleball courts. A full calendar of weekly activities - yoga, exercise classes, water aerobics, line dancing, tai chi, bingo, poker and coffee hours - offers something for every interest. With monthly fees of $1108.89 ($850 land lease + $258.80 estimated taxes), this is an opportunity to enjoy easy living in a well-established setting. Convenient highway access enhances the appeal, allowing for easy travel while maintaining the peaceful charm of Stevensville living. For those seeking a balanced lifestyle with comfort, community and convenience, this is a fantastic opportunity. CLICK ON MULTIMEDIA for virtual tour, drone photos & more.
Ask about this home
A HOMEH agent will answer your questions about this home.
Around this home
Daily convenience, out of 100, from the distances below
Schools nearby
School rating, out of 10.
Helpful calculators
Your HOMEH agent

"Priced 8% over the Hestimate. I would see it this week."