

1505 Stevensville Road
1505 Stevensville Road
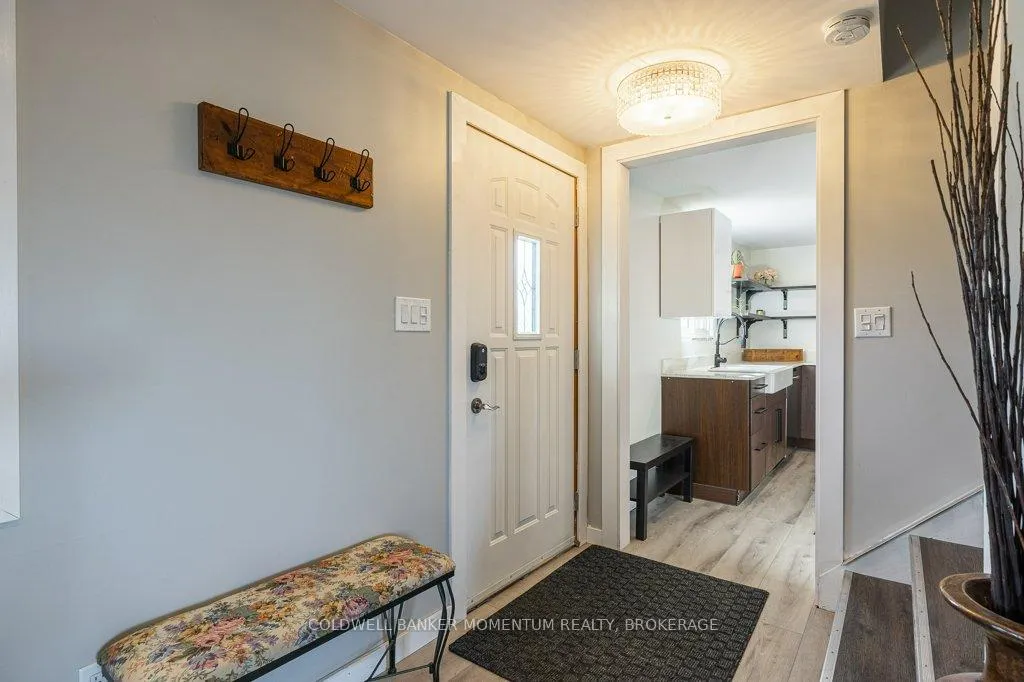 See all 47 photos
Property history
- $599,900ExpiredList: 2026-05-09|End: 2026-09-20|134 daysX13109476
- $664,900TerminatedList: 2025-11-05|End: 2026-05-11|187 daysX12515824
Facts and features
- BasementPart finished
- Age of home51–99 years
- Price per sq ft~$343
- Water, sewerSeptic
- Second kitchen
- Fireplace
- Central air
The homeDetached, 1 1/2 storey, Age 51–99 years
- Type: Detached
- Style: 1 1/2 storey
- Age: 51–99 years
- Living space: 1,500–2,000 sq ft
- Basement: Partial basement, unfinished
- View: Pasture
InsideFireplace Yes, wood, Accessory apartment, carpet free, generator - full, in-law capability, guest accommodations, primary bedroom - main floor, Rooms above ground 11
- Fireplace: Yes, wood
- Features: Accessory apartment, carpet free, generator - full, in-law capability, guest accommodations, primary bedroom - main floor
- Rooms above ground: 11
- Bedrooms: 3
- Bathrooms: 2
- Kitchens: 2
- Family room: Yes
Outside and lotBrick front, metal/steel siding, Asphalt shingle, Block
- Exterior: Brick front, metal/steel siding
- Roof: Asphalt shingle
- Foundation: Block
- Features: Patio
- Size: 100 × 190 ft
- Shape: Rectangular
Parking2 Garage, Attached, Private double
- Spaces: 2 Garage
- Garage: Attached
- Driveway: Private double
Heating, water and powerForced air, gas, Central air, Municipal water
- Heating: Forced air, gas
- Cooling: Central air
- Water: Municipal water
- Sewer: Septic
Costs and taxesTaxes $3,401 a year, Plus HST, Hot water heater
- Taxes, 2025: $3,401 a year
- HST: Plus HST
- Rental items: Hot water heater
- Under contract: Hot water tank-gas
NearbyCampground, library, rec./commun.centre, school bus route, school
- Close to: Campground, library, rec./commun.centre, school bus route, school
Listing detailsX13109476, Expired, May 9, 2026
- MLS® number: X13109476
- Status: Expired
- Listed on: May 9, 2026
- Days on market: 134
- Updated: Sep 20, 2026
- Possession: Flexible
- Occupied by: Owner
- Listing brokerage: COLDWELL BANKER MOMENTUM REALTY, BROKERAGE
About this home
1505 Stevensville Road, Fort Erie (Stevensville), ON L0S 1S0
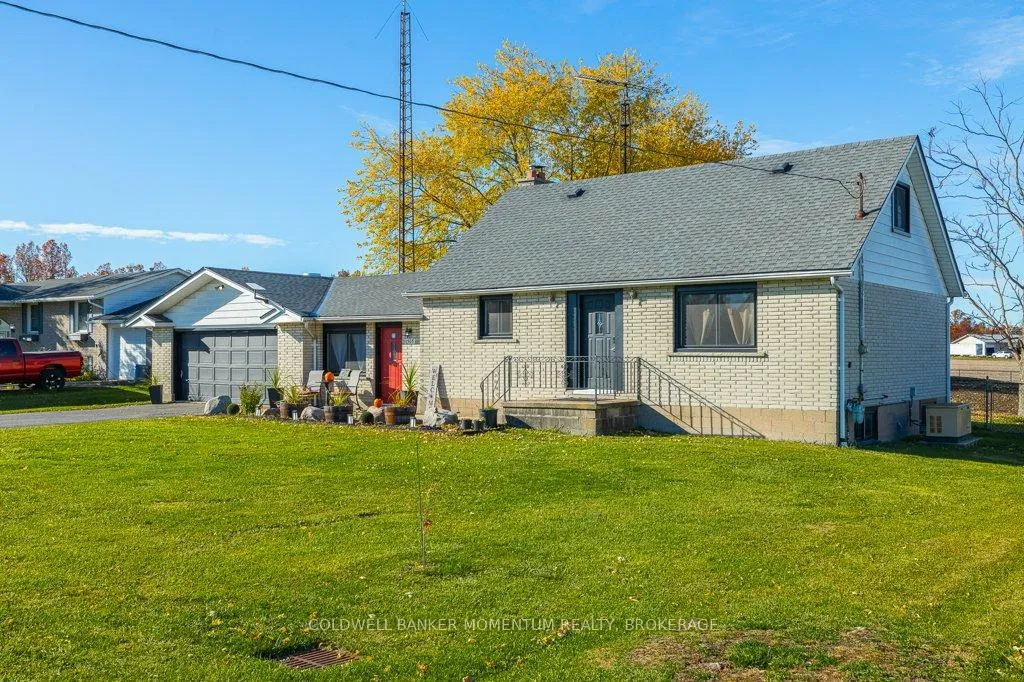
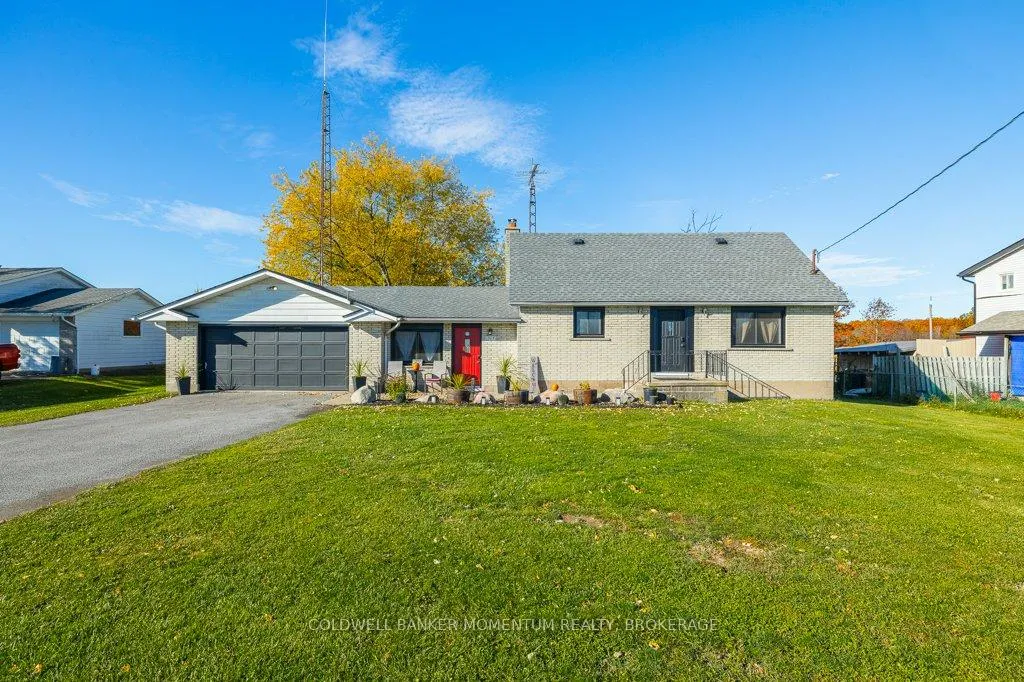
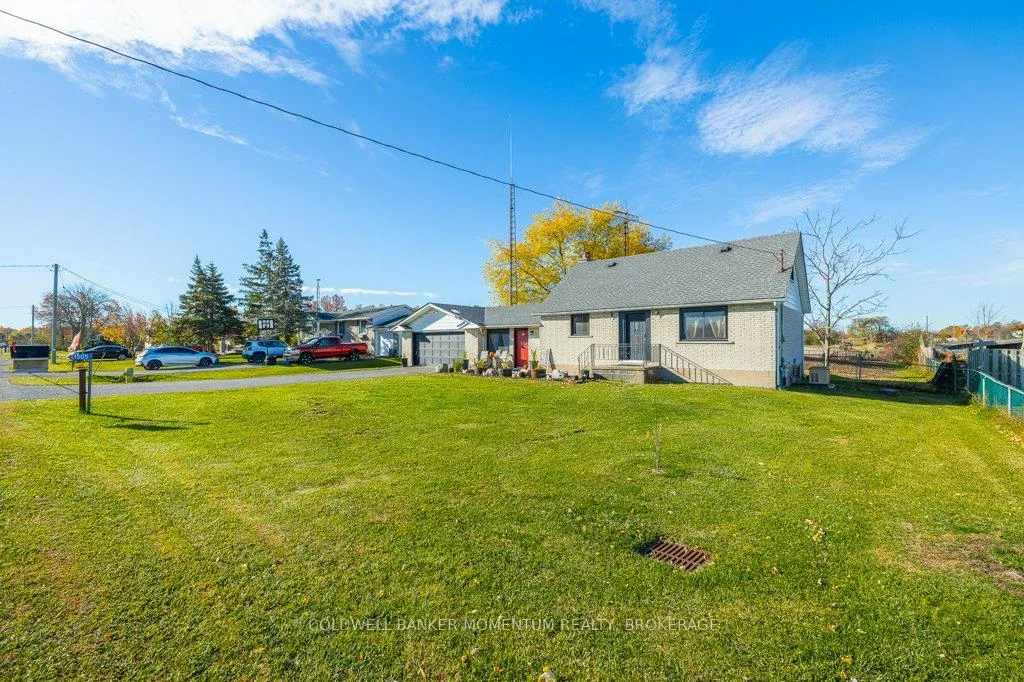
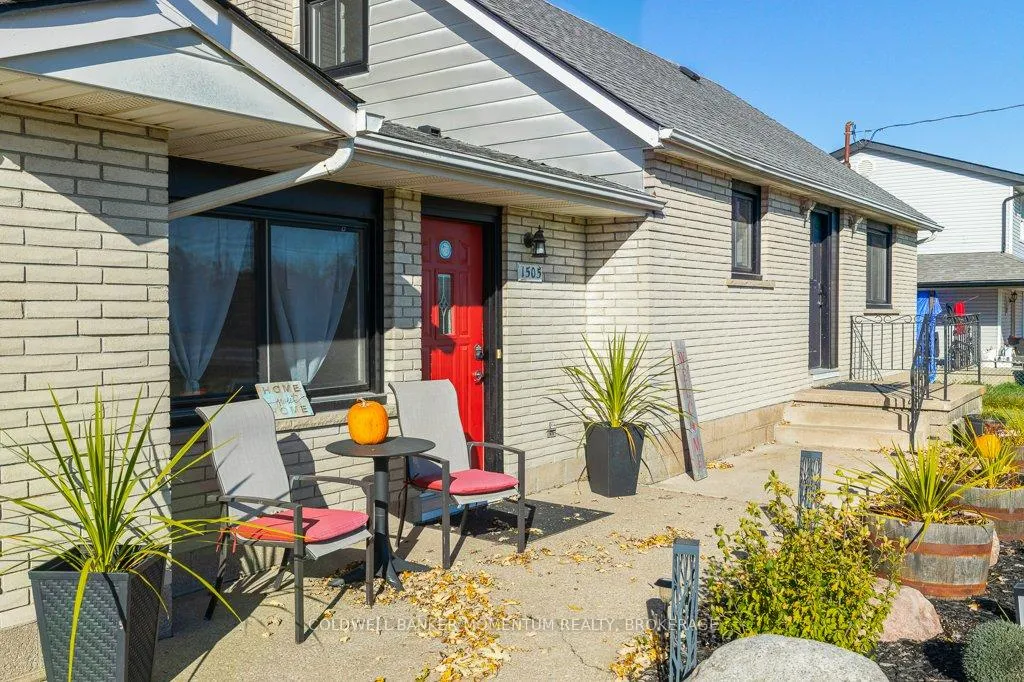
There's a certain rhythm to life in Stevensville-quiet mornings, friendly waves from neighbours, and a pace that feels refreshingly human. It's where people come for space, privacy, and a break from the noise of busy city living. Set on nearly half an acre surrounded by nature, this property perfectly reflects that lifestyle.The home has been thoughtfully updated in recent years, blending modern finishes with warmth and character. Now reconfigured, it offers flexibility to be used as a spacious 3-bedroom family home or the option to function as two separate units. Upstairs, the bedrooms offer cozy, private retreats. Outside, a natural gas generator provides peace of mind, while the two-car garage offers ample space for hobbies, tools, or projects. A new septic system was installed in October 2025, and the property benefits from municipal water-an uncommon and valuable feature in rural settings.This home provides options for its' new owner. Updates to the main part of the home that have been completed since 2023 include a redesigned kitchen, renovated bathroom, new flooring, windows, and doors-making it feel fresh, clean, and move-in ready. The attached unit could be used as an income suit, a large family room with wetter, a completely self contained in-law suite. This unit could be configured to add an extra bedroom by sacrificing some of the garage space. To bring this space to a total of 4 bedrooms. The choice is yours.The opportunity here extends beyond just a home. Previously licensed as a one-bedroom income suite (licence to be renewed by the new owner), it includes its own kitchen, bathroom, wood-burning fireplace, and patio doors leading to a large concrete patio overlooking the property.Whether used for extended family, rental income, or flexible living, this property offers both lifestyle and possibility in one of Stevensville's most peaceful settings.
Ask about this home
A HOMEH agent will answer your questions about this home.
Around this home
Daily convenience, out of 100, from the distances below
Schools nearby
School rating, out of 10.
Helpful calculators
Your HOMEH agent

"I would see it this week."