

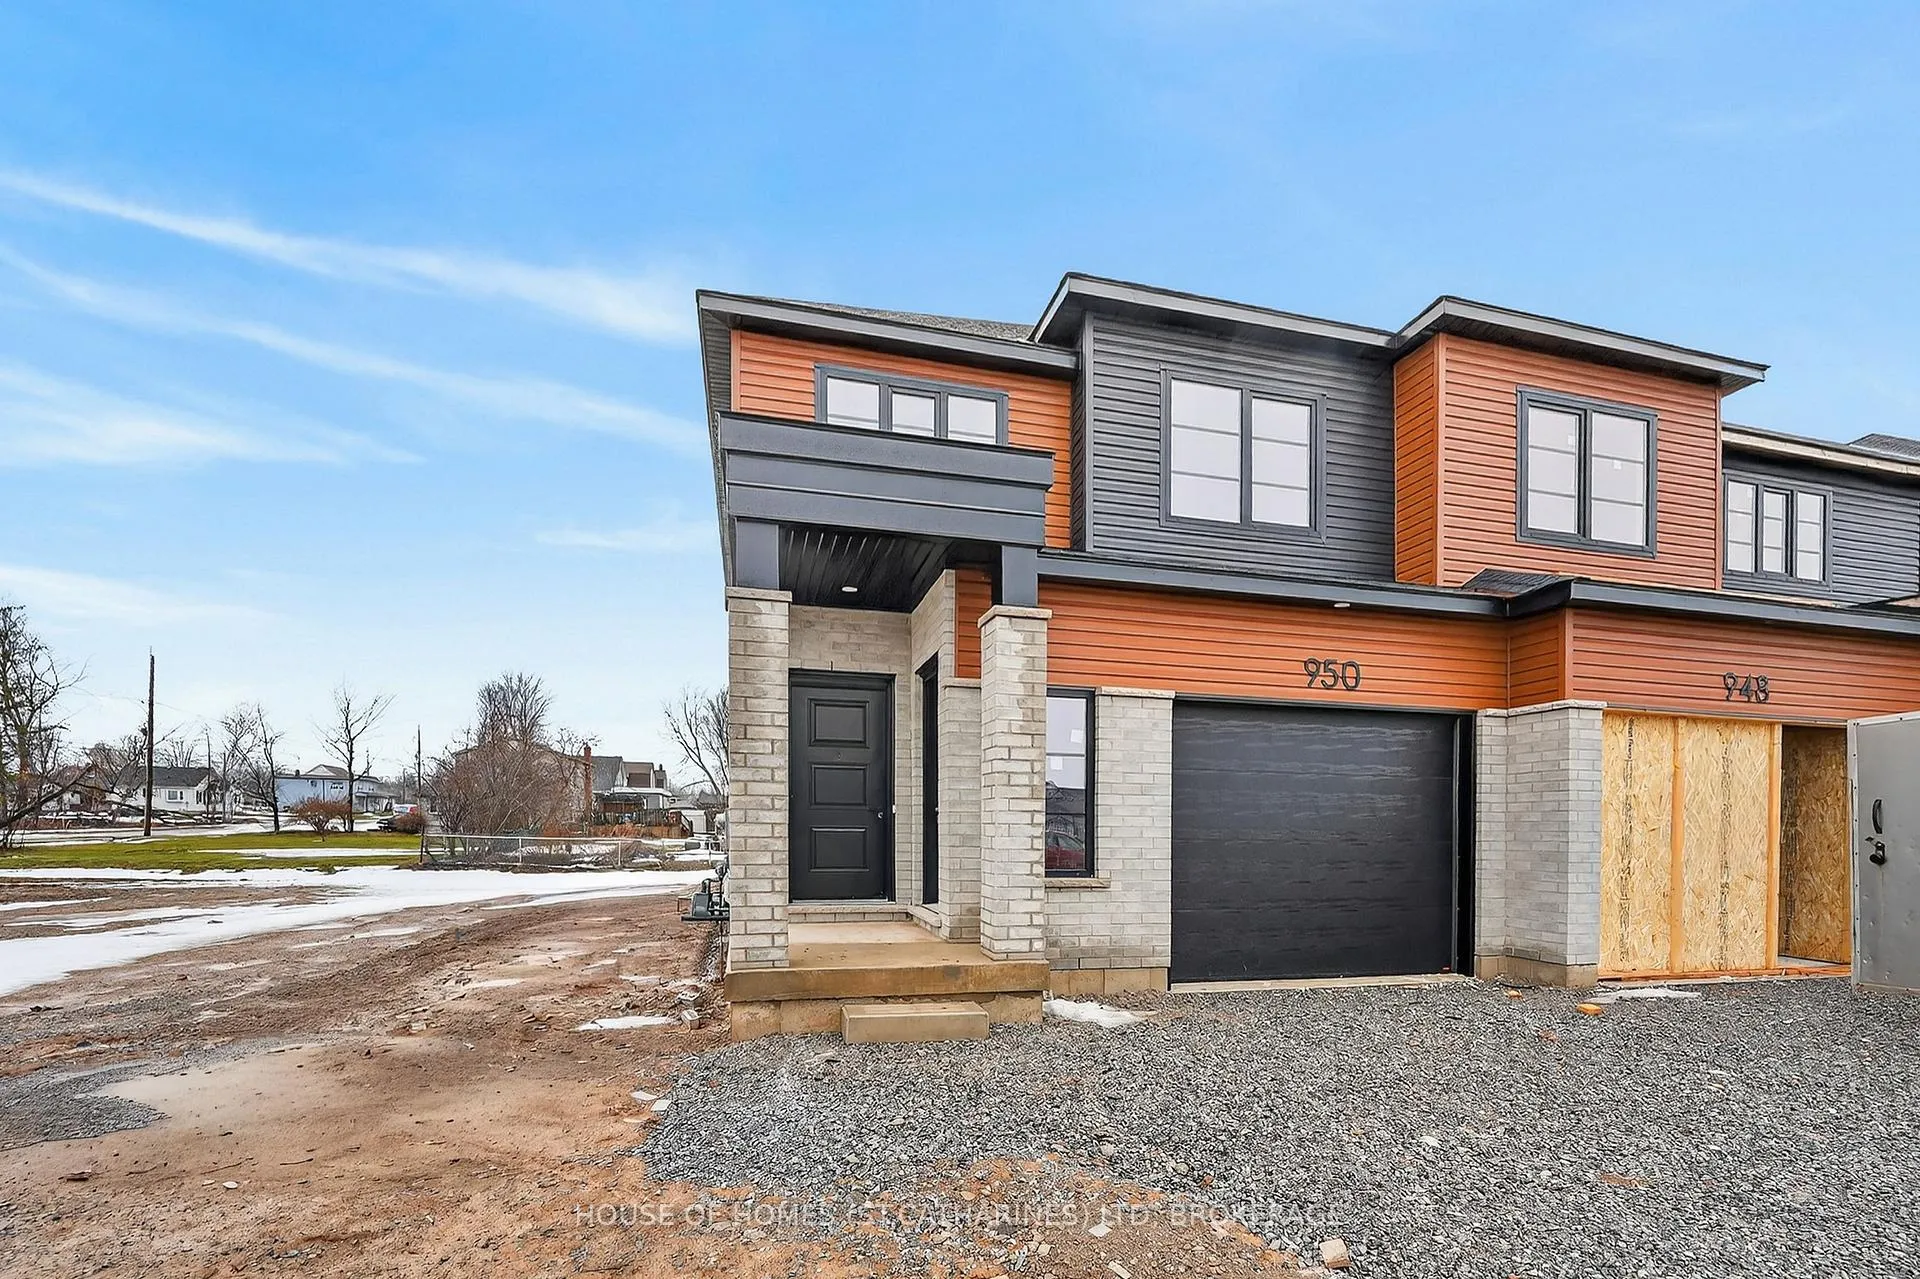
950 Burwell Street
950 Burwell Street
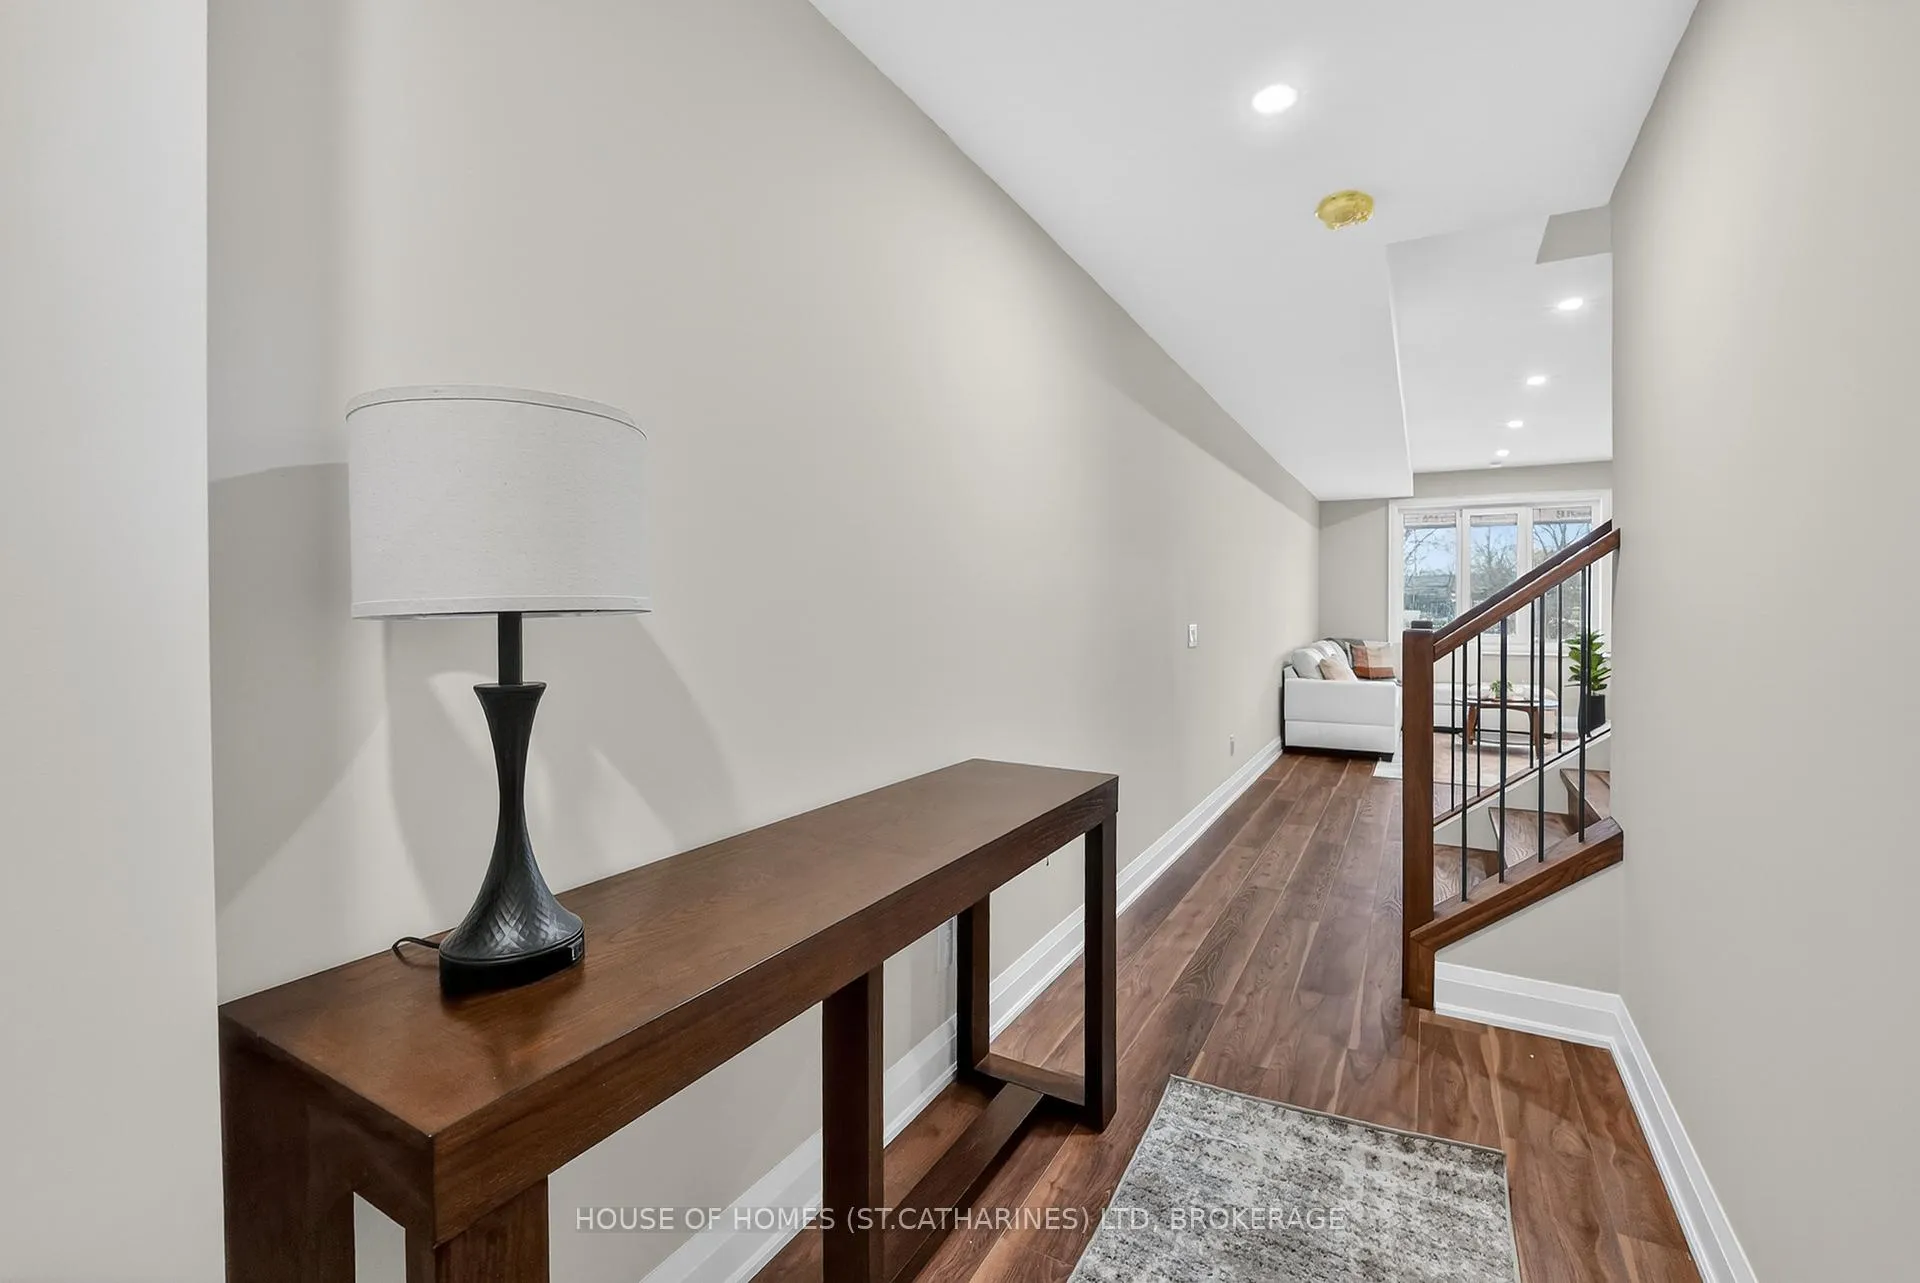 See all 38 photos
Property history
Facts and features
- BasementApartment
- Age of homeNew
- Water, sewerMunicipal
- HeatingForced air
- Second kitchen
- Separate entrance
- Central air
The homeFreehold Townhouse, 2-storey, New
- Type: Freehold Townhouse
- Style: 2-storey
- Age: New
- Living space: 1,500–2,000 sq ft
- Basement: Apartment, full, separate entrance
InsideVinyl, Accessory apartment, erv/hrv, sump pump, Rooms above ground 9
- Flooring: Vinyl
- Features: Accessory apartment, erv/hrv, sump pump
- Rooms above ground: 9
- Bedrooms: 3 + 1 in the basement
- Bathrooms: 4
- Kitchens: 2
Outside and lotBrick front, vinyl siding, Shingles, Poured concrete
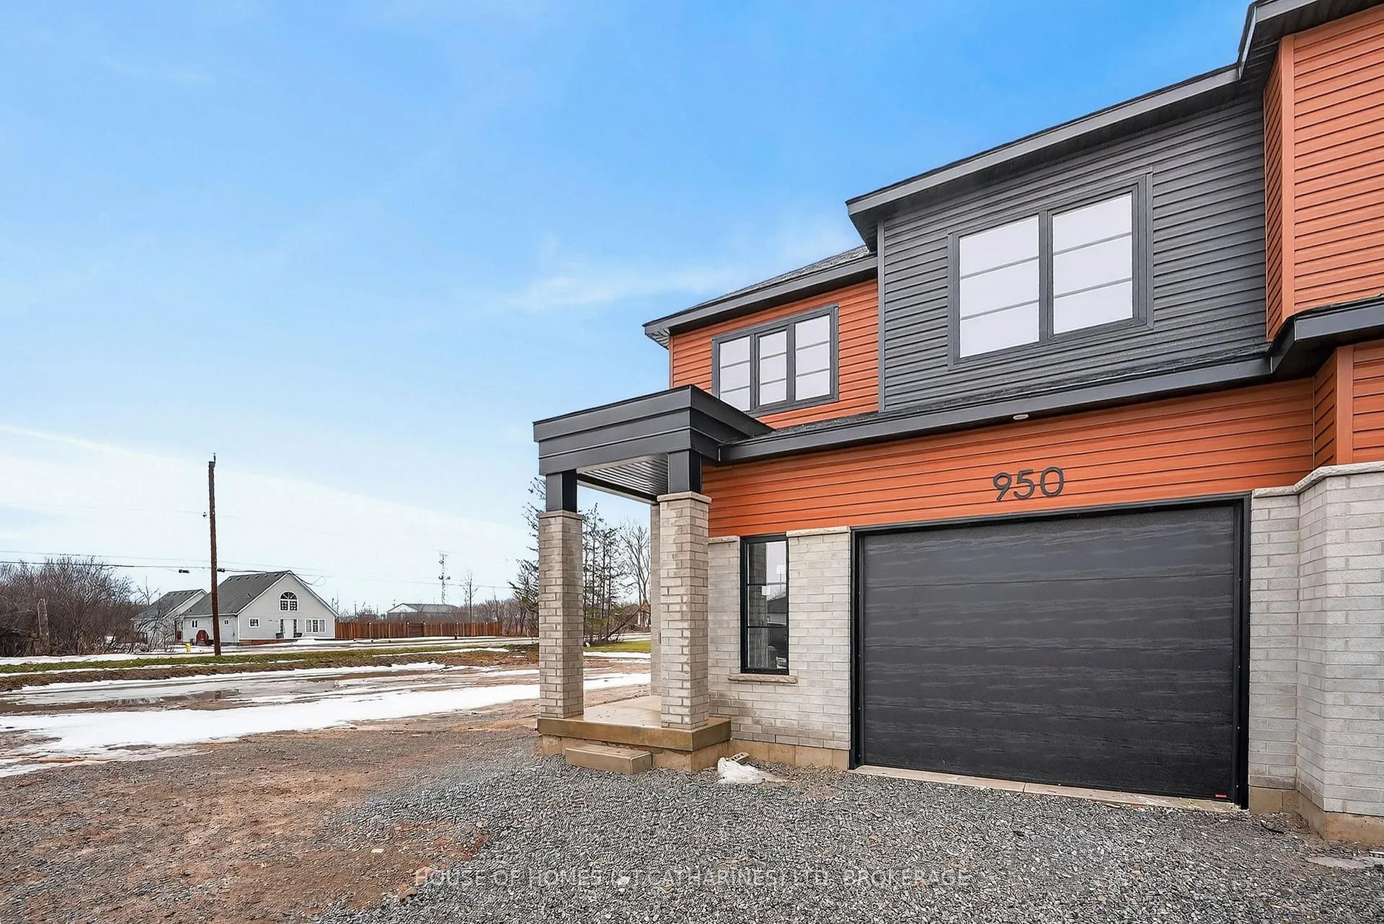
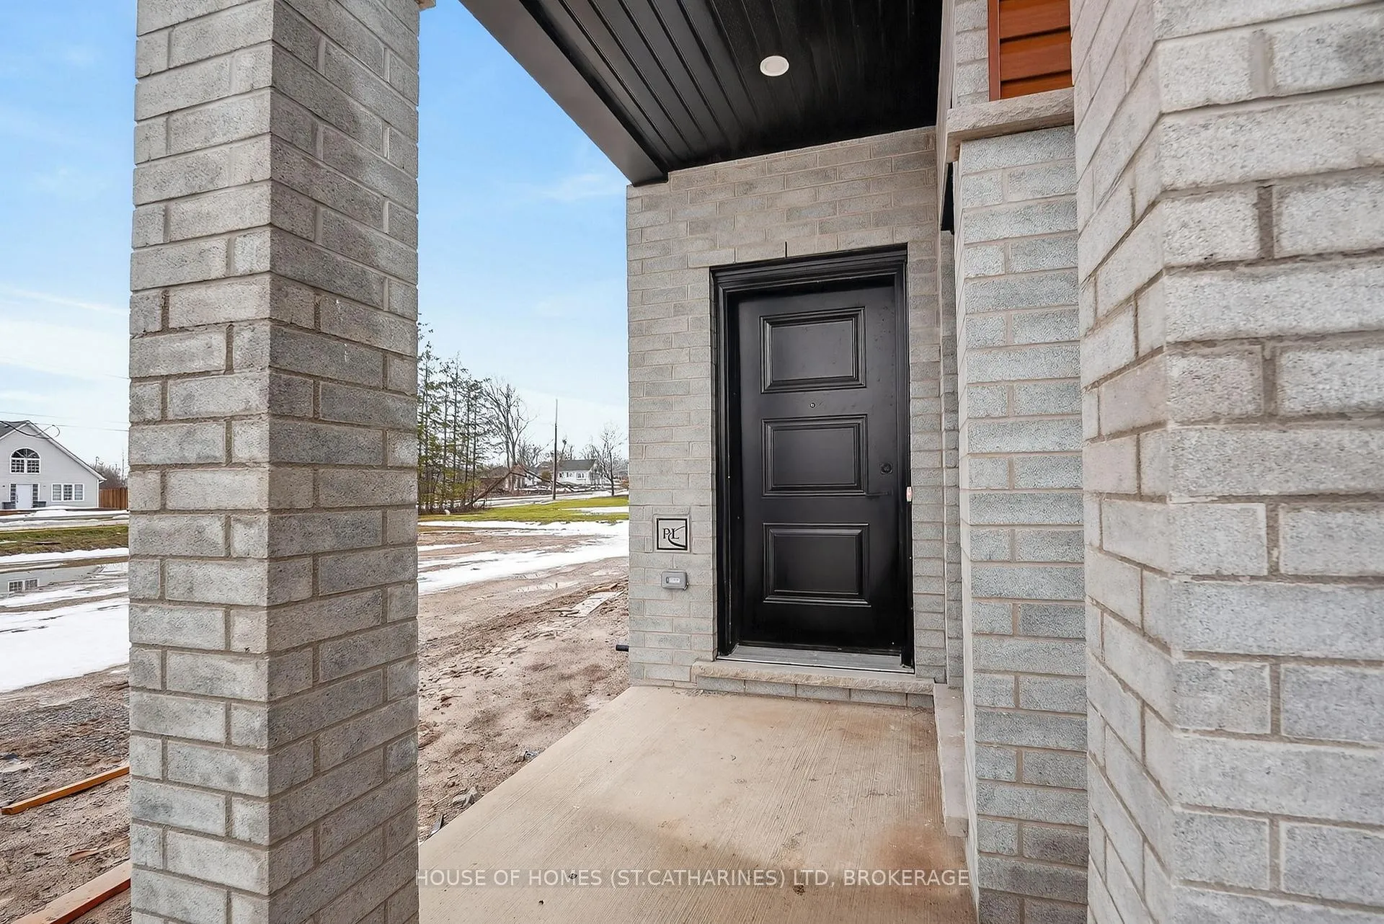
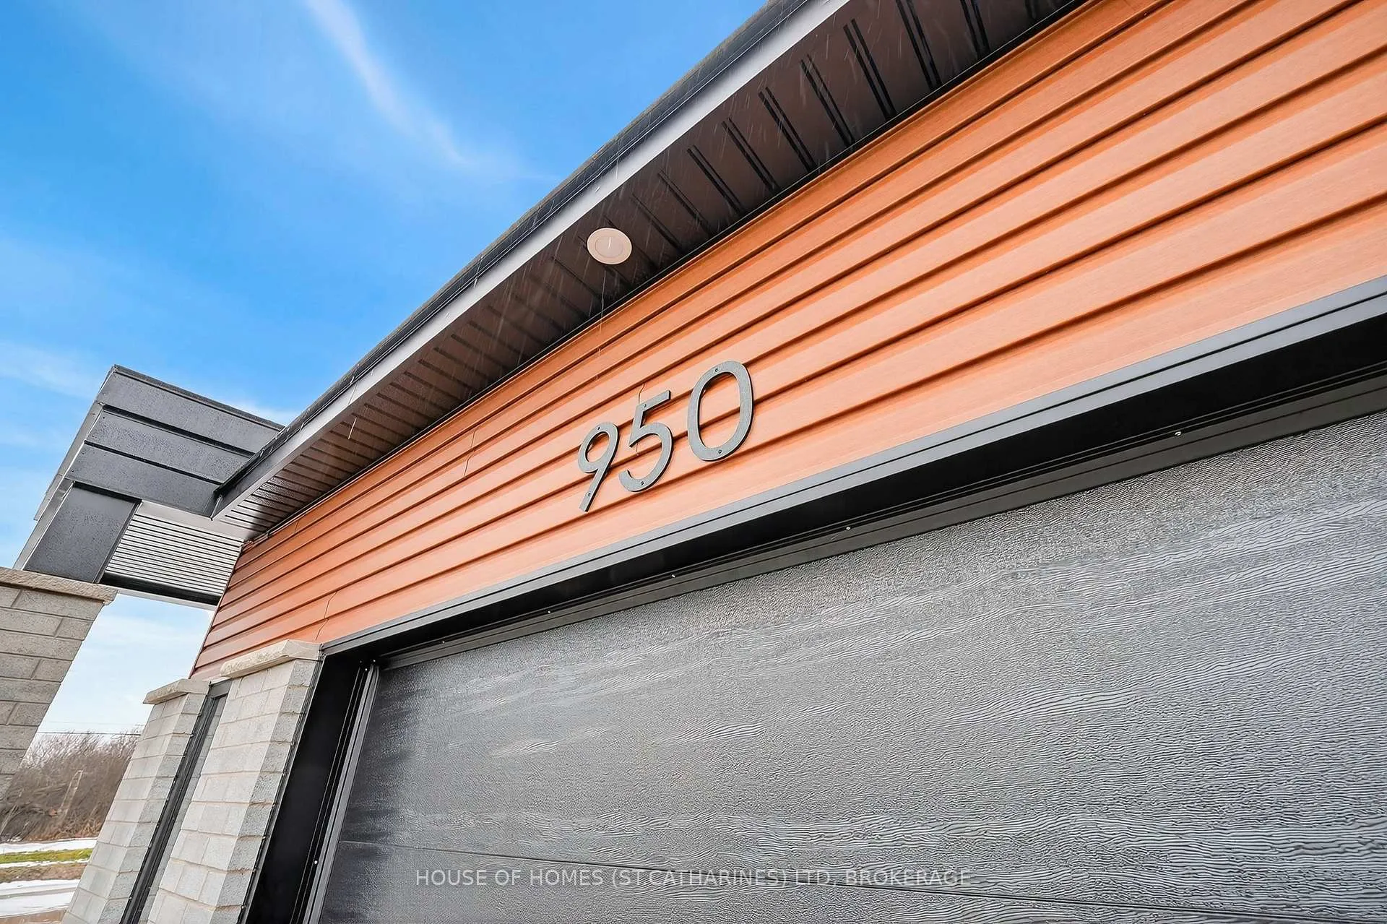
- Exterior: Brick front, vinyl siding
- Roof: Shingles
- Foundation: Poured concrete
- Size: 29 × 123.78 ft
Parking1 Garage, Attached
- Spaces: 1 Garage
- Garage: Attached
Heating, water and powerForced air, gas, Central air, Municipal water
- Heating: Forced air, gas
- Cooling: Central air
- Water: Municipal water
- Sewer: Municipal sewer
Costs and taxesTaxes $1,300 a year, HST included in the price
- Taxes, 2026: $1,300 a year
- HST: HST included in the price
Listing detailsX13105756, Sold, May 8, 2026
- MLS® number: X13105756
- Status: Sold
- Listed on: May 8, 2026
- Days on market: 33
- Updated: Jun 10, 2026
- Possession: 90+ days
- Occupied by: Vacant
- Listing brokerage: HOUSE OF HOMES (ST.CATHARINES) LTD, BROKERAGE
About this home
950 Burwell Street, Fort Erie (Lakeshore), ON L2A 0E9
A HOME DESIGNED FOR TODAY & TOMORROW. POTENTIAL ENHANCED HST REBATE FOR ELIGIBLE BUYERS $84,487! Versatile FREEHOLD END UNIT TOWNHOME with an AUXILIARY DWELLING UNIT, built by the reputable Park Lane Home Builders. SIZE DOES MATTER - Discover this +/- 1769 sq ft inviting 3-bedroom, 2.5 bathroom, 2-storey home with attached garage and a finished ADU in the basement with a full kitchen, 1 bedroom and 3 piece bathroom. SMOOTH ceilings throughout, open concept main level design ideal for entertaining, complemented by elegant upgraded European windows (above ground) enhancing energy savings, and stylish vinyl plank flooring. Wider stairs to the upper level with upgraded iron railings, you'll find convenience is key with laundry near the three generous sized Bedrooms, a Primary Suite with a Walk-in Closet and private ENSUITE Bathroom, all kept comfortable by CENTRAL AIRCONDITIONING. Outside, you'll appreciate the added curb appeal of an upgraded front elevation and the tranquility of a rear covered deck over looking a deep backyard. The true genius lies in the basement, which already features a separate entrance, allowing the finished ADU to serve as a versatile solution for extended family or a valuable rental unit that can potentially generate extra income to offset your monthly costs, offering flexibility, financial benefits, and potential future value. Located in a newer neighbourhood location, you'll enjoy easy access to the QEW, shopping, amenities, Imagine spacious, open concept living just minutes from the shores of Lake Erie! *** Prices, rebates, eligibility, and availability vary by home, and purchaser. Savings subject to qualification and government program requirements. Limited-time offer. Terms subject to change without notice.***
Ask about this home
A HOMEH agent will answer your questions about this home.
Around this home
Daily convenience, out of 100, from the distances below
Schools nearby
School rating, out of 10.
Helpful calculators
Your HOMEH agent

"Priced 7% over the Hestimate. I would see it this week."