

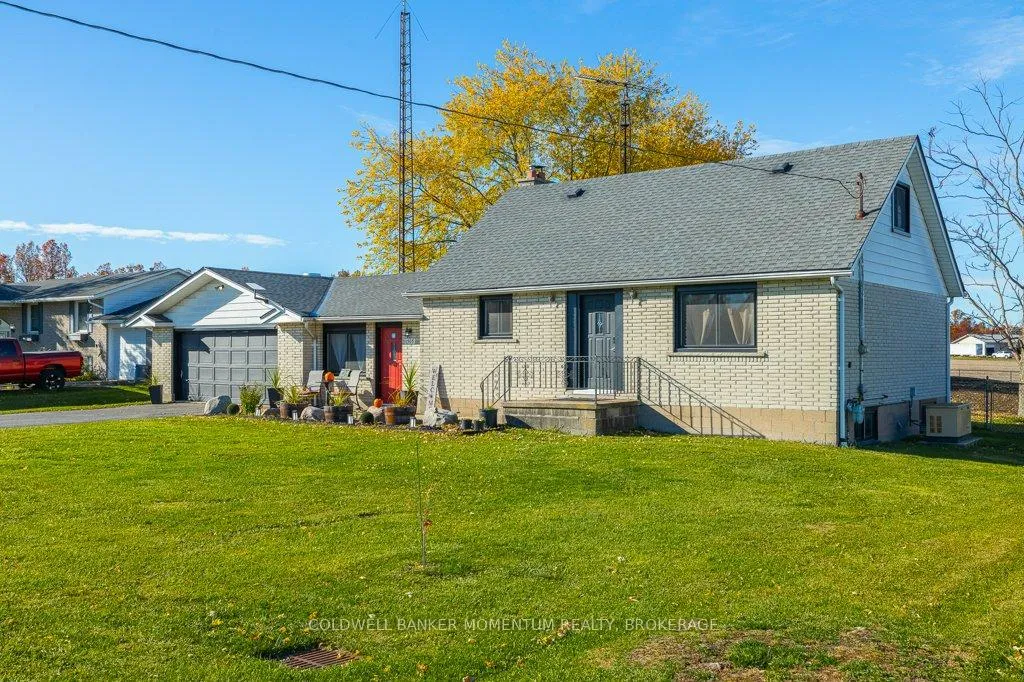
1505 Stevensville Road
1505 Stevensville Road
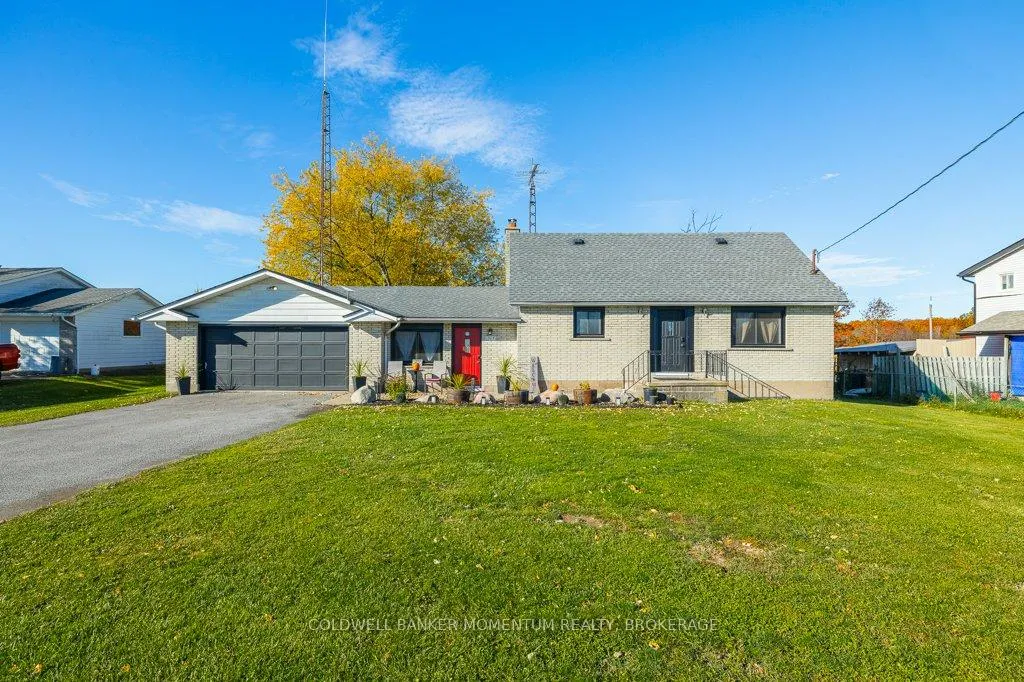
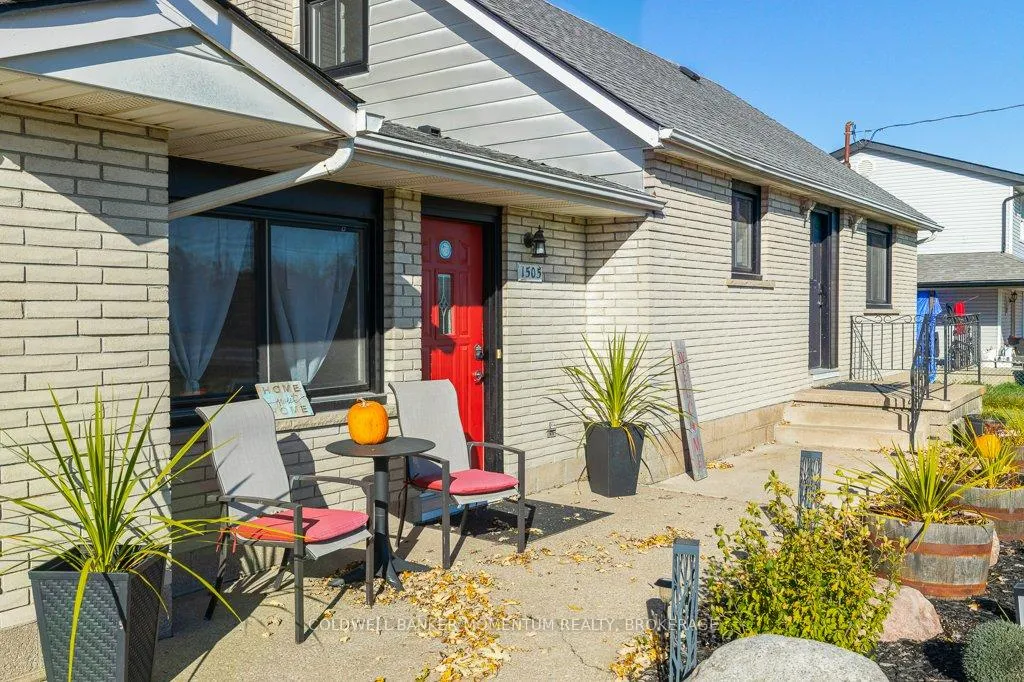
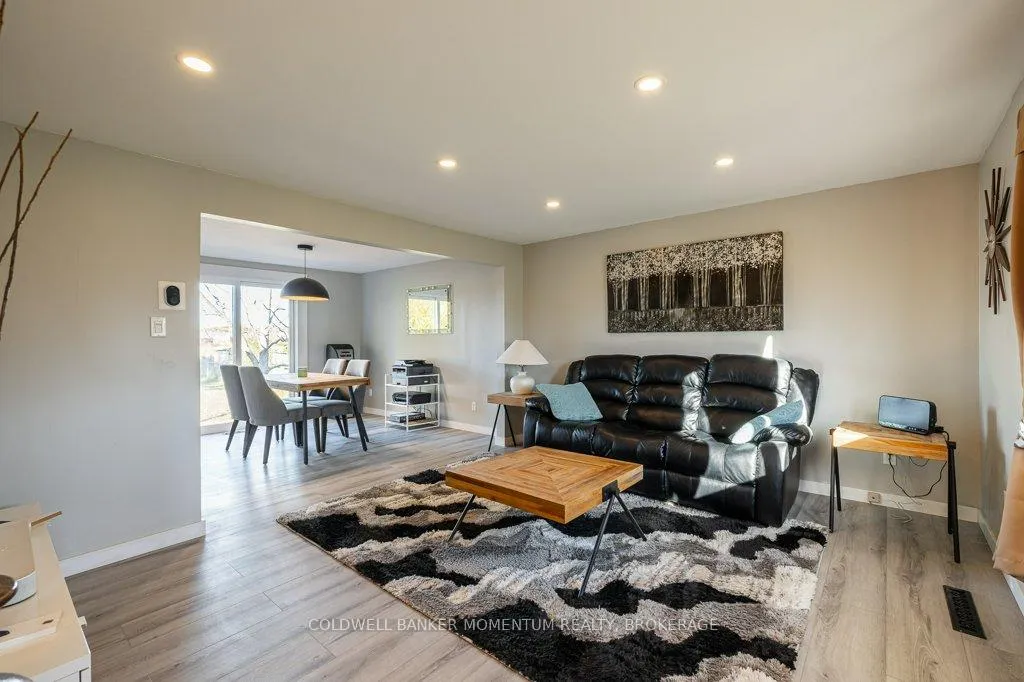
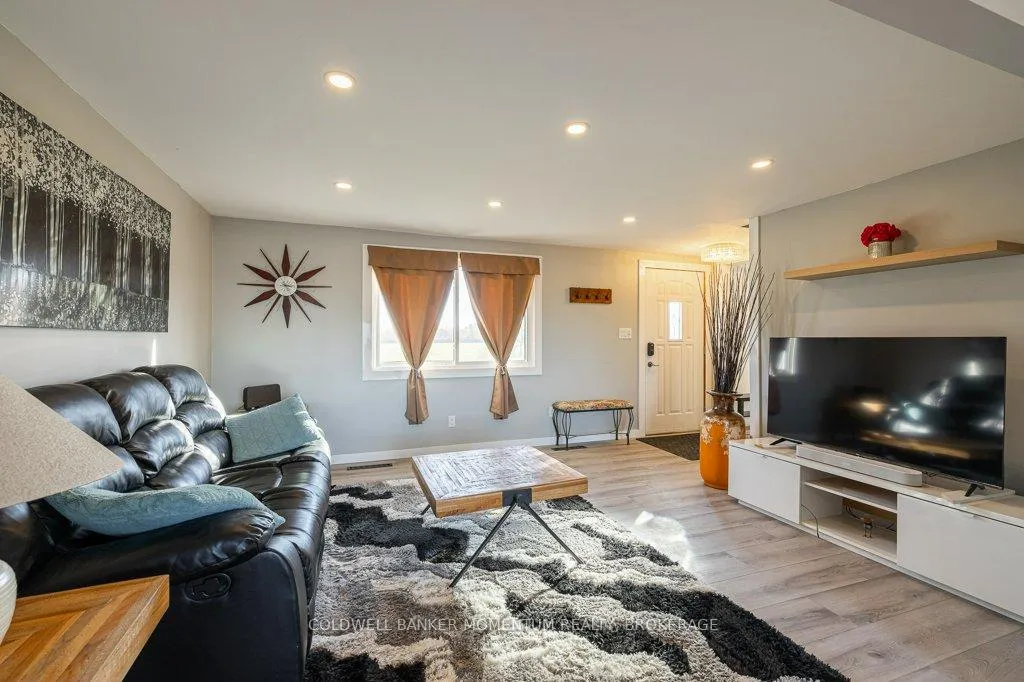 See all 45 photos
Property history
- $599,900ExpiredList: 2026-05-09|End: 2026-09-20|134 daysX13109476
- $664,900TerminatedList: 2025-11-05|End: 2026-05-11|187 daysX12515824
Facts and features
- BasementFull
- Age of home51–99 years
- Price per sq ft~$380
- Water, sewerSeptic
- Second kitchen
- Fireplace
- Central air
The homeDetached, 1 1/2 storey, Age 51–99 years
- Type: Detached
- Style: 1 1/2 storey
- Age: 51–99 years
- Living space: 1,500–2,000 sq ft
- Basement: Full, none
- View: Pasture, trees/woods
InsideFireplace Yes, wood, Vinyl, In-law suite, guest accommodations
- Fireplace: Yes, wood
- Flooring: Vinyl
- Features: In-law suite, guest accommodations
- Security: Carbon monoxide detectors, smoke detector
- Rooms above ground: 10
- Bedrooms: 3
- Bathrooms: 2
- Kitchens: 2
Outside and lotBrick front, metal/steel siding, Shingles, Block
- Exterior: Brick front, metal/steel siding
- Roof: Shingles
- Foundation: Block
- Features: Patio
- Size: 100 × 190 ft
- Zoning: A
Parking2 Garage, Attached, Private double
- Spaces: 2 Garage
- Garage: Attached
- Driveway: Private double
Heating, water and powerForced air, gas, Central air, Municipal water
- Heating: Forced air, gas
- Cooling: Central air
- Water: Municipal water
- Sewer: Septic
- Natural gas: Yes
- Hydro: Yes
- Cable: No
Costs and taxesTaxes $3,401 a year, Plus HST, Hot water heater
- Taxes, 2025: $3,401 a year
- HST: Plus HST
- Rental items: Hot water heater
Included in the saleWasher and dryer
- Not included: Washer and dryer
NearbyFenced yard, school bus route, school
- Close to: Fenced yard, school bus route, school
Listing detailsX12515824, Terminated, Nov 5, 2025
- MLS® number: X12515824
- Status: Terminated
- Listed on: Nov 5, 2025
- Days on market: 187
- Updated: May 11, 2026
- Possession: Flexible
- Occupied by: Owner
- Listing brokerage: COLDWELL BANKER MOMENTUM REALTY, BROKERAGE
About this home
1505 Stevensville Road, Fort Erie (Stevensville), ON L0S 1S0
There's a certain rhythm to life in Stevensville-where mornings start with quiet skies, where neighbours still wave as they pass, and where the pace feels just a little more human. It's the kind of place people come to when they want space, privacy, and a life that's not defined by traffic noise or crowded streets. And right here, on almost half an acre in amongst nature, sits a home that perfectly matches the lifestyle people move to Stevensville for. The main home has been thoughtfully updated over the past few years, blending modern style with the warmth and character. With two larger bedrooms, a fully renovated bathroom, a replaced and re-designed kitchen, new flooring, windows, and doors-all completed since 2023 - everyday living here feels fresh, clean, and move-in ready. Upstairs, the bedrooms feel like cozy retreats. Outside the natural gas generator adds peace of mind, and the two-car garage offers room for bikes, tools, hobbies, or even that long-overdue project you've been waiting for more space to start. A new septic system was installed in October 2025, and unlike most rural homes, this one enjoys the rare benefit of municipal water-a small detail that makes a big difference. But the real story of this property is possibility. Tucked into its own space is a fully licensed one-bedroom income suite that is fully licensed (licence will need to be renewed by new owner as it is not transferrable), complete with its own newer kitchen, bathroom, wood-burning fireplace, and patio doors that open onto a large concrete patio overlooking the property. Whether it's rented to weekend travellers, booked by cross-border visitors, or used for a long-term tenant, this space has already proven itself as a strong income source, with the potential to bring in up to $10,000 a year-money that can help with the mortgage, fund retirement savings, or simply add freedom to your lifestyle.
Ask about this home
A HOMEH agent will answer your questions about this home.
Around this home
Daily convenience, out of 100, from the distances below
Schools nearby
School rating, out of 10.
Helpful calculators
Your HOMEH agent

"I would see it this week."