

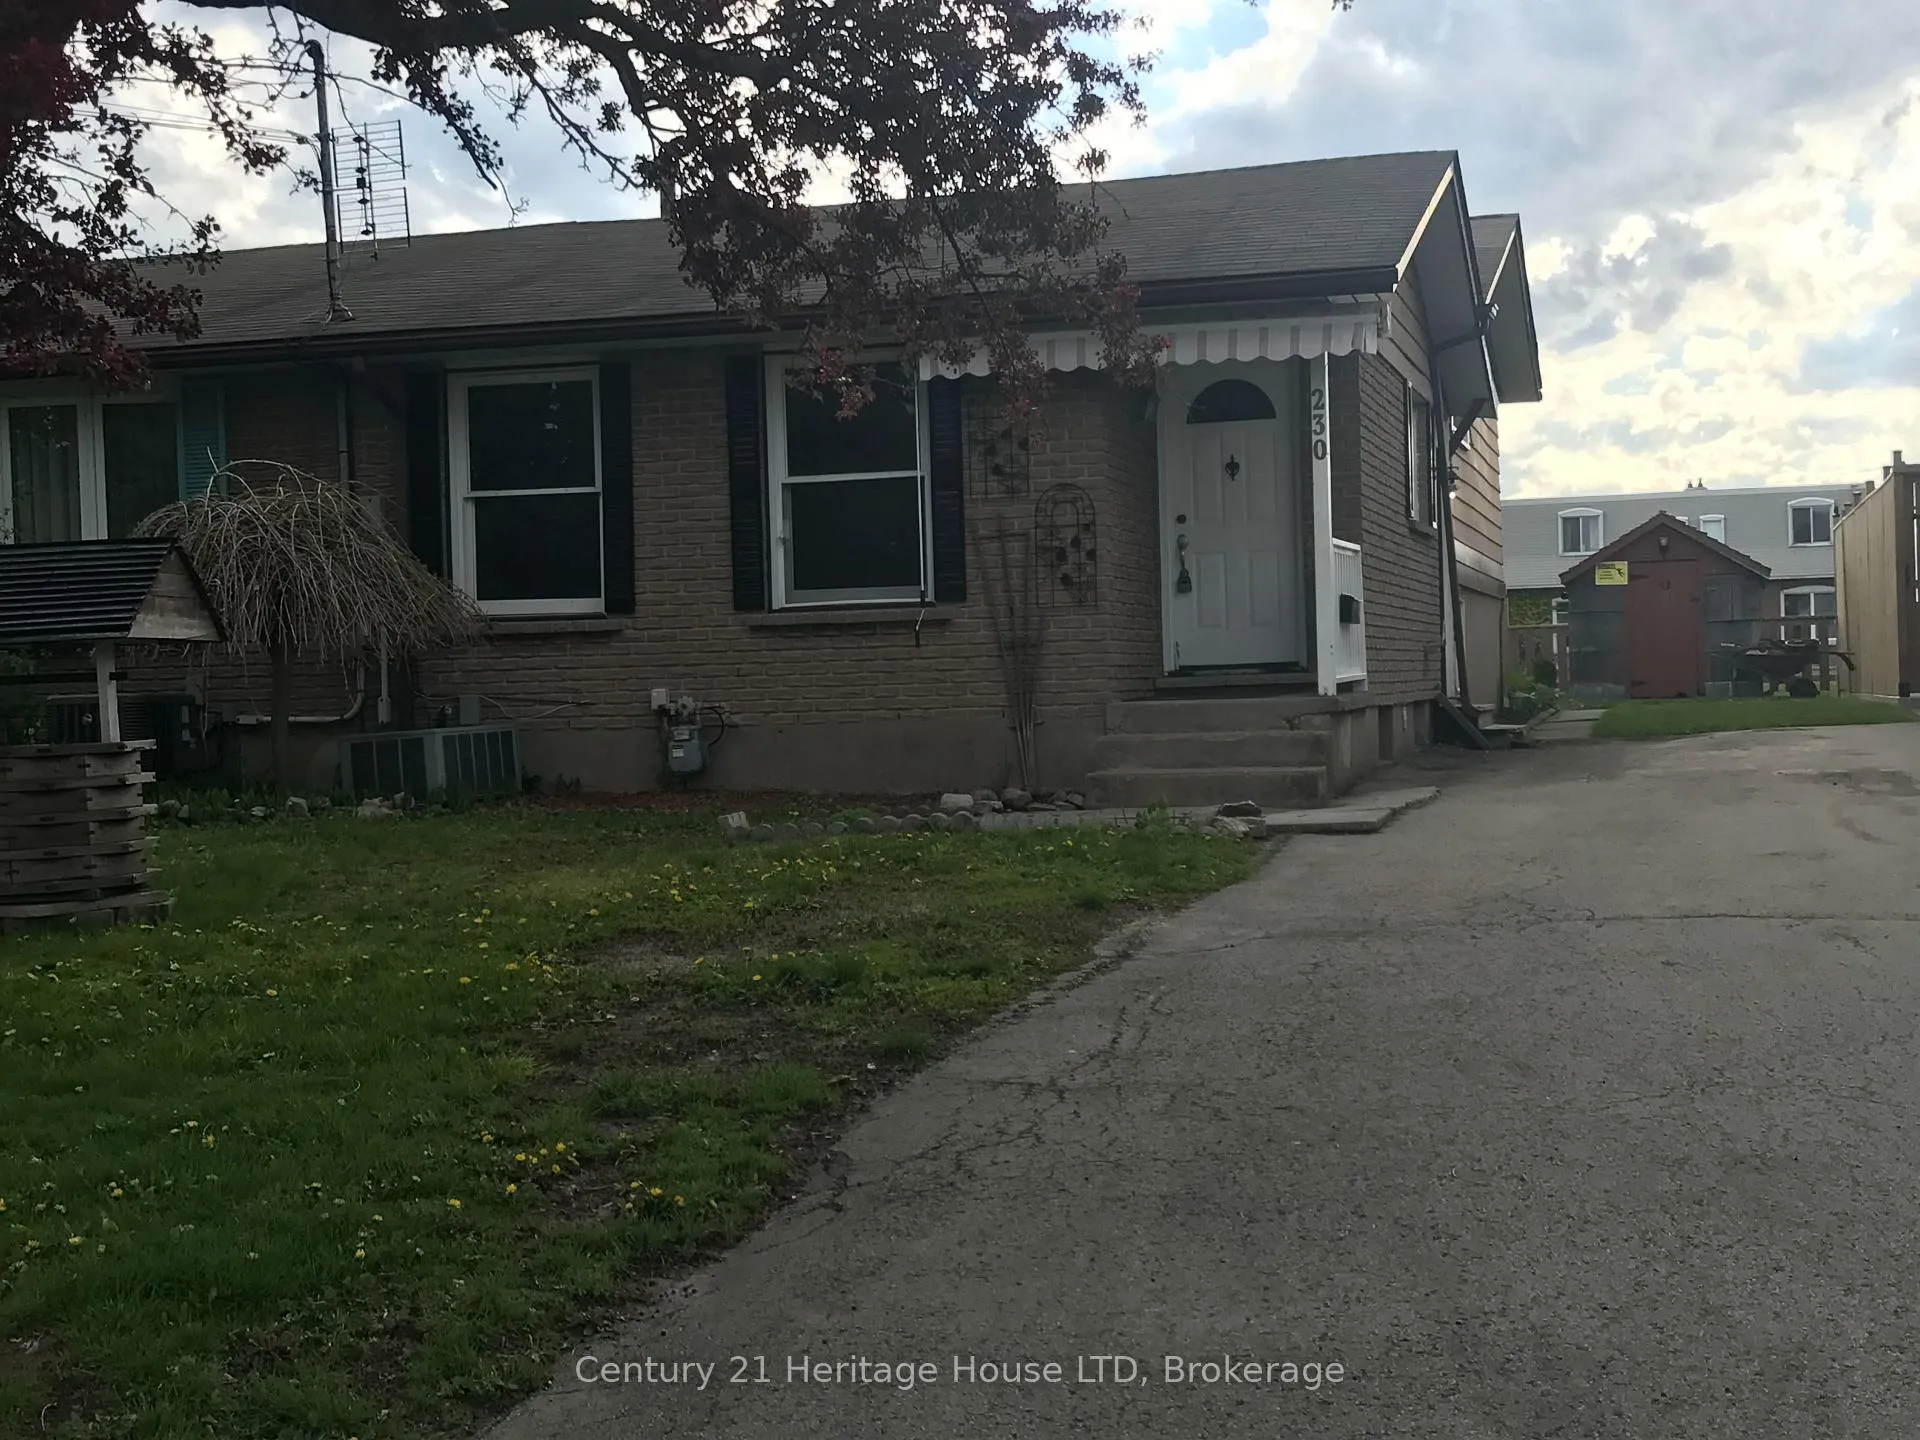
230 Hospital Drive
230 Hospital Drive
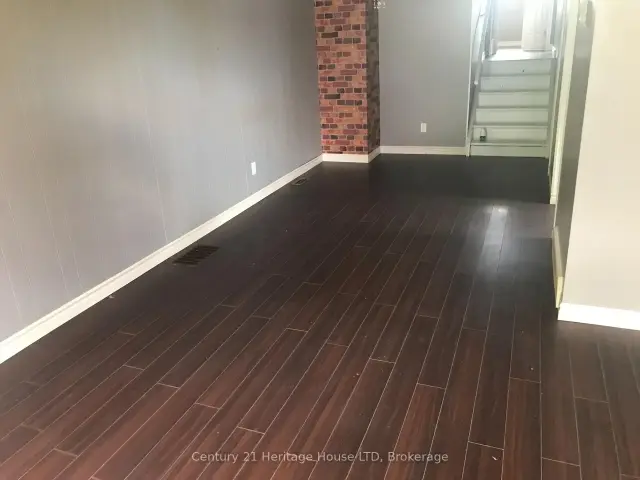 See all 24 photos
Property history
Facts and features
- BasementPart finished
- Age of home31–50 years
- Water, sewerMunicipal
- HeatingForced air
- Central air
The homeSemi-Detached, Bungalow, Age 31–50 years
- Type: Semi-Detached
- Style: Bungalow
- Age: 31–50 years
- Living space: 700–1,100 sq ft
- Basement: Partially finished
- View: Clear
InsideCarpet free, Lower level, Sewage pump, water heater
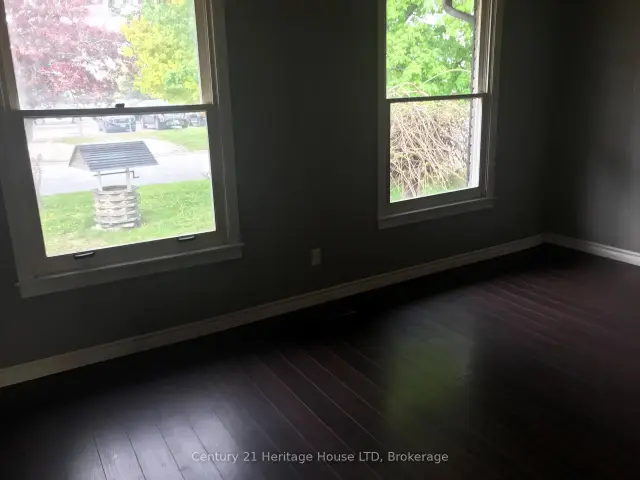
- Flooring: Carpet free
- Laundry: Lower level
- Features: Sewage pump, water heater
- Rooms above ground: 6
- Rooms in the basement: 3
- Bedrooms: 3
- Bathrooms: 2
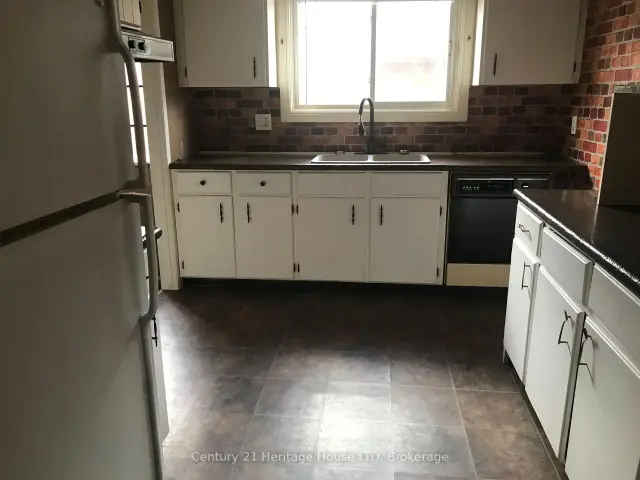
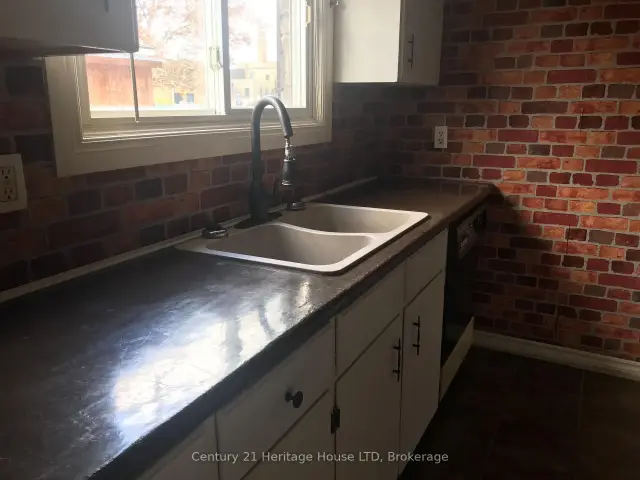
- Kitchens: 1
- Family room: Yes
Outside and lotBrick, vinyl siding, Shingles, Poured concrete
- Exterior: Brick, vinyl siding
- Roof: Shingles
- Foundation: Poured concrete
- Features: Year round living
- Other structures: Shed
- Accessibility: Parking
- Size: 35 × 100.27 ft
- Zoning: R3
Parking3 Parking, Private
- Spaces: 3 Parking
- Driveway: Private
Heating, water and powerForced air, gas, Central air, Municipal water
- Heating: Forced air, gas
- Cooling: Central air
- Water: Municipal water
- Sewer: Municipal sewer
- Natural gas: Yes
- Hydro: Yes
- Cable: Yes
Costs and taxesTaxes $2,350 a year, Plus HST, Hot water heater
- Taxes, 2026: $2,350 a year
- HST: Plus HST
- Rental items: Hot water heater
- Under contract: Hot water heater
Included in the saleAll window dressings, rear shed, dishwasher, all included and in 'as is' condition
- Included: All window dressings, rear shed, dishwasher, all included and in 'as is' condition
NearbyHospital, level, park, public transit, school
- Close to: Hospital, level, park, public transit, school
Listing detailsX13114958, Sold, May 11, 2026
- MLS® number: X13114958
- Status: Sold
- Listed on: May 11, 2026
- Days on market: 99
- Updated: Aug 18, 2026
- Possession: Immediate
- Occupied by: Vacant
- Listing brokerage: Century 21 Heritage House LTD
About this home
230 Hospital Drive, Fort Erie (Central), ON L2A 5X1
Brick, Semi detached, 3 fair sized bedrooms, spacious living/dining room and adequate eat in kitchen. Upper and lower convenient baths, full basement with a finished rec room with wet bar, perfect for entertaining and 'watching the game'. built solid in 1976 and steps from urgent care, doctor's offices, walking distance to primary school and less than 5 min from QEW access and shopping. Home needs a little cosmetic TLC to bring to it's full potential. Ideal for a handyman or handywoman, or a buyer/investor on a budget.
Ask about this home
A HOMEH agent will answer your questions about this home.
Around this home
Daily convenience, out of 100, from the distances below
Schools nearby
School rating, out of 10.
Helpful calculators
Your HOMEH agent

"Priced 19% under the Hestimate. I would see it this week."