

3650 Allen Trail
3650 Allen Trail
 See all 35 photos
Property history
- $1,049,900TerminatedList: 2025-08-13|End: 2025-09-16|34 daysX12343955
- $1,149,900TerminatedList: 2025-08-06|End: 2025-08-14|8 daysX12326521
- $1,299,990TerminatedList: 2025-07-08|End: 2025-08-05|28 daysX12270047
Facts and features
- BasementApartment
- Age of home0–5 years
- Price per sq ft~$400
- Water, sewerMunicipal
- Second kitchen
- Fireplace
- Central air
The homeDetached, 2-storey, Age 0–5 years
- Type: Detached
- Style: 2-storey
- Age: 0–5 years
- Living space: 3,000–3,500 sq ft
- Basement: Apartment, finished
InsideFireplace Yes, Vinyl, Auto garage door remote, built-in oven, in-law suite
- Fireplace: Yes
- Flooring: Vinyl
- Features: Auto garage door remote, built-in oven, in-law suite
- Rooms above ground: 9
- Rooms in the basement: 6
- Bedrooms: 4 + 1 in the basement
- Bathrooms: 5
- Kitchens: 2
- Family room: Yes
Outside and lotBrick, Asphalt shingle, Concrete
- Exterior: Brick
- Roof: Asphalt shingle
- Foundation: Concrete
- Size: 66.1 × 115.15 ft
- Shape: Irregular
Parking2 Garage, Attached, Private double
- Spaces: 2 Garage
- Garage: Attached
- Driveway: Private double
Heating, water and powerForced air, gas, Central air, Municipal water
- Heating: Forced air, gas
- Cooling: Central air
- Water: Municipal water
- Sewer: Municipal sewer
- Natural gas: Yes
- Hydro: Yes
- Cable: Yes
- Telephone: Yes
Costs and taxesTaxes $8,062 a year, HST included in the price, Hwt($61.85)
- Taxes, 2025: $8,062 a year
- HST: HST included in the price
- Rental items: Hwt($61.85)
Included in the sale2 fridges, 1 stove, 1 cooktop, double wall ovens, wine fridge, microwave, washer and dryer, 2 dishwashers, gdo with remote, security system (subscription required), all blinds, drapes and light fixtures, storage cabinets in laundry room, garden shed. 2014 mercedes benz slk350 (see schedule c for details)., Na
- Included: 2 fridges, 1 stove, 1 cooktop, double wall ovens, wine fridge, microwave, washer and dryer, 2 dishwashers, gdo with remote, security system (subscription required), all blinds, drapes and light fixtures, storage cabinets in laundry room, garden shed. 2014 mercedes benz slk350 (see schedule c for details).
- Not included: Na
Listing detailsX12270047, Terminated, Jul 8, 2025
- MLS® number: X12270047
- Status: Terminated
- Listed on: Jul 8, 2025
- Days on market: 28
- Updated: Aug 5, 2025
- Possession: Flexible
- Occupied by: Owner
- Listing brokerage: RIGHT AT HOME REALTY
About this home
3650 Allen Trail, Fort Erie (Ridgeway), ON L0S 1N0
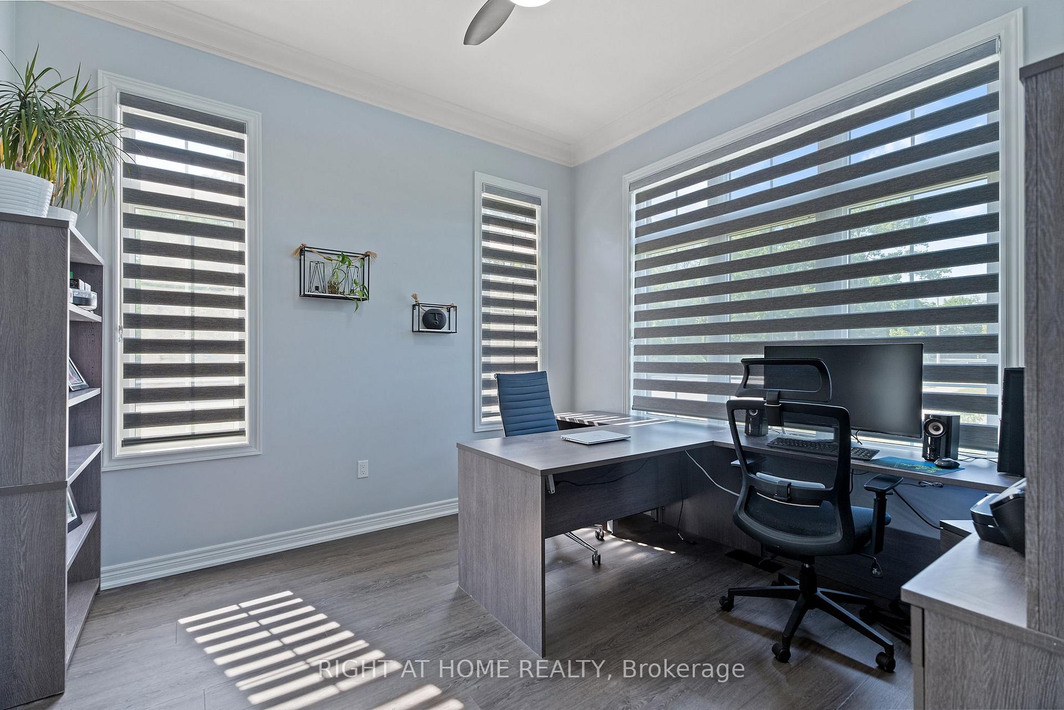
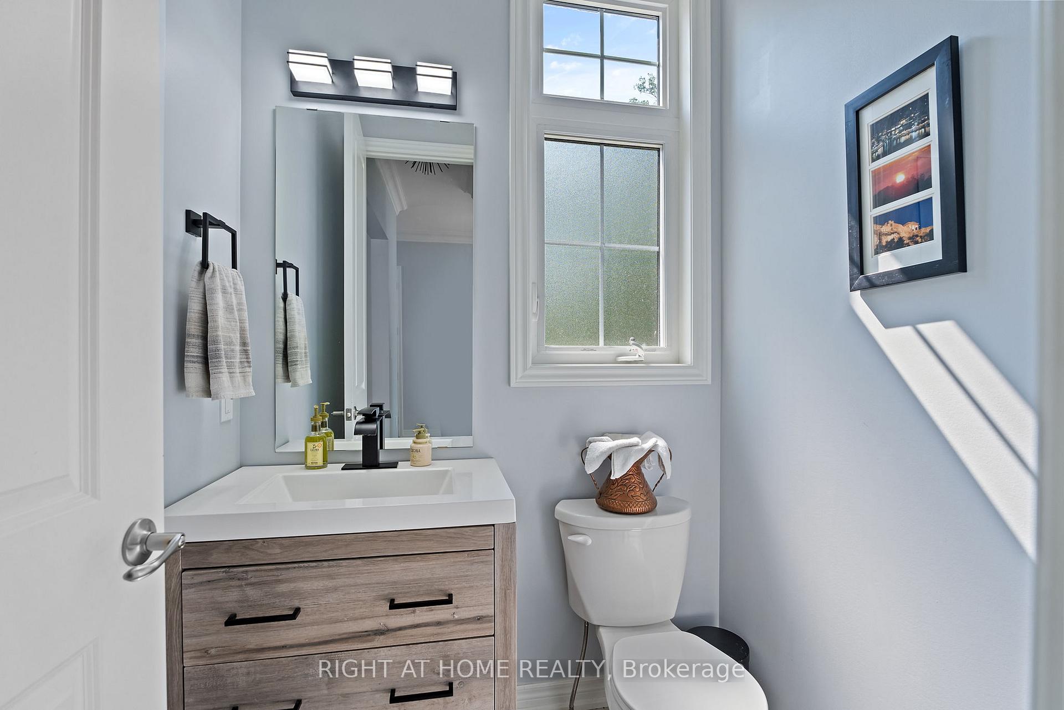
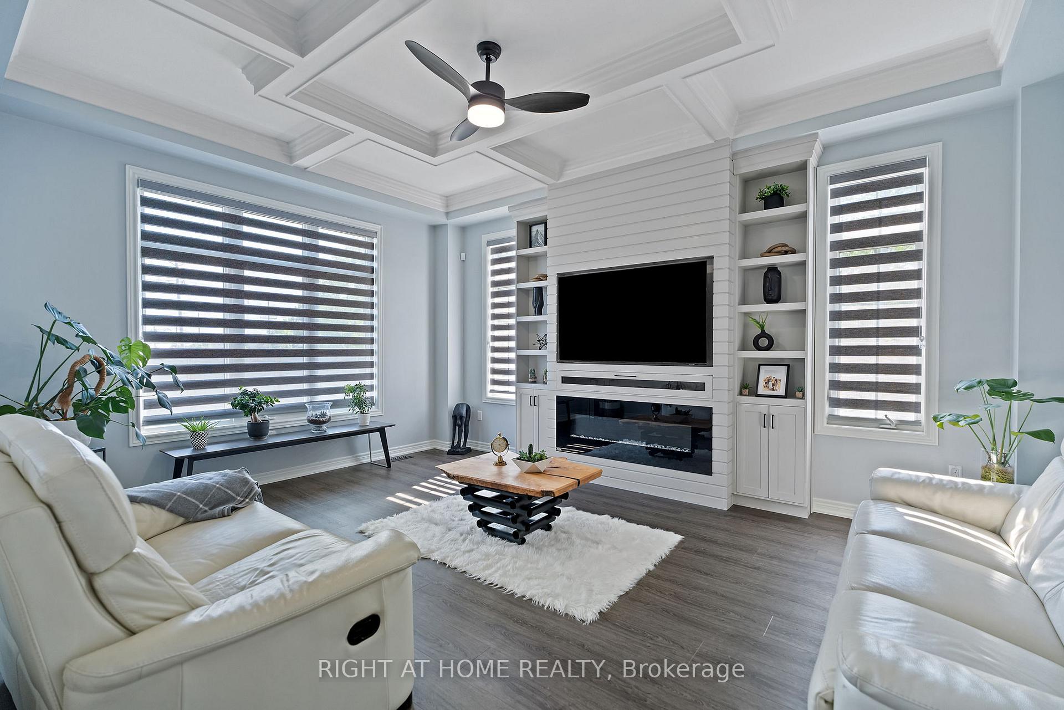
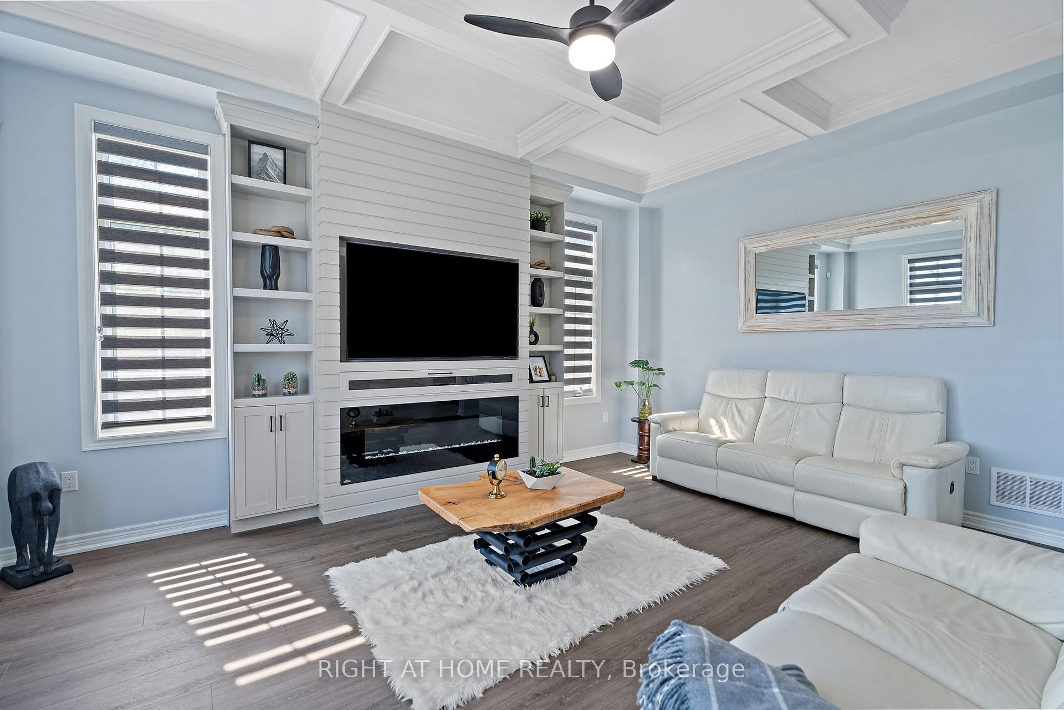
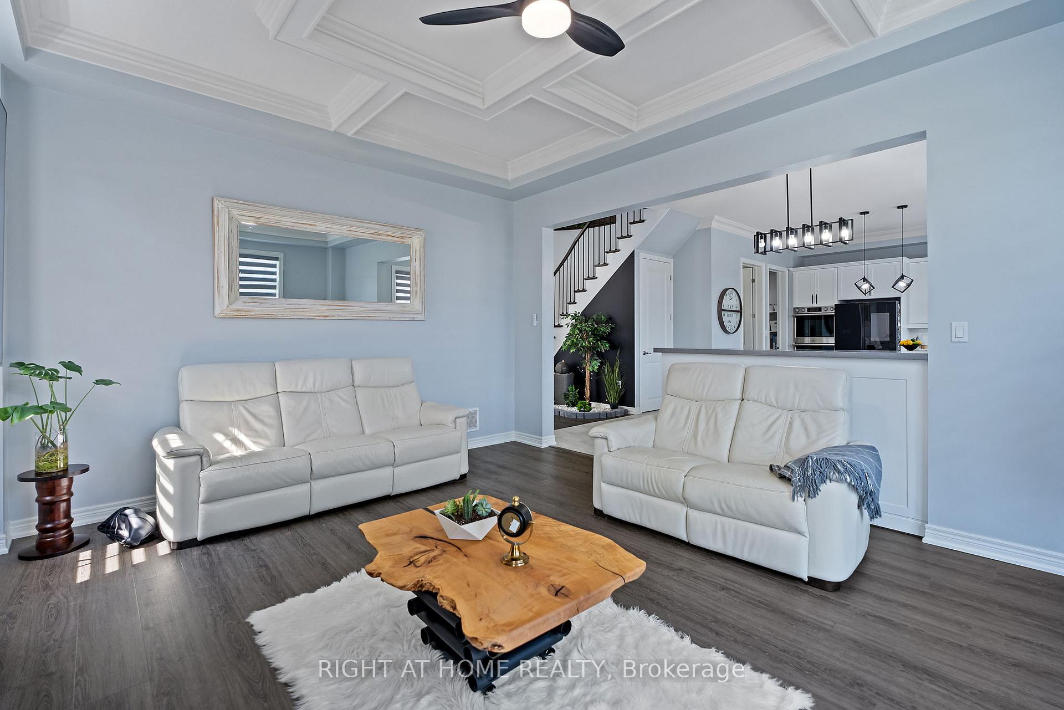
New Listing! INCLUDES A BEAUTIFUL MERCEDES BENZ SLK350 in photos. Executive Home in Fort Erie's Prestigious Waterfront District Welcome to 3650 Allen Trail, a show stopping, 3355 sq ft Mountain View Homes built masterpiece, located in the heart of Ridgeway's Waterfront District in Fort Erie. This stunning home is one of the largest models in the area, offering a perfect balance of luxury, comfort, and modern design. Enough Parking for 6 Cars!!!! Key Features: 4 + 1 Bedrooms | 5 Bathrooms Spacious and stylish with high-end finishes. Gourmet Kitchen Featuring top-tier stainless steel appliances, Quartz countertops, a butler's pantry with wine rack & bar fridge, perfect for entertaining. Custom Details Coffered ceilings, luxury vinyl flooring, and a custom-built Entertainment unit in Great room with fireplace. Formal Dining Room & Main Floor Office Ideal for both work and relaxation. Grand Bedroom Suite Includes a 5-piece ensuite, a separate reading area, and his and hers walk in closets. Bonus Features: Newly Finished 1220 sq ft In-Law Suite With a separate entrance, a large bedroom, full kitchen, 3pc custom bathroom with glass shower, laundry suite with cabinetry, perfect for guests or extended family. Convertible Mercedes Benz Yes, included in the sale! Travel in style with your very own luxury car. Location, Location, Location! A short walk to shopping, fine dining, Fort Erie waterfront, and the iconic Crystal Beach. Close to schools, parks, and all the amenities you could need, while enjoying the tranquility of a high-end residential neighborhood. Don't miss out on this luxury living opportunity. Whether you're entertaining guests in your gourmet kitchen, relaxing in your private master suite, or taking a stroll by the beach, this home has it all!
Ask about this home
A HOMEH agent will answer your questions about this home.
Around this home
Daily convenience, out of 100, from the distances below
Schools nearby
School rating, out of 10.
Helpful calculators
Your HOMEH agent

"I would see it this week."