

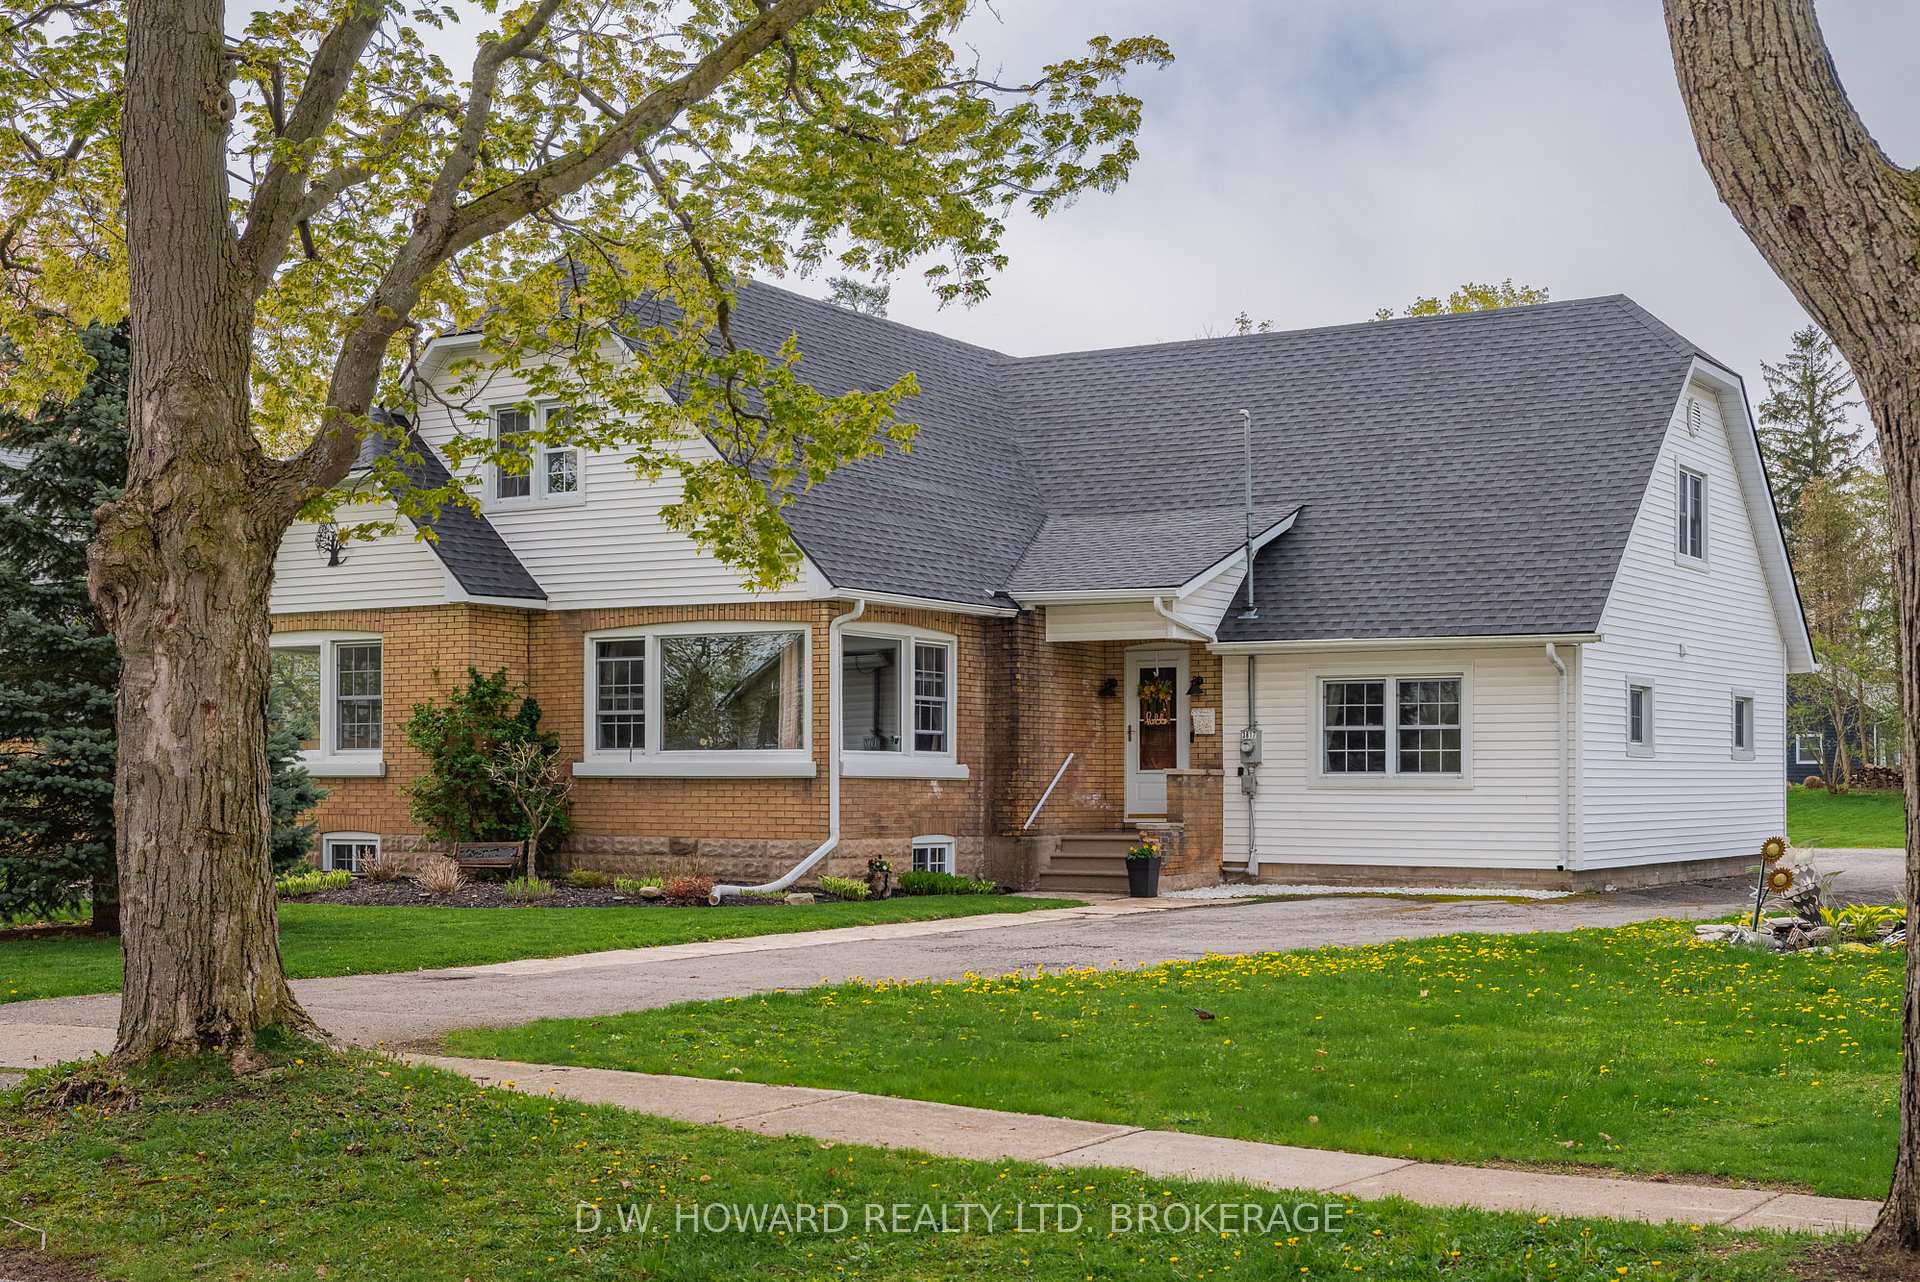
3817 Highland Drive
3817 Highland Drive
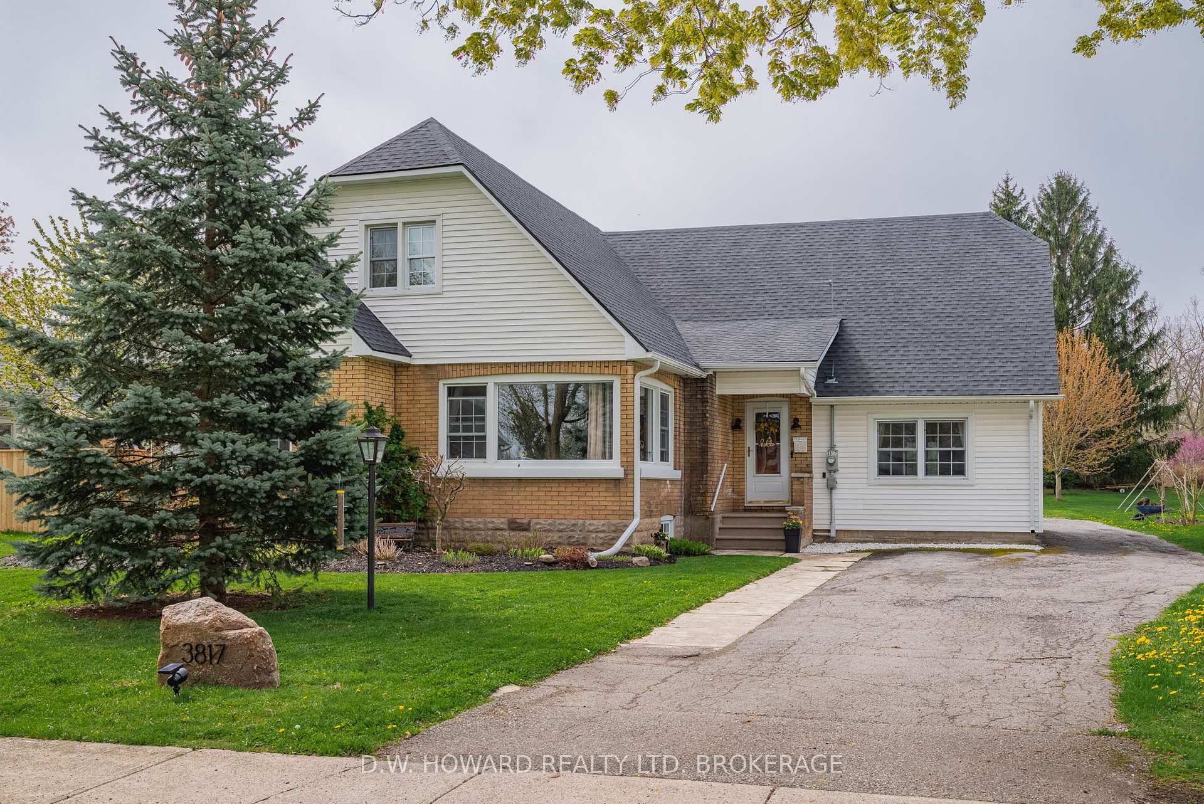
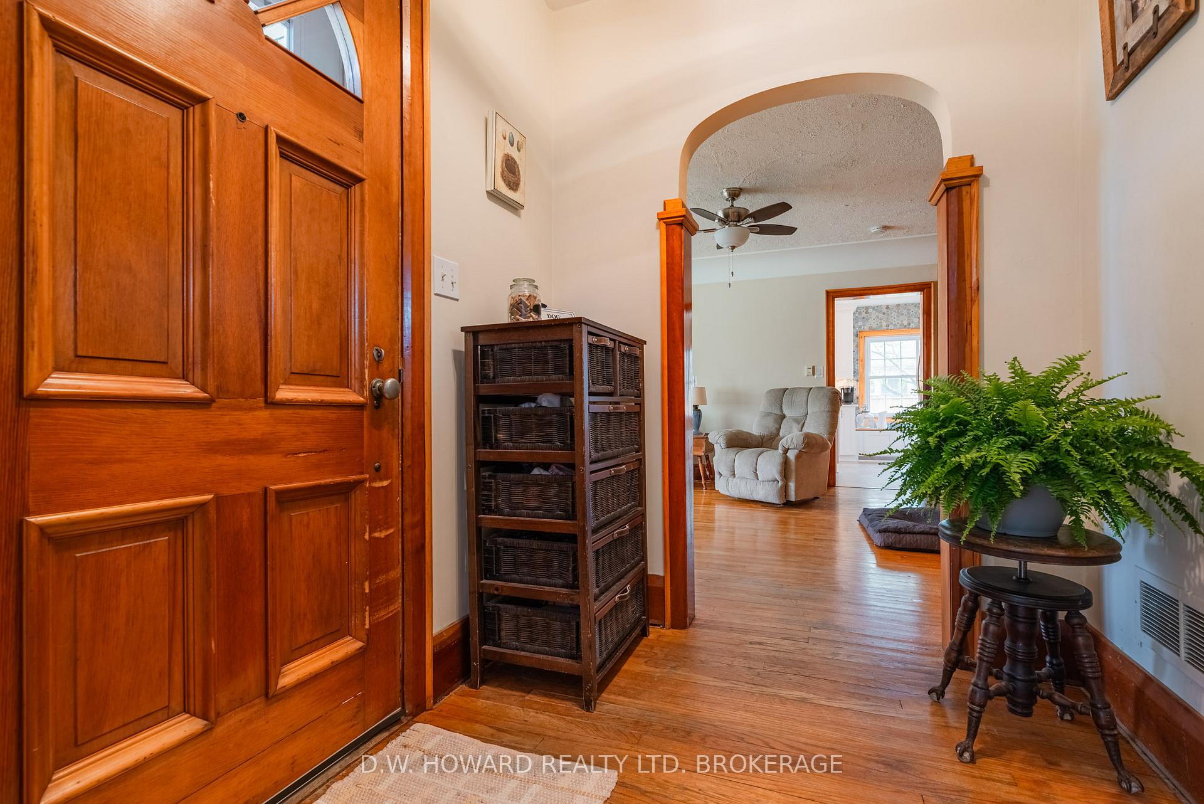
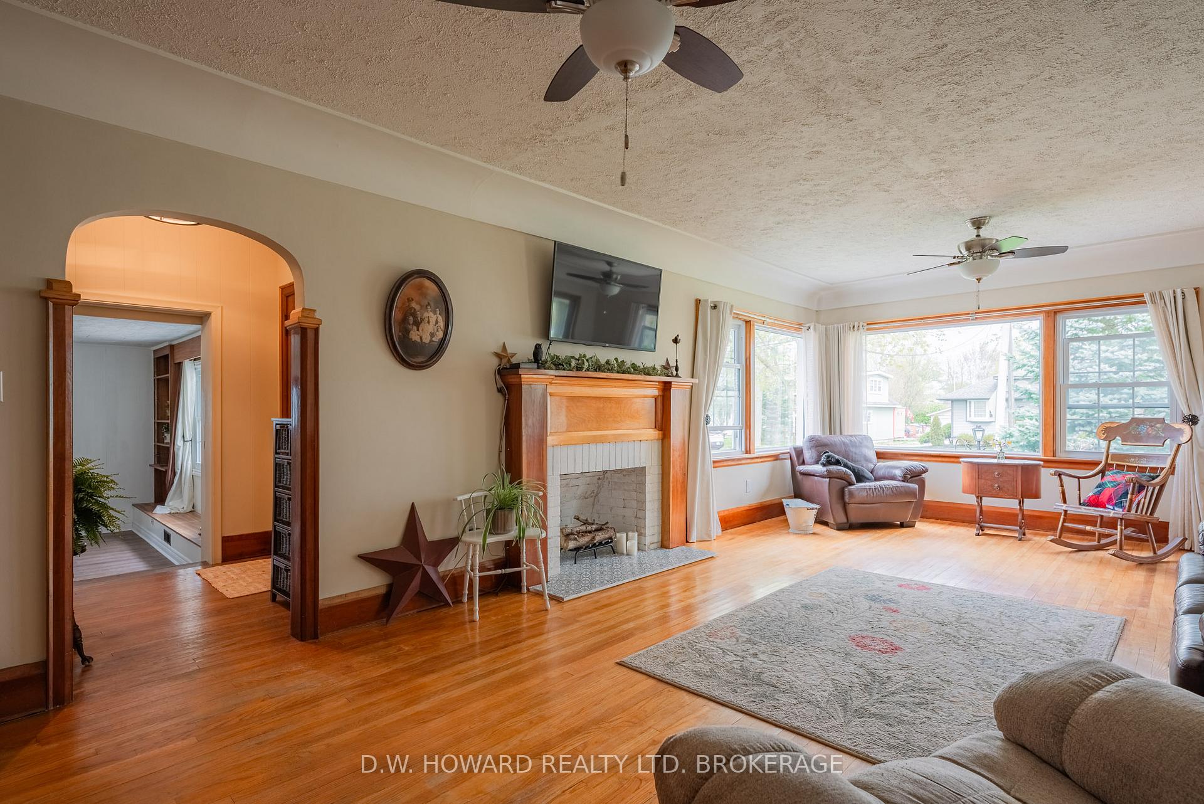
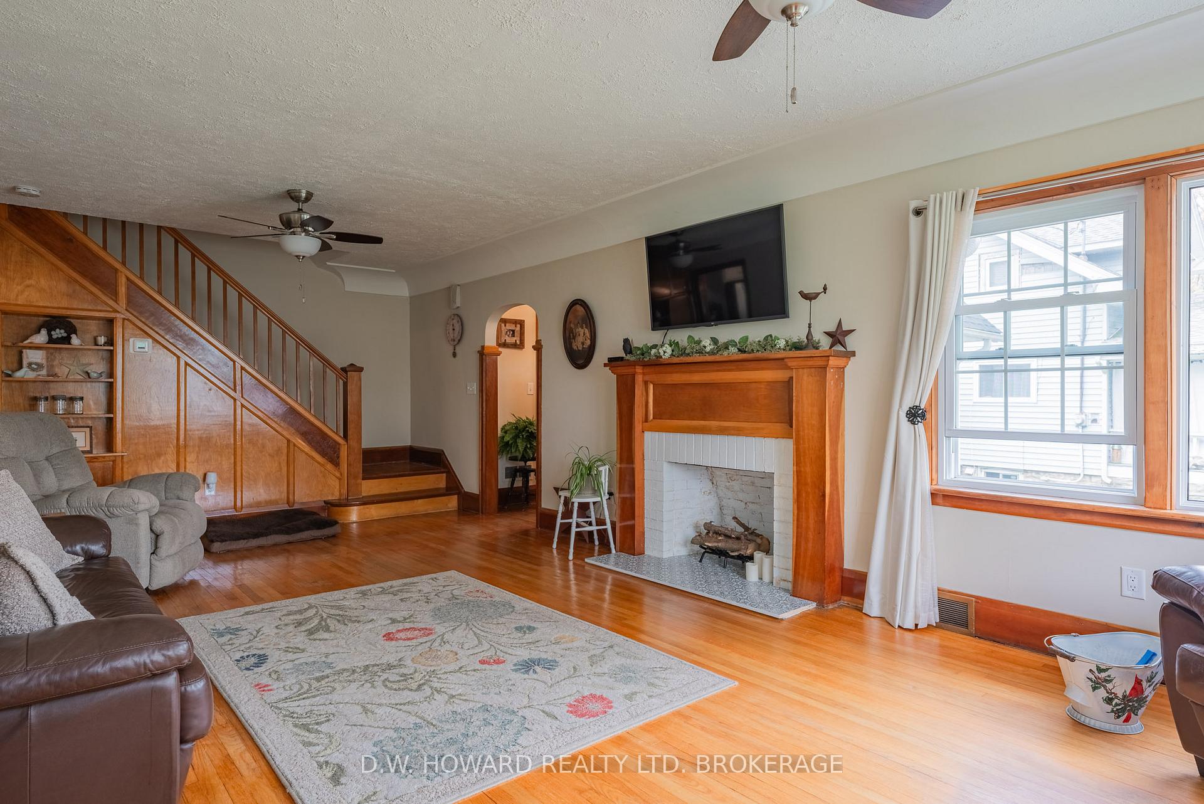 See all 33 photos
Property history
- $949,000ExpiredList: 2025-05-13|End: 2025-09-30|140 daysX12145434
Facts and features
- BasementApartment
- Price per sq ft~$345
- Water, sewerMunicipal
- HeatingForced air
- Pool
The homeDetached, 1 1/2 storey, 2,500–3,000 sq ft
- Type: Detached
- Style: 1 1/2 storey
- Living space: 2,500–3,000 sq ft
- Basement: Apartment
- Waterfront: None
InsideIn-law suite, accessory apartment, Rooms above ground 11, Bedrooms 4
- Features: In-law suite, accessory apartment
- Rooms above ground: 11
- Bedrooms: 4
- Bathrooms: 3
- Kitchens: 1
Outside and lotBrick, Asphalt shingle, Concrete
- Exterior: Brick
- Roof: Asphalt shingle
- Foundation: Concrete
- Pool: Above ground
- Features: Year round living
- Size: 75 × 220 ft
- Zoning: R1
Parking2 Garage, Detached, Private double
- Spaces: 2 Garage
- Garage: Detached
- Driveway: Private double
Heating, water and powerForced air, gas, Municipal water, Municipal sewer
- Heating: Forced air, gas
- Water: Municipal water
- Sewer: Municipal sewer
Costs and taxesTaxes $5,581 a year, HST included in the price, Hot water heater
- Taxes, 2024: $5,581 a year
- HST: HST included in the price
- Under contract: Hot water heater
Included in the saleRock and all garden decor
- Not included: Rock and all garden decor
Listing detailsX12145434, Expired, May 13, 2025
- MLS® number: X12145434
- Status: Expired
- Listed on: May 13, 2025
- Days on market: 140
- Updated: Sep 30, 2025
- Possession: Flexible
- Occupied by: Owner
- Listing brokerage: D.W. HOWARD REALTY LTD. BROKERAGE
About this home
3817 Highland Drive, Fort Erie (Ridgeway), ON L0S 1N0
Outstanding Ridgeway location with easy access to downtown with its quaint shops, restaurants, weekly market and popular year round walking trail. This unique opportunity consists of the main home, a second large apartment and third small efficiency unit/main floor master suite. The main home beautiful in its character and charm. The apartment is easily accessible off the rear with large entrance foyer. The large two car garage is a major highlight in itself.> Professional pictures provide a clear understanding of the pride of ownership found in this exceptional home and location. The Kitchen a definite vocal point with its large useable design located off a spacious formal dining room, so rare anymore. Surrounded by quality neighbouring homes and the near soccer/baseball fields this is sure to impress. A list of the many upgrades are available and include quality craftsmanship. You will be impressed with the overall list in its entirety. Please view with great confidence as this package is sure to impress any families needs!
Ask about this home
A HOMEH agent will answer your questions about this home.
Around this home
Daily convenience, out of 100, from the distances below
Schools nearby
School rating, out of 10.
Helpful calculators
Your HOMEH agent

"I would see it this week."