

83 Nantuckett Road
83 Nantuckett Road
 See all 44 photos
Property history
- $849,000TerminatedList: 2025-05-28|End: 2025-08-22|86 daysX12180334
Facts and features
- BasementFinished
- Age of home16–30 years
- Price per sq ft~$653
- Water, sewerMunicipal
- Hardwood floors
- Fireplace
- Central air
- Waterfront
- Inground pool
The homeDetached, Bungalow, Age 16–30 years
- Type: Detached
- Style: Bungalow
- Age: 16–30 years
- Living space: 1,100–1,500 sq ft
- Basement: Finished
- View: Water
- Waterfront: Direct, waterfrontcommunity
InsideFireplace Yes, natural gas, Hardwood, Broadloom, Lower level
- Fireplace: Yes, natural gas
- Flooring: Hardwood, Broadloom
- Laundry: Lower level
- Features: Primary bedroom - main floor, storage, guest accommodations, water heater, water meter
- Security: Carbon monoxide detectors, security guard, smoke detector
- Rooms above ground: 7
- Rooms in the basement: 4
- Bedrooms: 1 + 1 in the basement
- Bathrooms: 2
- Kitchens: 1
- Family room: Yes
Outside and lotVinyl siding, Metal, Poured concrete
- Exterior: Vinyl siding
- Roof: Metal
- Foundation: Poured concrete
- Pool: Inground
- Features: Landscaped, porch, security gate, recreational area, year round living
- Other structures: Playground
- Size: 40 × 117.19 ft
- Zoning: C2-20
Parking3 Parking, Private, private double
- Spaces: 3 Parking
- Driveway: Private, private double
Heating, water and powerForced air, gas, Central air, Municipal water
- Heating: Forced air, gas
- Cooling: Central air
- Water: Municipal water
- Sewer: Municipal sewer
- Natural gas: Yes
- Hydro: Yes
- Cable: Available
- Telephone: Yes
Costs and taxesTaxes $6,143 a year, HST included in the price, Hot water heater
- Taxes, 2024: $6,143 a year
- HST: HST included in the price
- Rental items: Hot water heater
Included in the salePurple martin birdhouse located in the rear garden
- Not included: Purple martin birdhouse located in the rear garden
NearbyArts centre, lake access, marina, rec./commun.centre, beach, waterfront
- Close to: Arts centre, lake access, marina, rec./commun.centre, beach, waterfront
Listing detailsX12180334, Terminated, May 28, 2025
- MLS® number: X12180334
- Status: Terminated
- Listed on: May 28, 2025
- Days on market: 86
- Updated: Aug 22, 2025
- Possession: 30-59 days
- Occupied by: Owner
- Listing brokerage: BOSLEY REAL ESTATE LTD., BROKERAGE
About this home
83 Nantuckett Road, Fort Erie (Crystal Beach), ON L0S 1B0
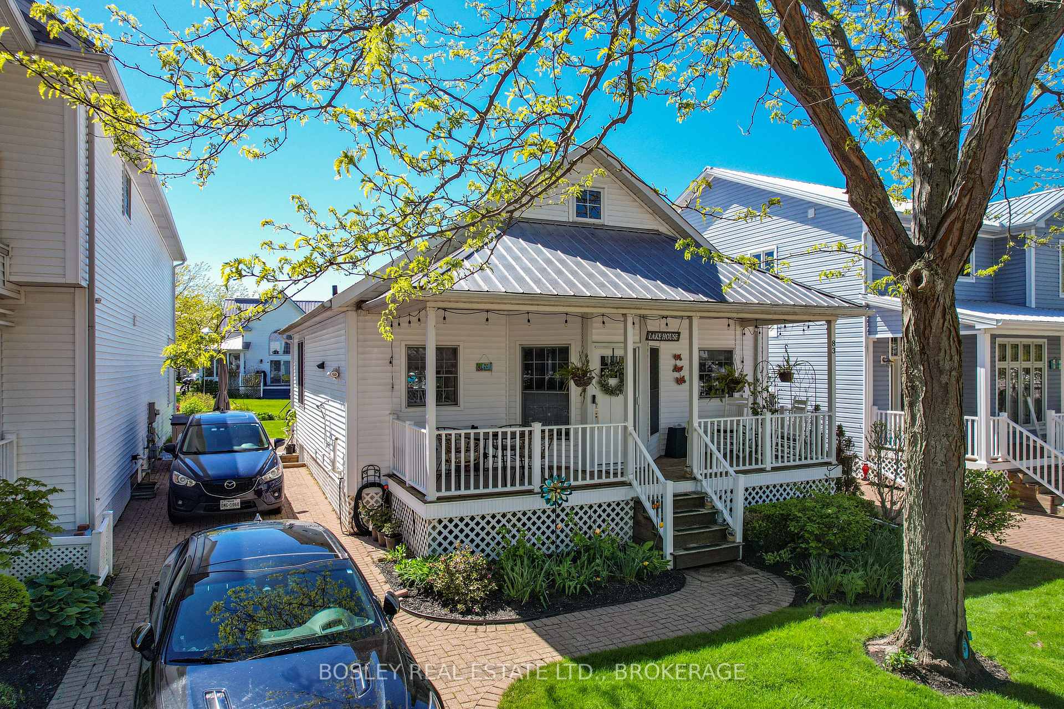
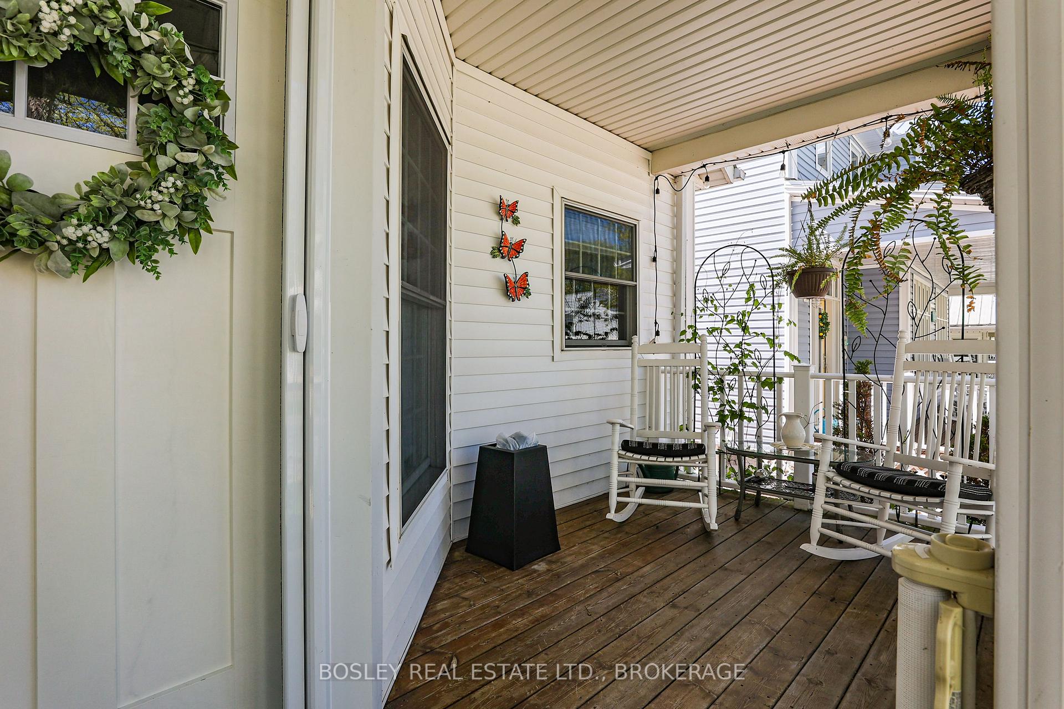
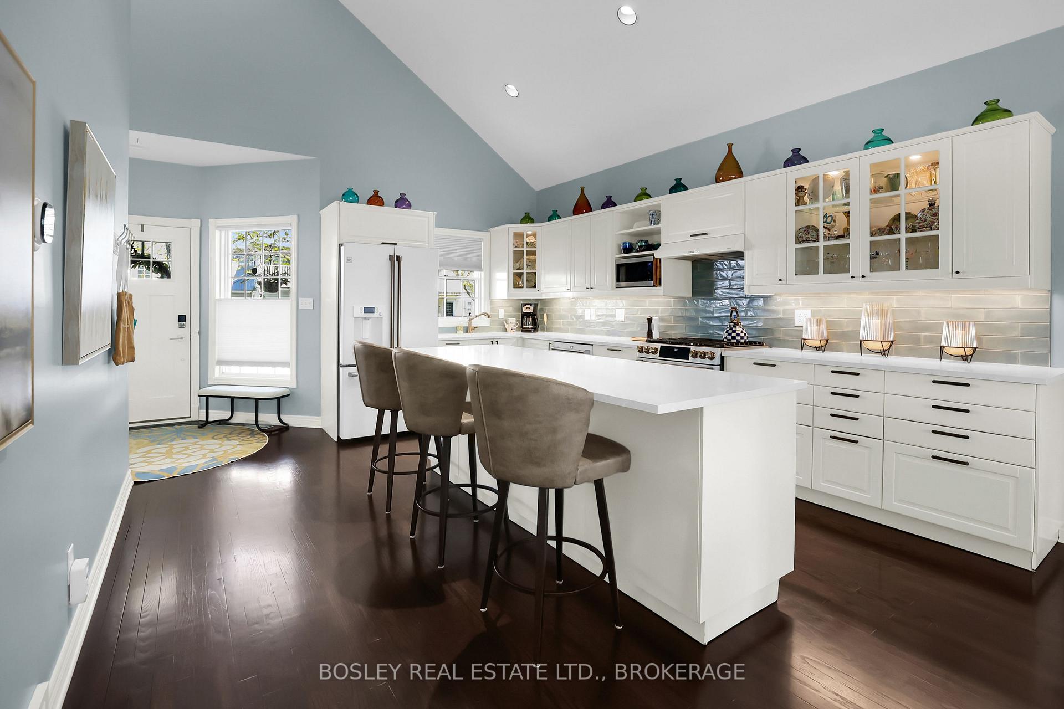
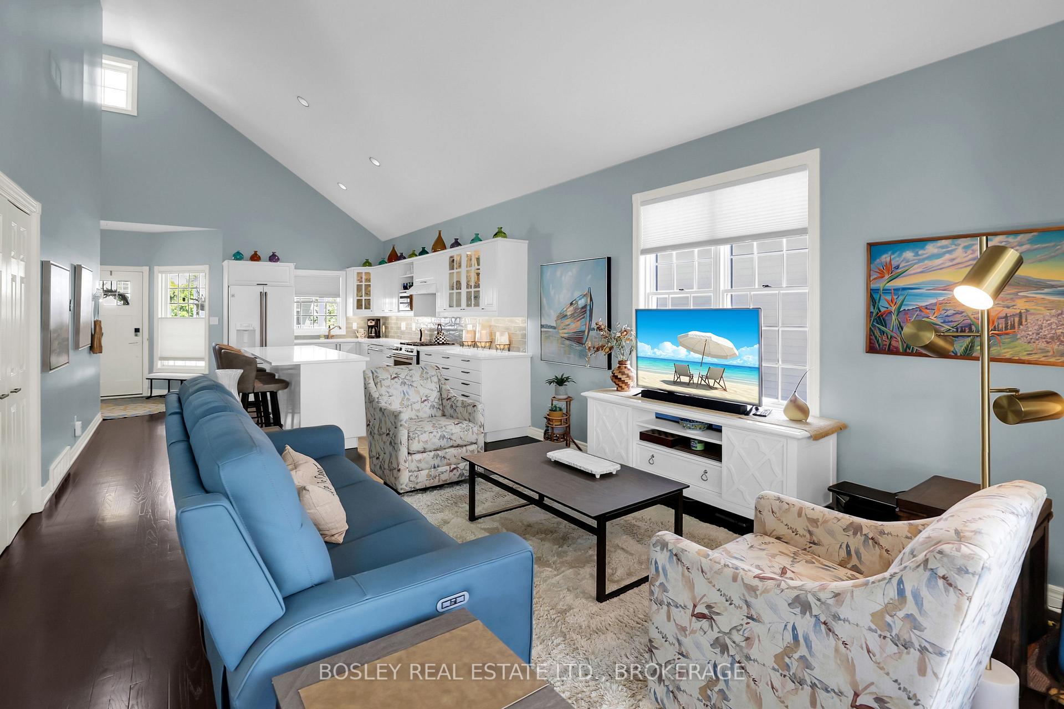
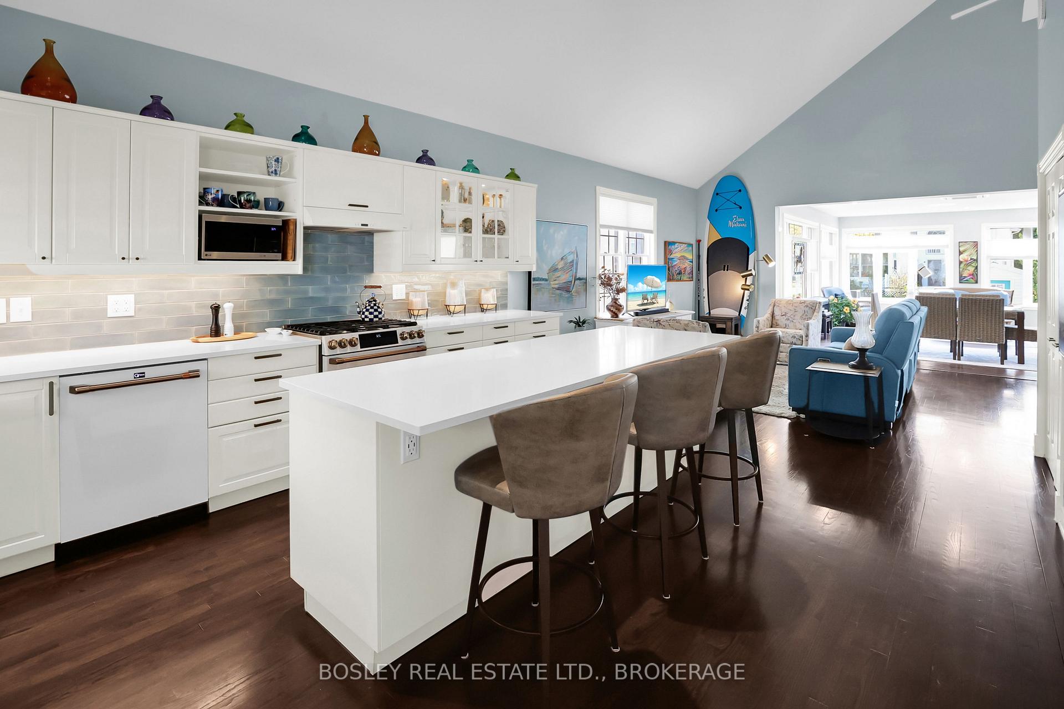
Welcome to your coastal retreat! This beautifully updated two bedroom + den, two bathroom bungalow is nestled within the exclusive, highly sought after Crystal Beach Tennis and Yacht Club. Step inside this home and be captivated by the gorgeous updated kitchen, featuring top of the line appliances, quartz countertops, an 8 foot island, and an open layout that flows seamlessly into the Great Room. Soaring vaulted ceilings and a cosy gas fireplace anchor this inviting space, while three walls of windows flood the room with natural light. The Primary main floor bedroom is complimented by a walk in closet and direct access to a four piece bathroom. Head downstairs to an additional 600square feet of finished living space. Complete with a second bedroom, den, a four piece bath with laundry and a large storage/utility room. This is the perfect space for housing guests, extended family, or creating a private retreat. Outside your door paradise awaits! This meticulously landscaped property has a lovely front porch, an outdoor shower with hot and cold running water, a long driveway with parking for three cars and a side patio. Located in the back yard is a storage shed, large enough to house your bikes, outdoor toys and cushions. This luxury Lakefront Community offers Homeowner Deeded access to 900 feet of Lake Erie's white sand beach, with shallow waters perfect for your tiniest family members. Owner/Guest use of the club amenities include the spectacular beach, in ground pool, tennis/pickleball courts, park with playground, gym, sauna and a Clubhouse with a rentable party room. Located just a short walk to all that Crystal Beach and Ridgeway have to offer, including shops, restaurants, an arts centre, library, and markets. Just 20 minutes to the QEW and Peace Bridge to the USA, half hour to the Buffalo Airport or 90 minutes to the Toronto Airport. Resort-style living starts here, so don't miss your chance to own this slice of lakeside paradise.
Ask about this home
A HOMEH agent will answer your questions about this home.
Around this home
Daily convenience, out of 100, from the distances below
Schools nearby
School rating, out of 10.
Helpful calculators
Your HOMEH agent

"Priced 8% over the Hestimate. I would see it this week."