

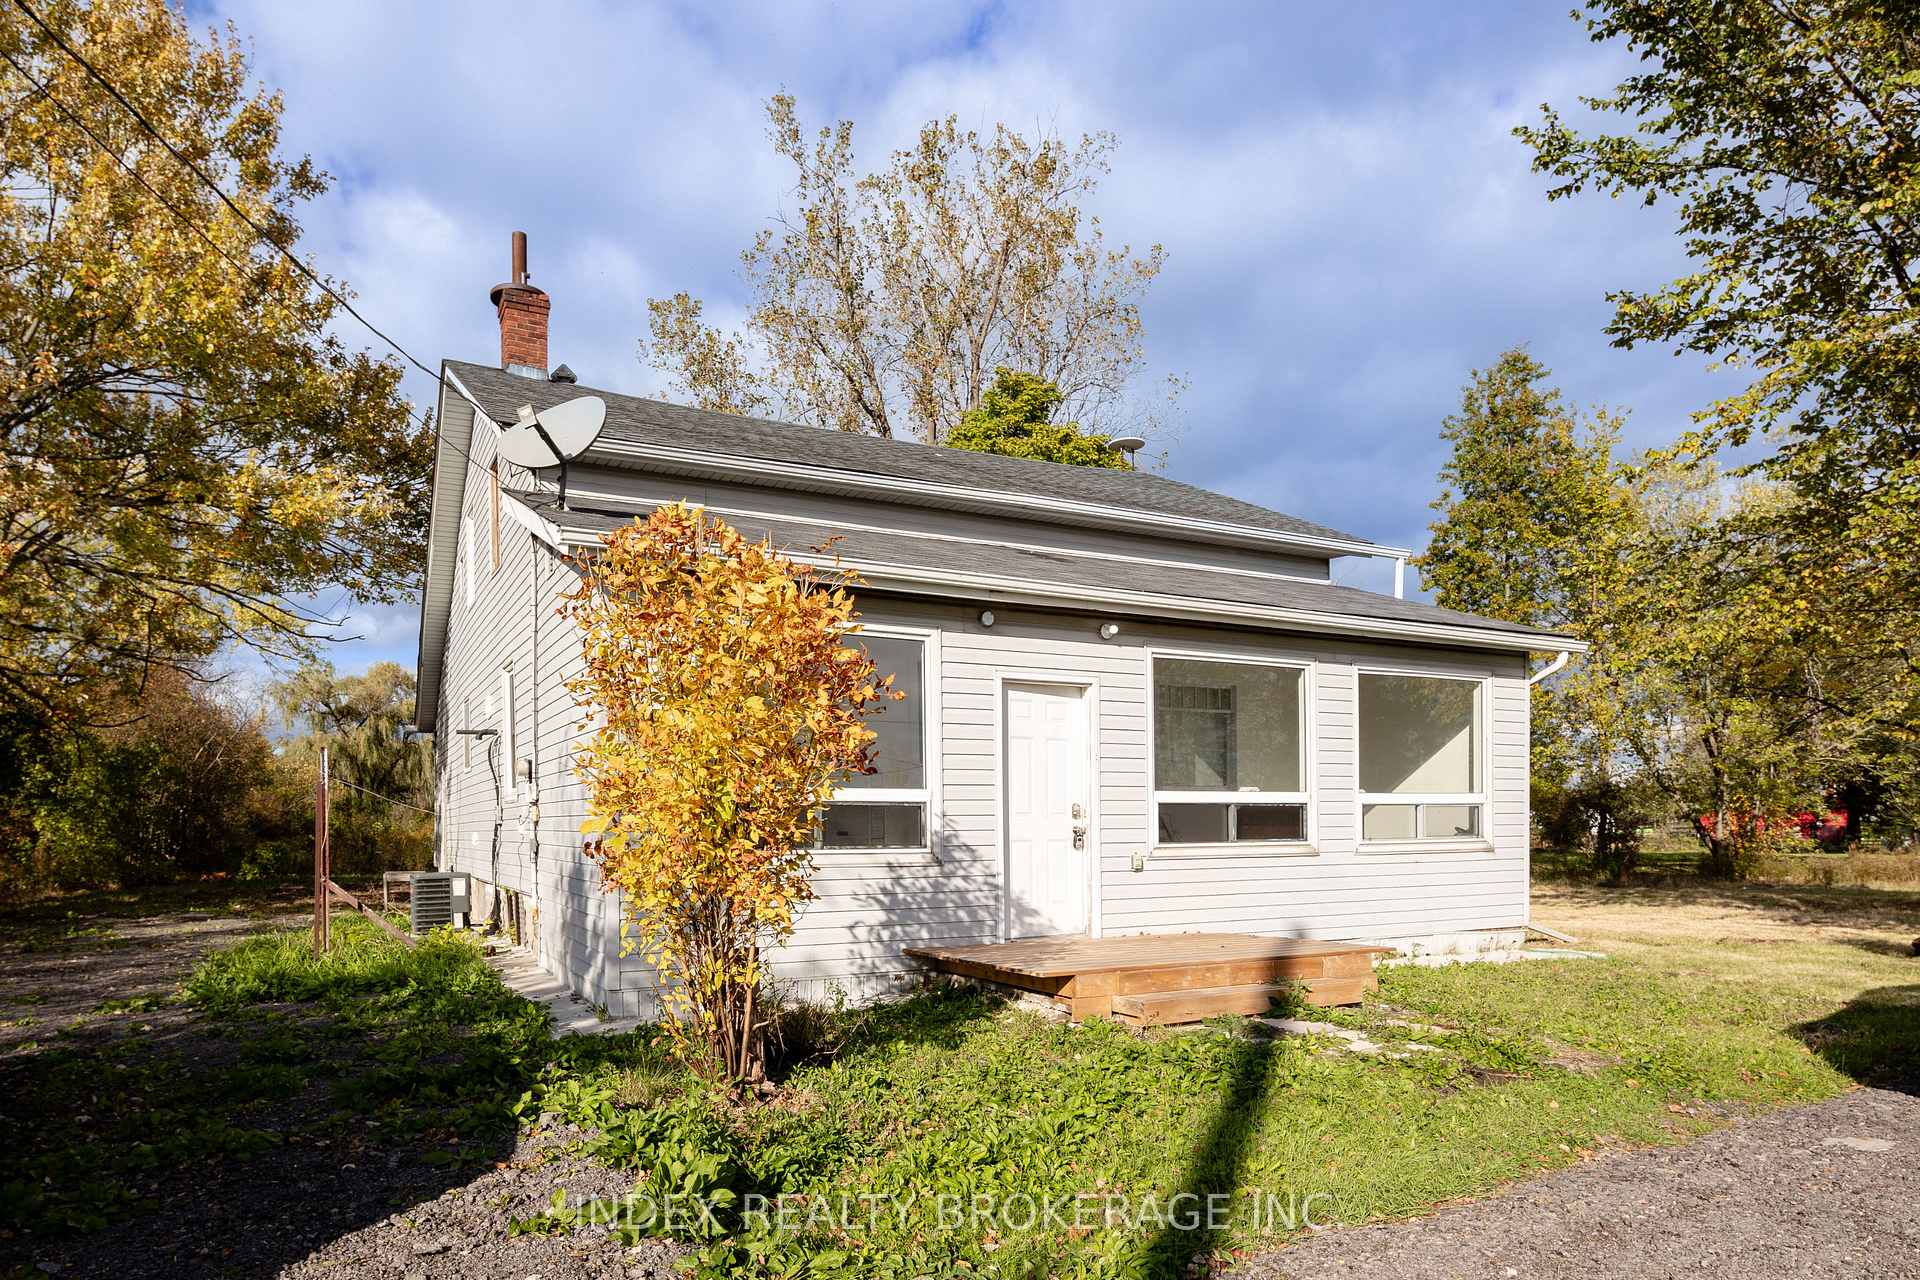
3670 Bowen Road
Detached Expired
1/313670 Bowen Road
Detached Expired
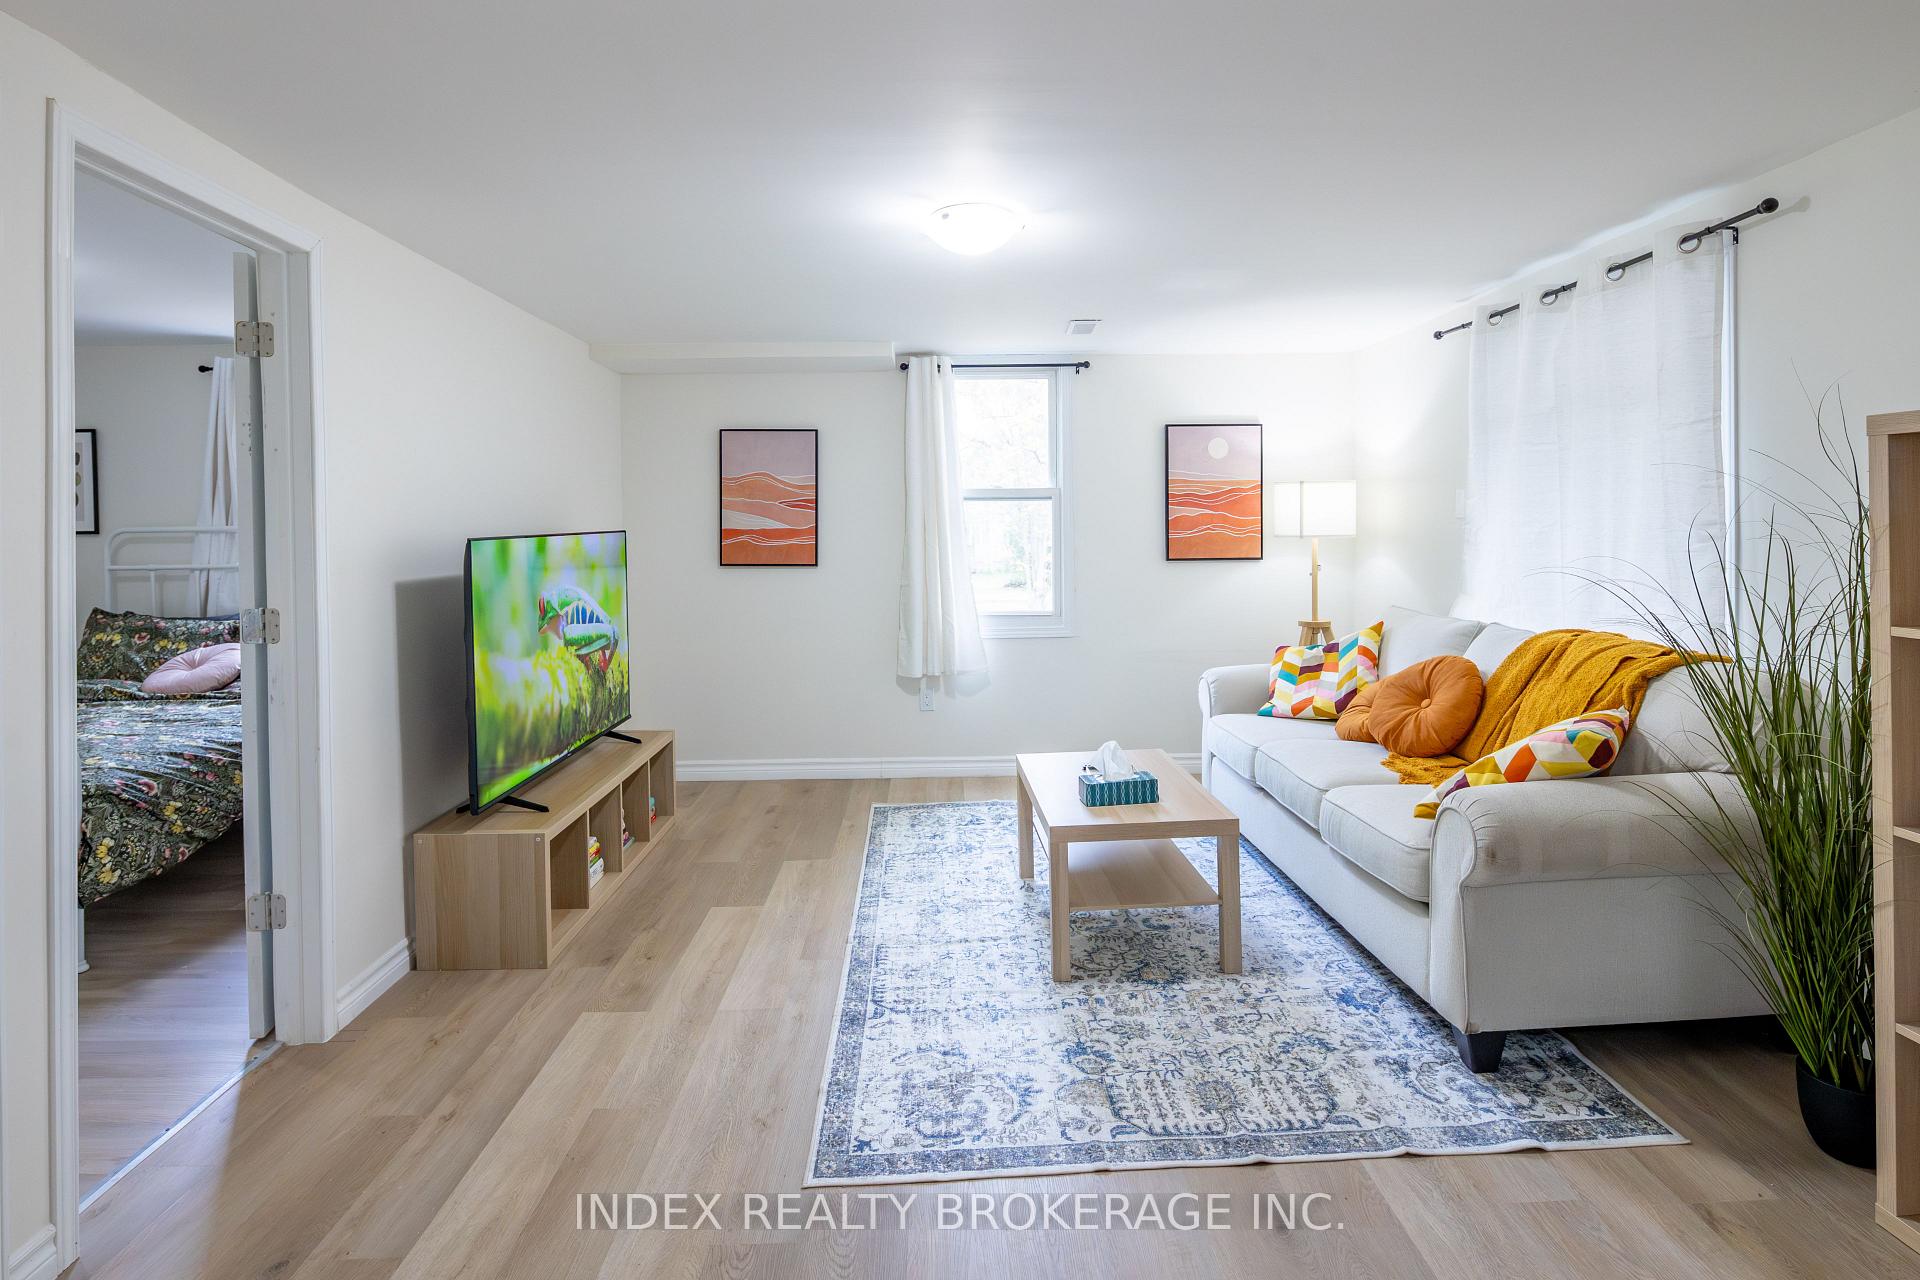 See all 31 photos
Last asked:Expired Aug 31, 2025
$649,900
Hestimate*: $700,000▲ 8%4 Bedrooms
2 Bathrooms
0 Garage
1.5K–2K sq.ft
141×396 ft
$3,675/yr
Property history
- $2,299TerminatedList: 2025-09-18|End: 2025-11-19|62 daysX12413701
- $649,900ExpiredList: 2025-04-09|End: 2025-08-31|144 daysX12072013
Facts and features
- BasementCrawl space
- Price per sq ft~$371
- Water, sewerMunicipal
- Lot shapeIrregular
What stands out
- Central air
The homeDetached, 2-storey, 1,500–2,000 sq ft
- Type: Detached
- Style: 2-storey
- Living space: 1,500–2,000 sq ft
- Basement: Crawl space
InsideRooms above ground 5, Bedrooms 4, Bathrooms 2
- Rooms above ground: 5
- Bedrooms: 4
- Bathrooms: 2
- Kitchens: 1
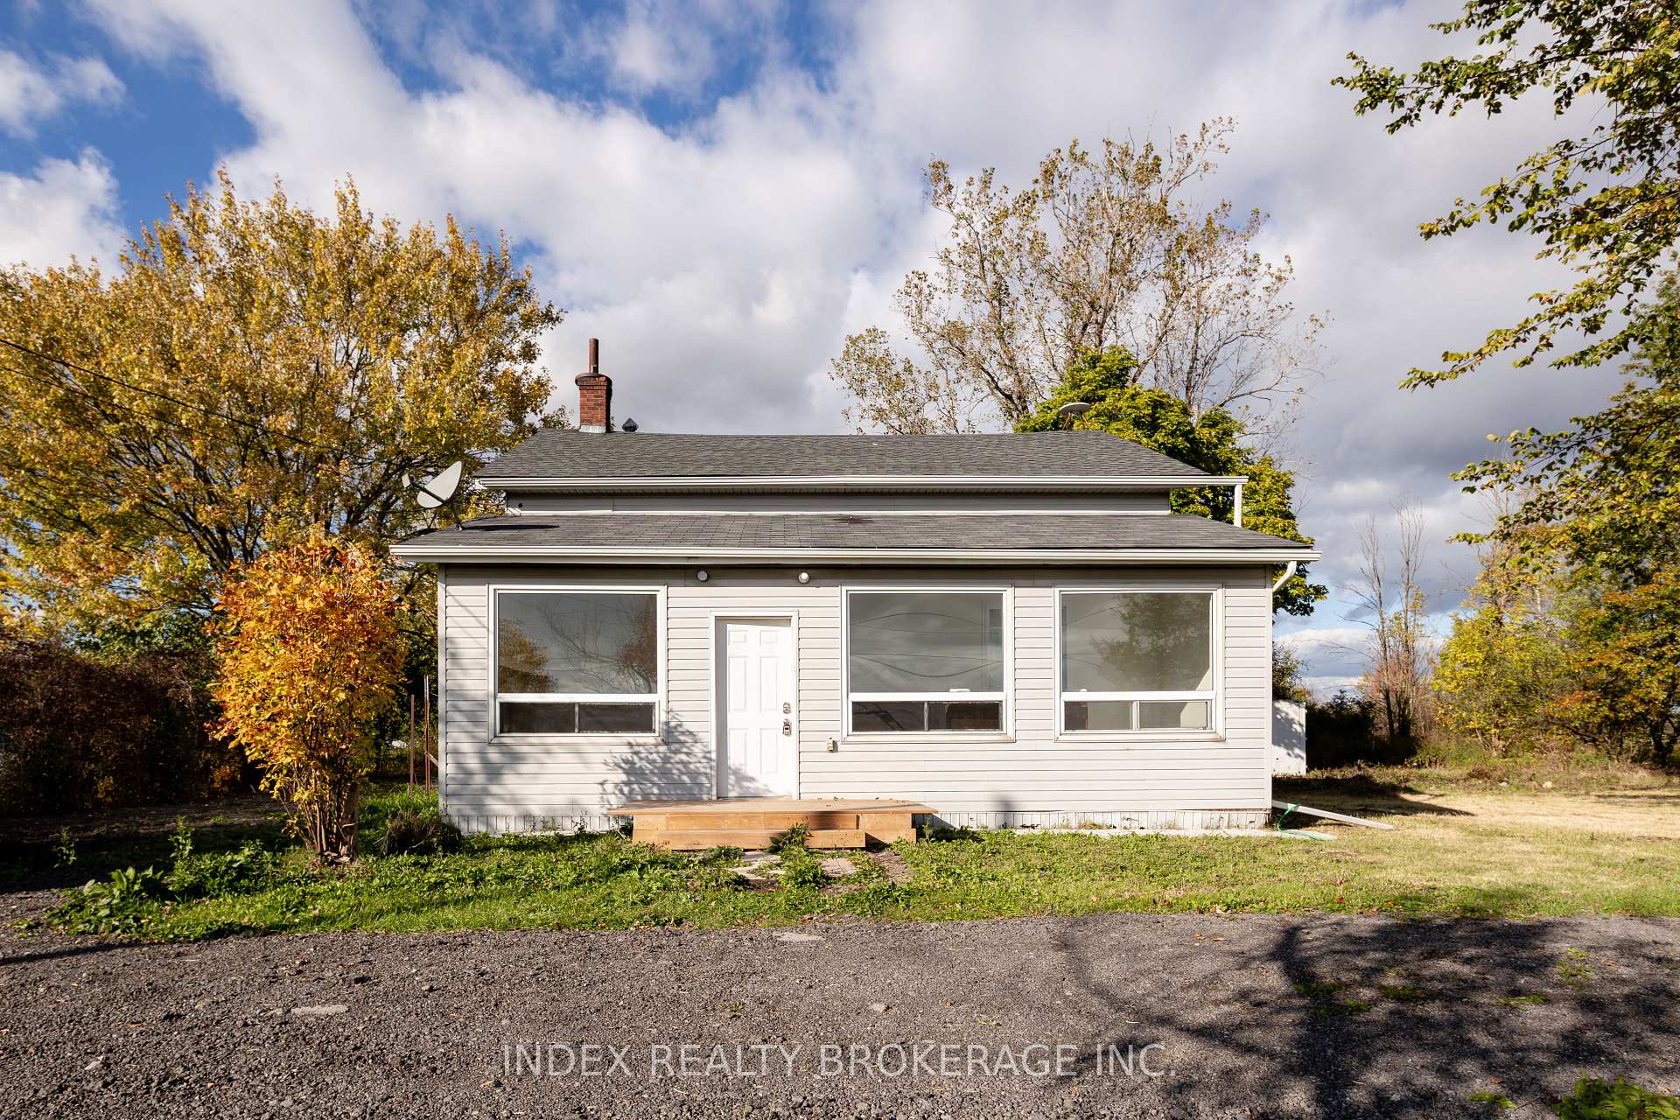
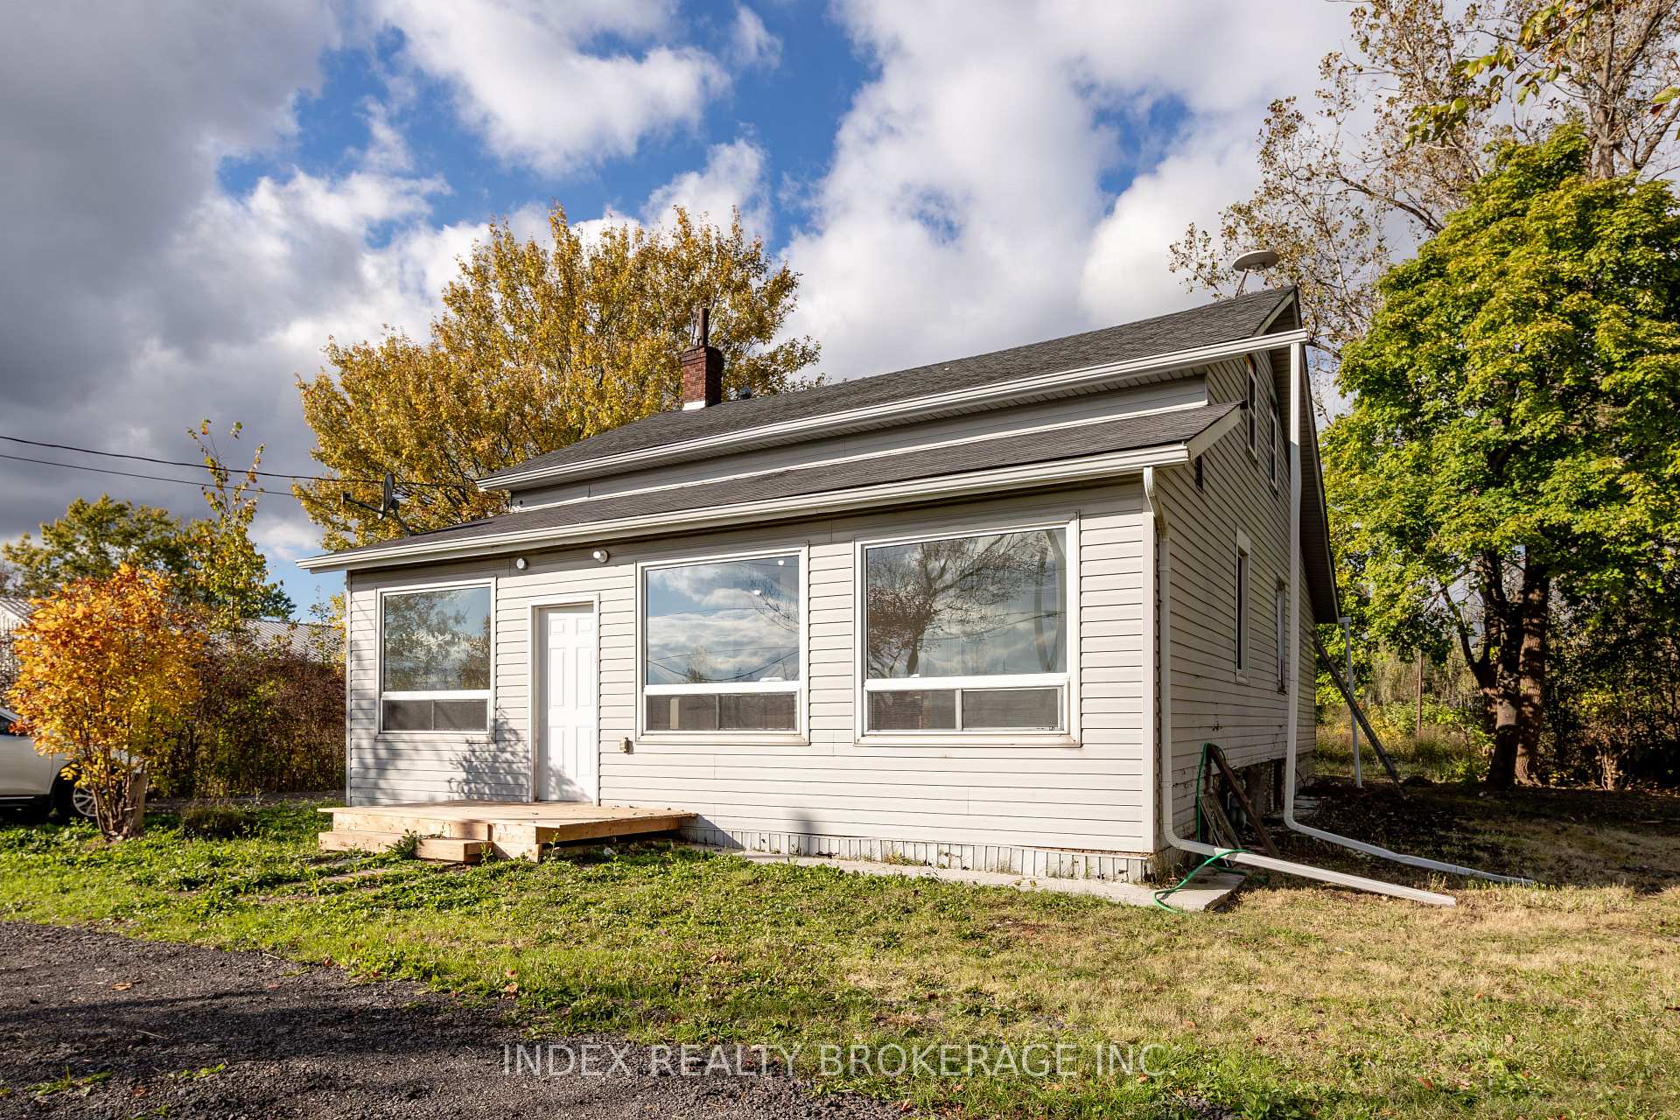
Outside and lotVinyl siding, Asphalt shingle, Concrete
Outside
- Exterior: Vinyl siding
- Roof: Asphalt shingle
- Foundation: Concrete
- Size: 141 × 396 ft
- Shape: Irregular
- Zoning: RESIDENTIAL
Parking5 Parking
- Spaces: 5 Parking
Heating, water and powerForced air, electric, Central air, Municipal water
- Heating: Forced air, electric
- Cooling: Central air
- Water: Municipal water
- Sewer: Municipal sewer
Costs and taxesTaxes $3,675 a year, HST included in the price, Hot water tank.
- Taxes, 2024: $3,675 a year
- HST: HST included in the price
- Rental items: Hot water tank.
Included in the saleAll existing appliances., Not included None
- Included: All existing appliances.
- Not included: None
Listing detailsX12072013, Expired, Apr 9, 2025
- MLS® number: X12072013
- Status: Expired
- Listed on: Apr 9, 2025
- Days on market: 144
- Updated: Aug 31, 2025
- Possession: Flexible
- Occupied by: Partial
- Listing brokerage: INDEX REALTY BROKERAGE INC.
About this home
3670 Bowen Road, Fort Erie (Stevensville), ON L0S 1S0
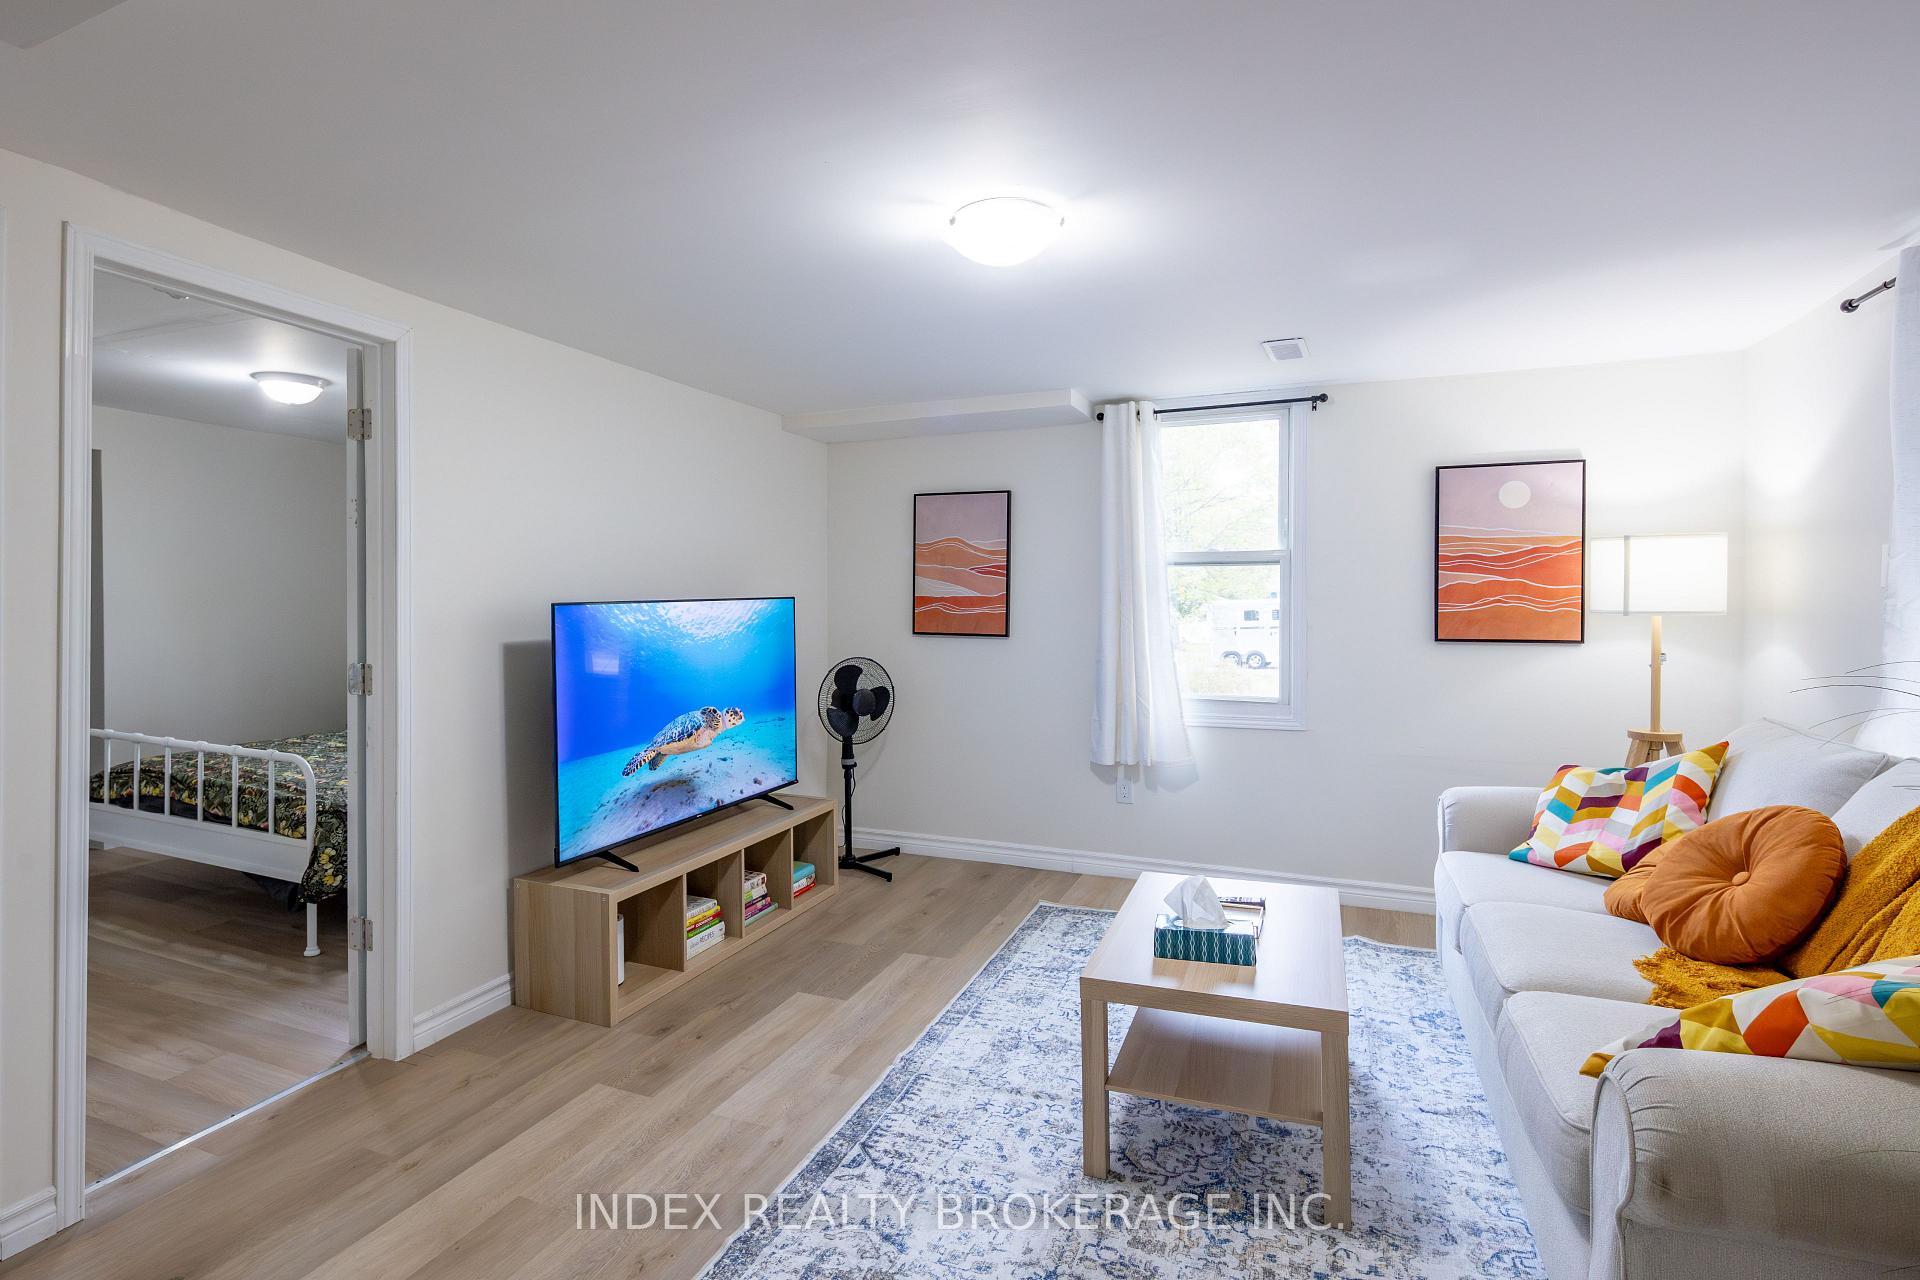
Welcome to 3670 Bowen Rd, Fort Erie. 1 Out 200 Only Licensed Airbnb Property in Fort Erie with Great Features. Newly Renovated 4 Bedrooms and 1.5 Bathroom Detached House. Close to the QEW, Nature Trails, Surrounded by the Beautiful Country, Close to Crystal Beach. This Property has Brand New Septic Service done in August 2024 with worth of $9,000. It's good for First Time Home Buyer or Investment Purpose as of Airbnb.
Read more
Ask about this home
A HOMEH agent will answer your questions about this home.
Ask a question
Thinking of selling your home?See what your home is worth today.
Around this home
Stevensville Rd to Bowen Rd
Errands
Schools
Daily convenience, out of 100, from the distances below
GroceryStevensville Grocery20 min walk1.2 km
SchoolStevensville Public School19 min walk1.2 km
PharmacyPharmasave30 min walk1.8 km
Cafés & foodJazzy Scoops Ice Cream Shop20 min walk1.2 km
LibraryFort Erie Public Library - Stevensville Branch17 min walk1.1 km
WalkDriveStraight-line distance, open map data
Grocery1.2 km
Dining1.2 km
Schools nearby
School rating, out of 10.
Stevensville Public Schoolelementary · Public · 1.2 km
7.1/10Good
At Last Forest School - Stevensvilleelementary · Private · 2.1 km
—
Contact agent
Helpful calculators
Mortgage
Affordability
Closing costs
Land transfer tax
Property tax
Down payment
CMHC insurance
Stress test
Cashback Rebate
Your HOMEH agent

NimaHOMEH agent · Fort Erie
"Priced 8% under the Hestimate. I would see it this week."
Ask Nima