

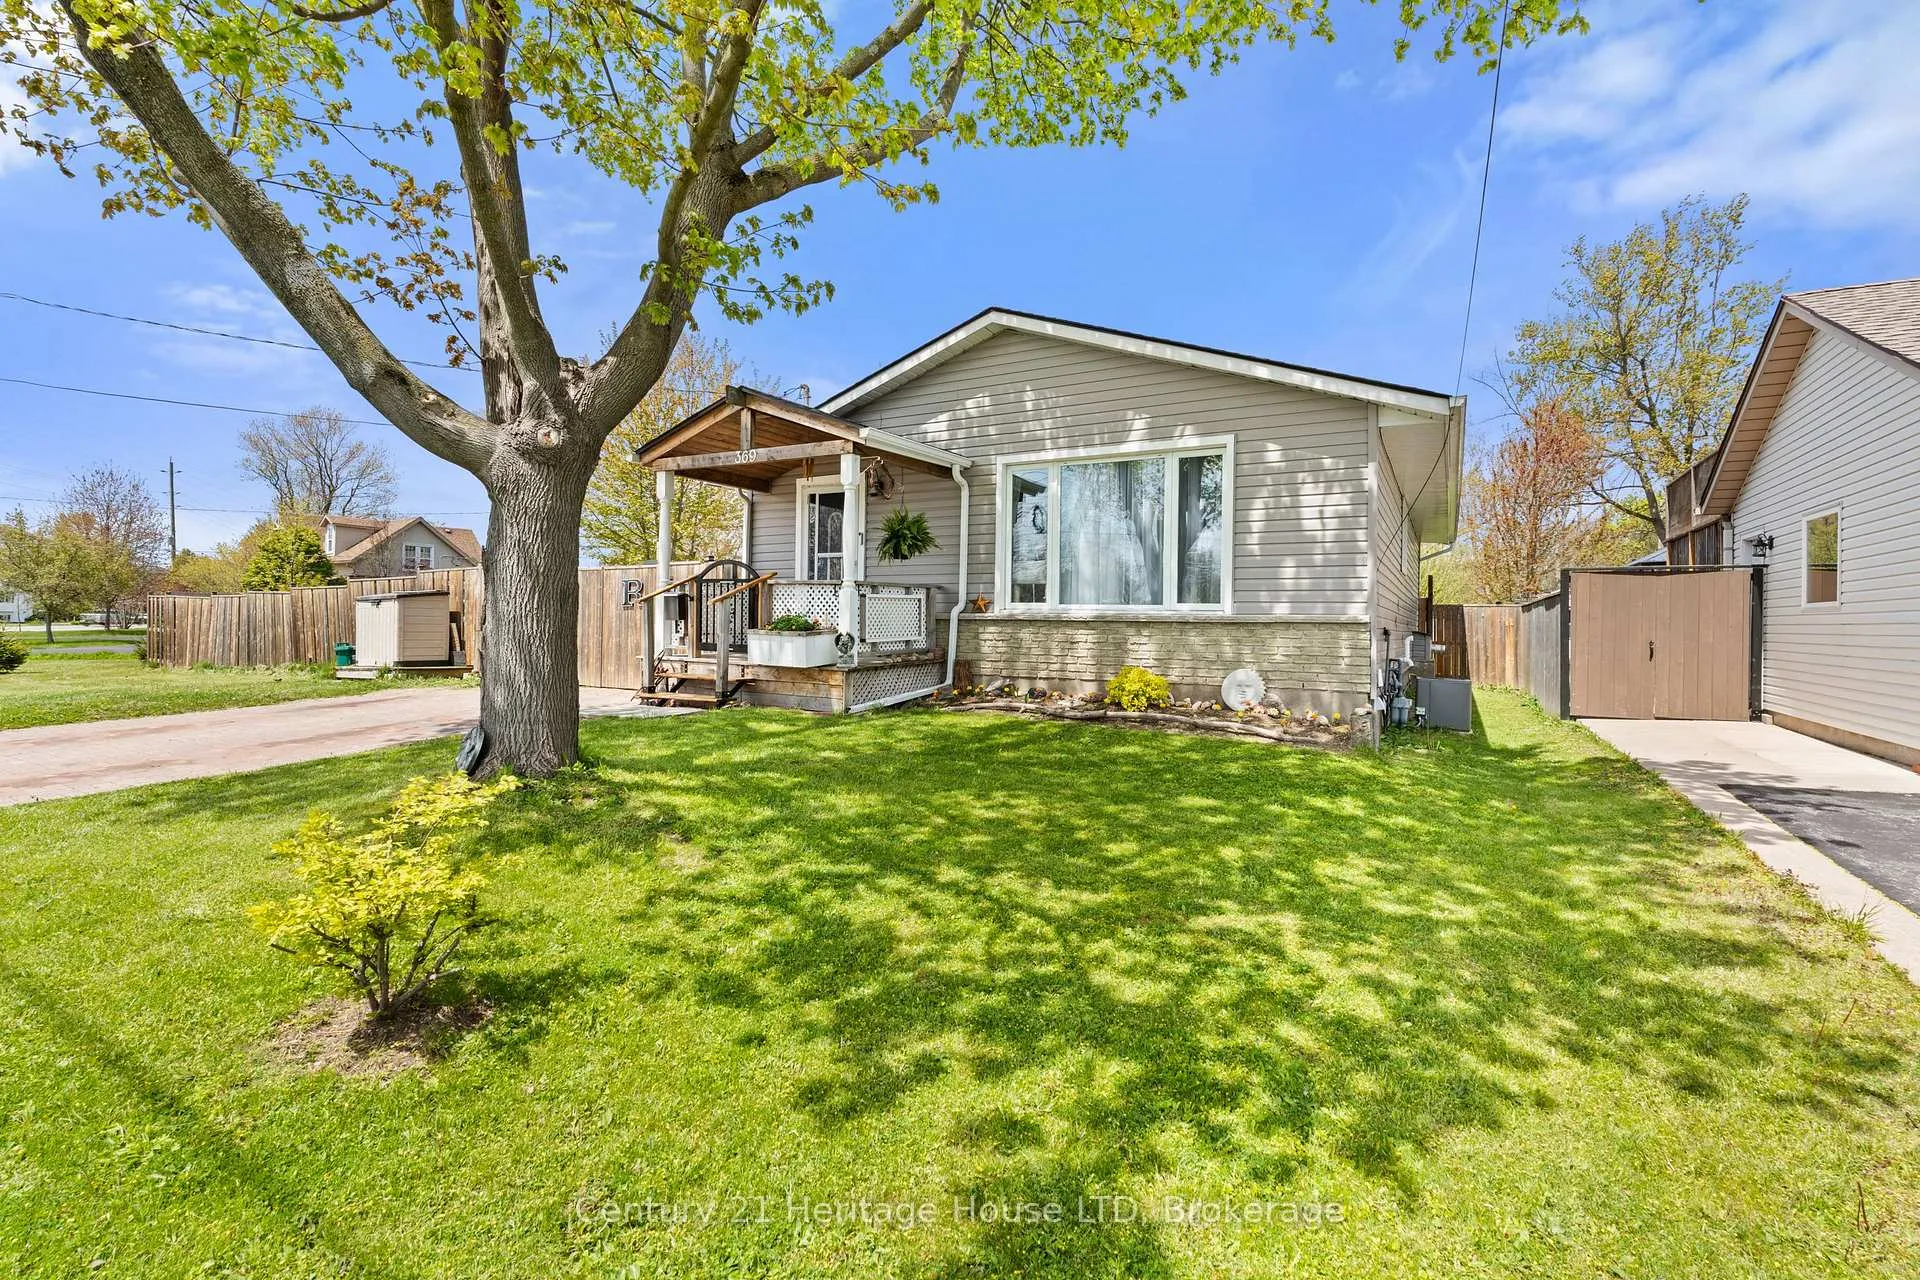
369 Washington Road
369 Washington Road
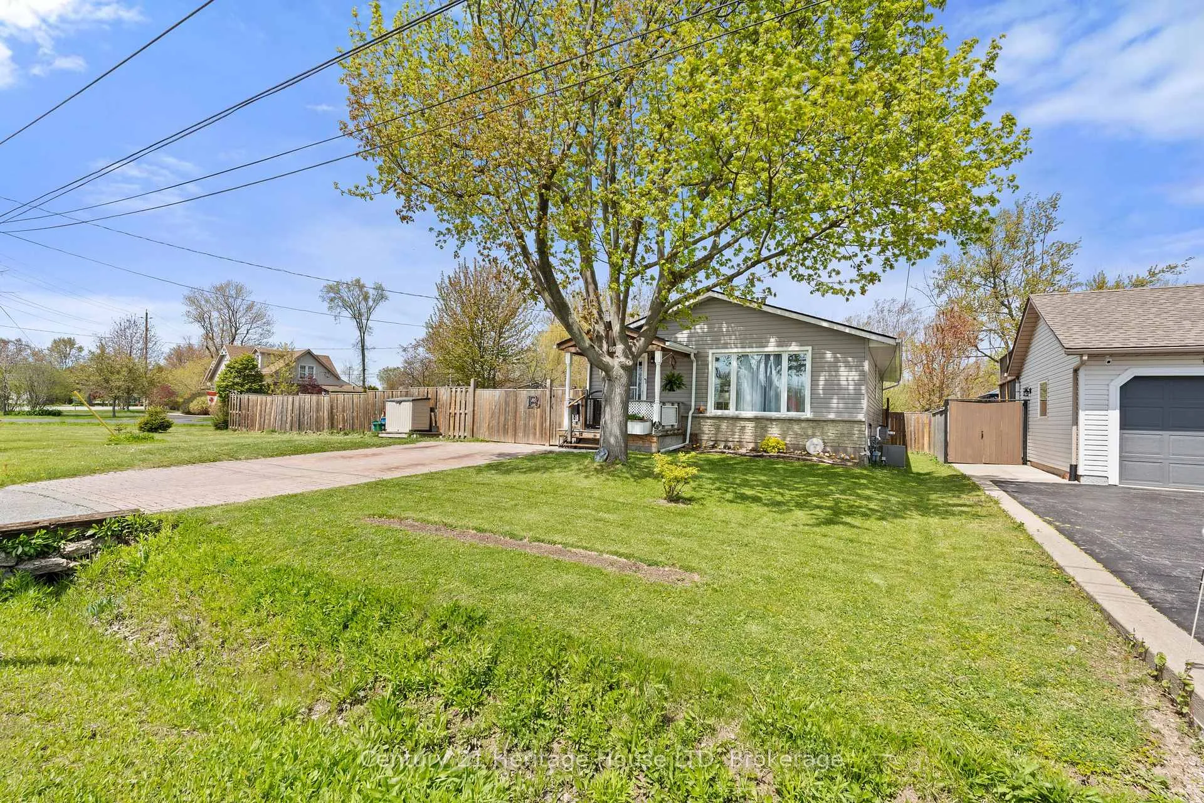
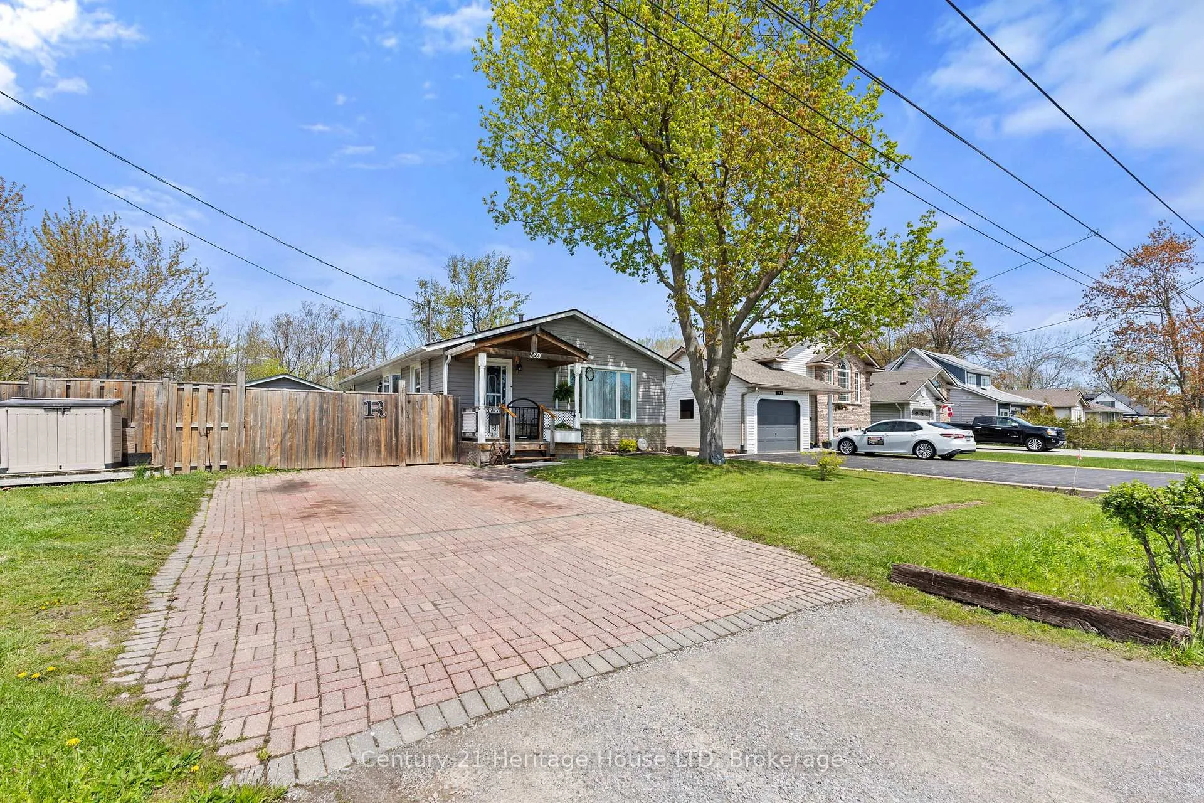
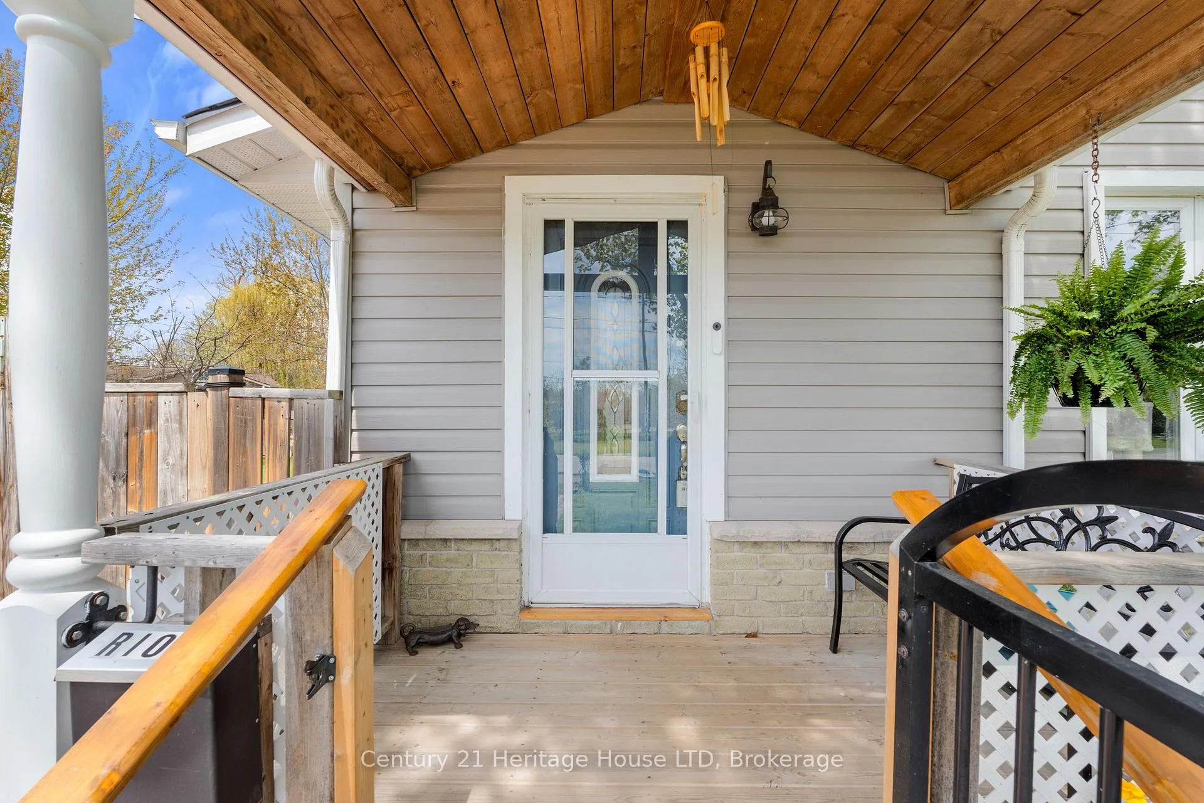
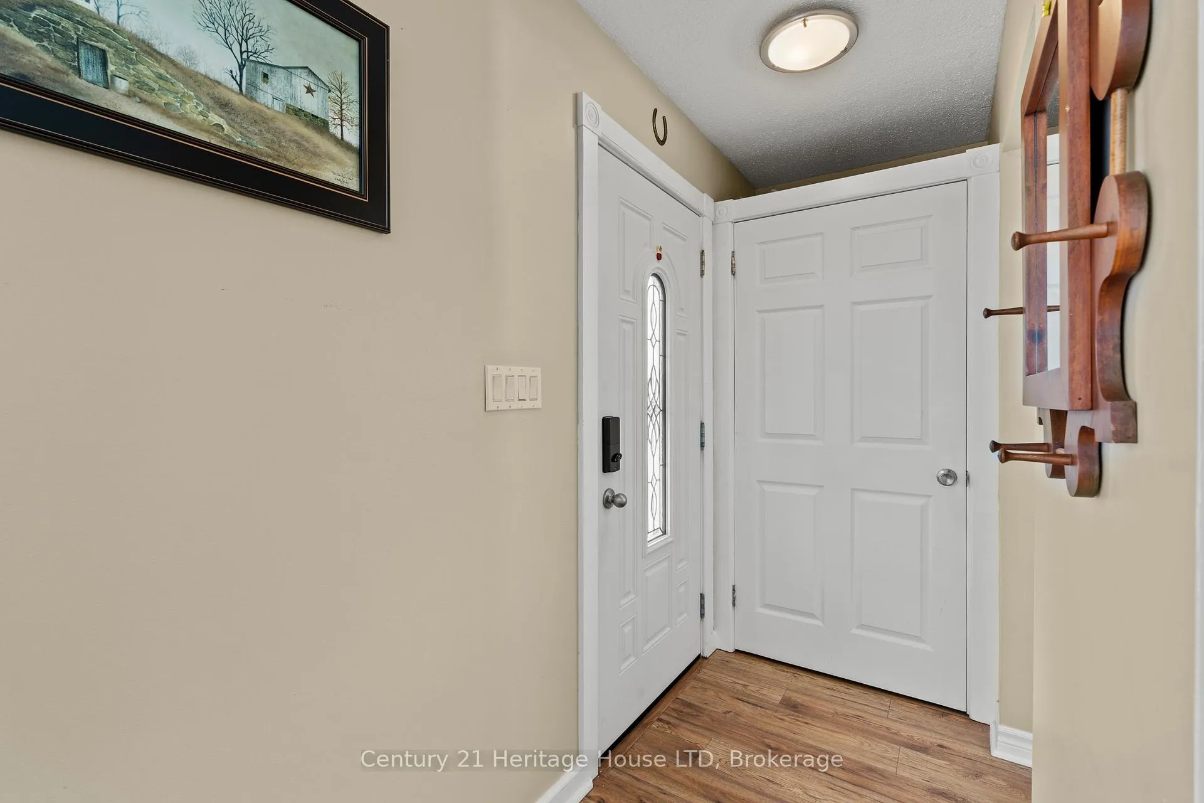 See all 32 photos
Property history
Facts and features
- BasementFinished
- Age of home31–50 years
- Water, sewerMunicipal
- Lot shapeOther
- Fireplace
- Central air
The homeDetached, Bungalow, Age 31–50 years
- Type: Detached
- Style: Bungalow
- Age: 31–50 years
- Living space: 700–1,100 sq ft
- Basement: Finished
InsideFireplace Yes, natural gas, family room, Carpet free, Ceramic, Lower level
- Fireplace: Yes, natural gas, family room
- Flooring: Carpet free, Ceramic
- Laundry: Lower level
- Features: Carpet free, primary bedroom - main floor, sewage pump, storage, sump pump, water heater, water meter
- Rooms above ground: 6
- Rooms in the basement: 3
- Bedrooms: 2 + 1 in the basement
- Bathrooms: 2
- Kitchens: 1
- Family room: Yes
Outside and lotVinyl siding, Asphalt shingle, Poured concrete
- Exterior: Vinyl siding
- Roof: Asphalt shingle
- Foundation: Poured concrete
- Features: Awnings, deck, hot tub, privacy, porch
- Other structures: Garden shed, fence - full, shed
- Size: 103.4 × 164.45 ft
- Shape: Other
Parking1 Garage, Detached, Private double
- Spaces: 1 Garage
- Garage: Detached
- Driveway: Private double
Heating, water and powerForced air, gas, Central air, Municipal water
- Heating: Forced air, gas
- Cooling: Central air
- Water: Municipal water
- Sewer: Municipal sewer
Costs and taxesTaxes $4,364 a year, HST No HST, Hot water heater
- Taxes, 2025: $4,364 a year
- HST: No HST
- Rental items: Hot water heater
- Under contract: Hot water tank-gas
Included in the saleFridge, stove, built-in microwave, dishwasher, new washer & dryer, window coverings, riding lawnmower. jacuzzi tub., Ring camera, lower level fridge
- Included: Fridge, stove, built-in microwave, dishwasher, new washer & dryer, window coverings, riding lawnmower. jacuzzi tub.
- Not included: Ring camera, lower level fridge
NearbyBeach, fenced yard, park
- Close to: Beach, fenced yard, park
Listing detailsX13138424, Sold, May 16, 2026
- MLS® number: X13138424
- Status: Sold
- Listed on: May 16, 2026
- Days on market: 10
- Updated: May 26, 2026
- Possession: Other
- Occupied by: Owner
- Listing brokerage: Century 21 Heritage House LTD
About this home
369 Washington Road, Fort Erie (Crescent Park), ON L2A 4K5
Welcome to 369 Washington Road located steps from the Lake Erie beachfront and the Friendship Trail. Situated on a large triangular private fenced lot. Two spacious bedrooms, with patio doors off the primary bedroom leading out onto the backyard. 4pc bath with separate shower and soaker tub. Carpet free throughout the entire home. Finished lower level family room with gas fireplace and additional bathroom. Plenty of storage and bonus room currently used as a bedroom. Kitchen dining area with bay window seat looking out onto side yard jacuzzi tub and insulated detached garage. Garage equipped with hydro and two retractable awnings. A gated fence opens up to allow vehicle access to the garage. Interlock driveway. Some updates include furnace (9yrs),newer windows, electrical panel, battery backup sump pump, sewage backflow system. Great area for walking, cycling, paddleboarding, shopping, golf, and a short drive from the Peace Bridge and QEW.
Ask about this home
A HOMEH agent will answer your questions about this home.
Around this home
Schools nearby
School rating, out of 10.
Helpful calculators
Your HOMEH agent

"Priced 11% over the Hestimate. I would see it this week."