

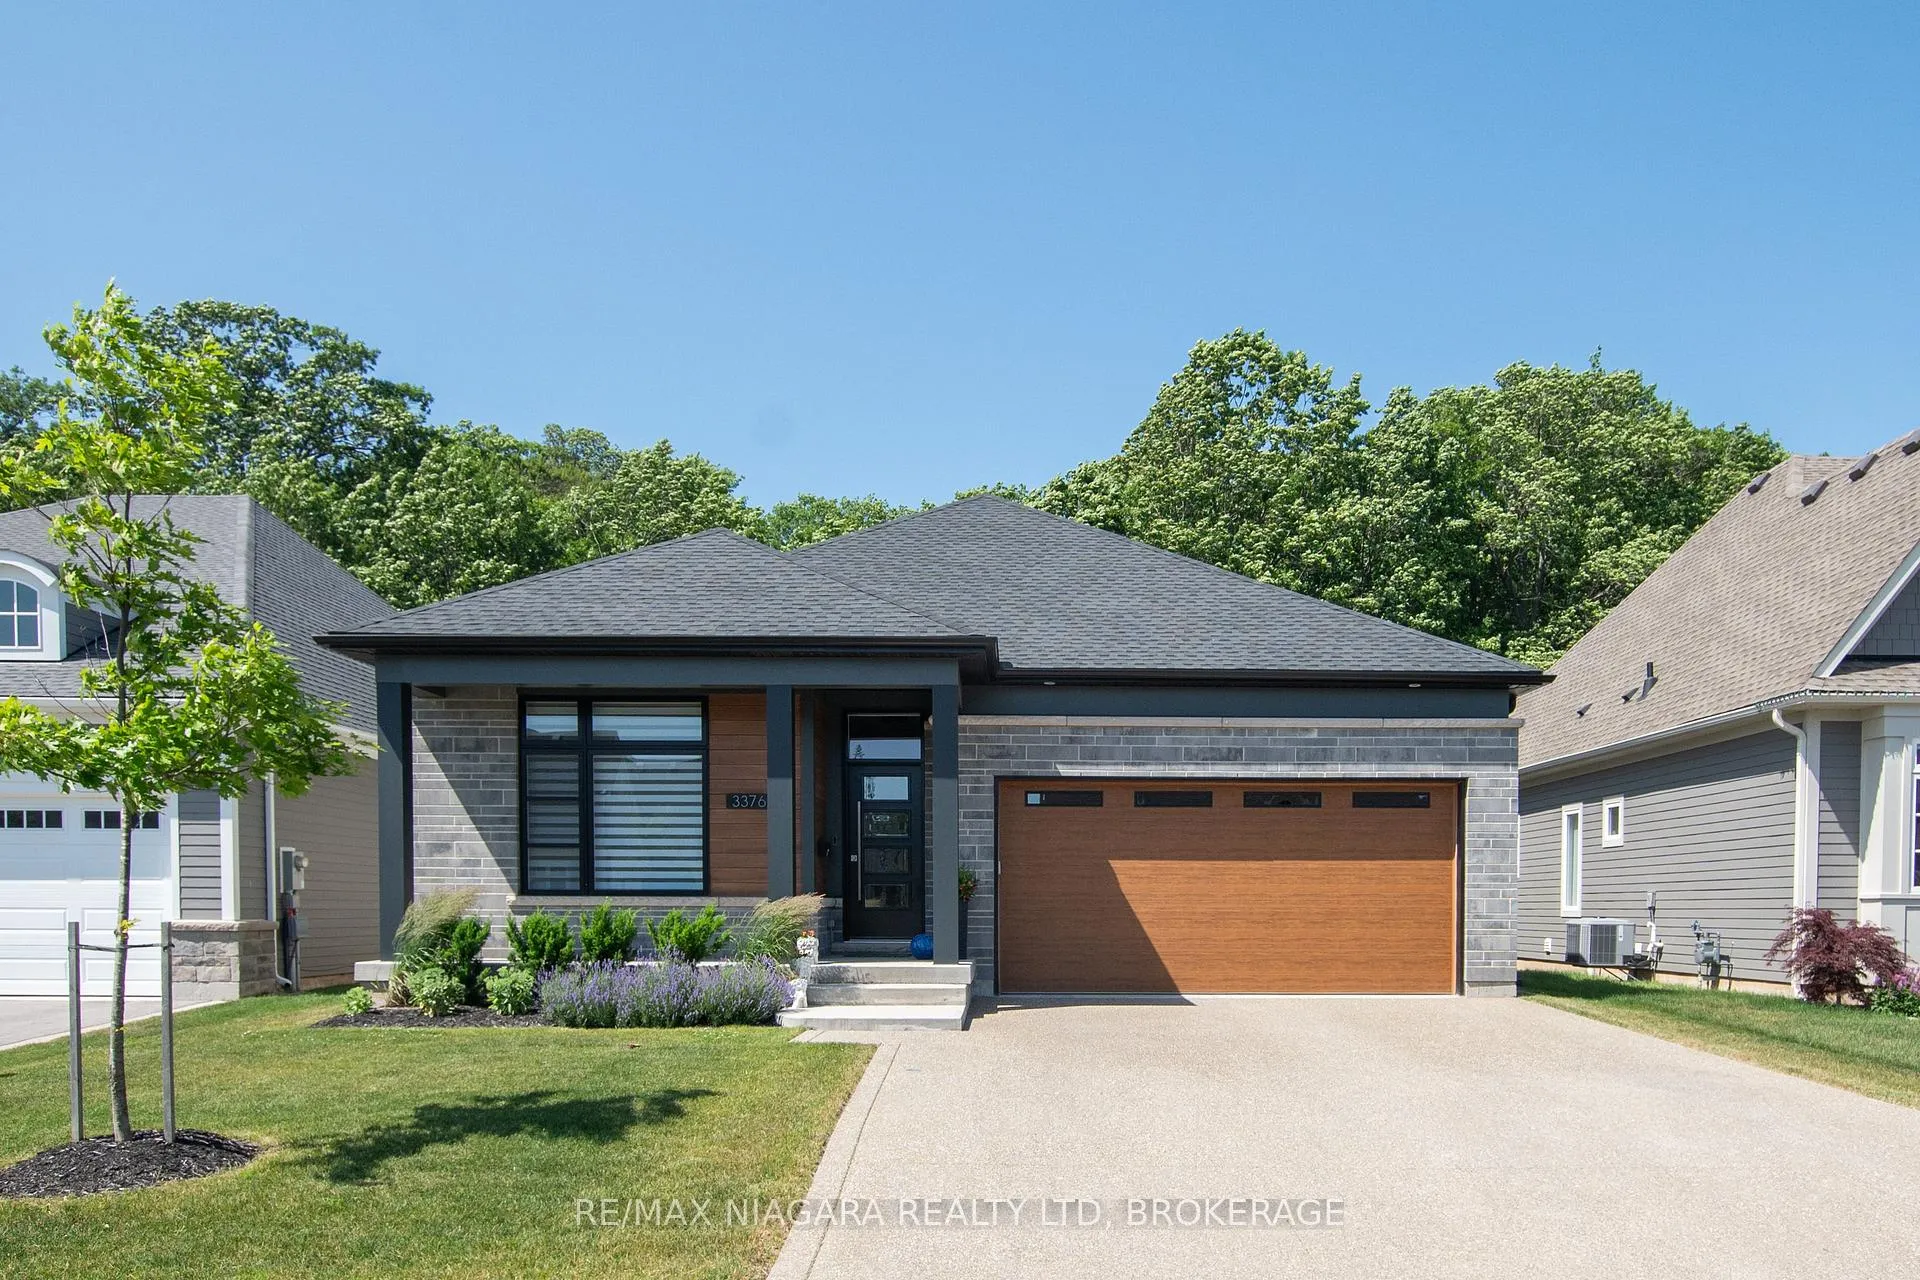
3376 Whispering Woods Trail
3376 Whispering Woods Trail
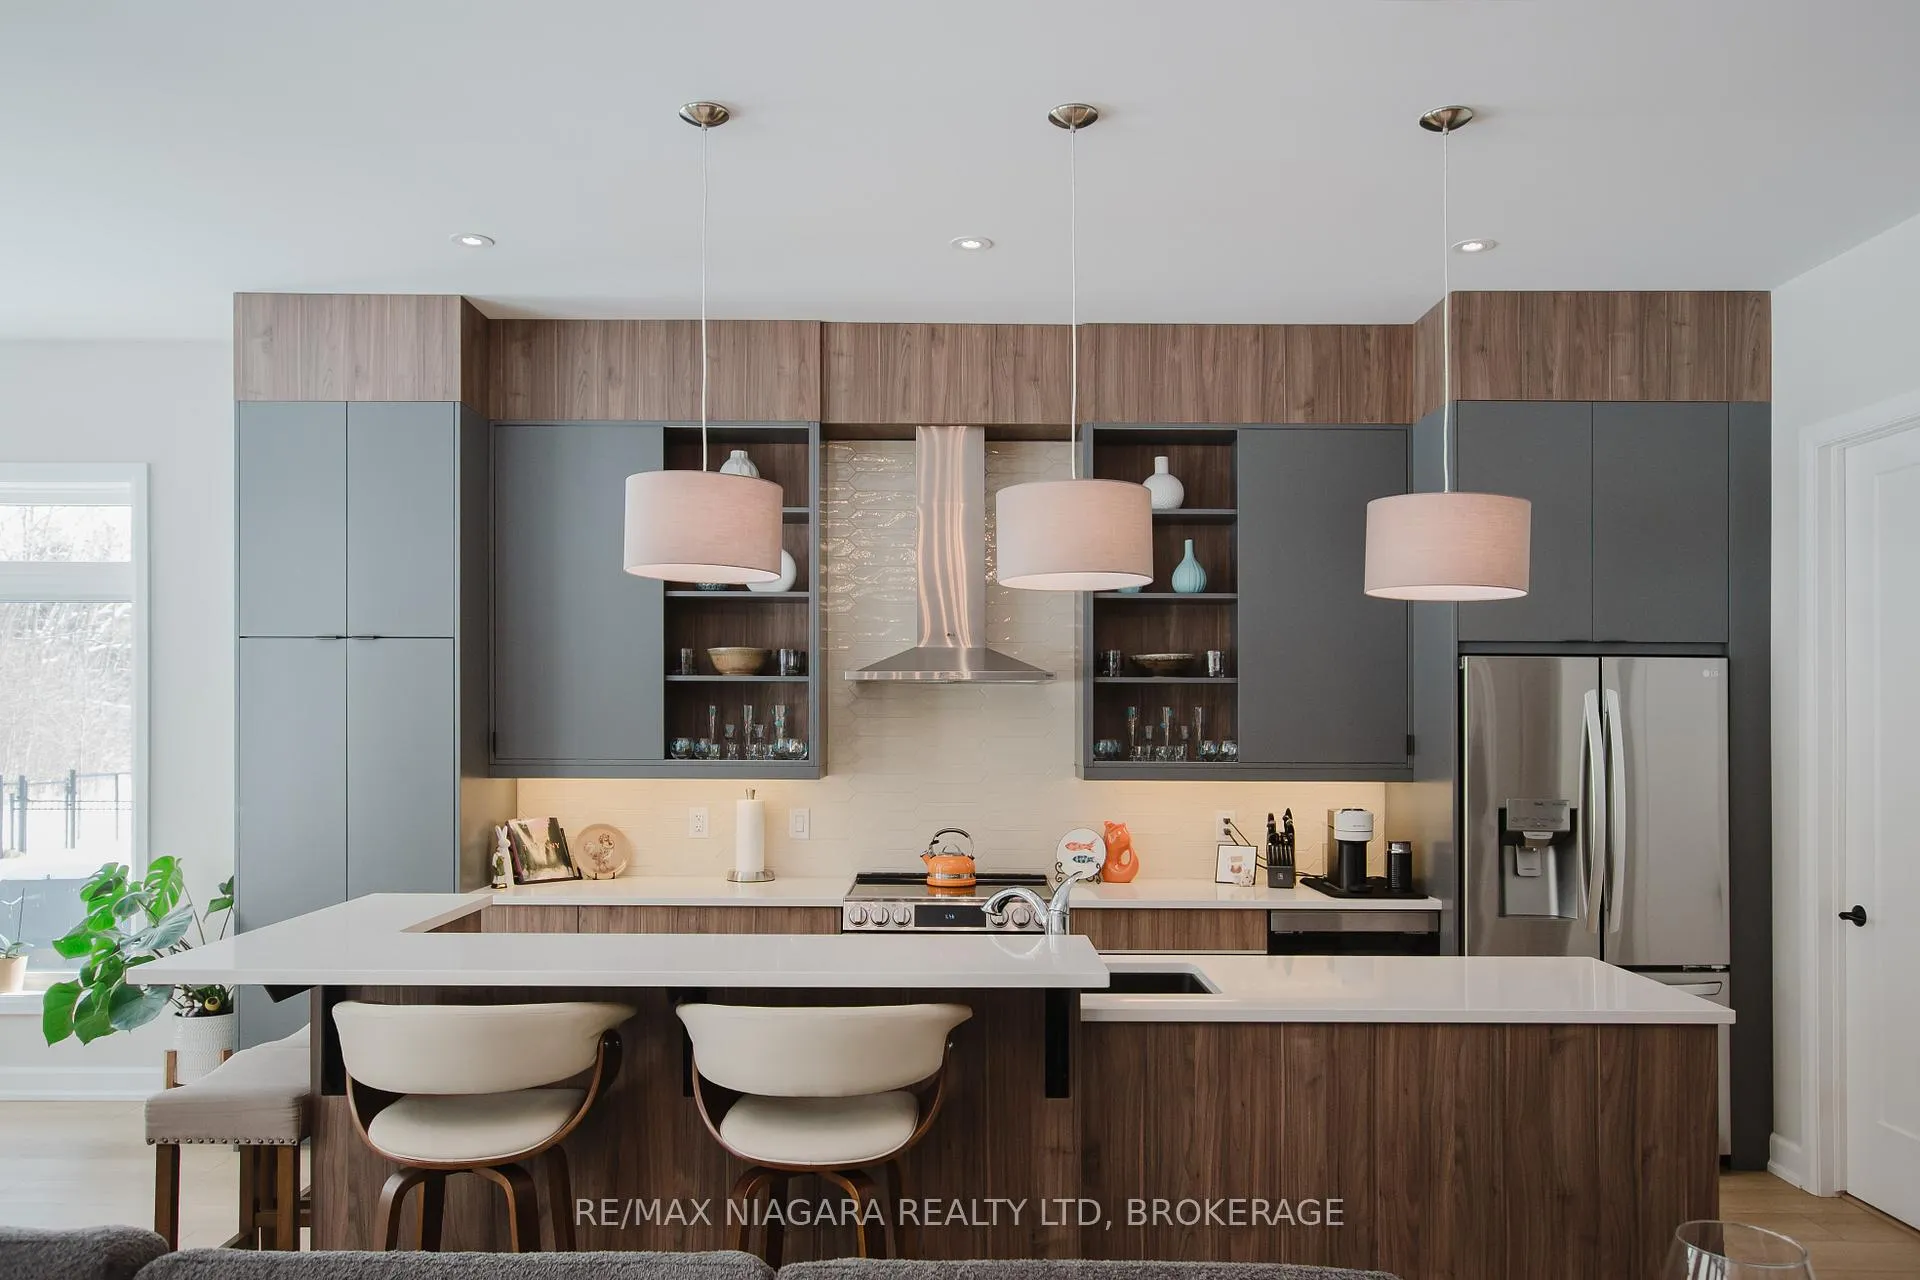 See all 49 photos
Property history
- $1,199,000ExpiredList: 2026-05-16|End: 2026-07-16|61 daysX13139482
- $1,199,000ExpiredList: 2026-01-15|End: 2026-05-16|121 daysX12700650
- $1,299,000ExpiredList: 2025-09-08|End: 2026-01-09|123 daysX12389877
- $1,344,000TerminatedList: 2025-06-26|End: 2025-09-08|74 daysX12249296
- $1,349,000ExpiredList: 2025-02-25|End: 2025-06-25|120 daysX11987952
Facts and features
- BasementFinished
- Age of home0–5 years
- Price per sq ft~$685
- Water, sewerMunicipal
- Central air
The homeDetached, Bungalow, Age 0–5 years
- Type: Detached
- Style: Bungalow
- Age: 0–5 years
- Living space: 1,500–2,000 sq ft
- Basement: Finished, full
- View: Park/greenbelt, forest
InsideMain level, Auto garage door remote, on demand water heater, sump pump, water heater owned, bar fridge, primary bedroom - main floor, Rooms above ground 9
- Laundry: Main level
- Features: Auto garage door remote, on demand water heater, sump pump, water heater owned, bar fridge, primary bedroom - main floor
- Rooms above ground: 9
- Rooms in the basement: 3
- Bedrooms: 2 + 1 in the basement
- Bathrooms: 3
- Kitchens: 1
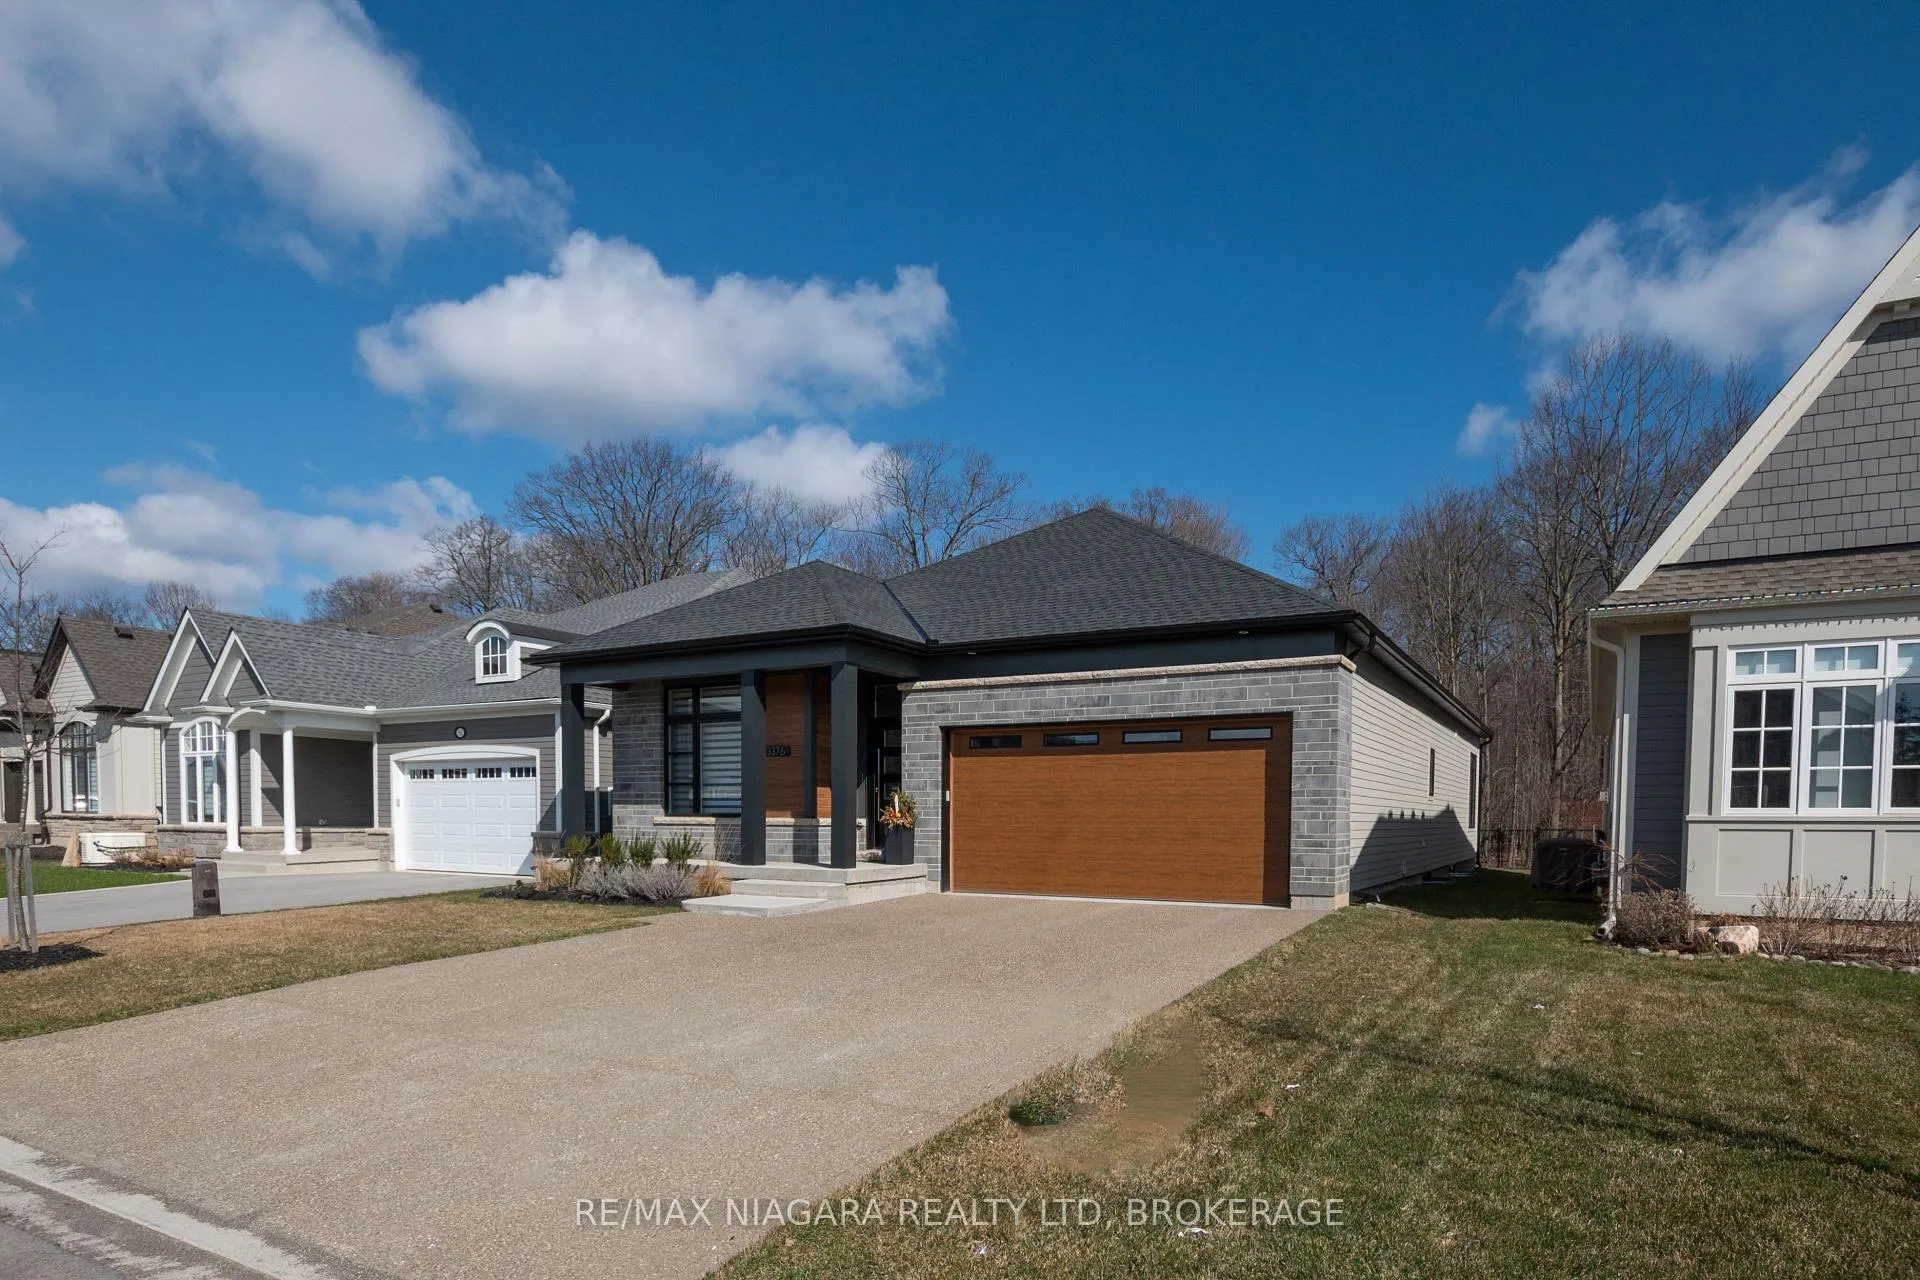
Outside and lotBrick front, vinyl siding, Asphalt shingle, Poured concrete
- Exterior: Brick front, vinyl siding
- Roof: Asphalt shingle
- Foundation: Poured concrete
- Features: Patio, porch, backs on green belt
- Other structures: Fence - partial
- Size: 49.44 × 115.14 ft
- Shape: Rectangular
- Zoning: R2-467
Parking2 Garage, Attached, Private double, inside entry
- Spaces: 2 Garage
- Garage: Attached
- Driveway: Private double, inside entry
Heating, water and powerForced air, gas, Central air, Municipal water
- Heating: Forced air, gas
- Cooling: Central air
- Water: Municipal water
- Sewer: Municipal sewer
Costs and taxesTaxes $9,620 a year, HST included in the price, Rental items None.
- Taxes, 2025: $9,620 a year
- HST: HST included in the price
- Rental items: None.
Included in the saleFridge, stove, range hood, microwave, dishwasher, bar fridge, washer & dryer, 2 garage door remote openers, Hot tub, bbq, living room fireplace
- Included: Fridge, stove, range hood, microwave, dishwasher, bar fridge, washer & dryer, 2 garage door remote openers
- Not included: Hot tub, bbq, living room fireplace
NearbyLibrary, rec./commun.centre
- Close to: Library, rec./commun.centre
Listing detailsX13139482, Expired, May 16, 2026
- MLS® number: X13139482
- Status: Expired
- Listed on: May 16, 2026
- Days on market: 61
- Updated: Jul 16, 2026
- Possession: Flexible
- Occupied by: Owner
- Listing brokerage: RE/MAX NIAGARA REALTY LTD, BROKERAGE
About this home
3376 Whispering Woods Trail, Fort Erie (Ridgeway), ON L0S 1N0
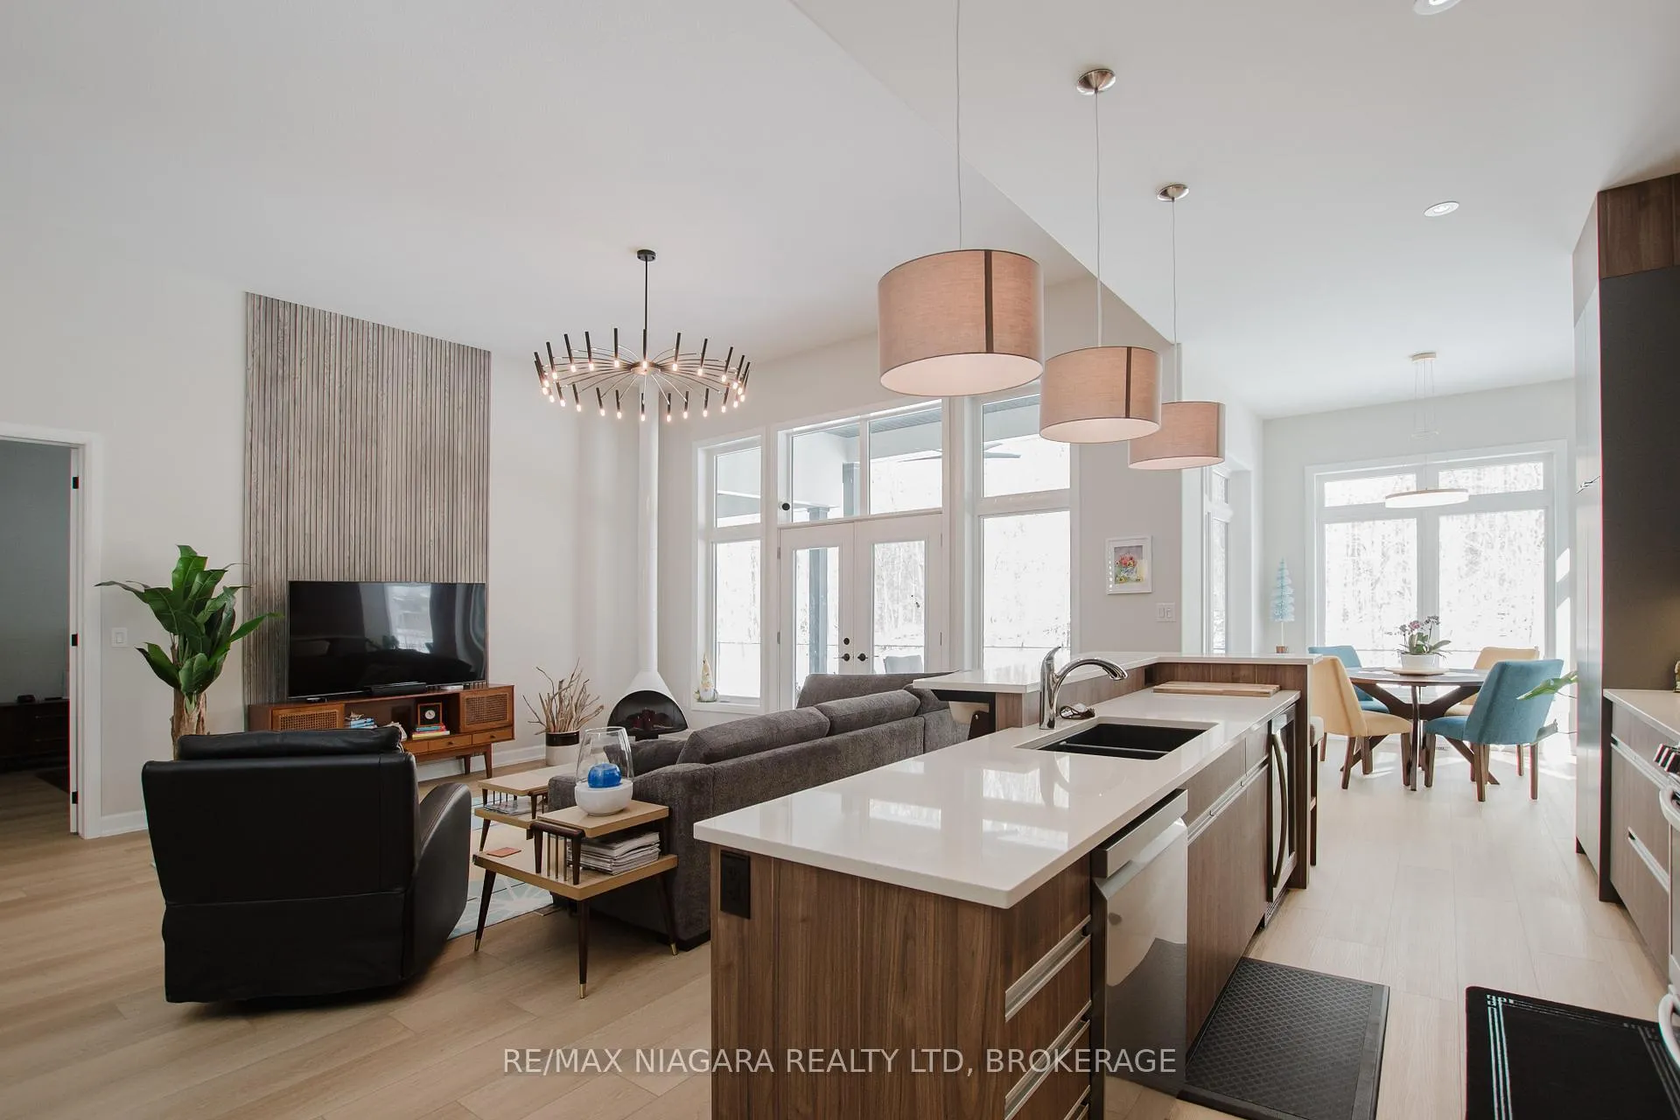
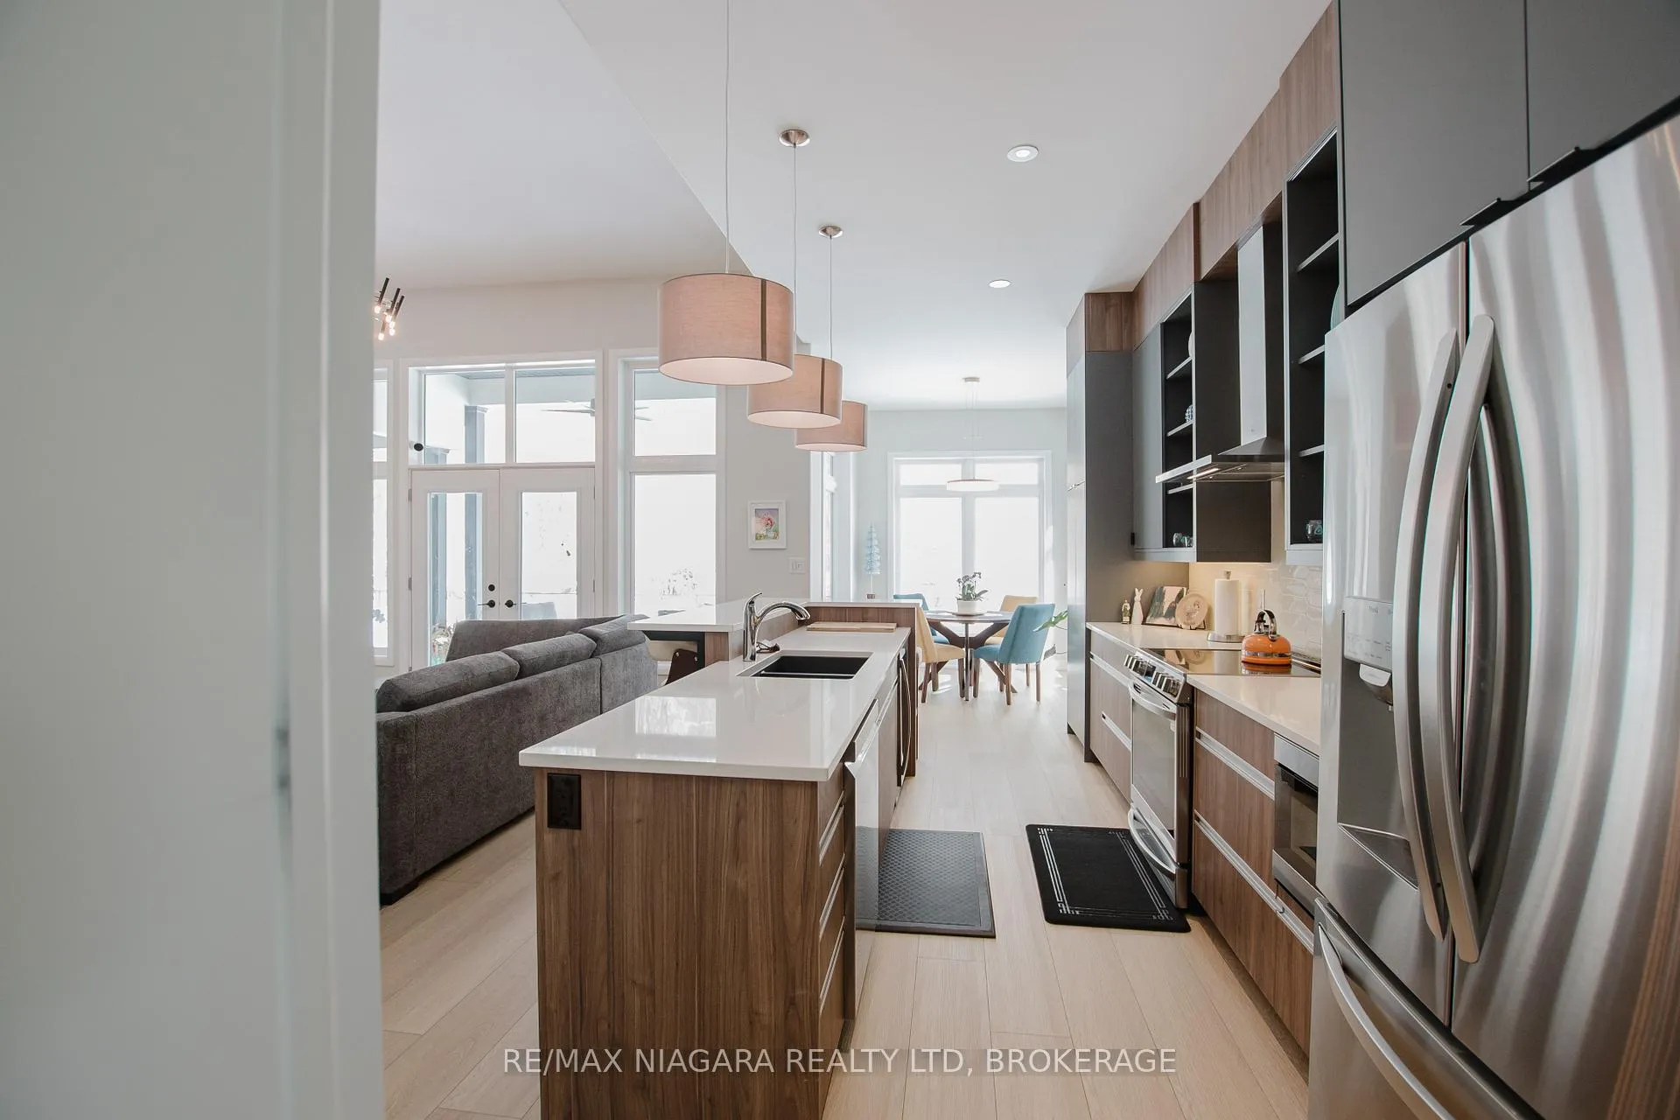
The ultimate in luxury bungalow adult living-this must-see home is truly one of a kind! Set on a rare 94 ft x 357 ft lot with stunning views of protected Carolinian forest, this 2+1 bedroom, 3-bathroom freehold home offers over 2,960 sq ft of exquisitely finished living space in The Oaks at Six Mile Creek-one of Niagara's most desirable adult lifestyle communities. Backing onto conservation land with no rear neighbours, this customized Oak B model is filled with natural light and upgraded with over $100,000 in premium features. Inside, soaring 12-ft flat ceilings, 8-ft doors, and expansive windows frame serene forest views. The chef-inspired kitchen boasts two-tone cabinetry, quartz countertops, open shelving, and a sleek island with barstool seating. The primary bedroom offers a spa-like 3pc ensuite, walk-in closet, and garden doors leading to a private covered patio with a roll-down screen-perfect for coffee or wine surrounded by nature. A second bedroom or office, designer 3pc bath, and mudroom with laundry and garage access complete the main floor. Downstairs, guests or family enjoy a finished rec room, 3rd bedroom, and 4pc bath. Outside, the multi-level aggregate patio, landscaped yard, and private forest access feel like a retreat. The extra-wide, extra-deep, and extra-tall insulated garage fits two full-size vehicles with room for a lift or workshop. Just a short walk to Lake Erie, the 26km Friendship Trail, and downtown Ridgeway's vibrant restaurants, shops, and amenities-this home delivers the ultimate blend of luxury, privacy, and lifestyle.
Ask about this home
A HOMEH agent will answer your questions about this home.
Around this home
Daily convenience, out of 100, from the distances below
Schools nearby
School rating, out of 10.
Helpful calculators
Your HOMEH agent

"Priced 6% over the Hestimate. I would see it this week."