

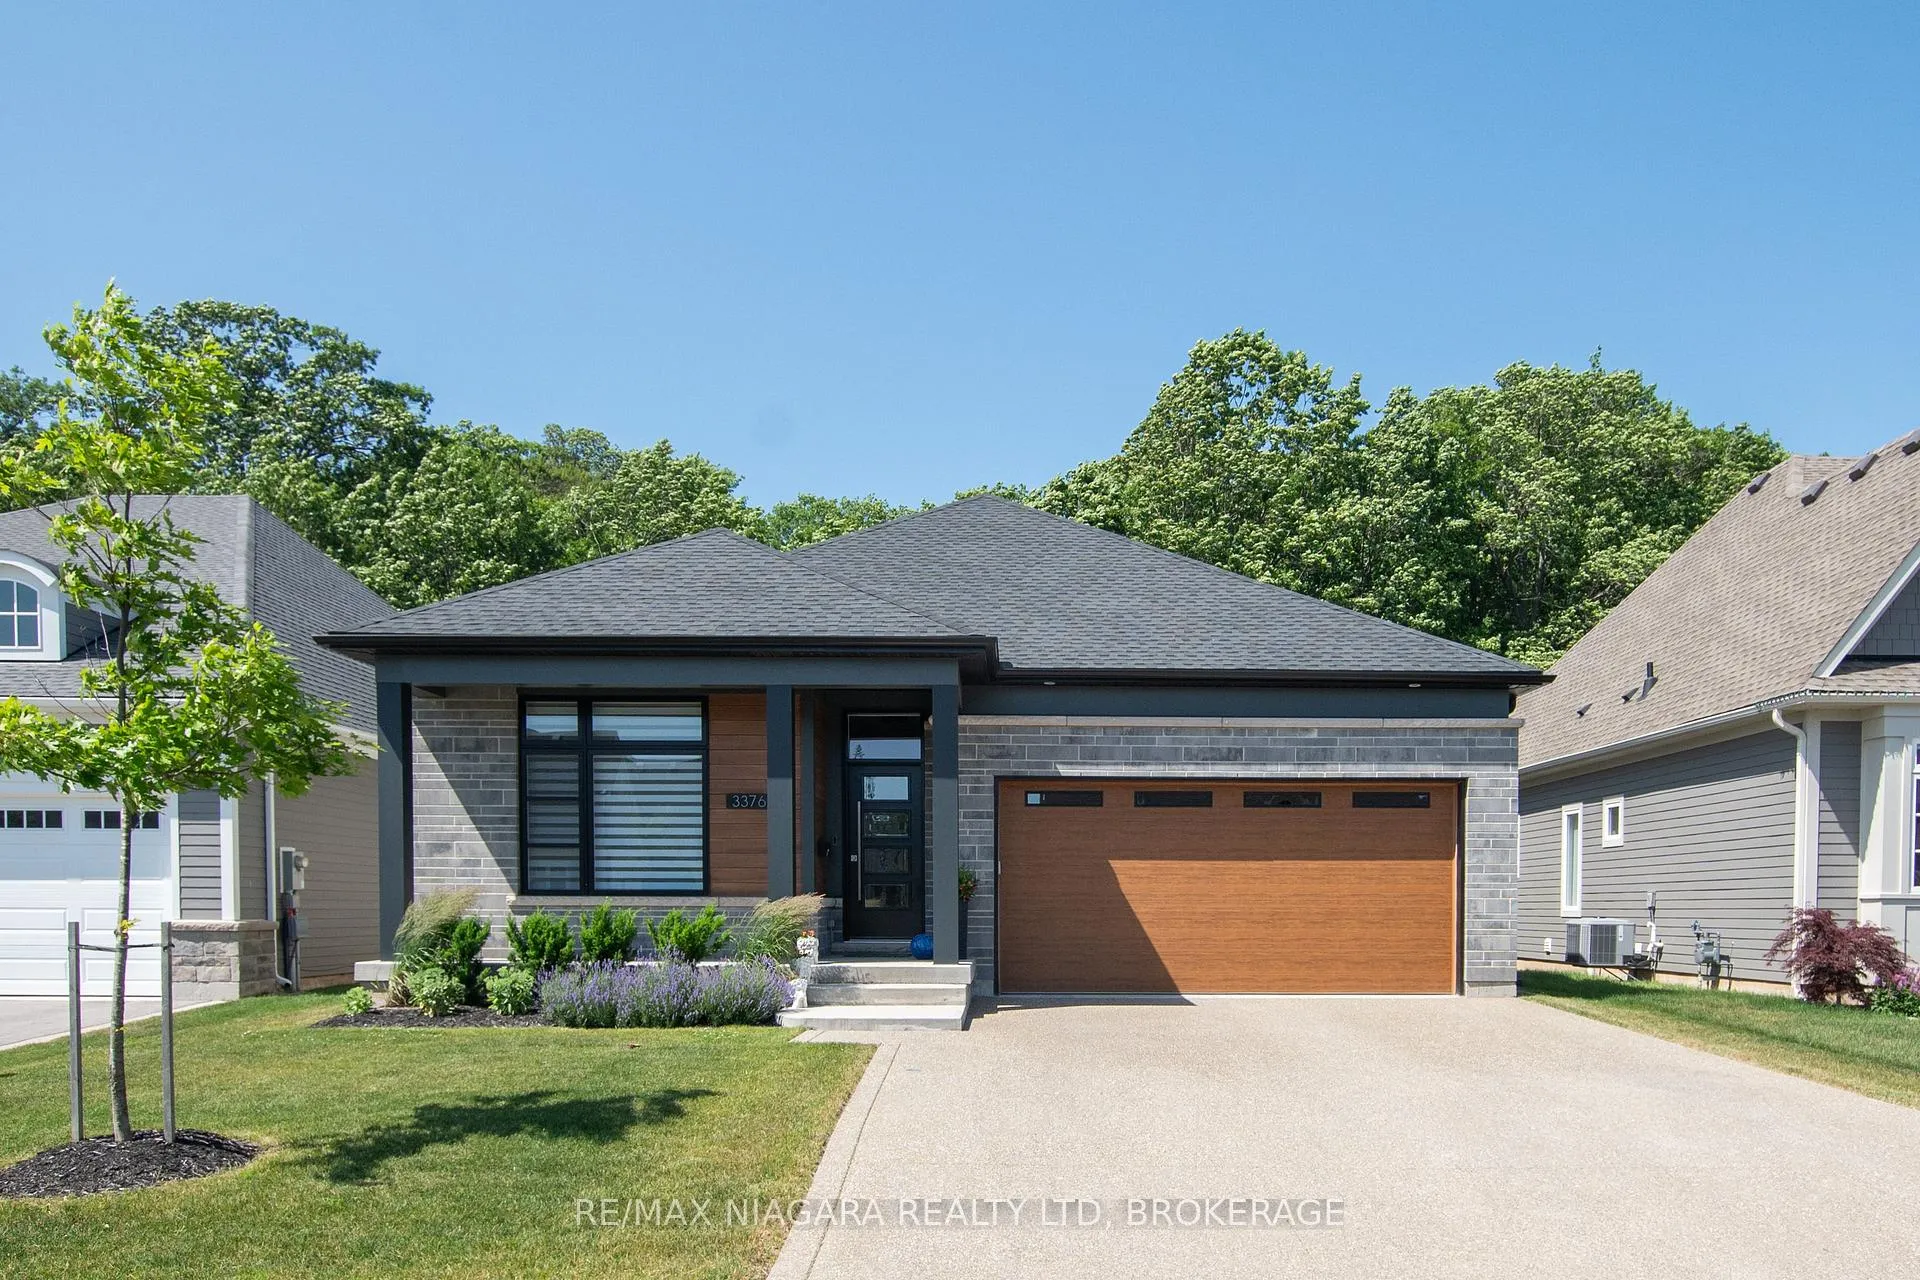
3376 Whispering Woods Trail
3376 Whispering Woods Trail
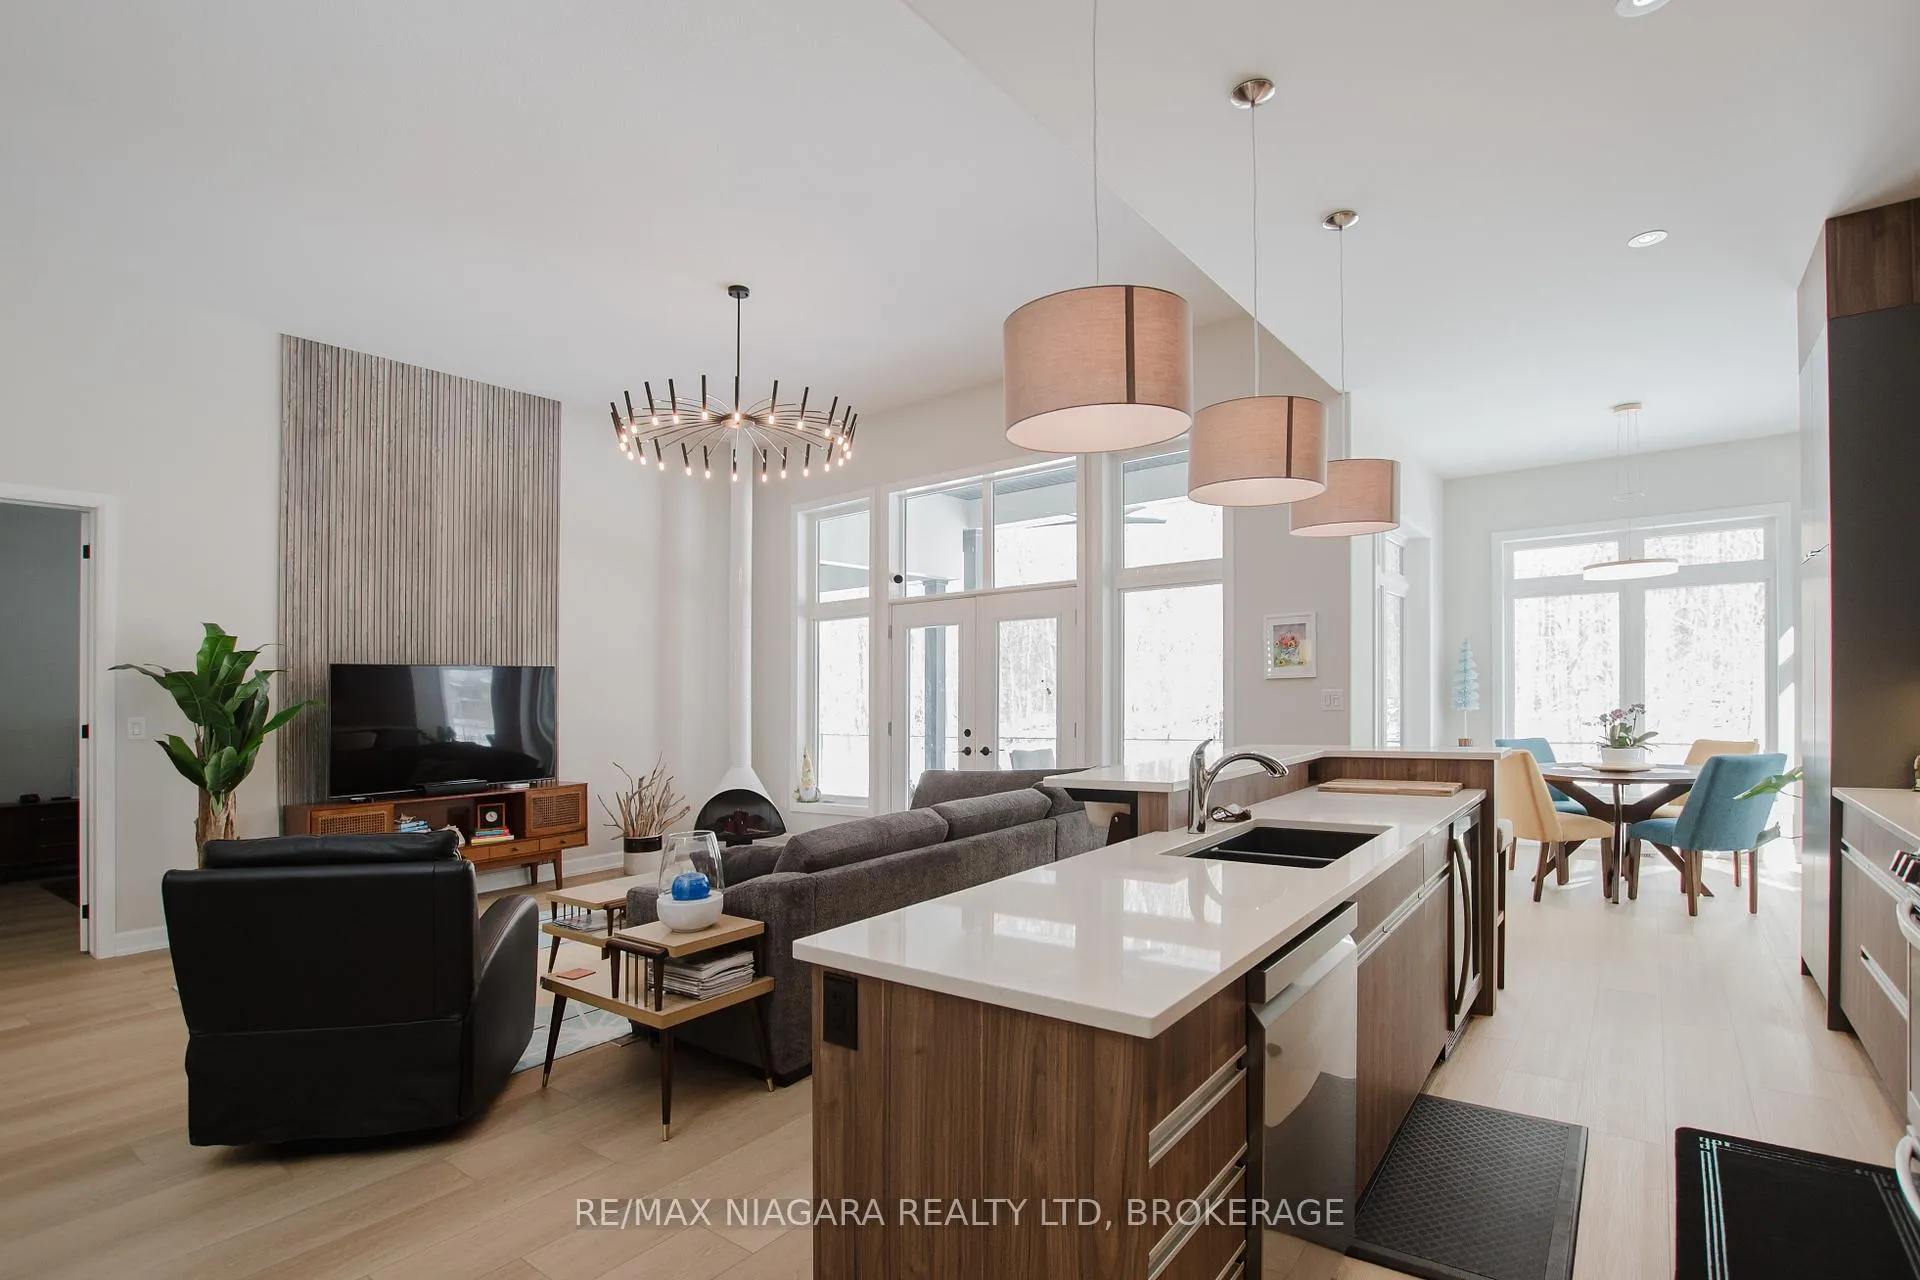 See all 45 photos
Property history
- $1,199,000ExpiredList: 2026-05-16|End: 2026-07-16|61 daysX13139482
- $1,199,000ExpiredList: 2026-01-15|End: 2026-05-16|121 daysX12700650
- $1,299,000ExpiredList: 2025-09-08|End: 2026-01-09|123 daysX12389877
- $1,344,000TerminatedList: 2025-06-26|End: 2025-09-08|74 daysX12249296
- $1,349,000ExpiredList: 2025-02-25|End: 2025-06-25|120 daysX11987952
Facts and features
- BasementFinished
- Age of home0–5 years
- Price per sq ft~$742
- Water, sewerMunicipal
- Central air
The homeDetached, Bungalow, Age 0–5 years
- Type: Detached
- Style: Bungalow
- Age: 0–5 years
- Living space: 1,500–2,000 sq ft
- Basement: Finished, full
- View: Park/greenbelt, forest
InsideMain level, Auto garage door remote, on demand water heater, sump pump, water heater owned, bar fridge, primary bedroom - main floor, Rooms above ground 9
- Laundry: Main level
- Features: Auto garage door remote, on demand water heater, sump pump, water heater owned, bar fridge, primary bedroom - main floor
- Rooms above ground: 9
- Rooms in the basement: 3
- Bedrooms: 2 + 1 in the basement
- Bathrooms: 3
- Kitchens: 1
Outside and lotBrick front, vinyl siding, Asphalt shingle, Poured concrete
- Exterior: Brick front, vinyl siding
- Roof: Asphalt shingle
- Foundation: Poured concrete
- Features: Patio, porch, backs on green belt
- Other structures: Fence - partial
- Size: 49.44 × 115.14 ft
- Shape: Rectangular
- Zoning: R2-467
Parking2 Garage, Attached, Private double, inside entry
- Spaces: 2 Garage
- Garage: Attached
- Driveway: Private double, inside entry
Heating, water and powerForced air, gas, Central air, Municipal water
- Heating: Forced air, gas
- Cooling: Central air
- Water: Municipal water
- Sewer: Municipal sewer
Costs and taxesTaxes $9,001 a year, HST included in the price, Rental items None
- Taxes, 2024: $9,001 a year
- HST: HST included in the price
- Rental items: None
Included in the saleFridge, stove, range hood, microwave, dishwasher, bar fridge, washer & dryer, 2 garage door remote openers, Hot tub, bbq, living room fireplace
- Included: Fridge, stove, range hood, microwave, dishwasher, bar fridge, washer & dryer, 2 garage door remote openers
- Not included: Hot tub, bbq, living room fireplace
NearbyLibrary, rec./commun.centre
- Close to: Library, rec./commun.centre
Listing detailsX12389877, Expired, Sep 8, 2025
- MLS® number: X12389877
- Status: Expired
- Listed on: Sep 8, 2025
- Days on market: 123
- Updated: Jan 9, 2026
- Possession: Flexible
- Occupied by: Owner
- Listing brokerage: RE/MAX NIAGARA REALTY LTD, BROKERAGE
About this home
3376 Whispering Woods Trail, Fort Erie (Ridgeway), ON L0S 1N0
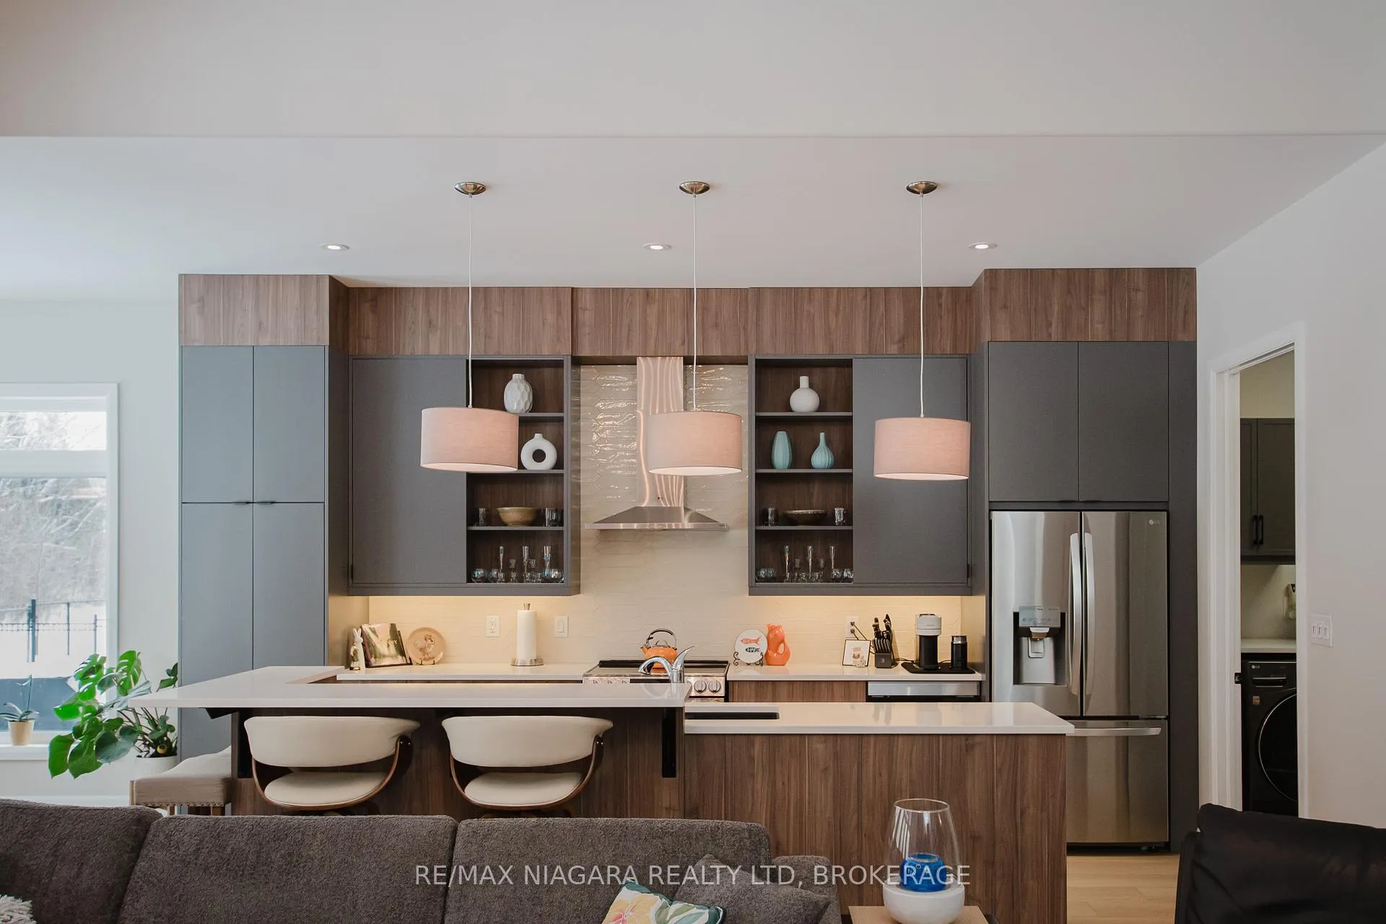
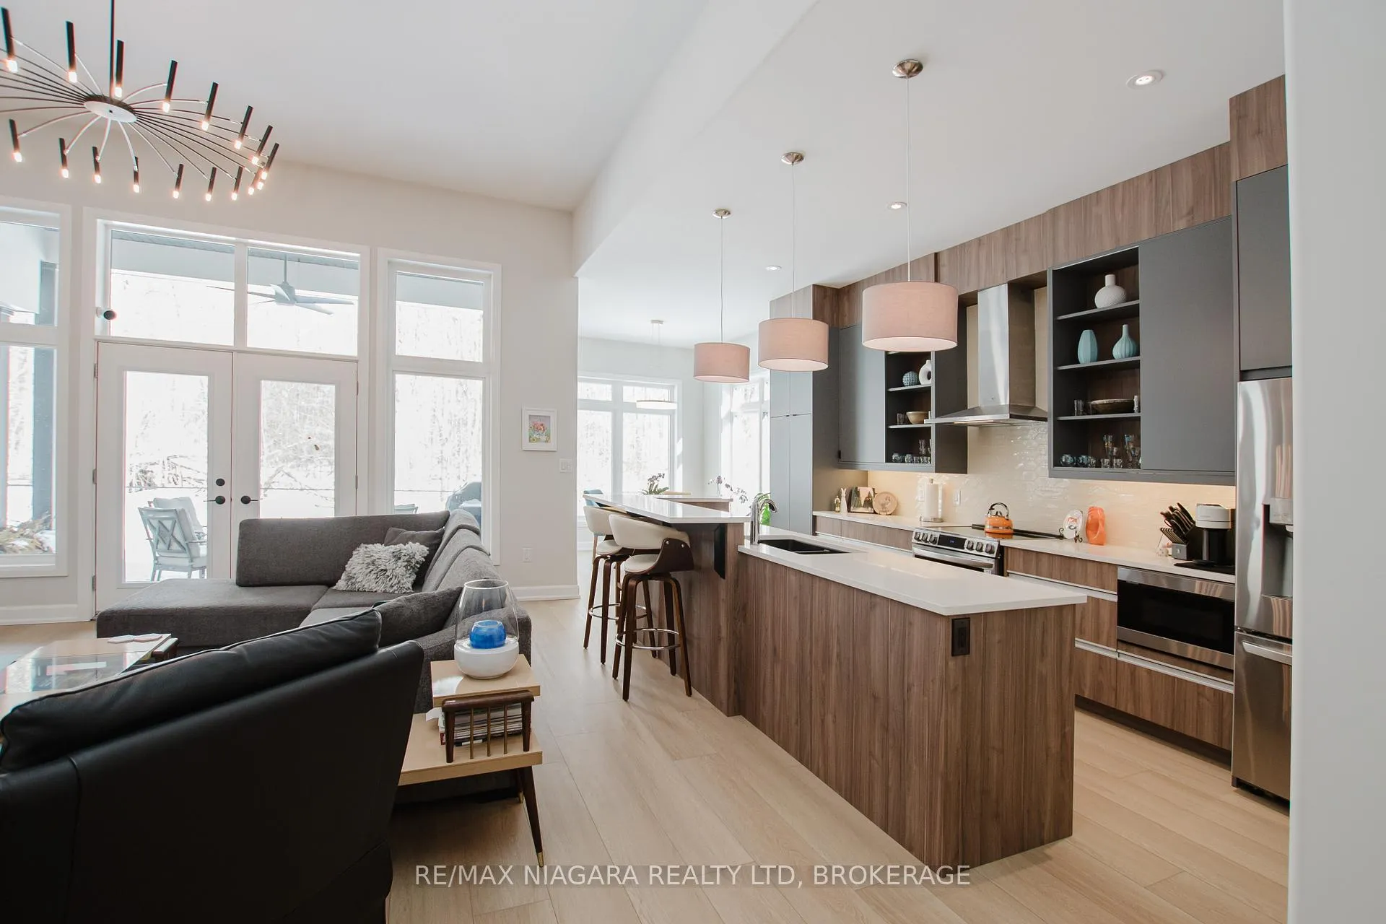
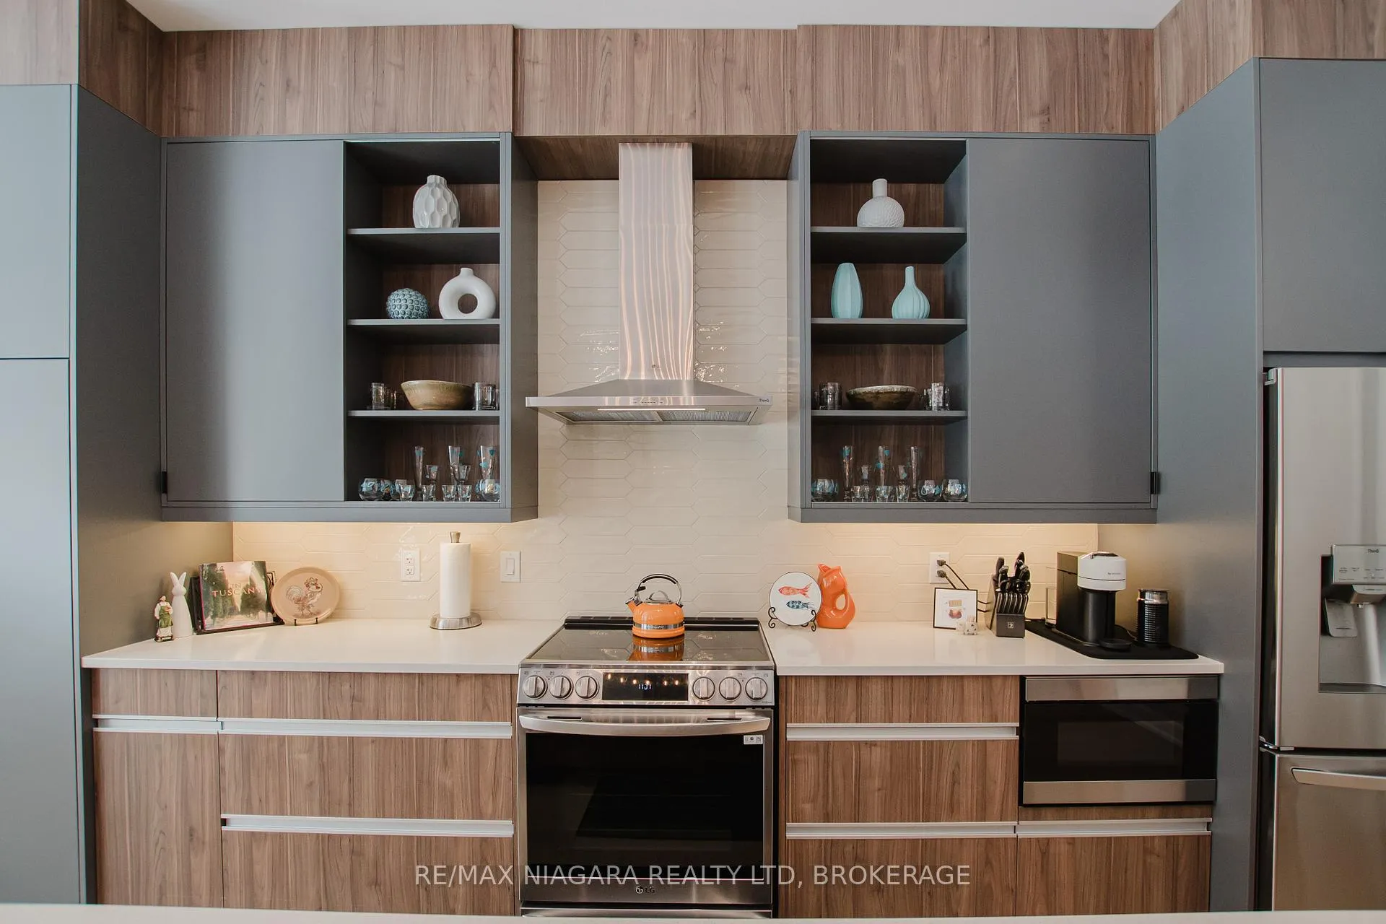
Experience the best of refined living; a rare opportunity to embrace an elegant & tranquil lifestyle in The Oaks at Six Mile Creek - one of the Niagara Peninsula's most sought-after adult-oriented communities. Nestled against serene, forested conservation lands with no rear neighbors except for the beauty of nature, this stunning 2+1 bedroom, 3-bathroom freehold home offers 2,968 square feet of thoughtfully designed living space, enriched with over $100,000 in premium upgrades. The customized Oak B model showcases luxurious finishes & bright, open spaces ideal for both entertaining & relaxation. Main floor highlights include 12-ft flat ceilings with 8-ft doors, expansive walls of windows & patio doors offering breathtaking forest views, and exquisite lighting fixtures throughout. The modern kitchen features two-tone cabinetry, open shelving, a large center island with barstool seating, and a sleek, squared-off breakfast nook. The primary bedroom is a serene retreat, complete with garden doors to the covered patio, a walk-in closet, and a spa-like 3-piece ensuite. The main floor also includes a 2nd bedroom or office, a stylish 3-piece bathroom, and a mudroom with laundry & garage access. Guest can enjoy their own private retreat with a large recroom, additional bedroom, and a 4-piece bathroom. Outside, the oversized rear covered patio w/roll down privacy screen provides a peaceful spot to enjoy the wooded surroundings, while the backyard features a private access gate to the forested trails. The front of the home has a charming porch and an exposed aggregate driveway leads to the extra-wide, deep, and high insulated garage, offering plenty of room for two full-sized vehicles and even a lift, if desired. Located just a short walk from Lake Erie's scenic shoreline, the 26km Friendship Trail and historic Downtown Ridgeway's vibrant shops, restaurants and amenities, this home also offers quick access to Crystal Beach's sandy shores, unique boutiques, and lakeside dining.
Ask about this home
A HOMEH agent will answer your questions about this home.
Around this home
Daily convenience, out of 100, from the distances below
Schools nearby
School rating, out of 10.
Helpful calculators
Your HOMEH agent

"Priced 13% over the Hestimate. I would see it this week."