

3713 Ryan Avenue
3713 Ryan Avenue
 See all 9 photos
Property history
- $1,075,000ExpiredList: 2025-03-04|End: 2025-07-04|122 daysX12000187
- $309,500ExpiredList: 2025-02-12|End: 2025-06-12|120 daysX11971249
- $1,075,000ExpiredList: 2024-11-19|End: 2025-02-28|101 daysX10430786
Facts and features
- BasementUnfinished
- Age of homeNew
- Price per sq ft~$827
- Water, sewerMunicipal
- Fireplace
- Central air
The homeDetached, Bungalow, New
- Type: Detached
- Style: Bungalow
- Age: New
- Living space: 1,100–1,500 sq ft
- Basement: Full, unfinished
- Waterfront: None
InsideFireplace Yes, natural gas, Primary bedroom - main floor, Rooms above ground 8
- Fireplace: Yes, natural gas
- Features: Primary bedroom - main floor
- Rooms above ground: 8
- Bedrooms: 2
- Bathrooms: 2
- Kitchens: 1
Outside and lotBrick, vinyl siding, Fibreglass shingle, Poured concrete
- Exterior: Brick, vinyl siding
- Roof: Fibreglass shingle
- Foundation: Poured concrete
- Size: 40 × 120 ft
- Zoning: RR
Parking2 Garage, Attached, Private
- Spaces: 2 Garage
- Garage: Attached
- Driveway: Private
Heating, water and powerForced air, gas, Central air, Municipal water
- Heating: Forced air, gas
- Cooling: Central air
- Water: Municipal water
- Sewer: Municipal sewer
- Natural gas: Yes
- Hydro: Yes
Costs and taxesHot water heater, Hot water heater
- Rental items: Hot water heater
- Under contract: Hot water heater
NearbyLake/pond
- Close to: Lake/pond
Listing detailsX10430786, Expired, Nov 19, 2024
- MLS® number: X10430786
- Status: Expired
- Listed on: Nov 19, 2024
- Days on market: 101
- Updated: Feb 28, 2025
- Possession: 120+ days
- Occupied by: Vacant
- Listing brokerage: BOSLEY REAL ESTATE LTD., BROKERAGE
About this home
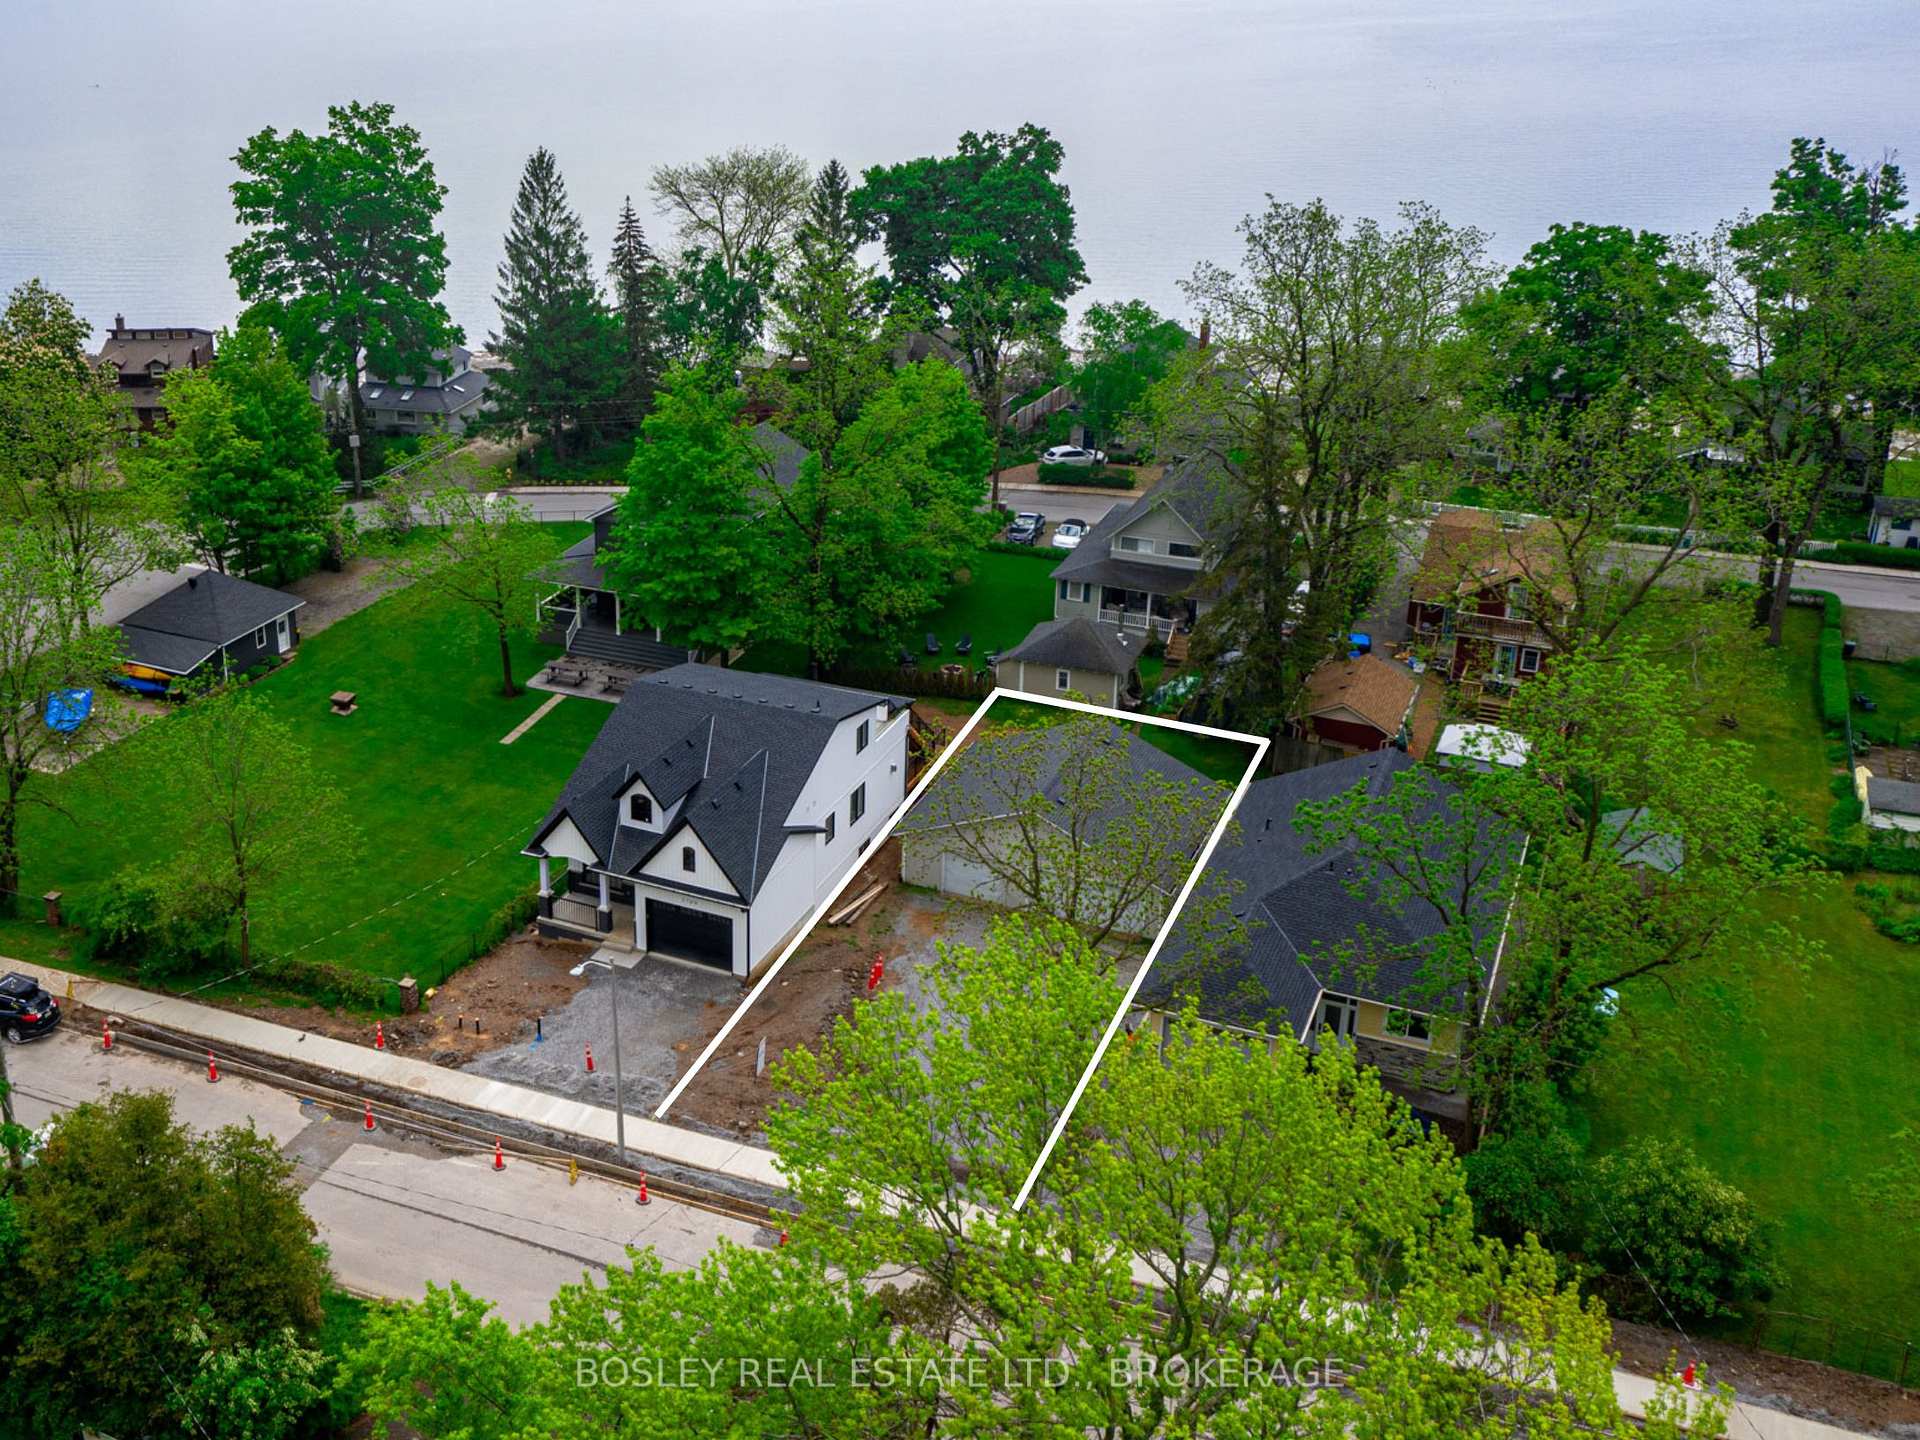
3713 Ryan Avenue, Fort Erie (Crystal Beach), ON L0S 1B0
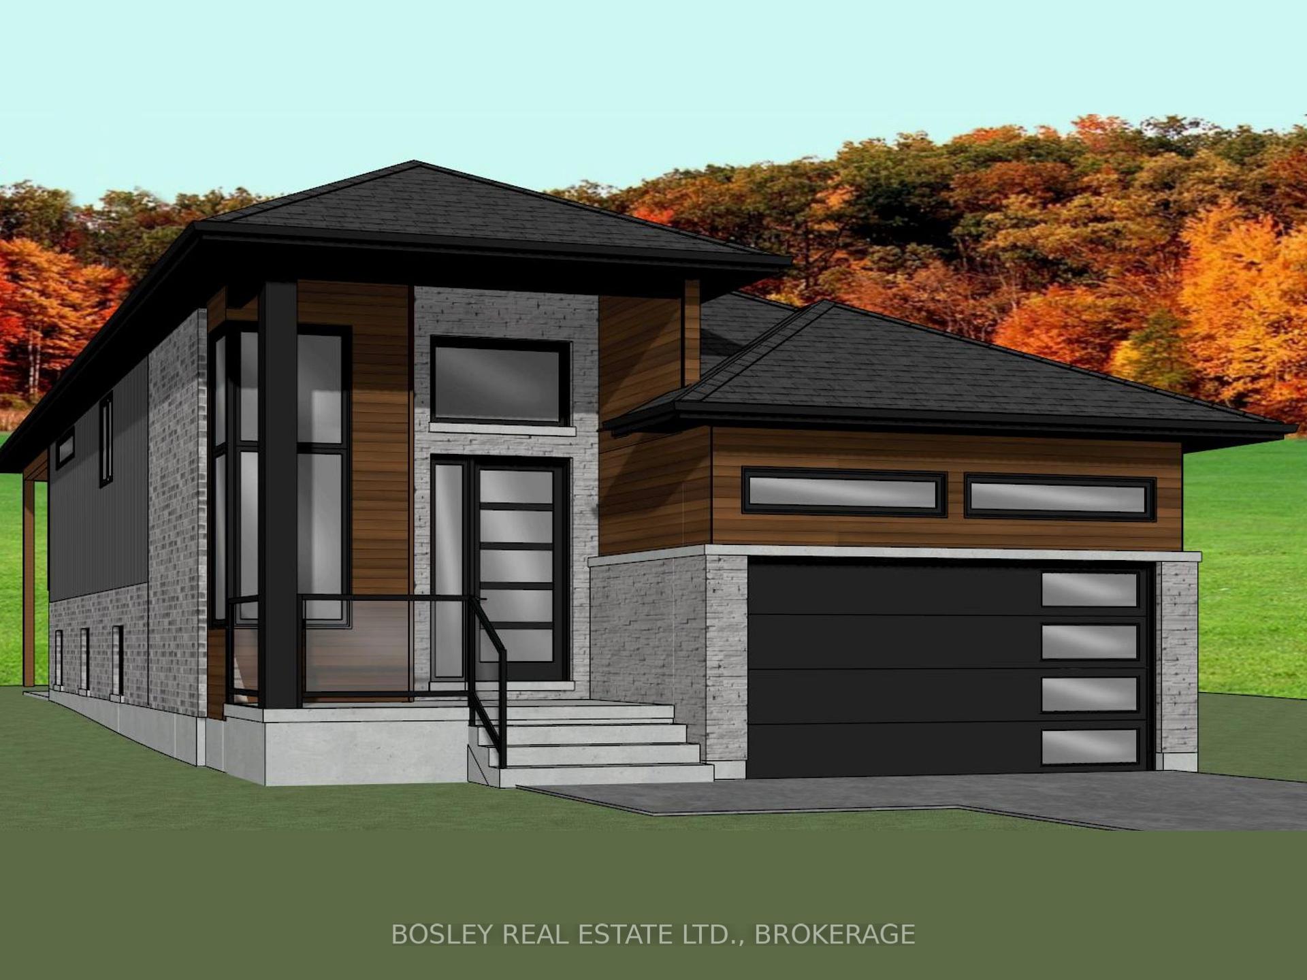
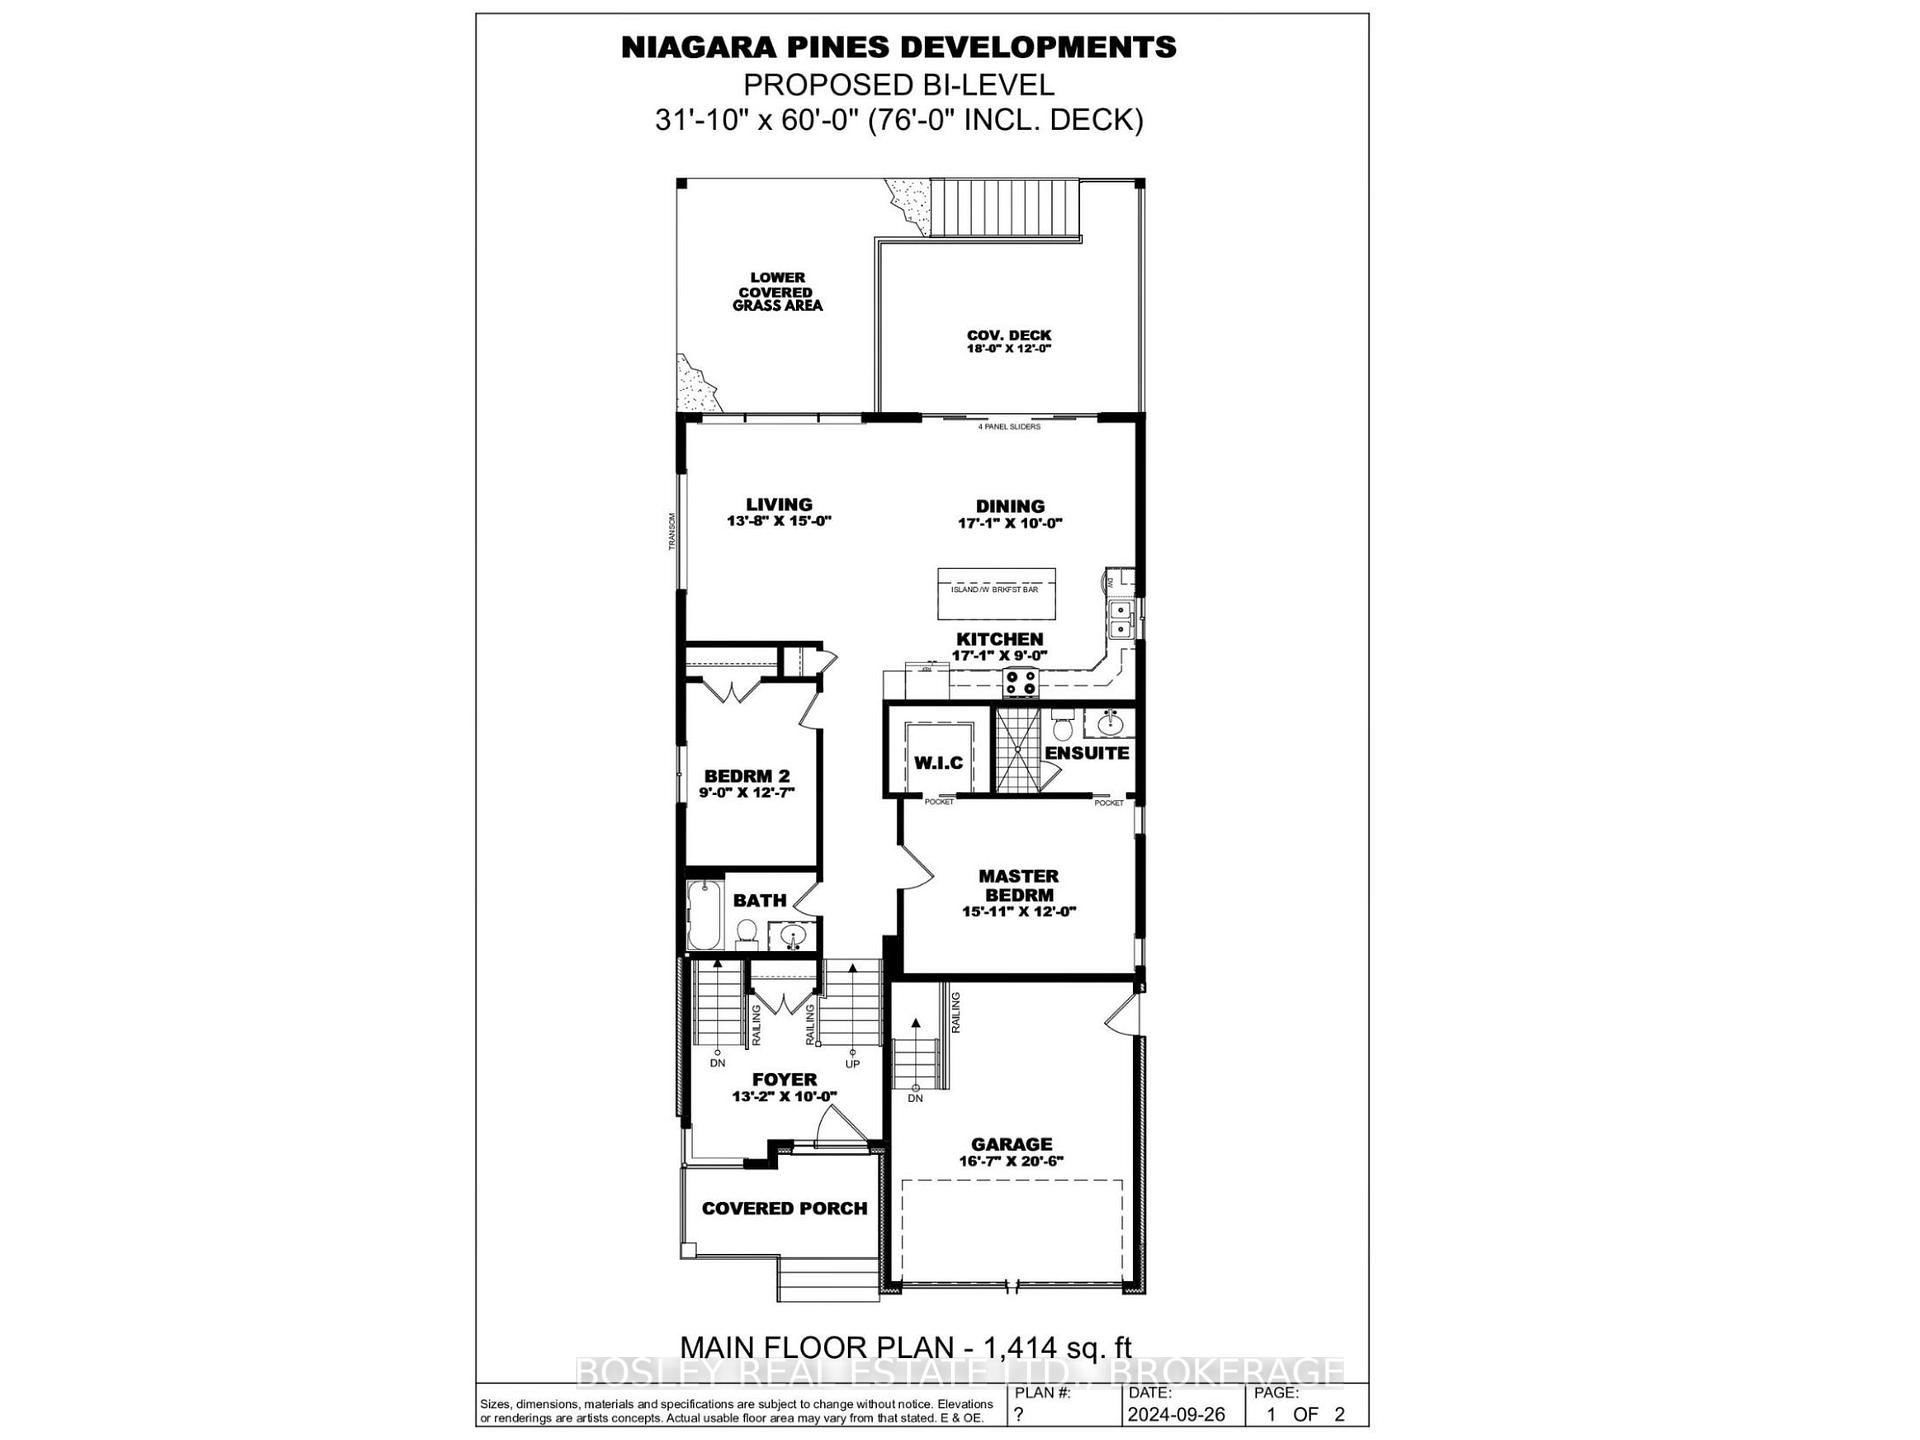
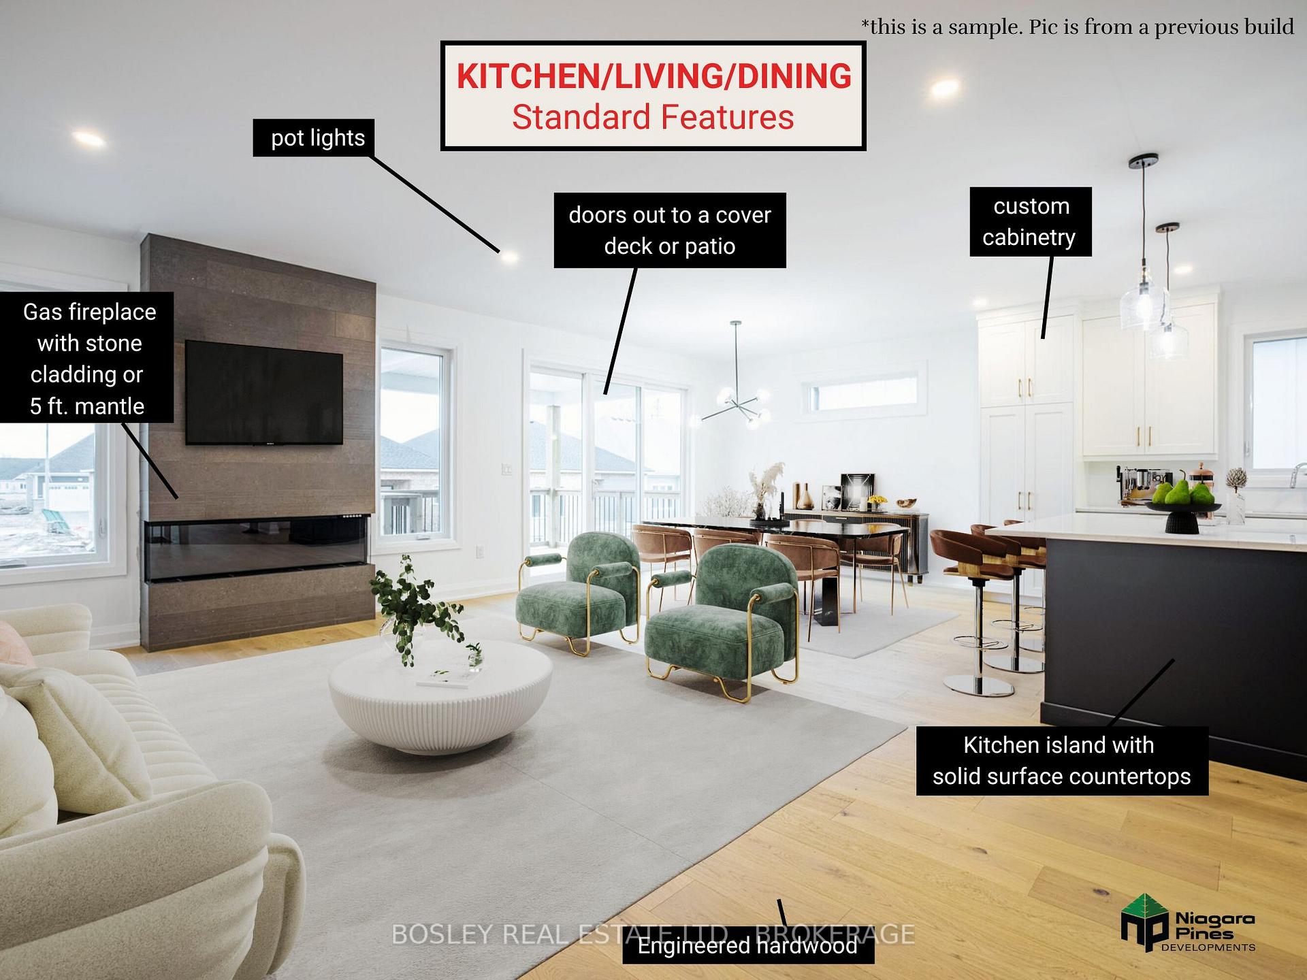
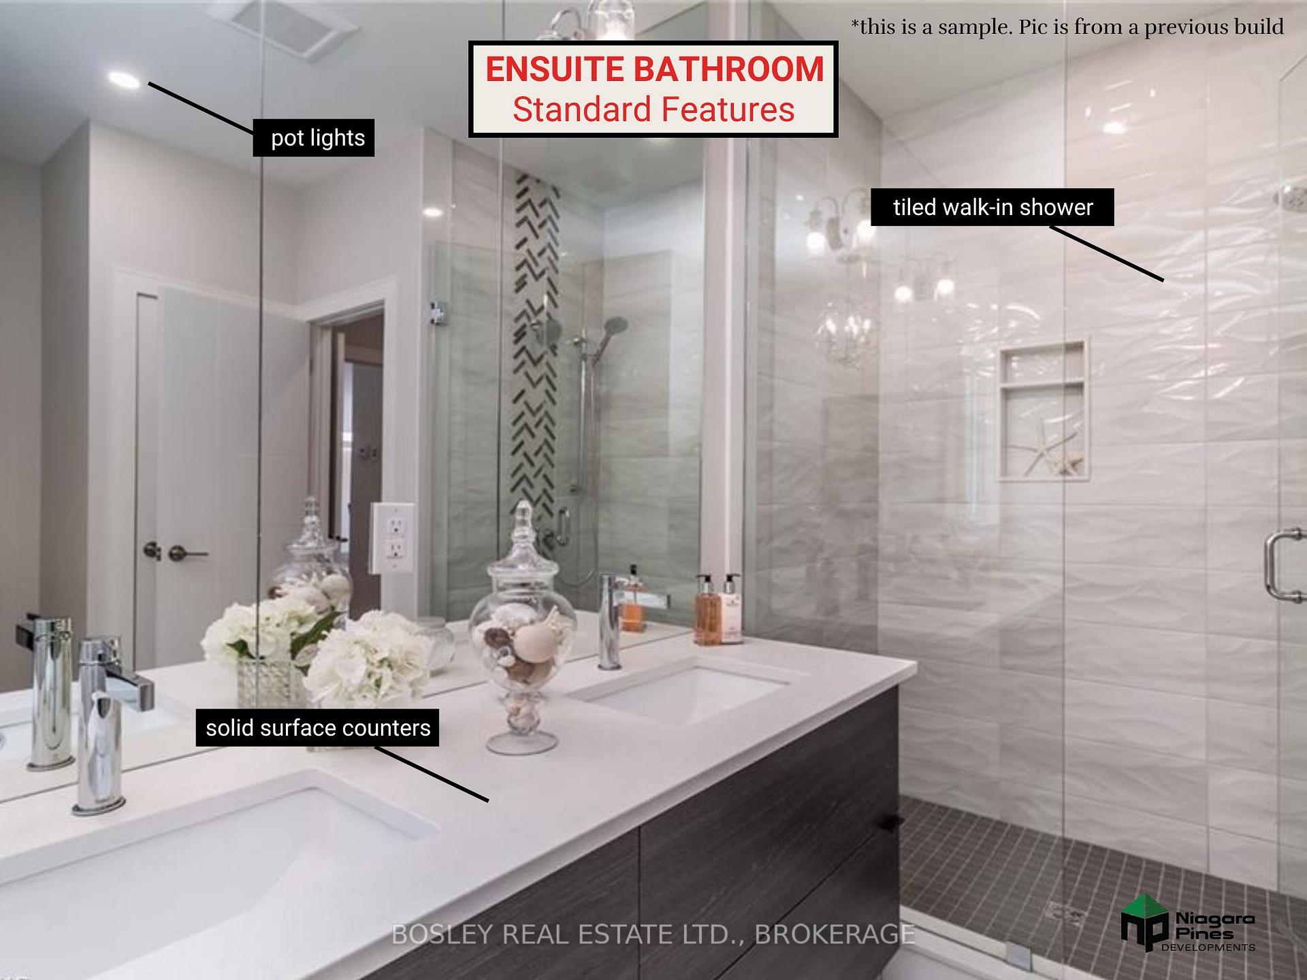
Just a short 500-foot stroll from the waterfront, with peak-a-boo views of the water, this thoughtfully designed *to-be-built* bi-level home will be crafted by the renowned local builder Niagara Pines Developments. With an open, spacious floor plan and high-quality standard finishes, this home invites you to customize without compromise. Expect engineered wood and tile floors (no carpet), oak-stained stairs and railings with wrought iron spindles, stone countertops in the kitchen and bathrooms, a tiled walk-in ensuite shower, a beautifully appointed kitchen with an island, and ample lighting, including 15 pot lights and a generous lighting allowance. The exterior showcases an elegant profile with a blend of stone and stylish vinyl siding. Please note, this home has not been built yet. The process includes a dedicated appointment with the builder, allowing you to personalize the home and specifications to match your vision. If you prefer a different layout, custom options are also available.
Ask about this home
A HOMEH agent will answer your questions about this home.
Around this home
Daily convenience, out of 100, from the distances below
Schools nearby
School rating, out of 10.
Helpful calculators
Your HOMEH agent

"Priced 39% over the Hestimate. I would see it this week."