

3931 Mitchell Crescent
3931 Mitchell Crescent
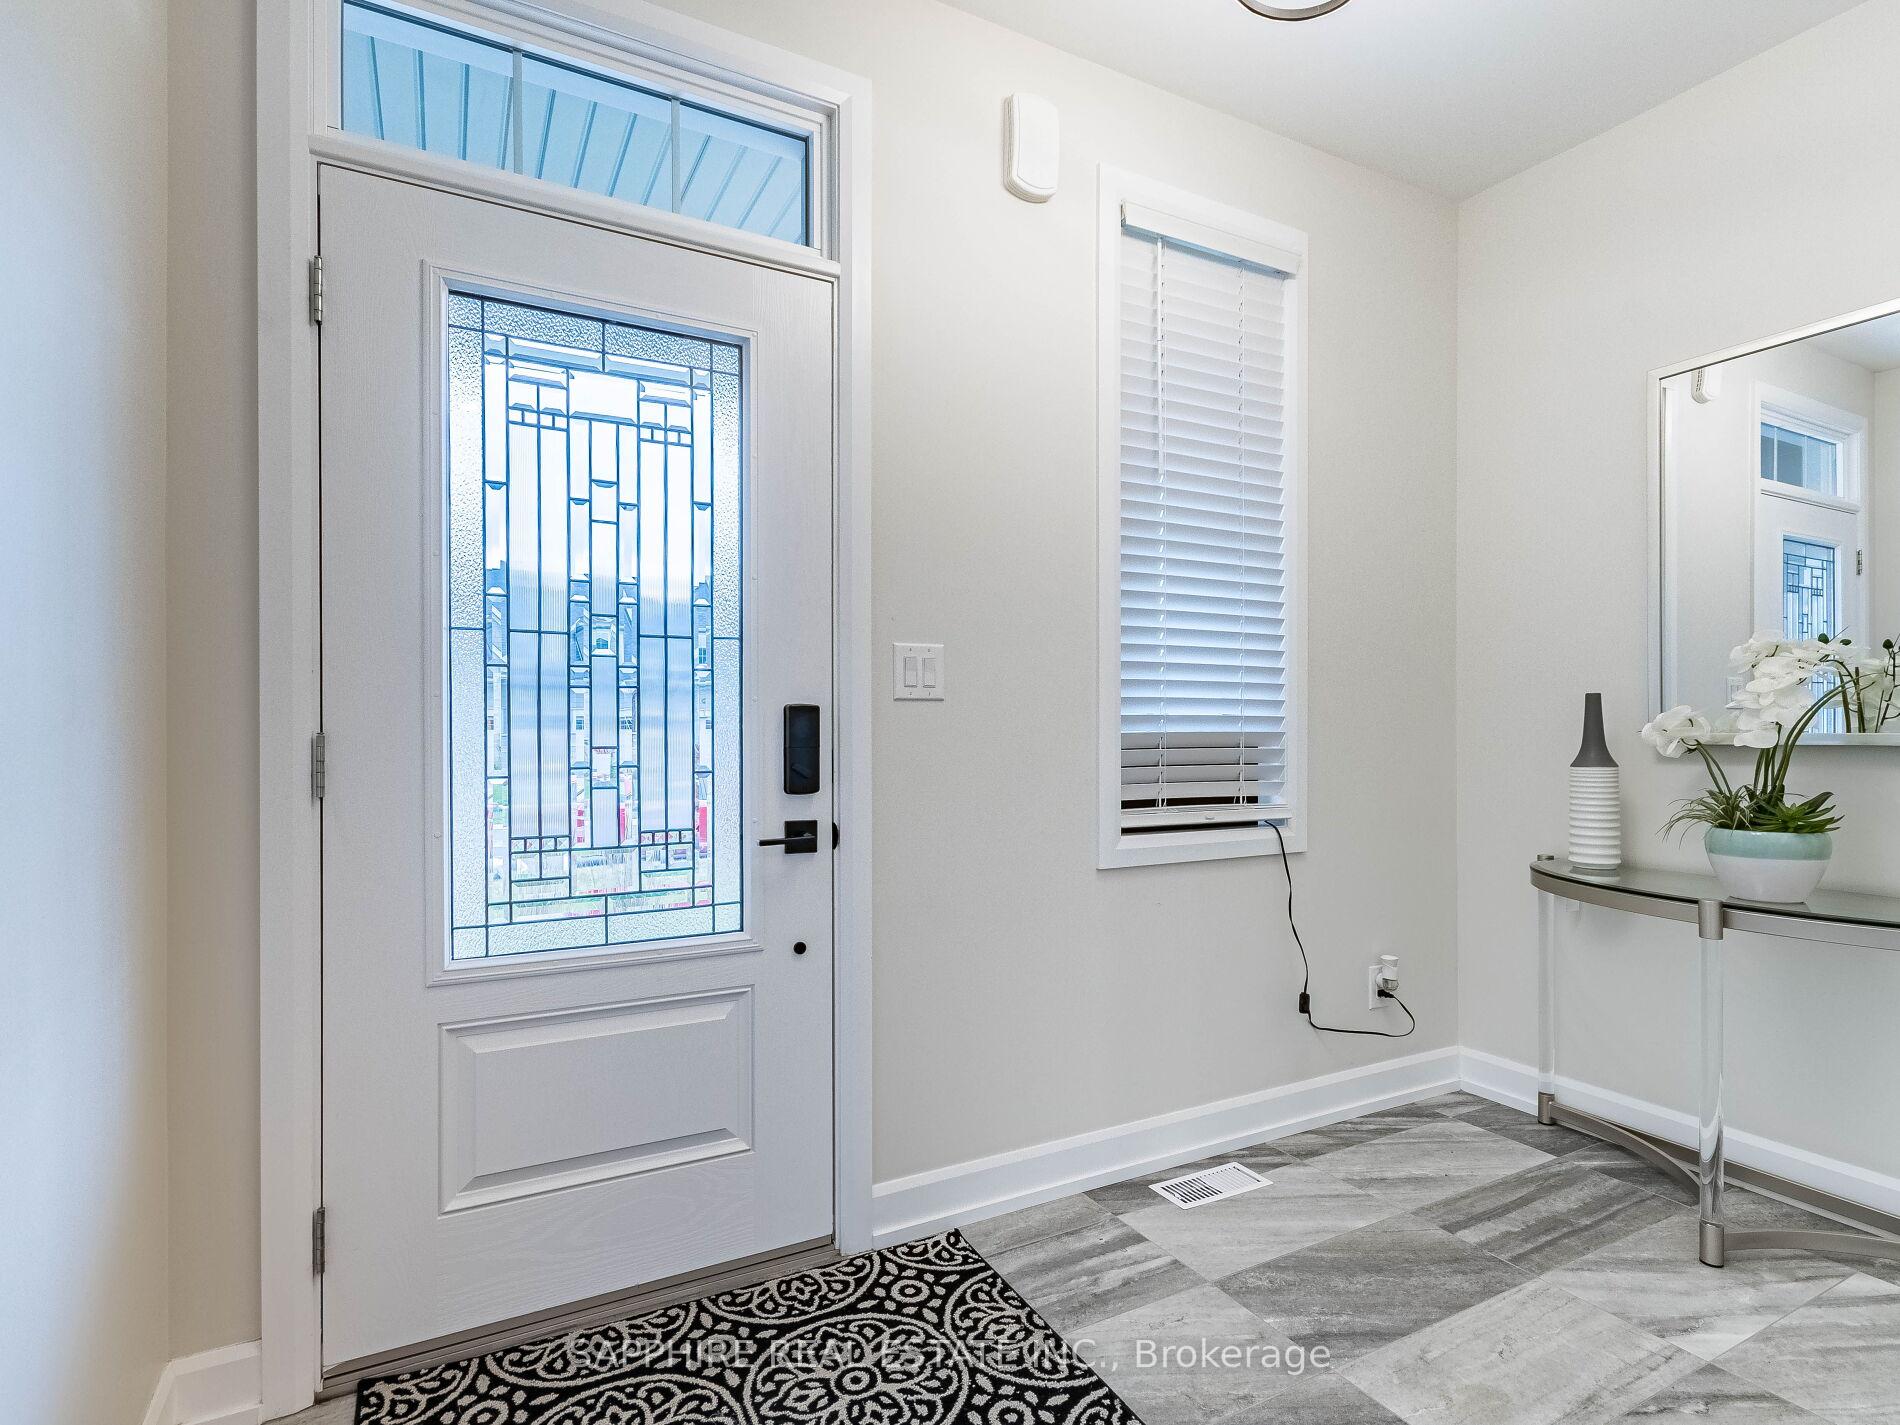 See all 13 photos
Property history
- $975,000ExpiredList: 2024-11-28|End: 2025-02-28|92 daysX11448347
Facts and features
- BasementApartment
- Age of home0–5 years
- Price per sq ft~$750
- Water, sewerMunicipal
- Second kitchen
- Fireplace
- Central air
The homeFreehold Townhouse, 2-storey, Age 0–5 years
- Type: Freehold Townhouse
- Style: 2-storey
- Age: 0–5 years
- Living space: 1,100–1,500 sq ft
- Basement: Apartment
InsideFireplace Yes, Tile, Porcelain, Vinyl, Storage, water heater
- Fireplace: Yes
- Flooring: Tile, Porcelain, Vinyl
- Features: Storage, water heater
- Rooms above ground: 12
- Bedrooms: 2 + 2 in the basement
- Bathrooms: 3
- Kitchens: 2
- Family room: Yes
Outside and lotBrick, Asphalt shingle, Concrete
- Exterior: Brick
- Roof: Asphalt shingle
- Foundation: Concrete
- Size: 35.17 × 113.83 m
Parking2 Garage, Attached, Available
- Spaces: 2 Garage
- Garage: Attached
- Driveway: Available
Heating, water and powerForced air, gas, Central air, Municipal water
- Heating: Forced air, gas
- Cooling: Central air
- Water: Municipal water
Costs and taxesTaxes $2,166 a year, HST included in the price, Hot water rental
- Taxes, 2024: $2,166 a year
- HST: HST included in the price
- Rental items: Hot water rental
Listing detailsX11448347, Expired, Nov 28, 2024
- MLS® number: X11448347
- Status: Expired
- Listed on: Nov 28, 2024
- Days on market: 92
- Updated: Feb 28, 2025
- Possession: 2025-01-15 / January 15, 2025
- Occupied by: Owner+tenant
- Listing brokerage: SAPPHIRE REAL ESTATE INC.
About this home
3931 Mitchell Crescent, Fort Erie (Black Creek), ON L0S 1S0
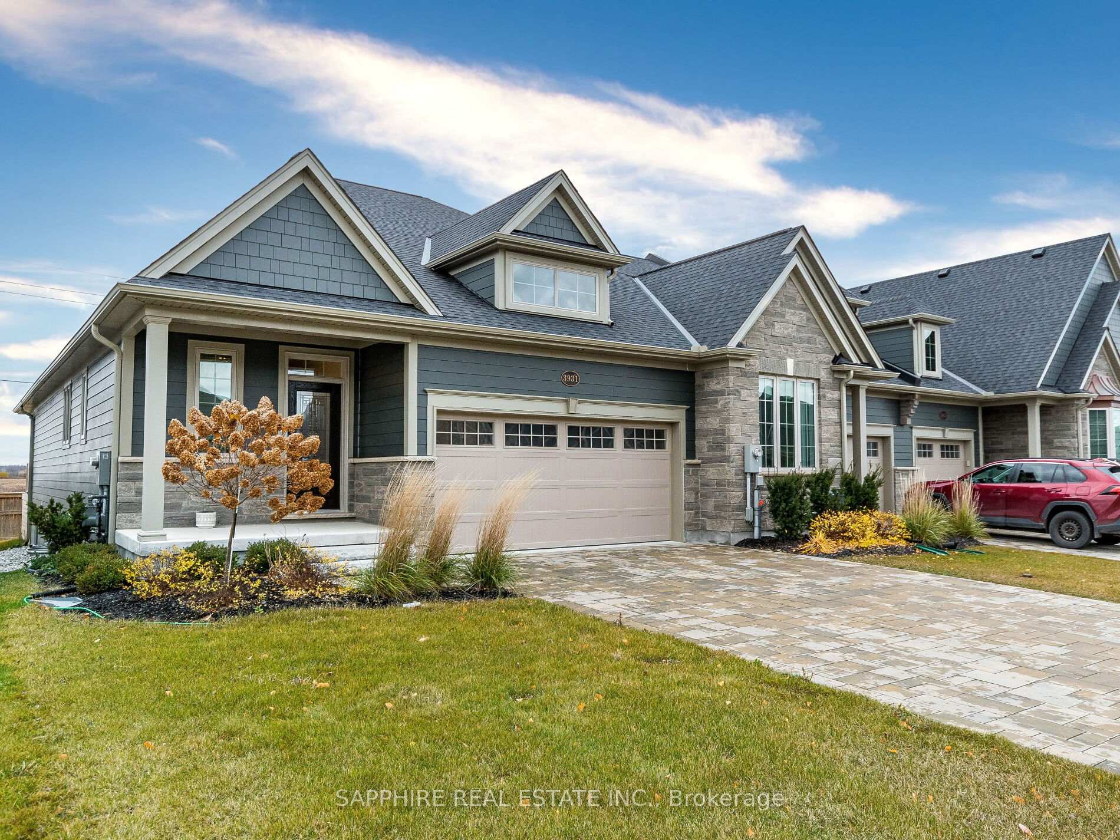
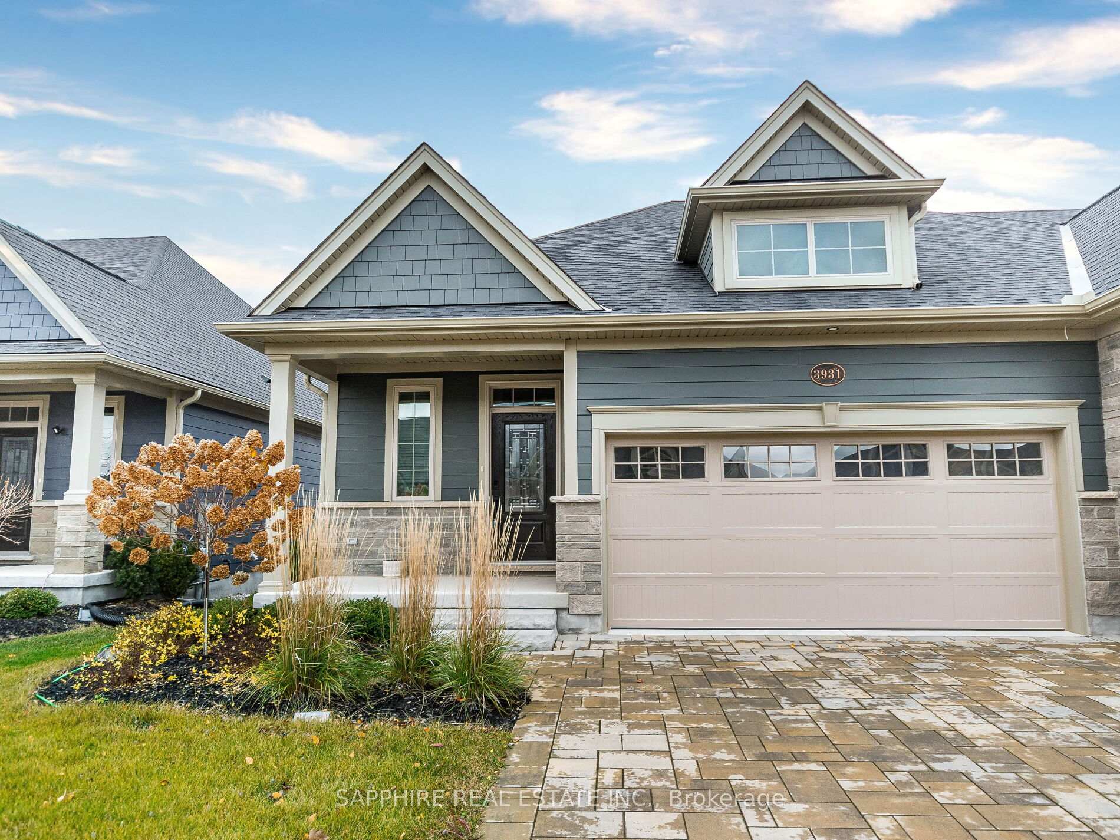
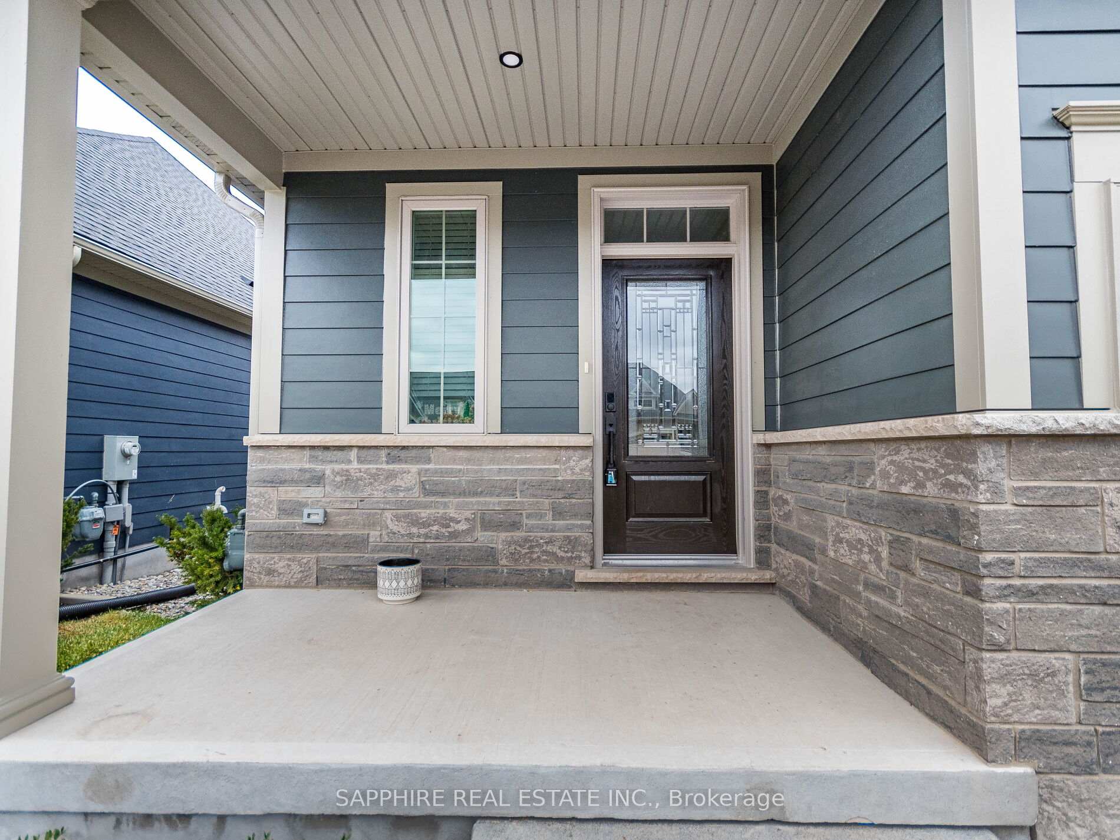
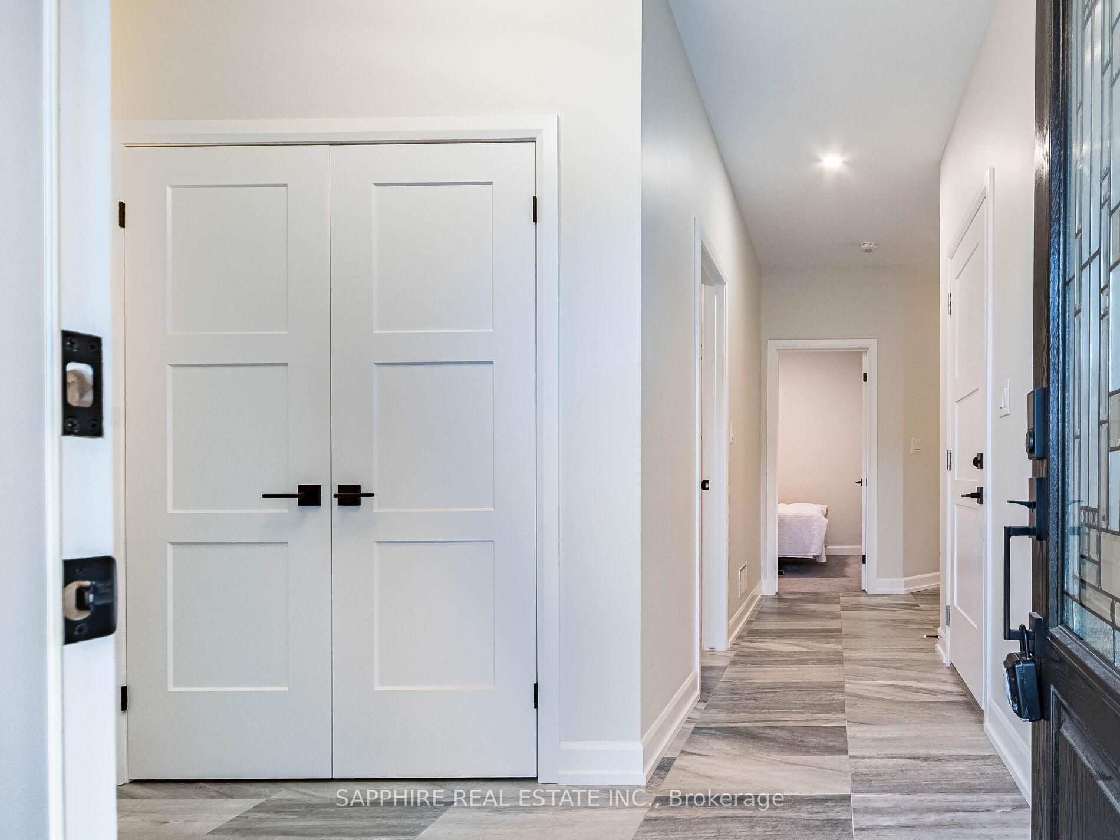
Welcome to Black Creek Signature Community! Experience modern luxury in this stunning 2+2 bedroom, Executive double garage bungalow townhouse in Fort Erie's prestigious Black Creek area, minutes from the Niagara River. This home features an inviting outdoor porch, double-car garage with direct home access, and a spacious 2 car driveway. The open-concept main floor boasts high ceilings, a chefs kitchen with a quartz island, walk-in pantry, and premium appliances spacious deck in the backyard. The primary suite offers a walk-in closet, a spa-like 5-piece ensuite with a standing shower, and second bedroom and bathroom, and a convenient laundry room. The finished basement adds to the homes appeal with large above-ground windows, providing ample natural light for the two bedrooms, kitchen, and spacious living, family and dining area. Located just off the Q.E.W., this home is a 10-minute drive to the U.S. border and Niagara Falls, with shopping at Costco and Walmart just minutes away. This move-in-ready property combines elegance, functionality, and comfort, offering everything you need for a luxurious lifestyle. **EXTRAS** Stainless steel appliances, all ELFs, Washer, Dryer, Dishwasher and Window Coverings.
Ask about this home
A HOMEH agent will answer your questions about this home.
Around this home
Schools nearby
School rating, out of 10.
Helpful calculators
Your HOMEH agent

"Priced 14% over the Hestimate. I would see it this week."