

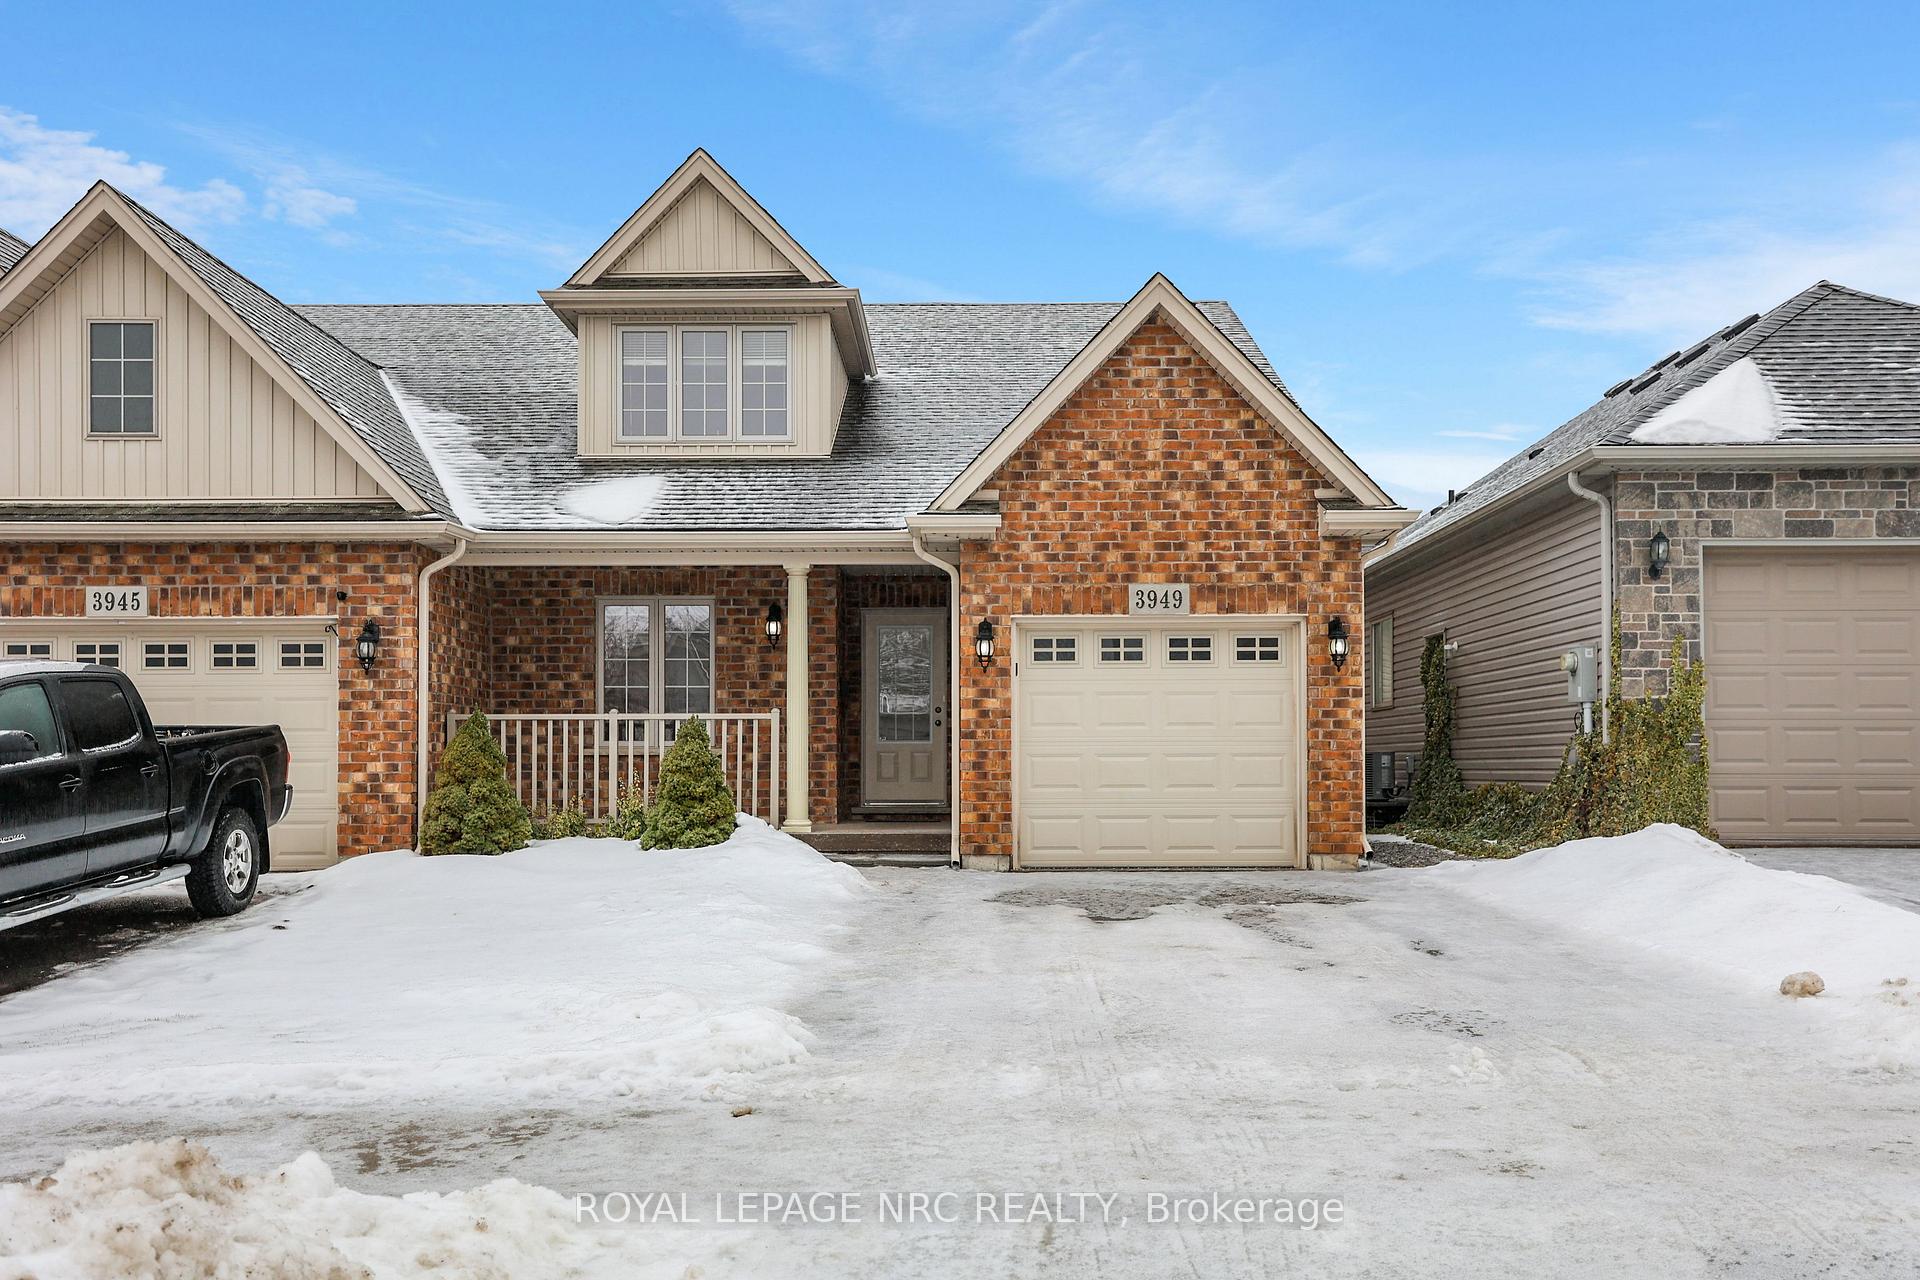
3949 Village Creek Drive
3949 Village Creek Drive
 See all 40 photos
Property history
Facts and features
- BasementPart finished
- Age of home6–15 years
- Water, sewerMunicipal
- HeatingForced air
- Fireplace
- Central air
The homeSemi-Detached, Bungaloft, Age 6–15 years
- Type: Semi-Detached
- Style: Bungaloft
- Age: 6–15 years
- Living space: 1,100–1,500 sq ft
- Basement: Full, partially finished
InsideFireplace Yes, living room, natural gas, rec room, Main level, Sump pump, primary bedroom - main floor
- Fireplace: Yes, living room, natural gas, rec room
- Laundry: Main level
- Features: Sump pump, primary bedroom - main floor
- Rooms above ground: 9
- Rooms in the basement: 3
- Bedrooms: 3 + 1 in the basement
- Bathrooms: 4
- Kitchens: 1
Outside and lotVinyl siding, brick, Asphalt shingle, Poured concrete
- Exterior: Vinyl siding, brick
- Roof: Asphalt shingle
- Foundation: Poured concrete
- Features: Awnings, patio, porch
- Other structures: Garden shed
- Size: 29.63 × 114.83 ft
Parking1 Garage, Attached, Private
- Spaces: 1 Garage
- Garage: Attached
- Driveway: Private
Heating, water and powerForced air, gas, Central air, Municipal water
- Heating: Forced air, gas
- Cooling: Central air
- Water: Municipal water
- Sewer: Municipal sewer
Costs and taxesTaxes $4,815 a year, Hot water tank, Hot water heater
- Taxes, 2024: $4,815 a year
- Rental items: Hot water tank
- Under contract: Hot water heater
Included in the saleFridge, stove, dishwasher, microwave, washer, dryer, automatic garage door opener
- Included: Fridge, stove, dishwasher, microwave, washer, dryer, automatic garage door opener
Listing detailsX11961545, Sold, Feb 7, 2025
- MLS® number: X11961545
- Status: Sold
- Listed on: Feb 7, 2025
- Days on market: 22
- Updated: Mar 1, 2025
- Possession: Immediately
- Occupied by: Vacant
- Listing brokerage: ROYAL LEPAGE NRC REALTY
About this home
3949 Village Creek Drive, Fort Erie (Stevensville), ON L0S 1S0
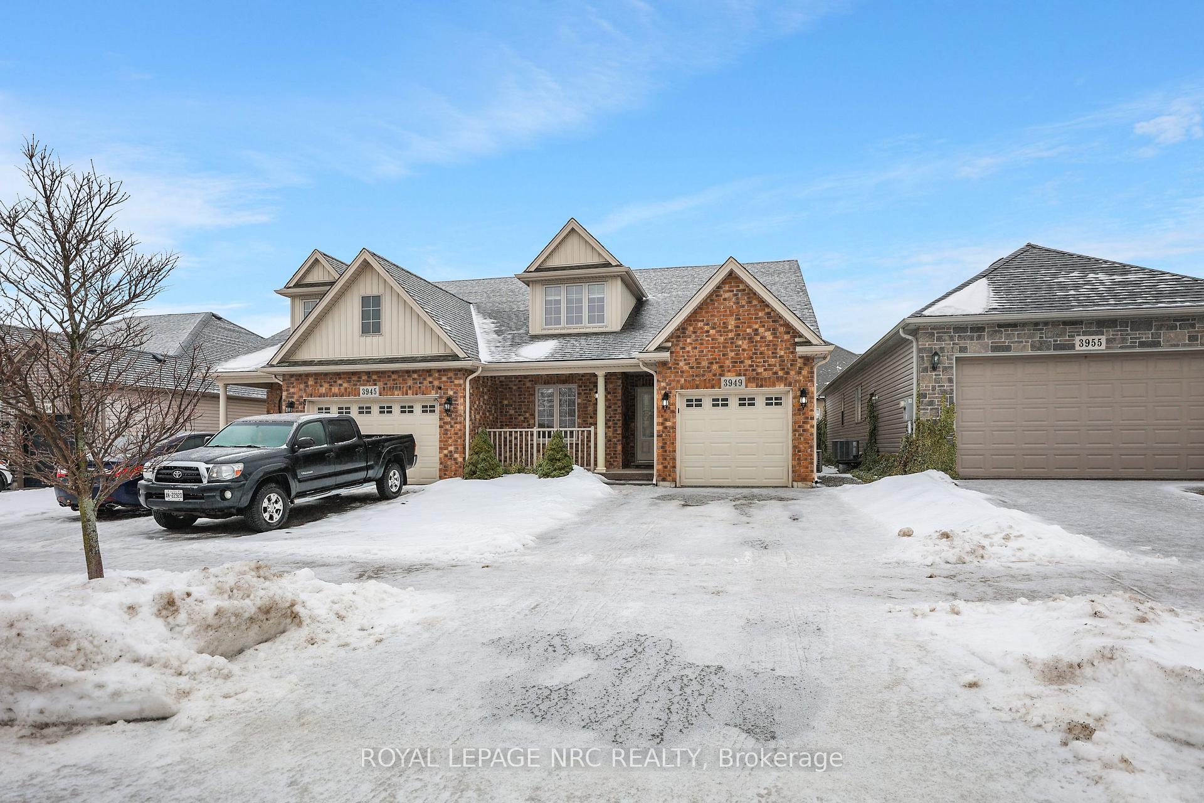
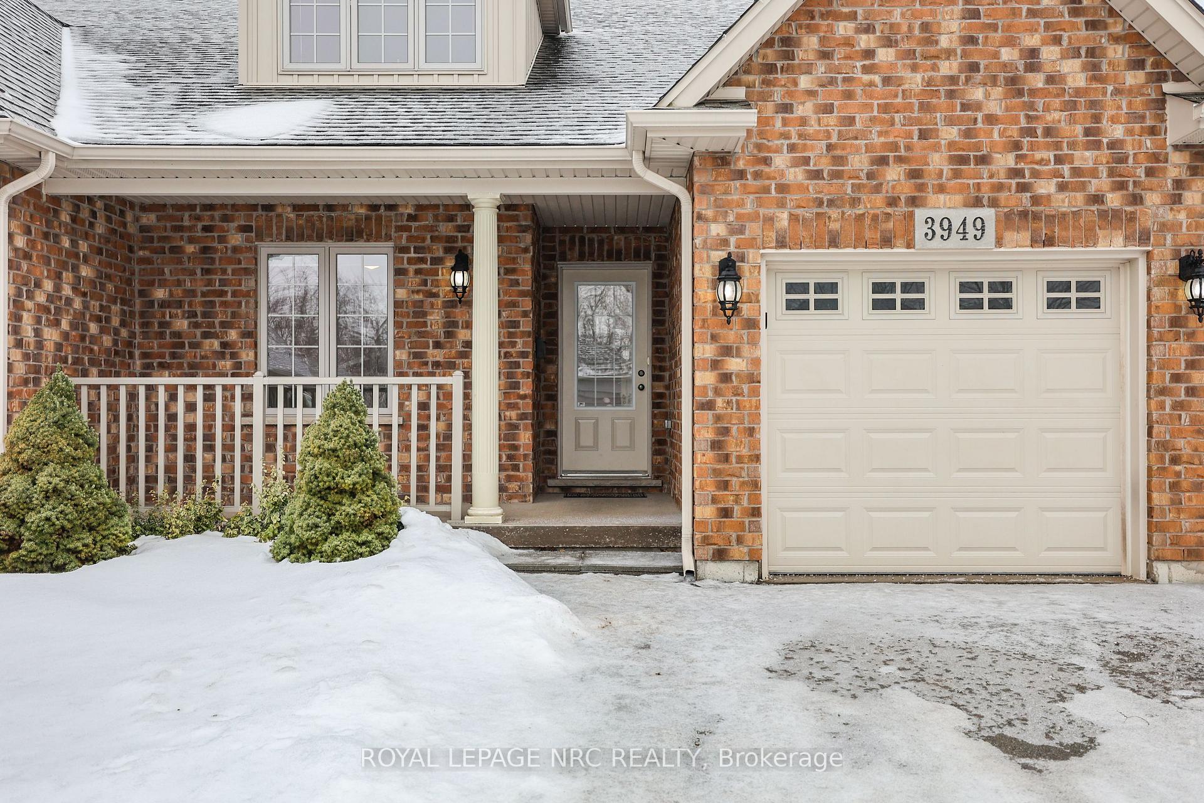
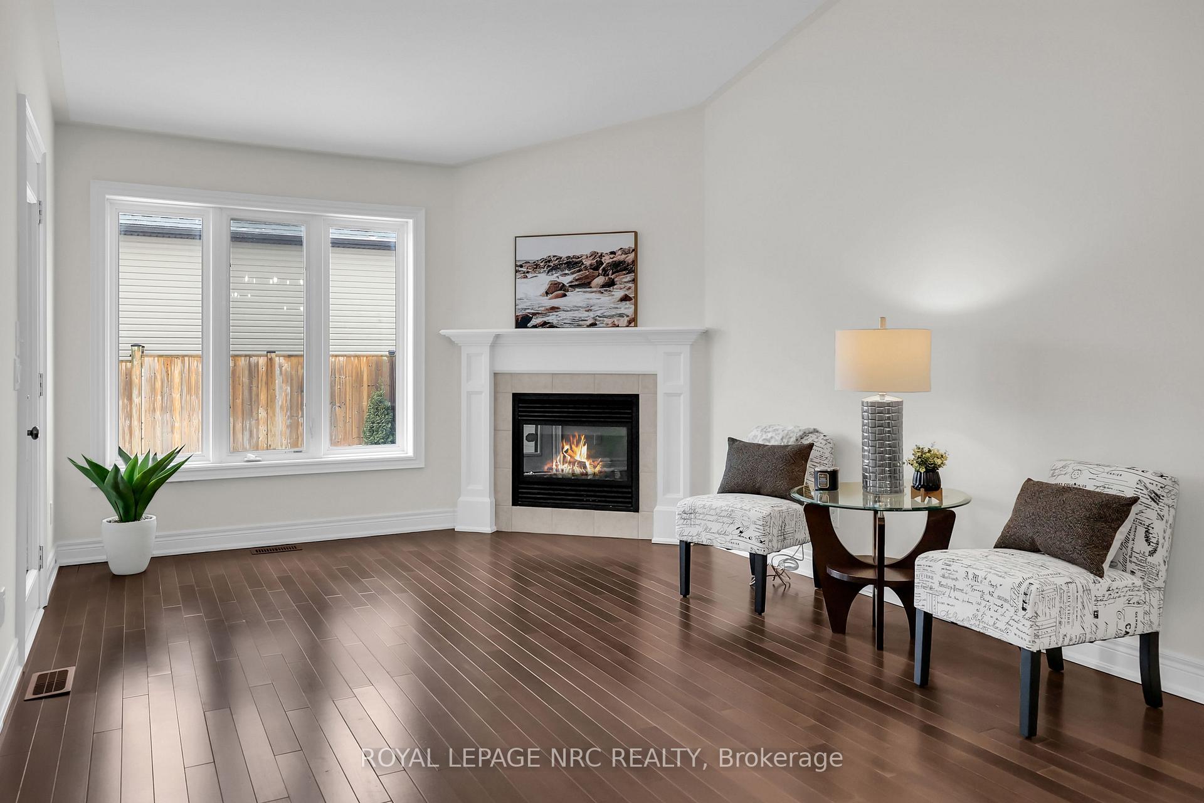
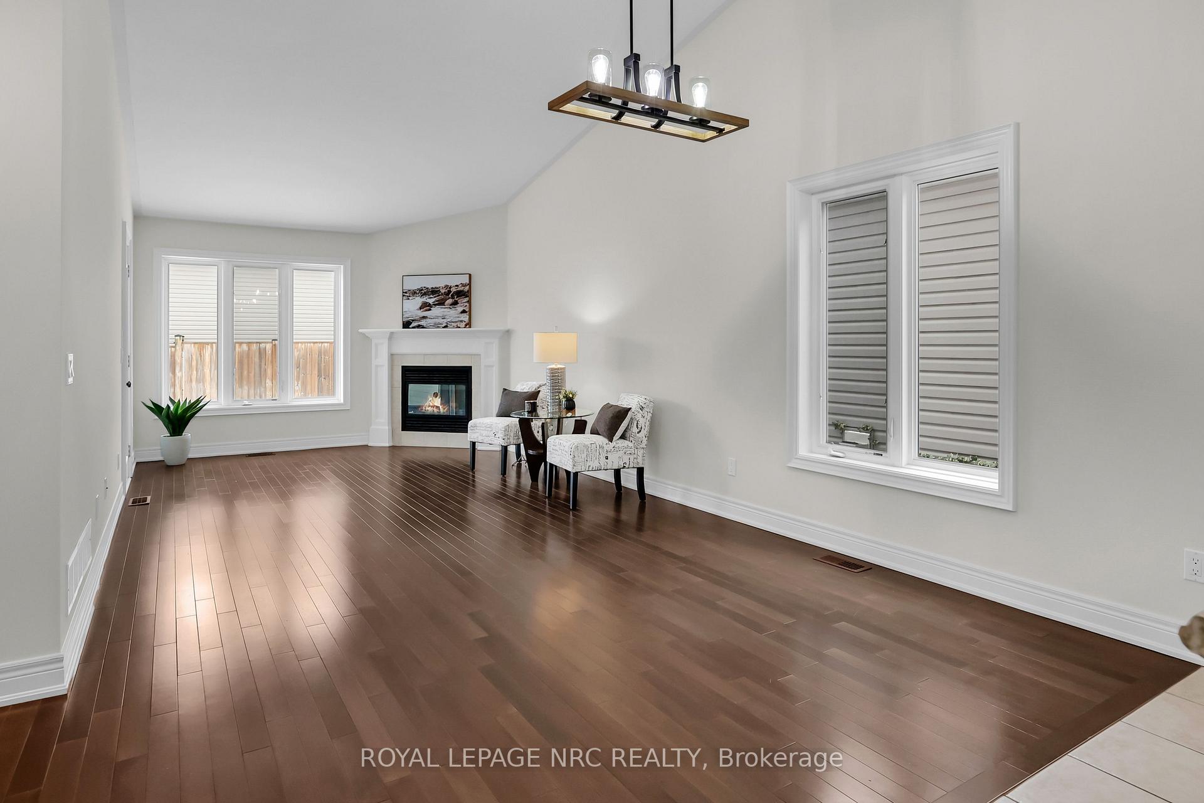
This Bungaloft Beauty has 4 Bedrooms, 4 Washrooms, 2 GAS FIREPLACES, and extra features. You get to chose the primary bedroom location - whether its the MAIN FLOOR BEDROOM SUITE with Walk-in closet & a 4 piece Ensuite OR the LOFT BEDROOM SUITE with a 3 piece Ensuite! Open concept Living / Dining Room has CATHEDRAL CEILING, corner gas fireplace, hardwood floor and a garden door to the covered Patio. Kitchen is open to the main space and has a pantry closet, gas stove, built-in dishwasher and microwave. There is also a 2nd Bedroom, 2 piece Washroom and LAUNDRY closet on the main level. Enjoy the "spill off" room in the partially finished basement with cozy Family Room with gas fireplace, Bedroom and a 3 piece Washroom. Inviting front porch with aluminum railing, REAR COVERED PATIO (approx. 13ft 7in x 10 ft) with a retractable awning, fenced backyard and wide SEPARATE DRIVEWAY. Built by local Park Lane Home Builders and located in the quaint Village Creek Estates neighbourhood. Walking distance to Stevensville Conservation area, shops & restaurants. Easy access to QEW, Costco and the future hospital. Enjoy the many attractions of Niagara such as award winning wineries, golf courses, nature trails markets, shopping and more. Immediate possession possible. Buyer to verify all measurements and square footage. **EXTRAS** Fridge, Stove, Dishwasher, Washer, Dryer, Automatic garage door opener
Ask about this home
A HOMEH agent will answer your questions about this home.
Around this home
Daily convenience, out of 100, from the distances below
Schools nearby
School rating, out of 10.
Helpful calculators
Your HOMEH agent

"I would see it this week."