

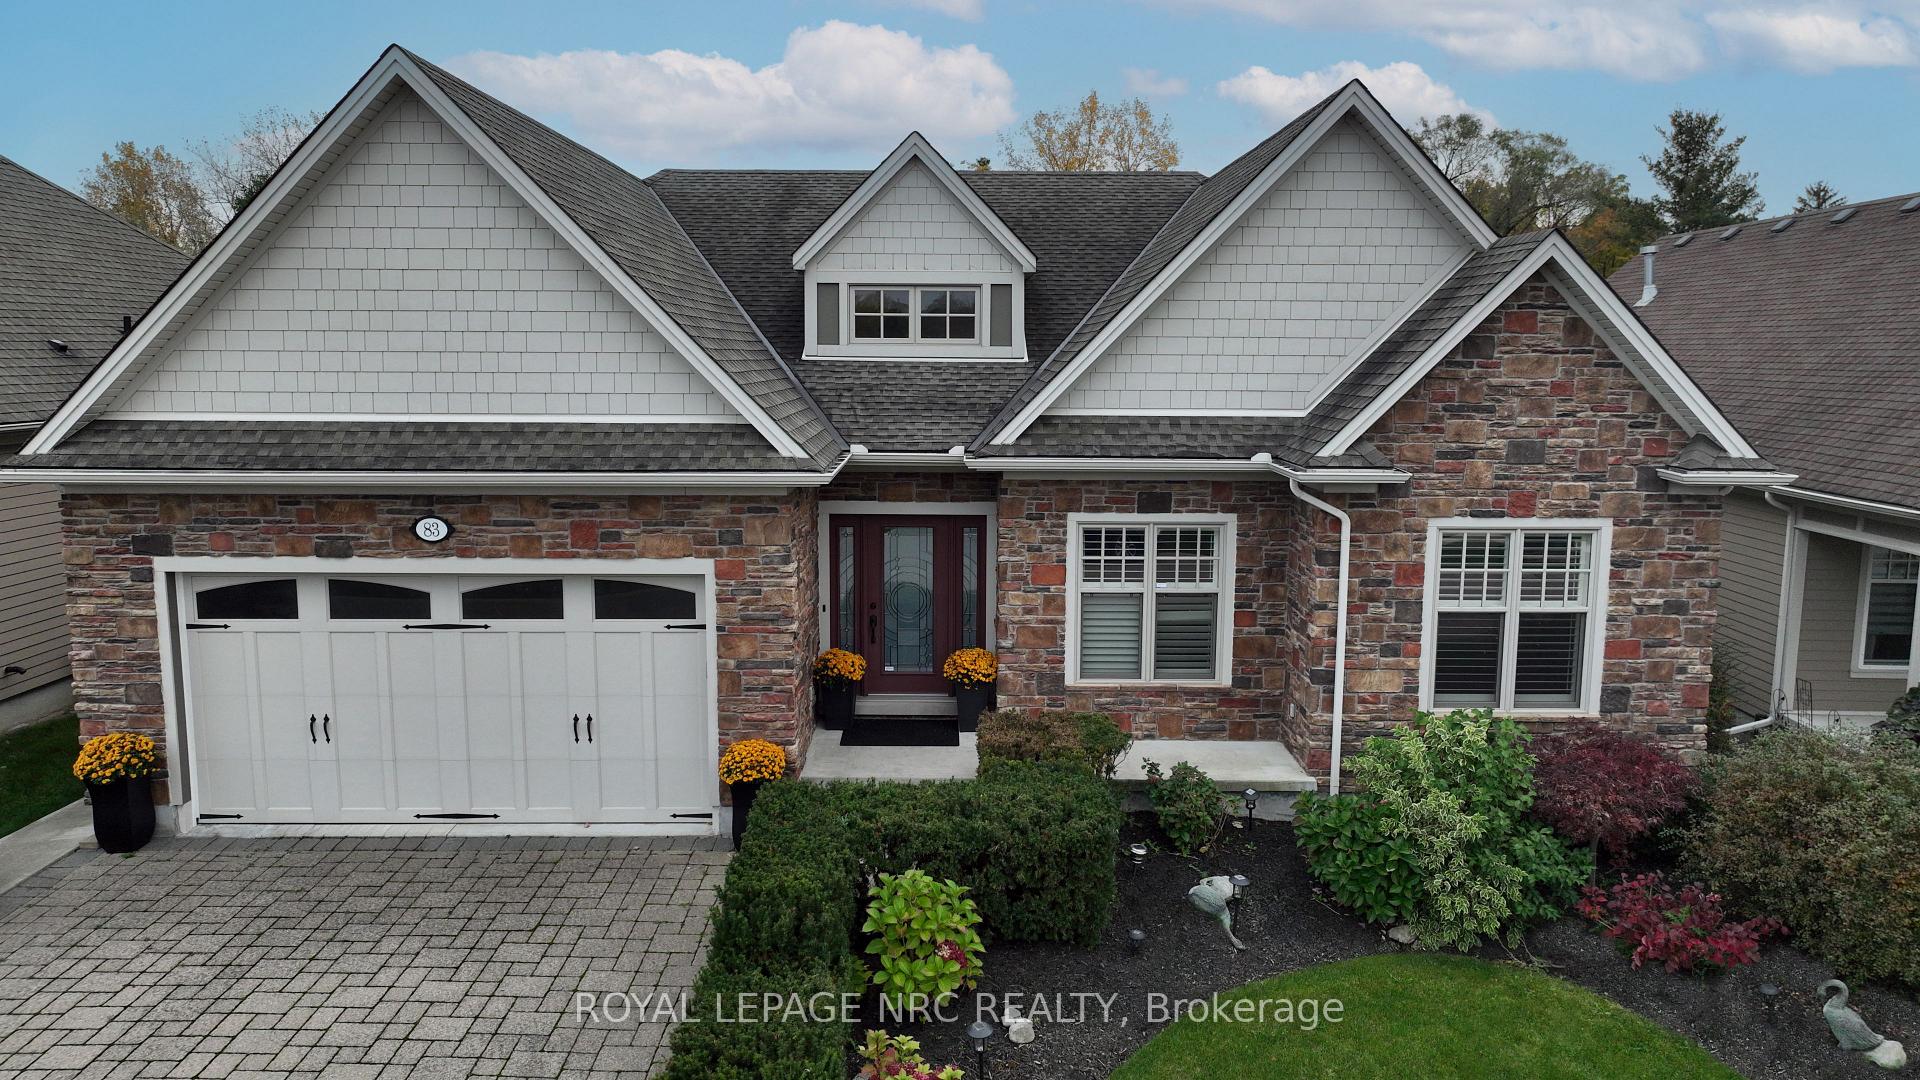
83 Spinnaker Drive
83 Spinnaker Drive
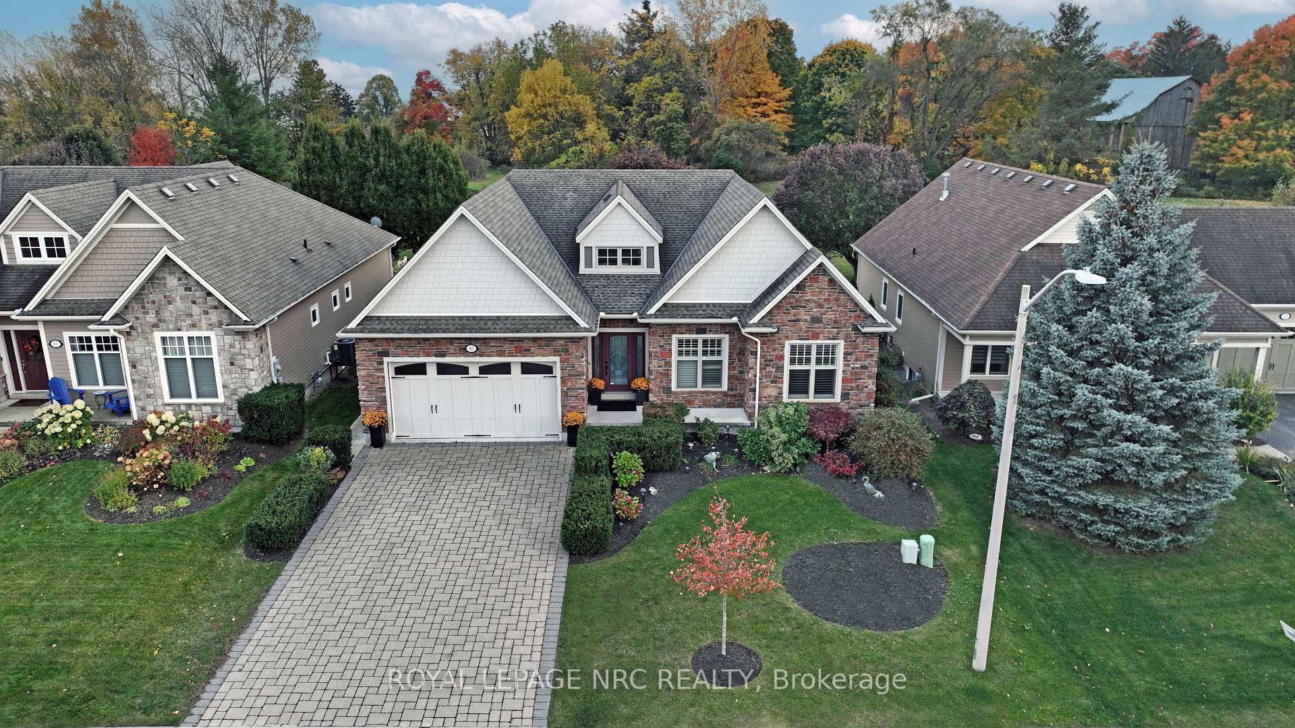
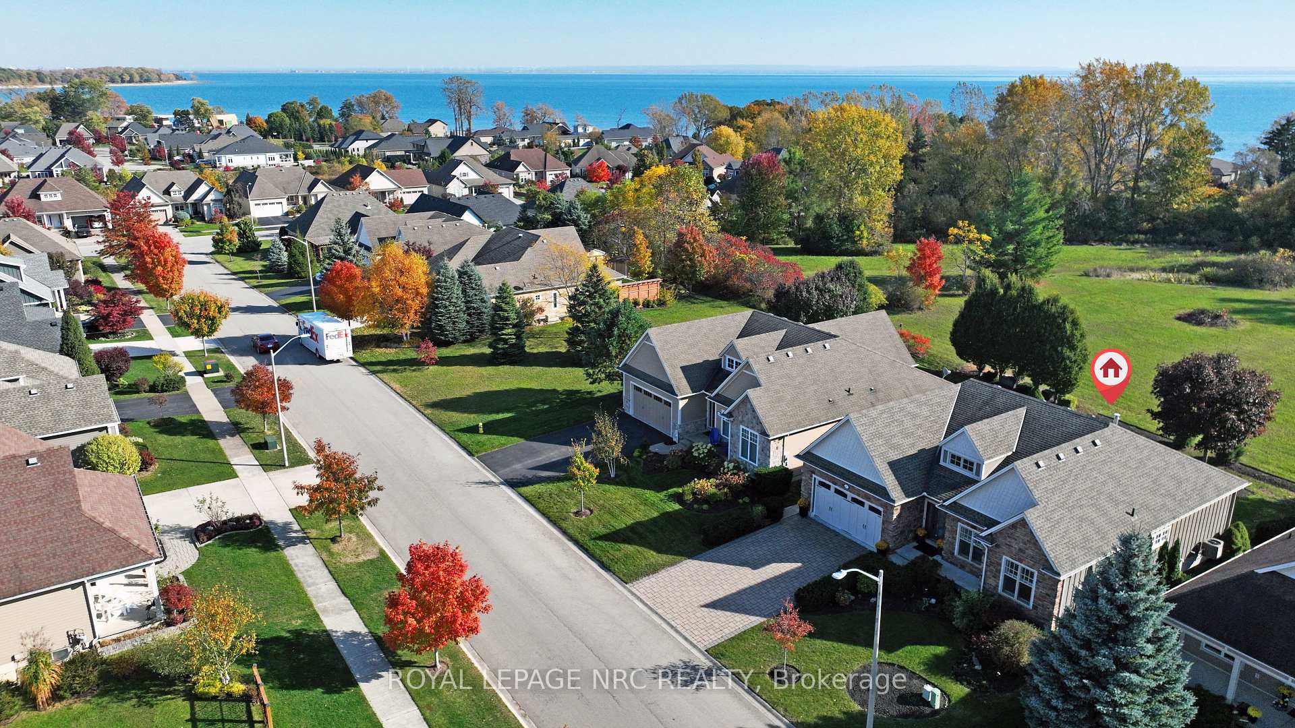
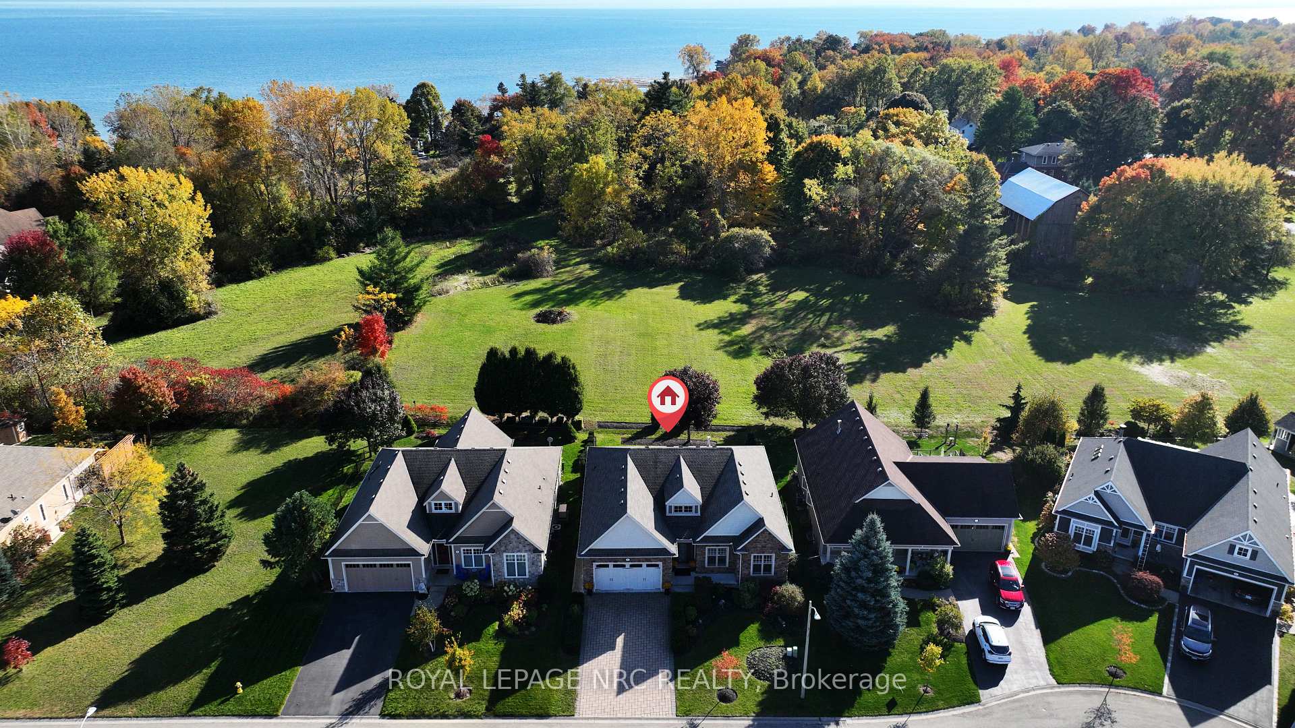
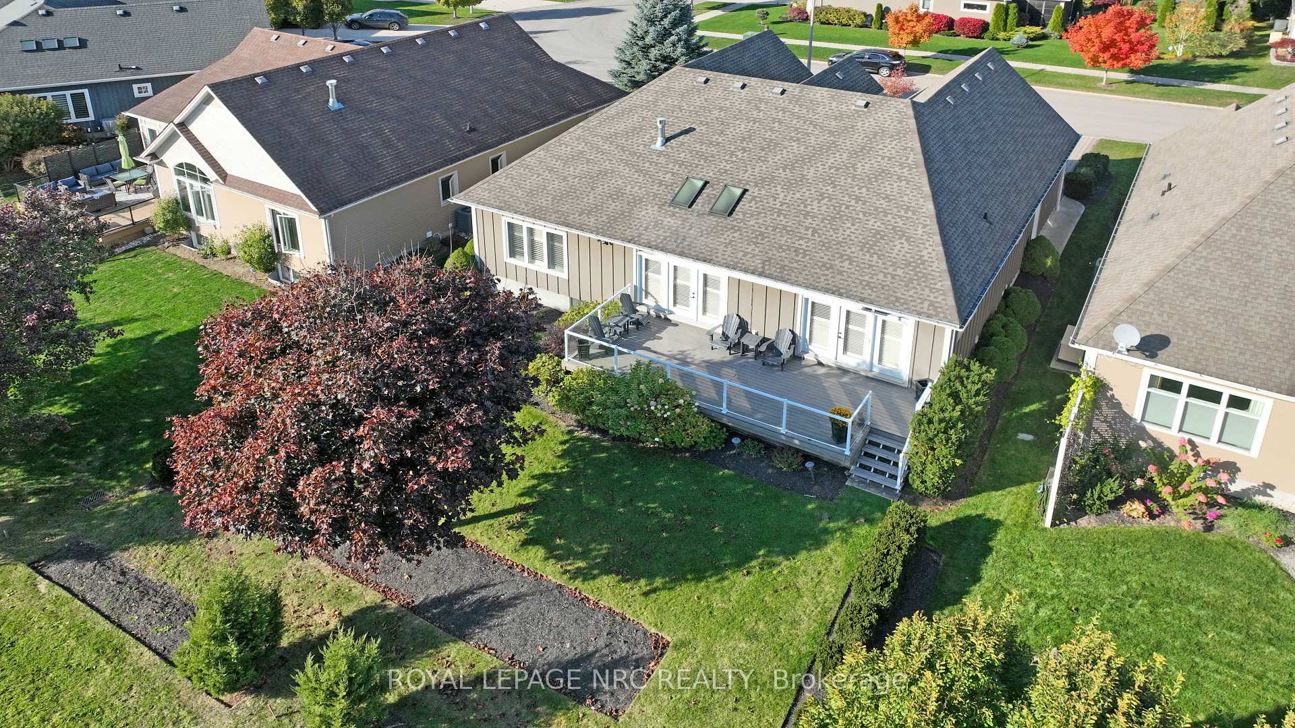 See all 40 photos
Property history
Facts and features
- BasementFinished
- Age of home6–15 years
- Water, sewerMunicipal
- Lot shapeRectangular
- Fireplace
- Central air
The homeDetached, Bungalow, Age 6–15 years
- Type: Detached
- Style: Bungalow
- Age: 6–15 years
- Living space: 2,000–2,500 sq ft
- Basement: Finished, full
InsideFireplace Yes, natural gas, Main level, Water heater owned
- Fireplace: Yes, natural gas
- Laundry: Main level
- Features: Water heater owned
- Rooms above ground: 6
- Rooms in the basement: 4
- Bedrooms: 2 + 1 in the basement
- Bathrooms: 3
- Family room: Yes
Outside and lotBrick, board & batten, Asphalt shingle, Poured concrete
- Exterior: Brick, board & batten
- Roof: Asphalt shingle
- Foundation: Poured concrete
- Size: 60 × 118 ft
- Shape: Rectangular
- Zoning: R1 - 349 , ND
Parking2 Garage, Attached, Private double
- Spaces: 2 Garage
- Garage: Attached
- Driveway: Private double
Heating, water and powerForced air, gas, Central air, Municipal water
- Heating: Forced air, gas
- Cooling: Central air
- Water: Municipal water
- Sewer: Municipal sewer
- Natural gas: Yes
- Hydro: Yes
- Cable: Yes
- Telephone: Yes
Costs and taxesTaxes $9,460 a year, HST included in the price, Rental items None
- Taxes, 2024: $9,460 a year
- HST: HST included in the price
- Rental items: None
Included in the saleFridge, stove, washer, dryer, wine fridge, microwave
- Included: Fridge, stove, washer, dryer, wine fridge, microwave
Listing detailsX10429091, Sold, Nov 18, 2024
- MLS® number: X10429091
- Status: Sold
- Listed on: Nov 18, 2024
- Days on market: 105
- Updated: Mar 3, 2025
- Possession: 2025-01-31 / January 31, 2025
- Occupied by: Vacant
- Listing brokerage: ROYAL LEPAGE NRC REALTY
About this home
83 Spinnaker Drive, Fort Erie (Ridgeway), ON L0S 1N0
Welcome to 83 Spinnaker Dr. This stunning and spacious bungalow boasts approx 4000 ft. of total living space. Located in the award-winning most sought-after prestigious community of Ridgeway By The Lake. Just a short drive to the beautiful sandy shores of Crystal Beach, and only minutes to quaint downtown Ridgeway & all its charming shops and restaurants. Upon entering this incredible home the foyer leads you to a Grand open-concept, kitchen/ dining/ living room area. With high vaulted ceilings, skylights, pot lighting and hickory wood floors. There is a feature floor to ceiling stone wall with a gas fireplace and a beautiful bright spacious kitchen with no shortage of storage and a gorgeous large island with a built in wine fridge. This grand room has south facing windows and doors that open up to a large composite deck with wide open backyard views, and privacy with no rear neighbours! Relax on your back deck and enjoy the sounds of Lake Erie that is just a stones throw away. The main floor has an office, laundry, 2 bedrooms & 2 bathrooms. An oversized master bedroom with tray ceilings, a walk-in closet and a 5 piece en-suite bath with heated floors. The amazing downstairs space is fully finished with a game room, a 3rd bedroom & bathroom. Also a separate large cozy recreational room with a gas fireplace and a great bar area making this an entertainer's dream space! There is a 2 car garage with interlock driveway and parking for 6 vehicles. All residents of Ridgeway by the Lake have access to a private membership to the Algonquin Club ($90 monthly). This 9000 ft. luxury clubhouse includes a saltwater pool, saunas, gym/ fitness center, billiard & game room, library, & a great hall banquet room to host all your parties and events. In this amazing community, you're buying not just a place to live but a Lifestyle! ( Click on virtual video tour) **EXTRAS** AIR EXCHANGER, CALIFORNIA SHUTTERS THROUGHOUT,
Ask about this home
A HOMEH agent will answer your questions about this home.
Around this home
Daily convenience, out of 100, from the distances below
Schools nearby
School rating, out of 10.
Helpful calculators
Your HOMEH agent

"I would see it this week."