

465 Carrie Avenue
465 Carrie Avenue
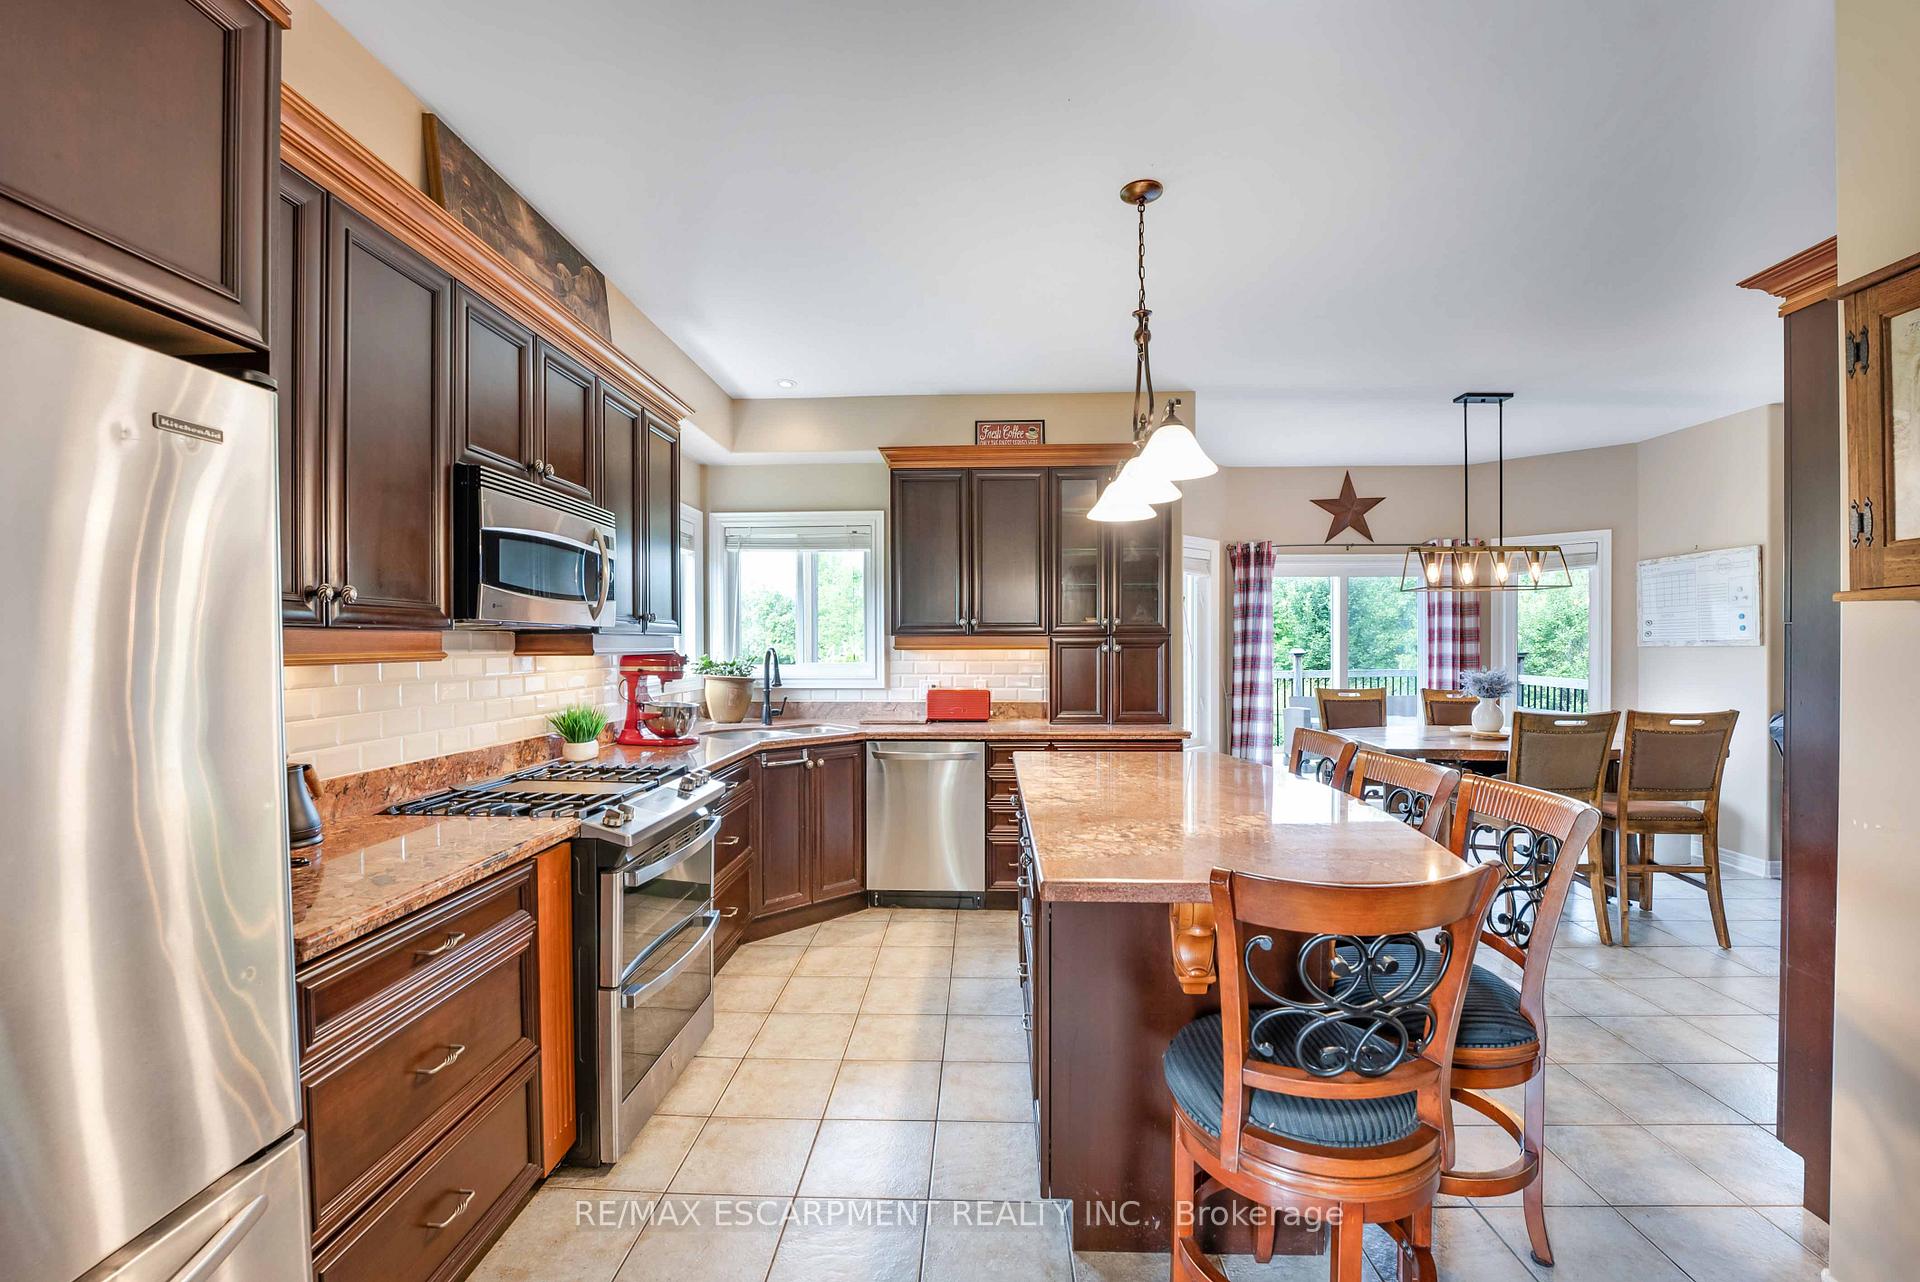 See all 32 photos
Property history
Facts and features
- BasementFinished
- Age of home16–30 years
- Water, sewerMunicipal
- HeatingForced air
- Second kitchen
- Hardwood floors
- Fireplace
- Central air
The homeDetached, 2-storey, Age 16–30 years
- Type: Detached
- Style: 2-storey
- Age: 16–30 years
- Living space: 2,500–3,000 sq ft
- Basement: Finished, full
InsideFireplace Yes, natural gas, Hardwood, Upper level
- Fireplace: Yes, natural gas
- Flooring: Hardwood
- Laundry: Upper level
- Features: Auto garage door remote, in-law suite, sump pump
- Rooms above ground: 8
- Bedrooms: 3 + 2 in the basement
- Bathrooms: 4
- Kitchens: 2
- Family room: Yes
Outside and lotBrick, vinyl siding, Asphalt rolled, Poured concrete
- Exterior: Brick, vinyl siding
- Roof: Asphalt rolled
- Foundation: Poured concrete
- Size: 61.42 × 122.58 ft
Parking2 Garage, Attached, Front yard parking
- Spaces: 2 Garage
- Garage: Attached
- Driveway: Front yard parking
Heating, water and powerForced air, gas, Central air, Municipal water
- Heating: Forced air, gas
- Cooling: Central air
- Water: Municipal water
- Sewer: Municipal sewer
Costs and taxesTaxes $7,638 a year, Rental items None
- Taxes, 2024: $7,638 a year
- Rental items: None
Included in the sale2 washers, 2 dryers, gas stove (2023), microwave, 2 fridges, electric stove, 2 dishwasher, 2 gdo, all electric light fixtures, all window coverings, owned alarm system on doors & glass break sensors, camera doorbell (ask for more details), White chiffon curtains in living room (2 sets), panting room desk, kitchen curtains
- Included: 2 washers, 2 dryers, gas stove (2023), microwave, 2 fridges, electric stove, 2 dishwasher, 2 gdo, all electric light fixtures, all window coverings, owned alarm system on doors & glass break sensors, camera doorbell (ask for more details)
- Not included: White chiffon curtains in living room (2 sets), panting room desk, kitchen curtains
NearbyArts centre, beach, cul de sac/dead end, fenced yard, golf, greenbelt/conservation
- Close to: Arts centre, beach, cul de sac/dead end, fenced yard, golf, greenbelt/conservation
Listing detailsX9268889, Sold, Aug 25, 2024
- MLS® number: X9268889
- Status: Sold
- Listed on: Aug 25, 2024
- Days on market: 106
- Updated: Dec 9, 2024
- Possession: Flexible
- Occupied by: Owner
- Listing brokerage: RE/MAX ESCARPMENT REALTY INC.
About this home
465 Carrie Avenue, Fort Erie (Point Abino), ON L0S 1N0
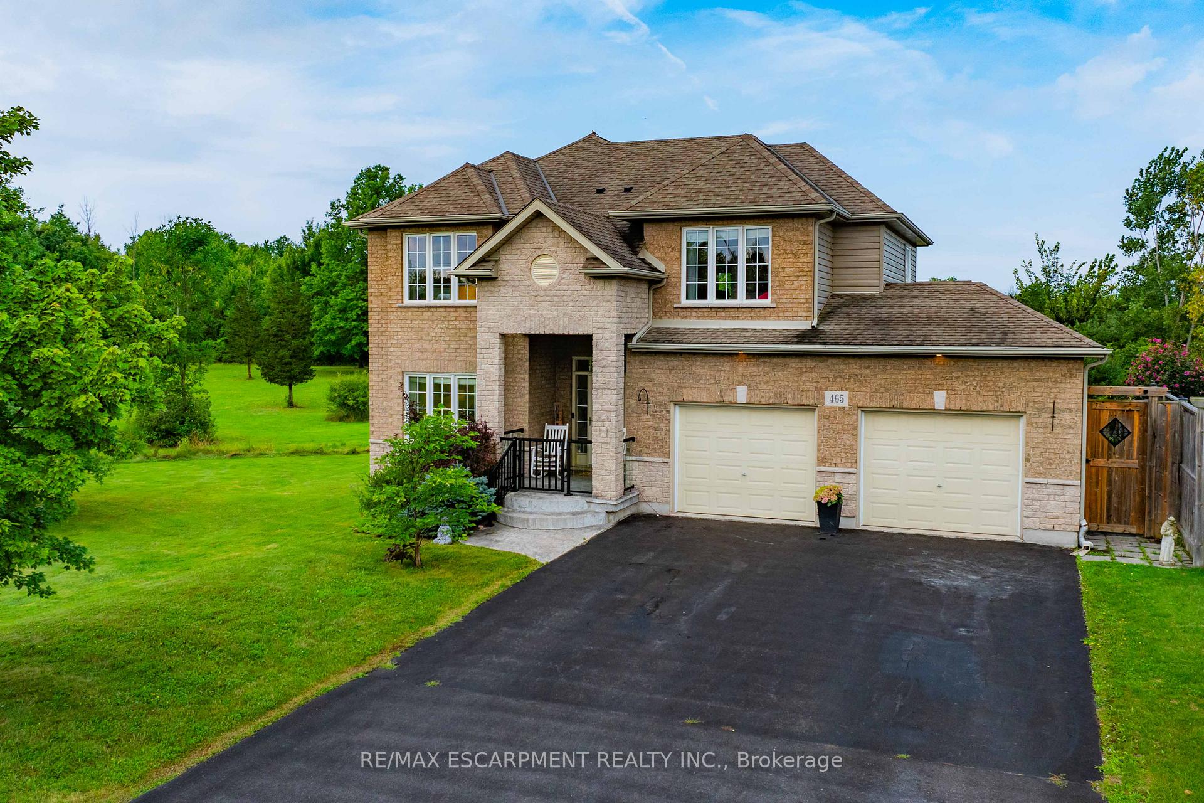
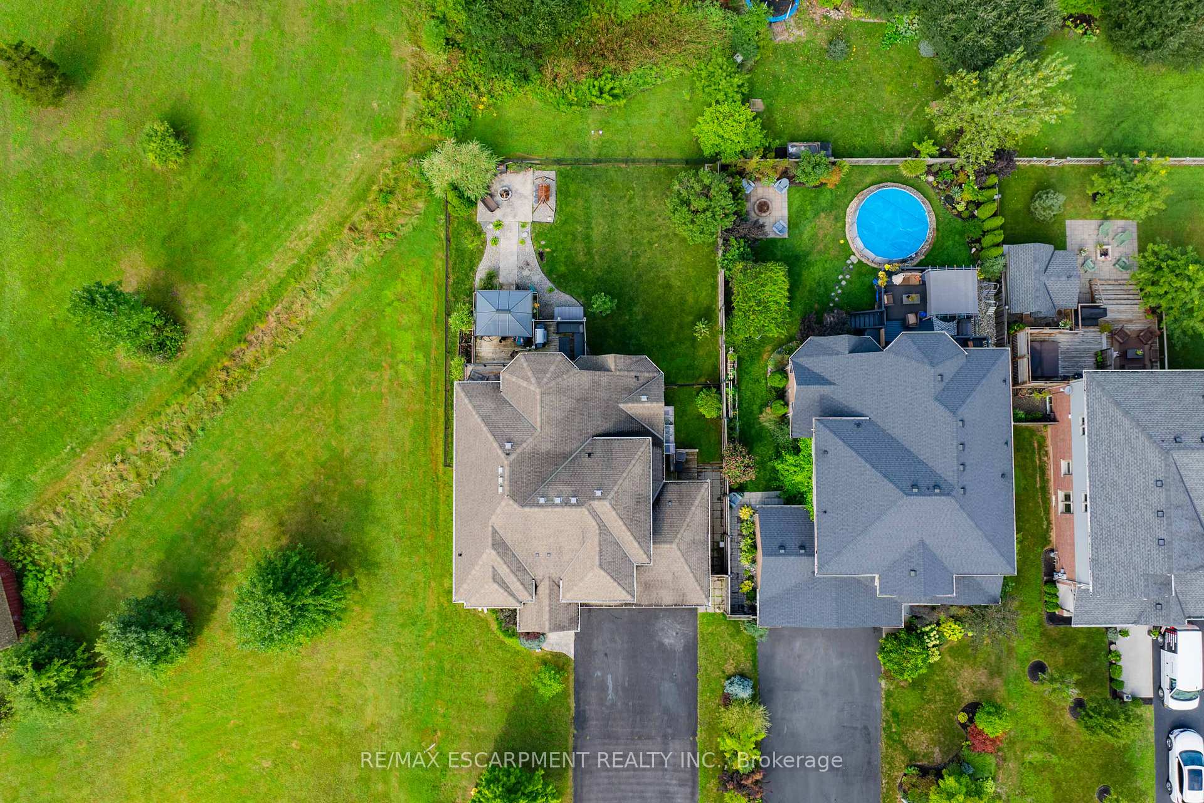
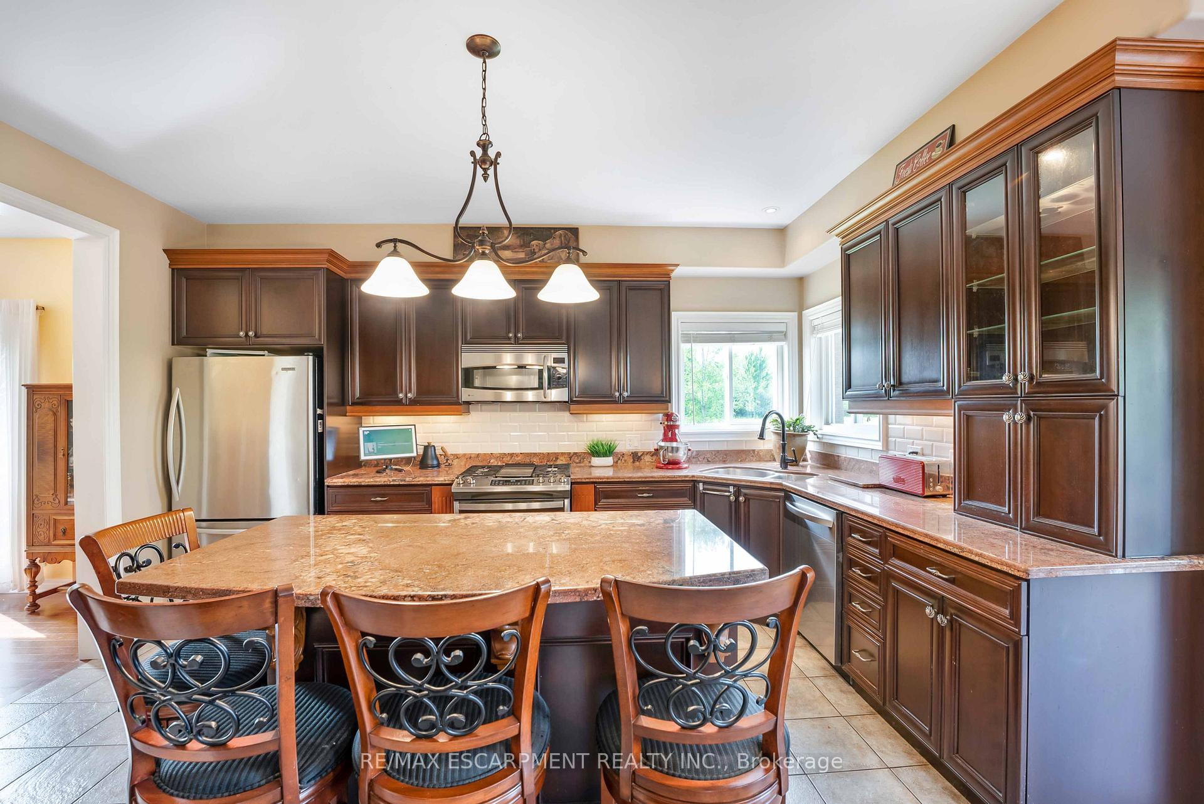
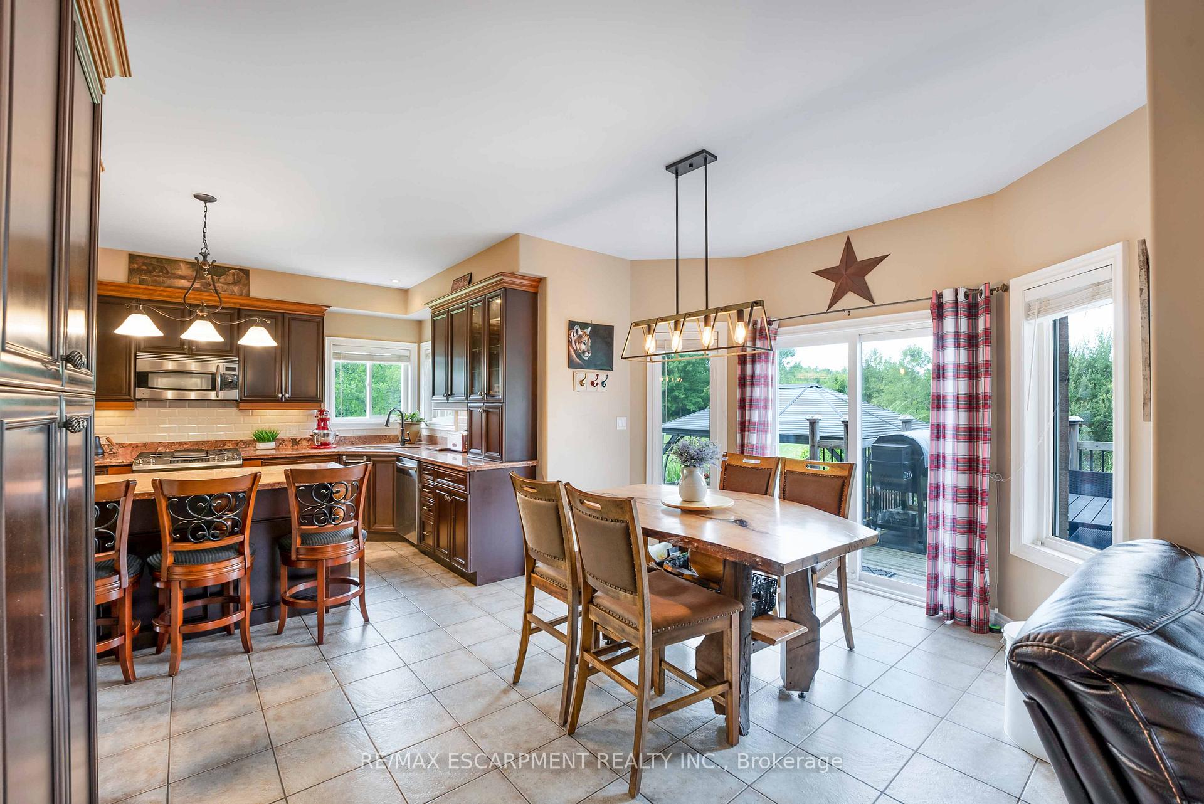
Welcome to this fabulous 2-family home tucked away at the end of a cul-de-sac in a quiet community surrounded by nature. This stunning builders model home has 5 bedrooms 4 bathrooms, with executive comforts and sophisticated upgrades in over 3,900 sq ft of finished living space. Well maintained and upgraded this home has a cottage retreat feeling. Armed alarm system by Telus Is owned and contract can be assumed, keeping you safe and secure. Furnace (2023) and A/C and on demand hot water heater are owned. Enter the exquisite front door into the grand foyer, open to the dining/living for holiday gatherings. A gourmet kitchen with granite, awaits your culinary skills with an island with seating, equipped with high-end appliances GE Profile gas stove (2023) dishwasher (2024) fridge and microwave. The corner window over the sink is a unique design feature. Close by is a cozy breakfast area for casual meals. The Spacious great room with cathedral ceiling has serene views of the trees from every window. The gas fireplace with wall switch has custom shelving to display your treasures. Exit to the multi-tiered deck with gazebo and gas fire pit through the newer sliding glass doors. The concrete walkway will take you out to a wood fire pit to complete the country cottage feel. The fenced-in yard has a gate to the natural treed area for exploring. Escape up the solid wood stairs to an open view of the Great room below encompasses a comfort feeling of this property.
Ask about this home
A HOMEH agent will answer your questions about this home.
Around this home
Daily convenience, out of 100, from the distances below
Schools nearby
School rating, out of 10.
Helpful calculators
Your HOMEH agent

"I would see it this week."