

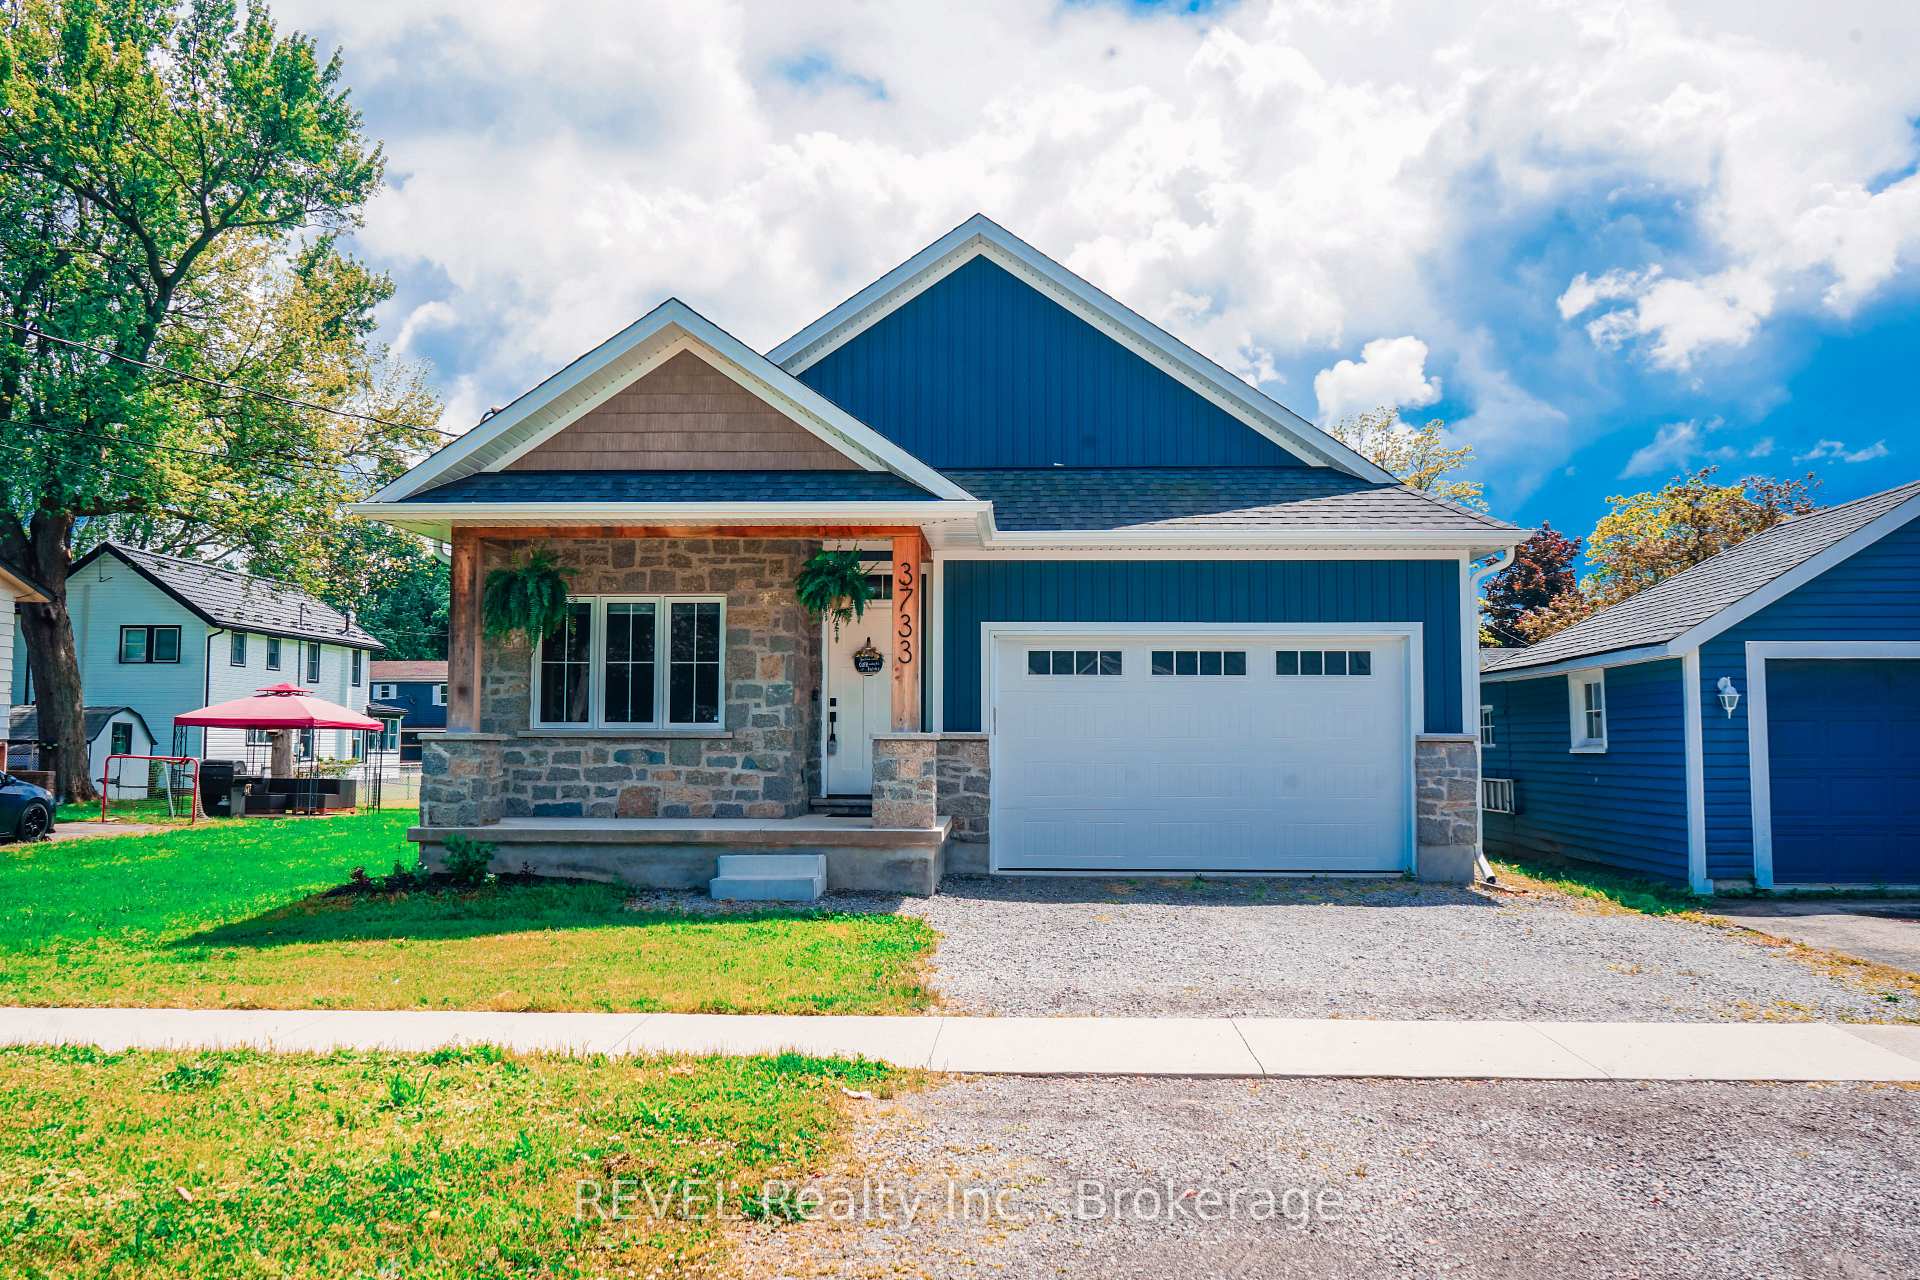
3733 Roxborough Avenue
3733 Roxborough Avenue
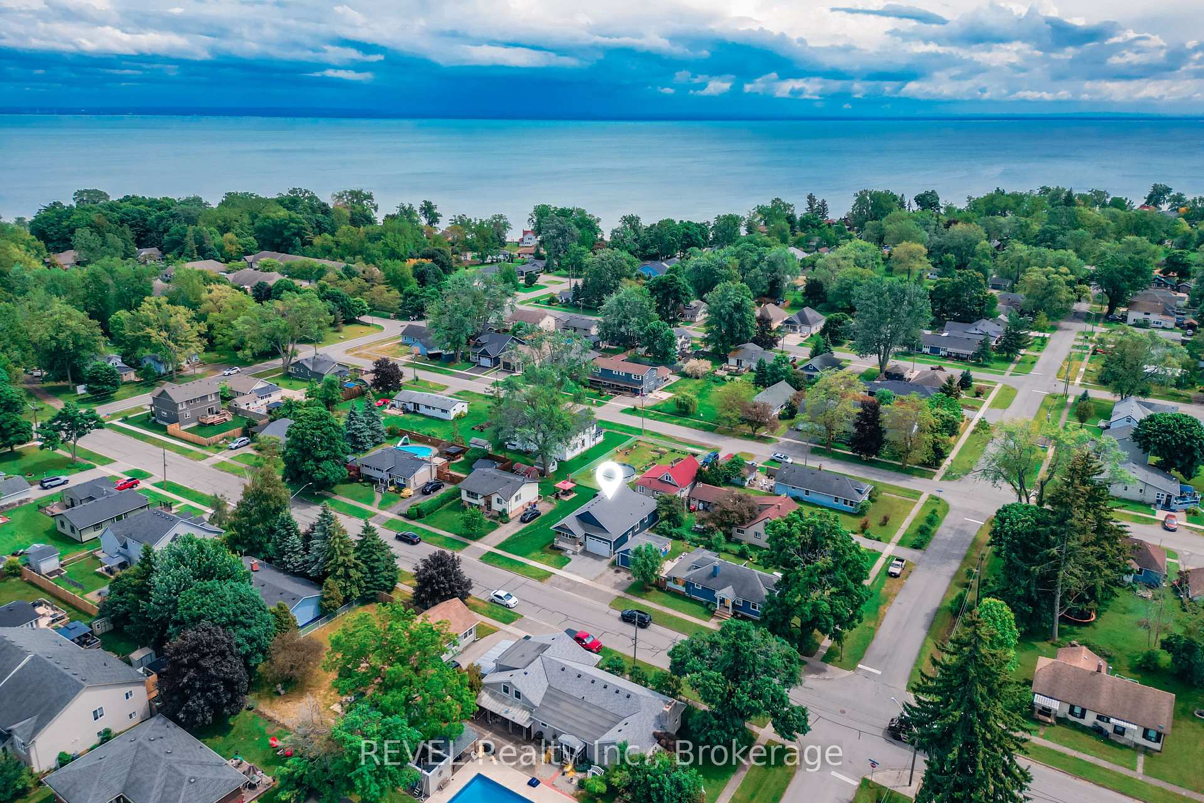
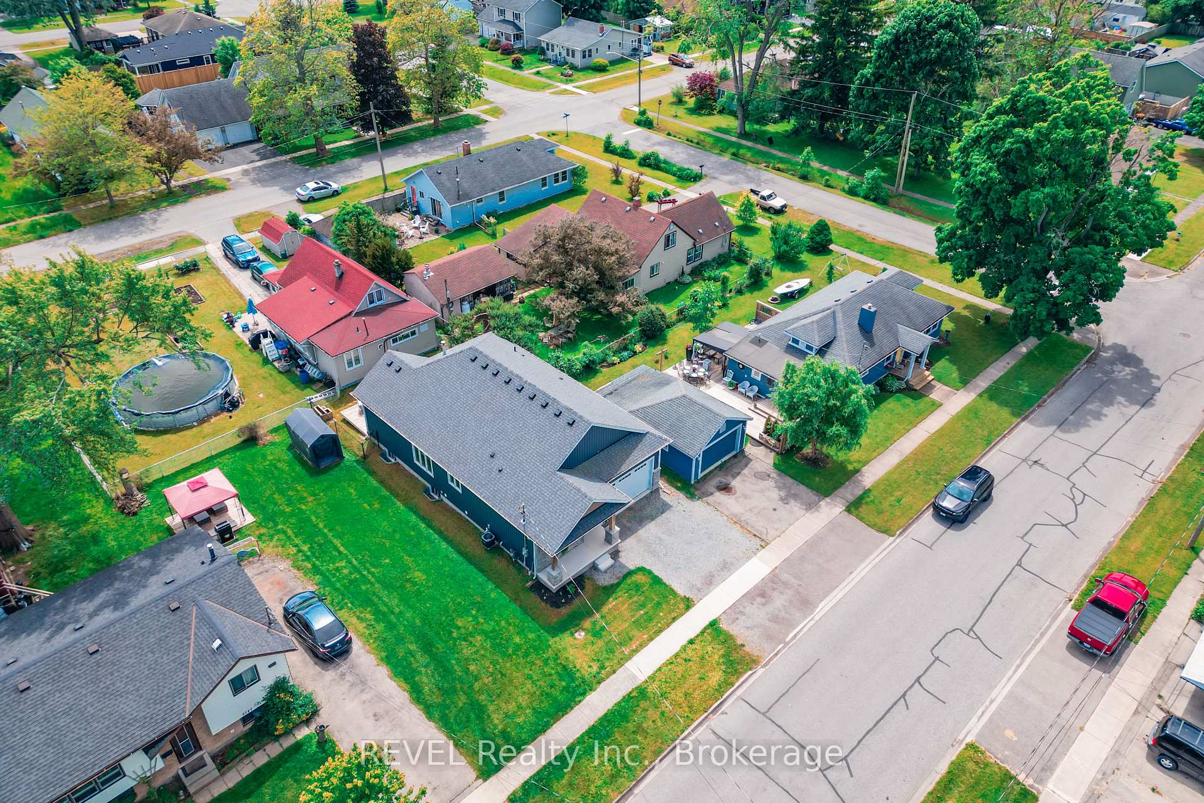
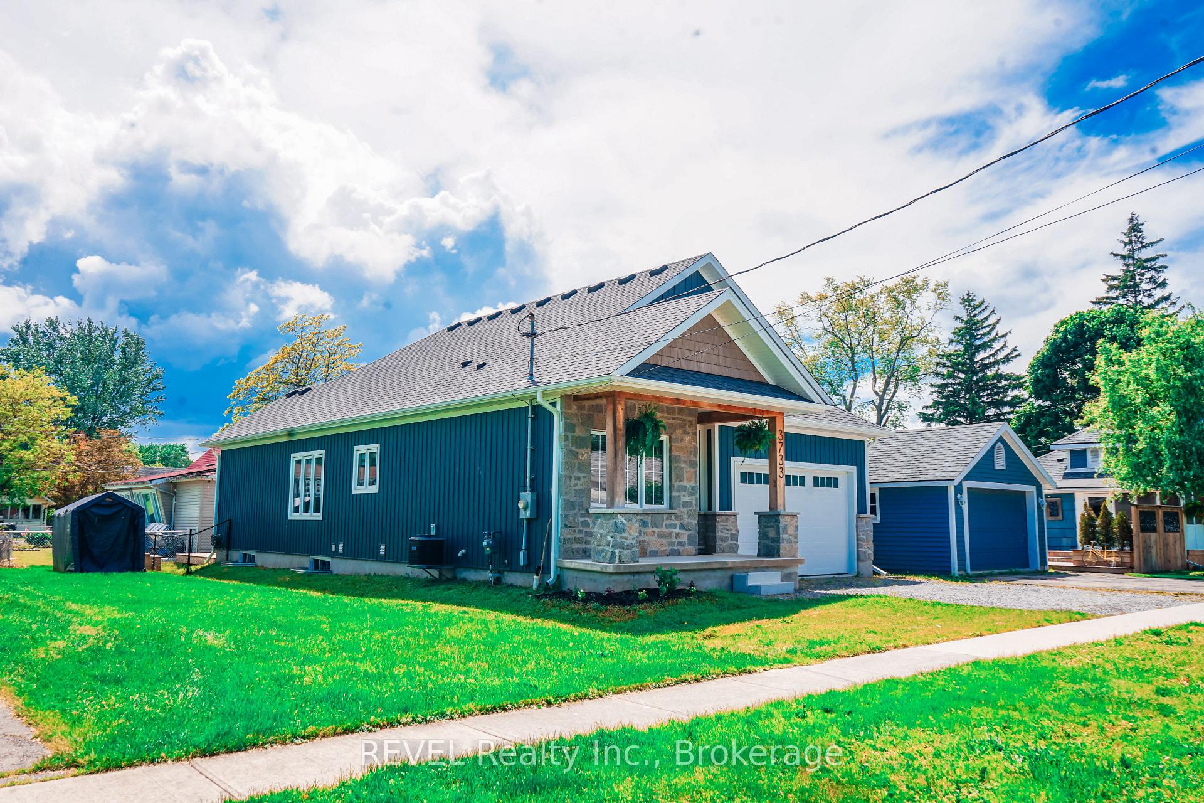
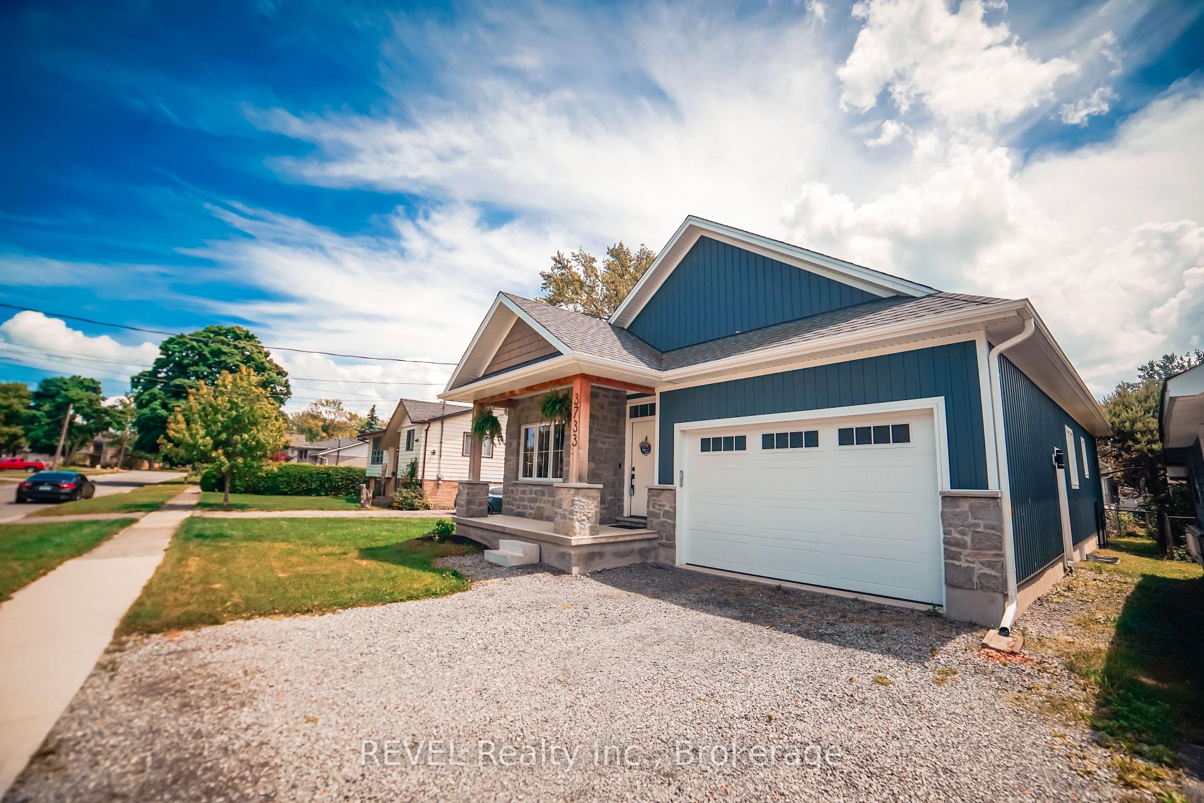 See all 40 photos
Property history
Facts and features
- BasementUnfinished
- Age of home0–5 years
- Water, sewerMunicipal
- HeatingForced air
- Fireplace
- Central air
The homeDetached, Bungalow, Age 0–5 years
- Type: Detached
- Style: Bungalow
- Age: 0–5 years
- Living space: 1,100–1,500 sq ft
- Basement: Full, unfinished
InsideFireplace Yes, natural gas, Main level, Erv/hrv, sump pump
- Fireplace: Yes, natural gas
- Laundry: Main level
- Features: Erv/hrv, sump pump
- Rooms above ground: 9
- Rooms in the basement: 0
- Bedrooms: 3
- Bathrooms: 2
- Kitchens: 1
- Family room: Yes
Outside and lotStone, vinyl siding, Asphalt shingle, Poured concrete
- Exterior: Stone, vinyl siding
- Roof: Asphalt shingle
- Foundation: Poured concrete
- Size: 40 × 90 ft
- Zoning: R2B
Parking1 Garage, Attached, Private double
- Spaces: 1 Garage
- Garage: Attached
- Driveway: Private double
Heating, water and powerForced air, gas, Central air, Municipal water
- Heating: Forced air, gas
- Cooling: Central air
- Water: Municipal water
- Sewer: Municipal sewer
Costs and taxesTaxes $4,646 a year, Hot water heater, Hot water heater
- Taxes, 2023: $4,646 a year
- Rental items: Hot water heater
- Under contract: Hot water heater
Included in the saleCarbon monoxide detector, dishwasher, dryer, garage door opener, microwave, smoke detector, stove, washer, window coverings
- Included: Carbon monoxide detector, dishwasher, dryer, garage door opener, microwave, smoke detector, stove, washer, window coverings
Listing detailsX9252367, Sold, Aug 12, 2024
- MLS® number: X9252367
- Status: Sold
- Listed on: Aug 12, 2024
- Days on market: 138
- Updated: Dec 28, 2024
- Possession: Flexible
- Occupied by: Owner
- Listing brokerage: REVEL Realty Inc., Brokerage
About this home
3733 Roxborough Avenue, Fort Erie (Crystal Beach), ON L0S 1B0
Experience this charming and meticulously maintained bungalow nestled in the heart of Crystal Beach. This delightful property offers an exceptional blend of modern finishes and homey charm, perfect for a variety of buyers. Step inside to discover a spacious open-concept design, featuring tile and engineered hardwood floors, and large windows that flood the space with natural light. The modern kitchen boasts an island and stone countertops, seamlessly flowing into the dining area and living room with a cozy gas fireplace surrounded by built-in cabinetry. The home offers three generous bedrooms, including a luxurious master suite with a private ensuite bath and a walk-in closet with built-in cabinets. The additional bedrooms make this the perfect fit for a family or can be used for guests, a home office, and more. Everything you need is located on the main floor, including a laundry room equipped with a laundry tub and more well-designed built-in cabinets. This room comes directly off the garage, providing a convenient entryway where your family can hang up their coats and remove their shoes before getting comfortable at home. This is not a cookie-cutter new build. These builders used high-end finishes throughout, ensuring quality and elegance in every detail. Outside, the front concrete porch is perfect for adding planters and hanging baskets, while the low-maintenance backyard makes for a peaceful oasis complete with a wood deck. Parking is no problem with space to comfortably fit one car in the garage and an additional two cars side by side in your driveway. Located near a boat launch, waterfront park, Bay Beach, and the local shops and restaurants of Crystal Beach, you'll enjoy easy access to stunning waterfront views and a vibrant community atmosphere. Don't miss this opportunity to own a piece of paradise in one of Ontario's most sought-after locations.
Ask about this home
A HOMEH agent will answer your questions about this home.
Around this home
Daily convenience, out of 100, from the distances below
Schools nearby
School rating, out of 10.
Helpful calculators
Your HOMEH agent

"I would see it this week."