

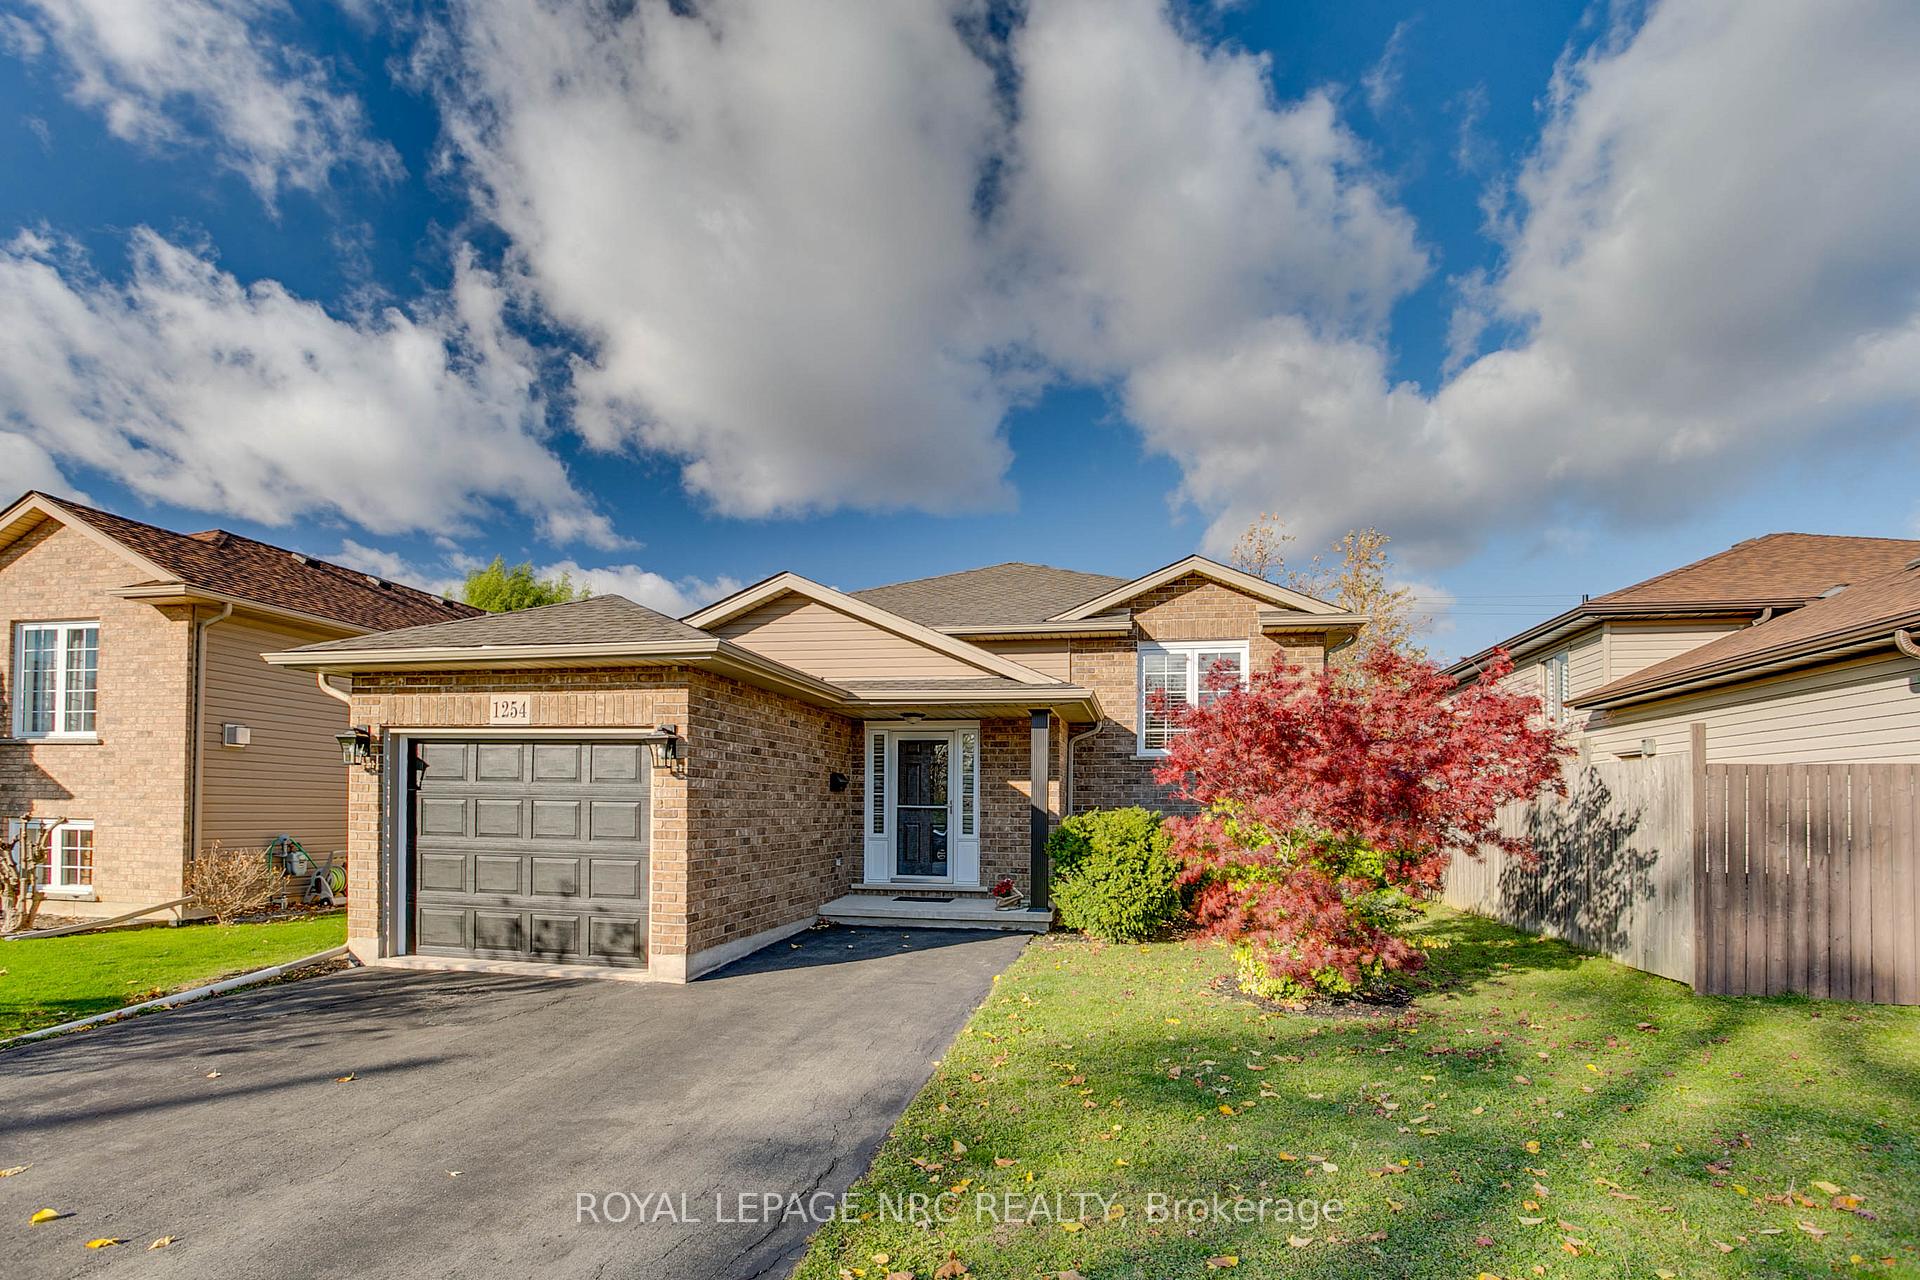
1254 Orchard Avenue
1254 Orchard Avenue
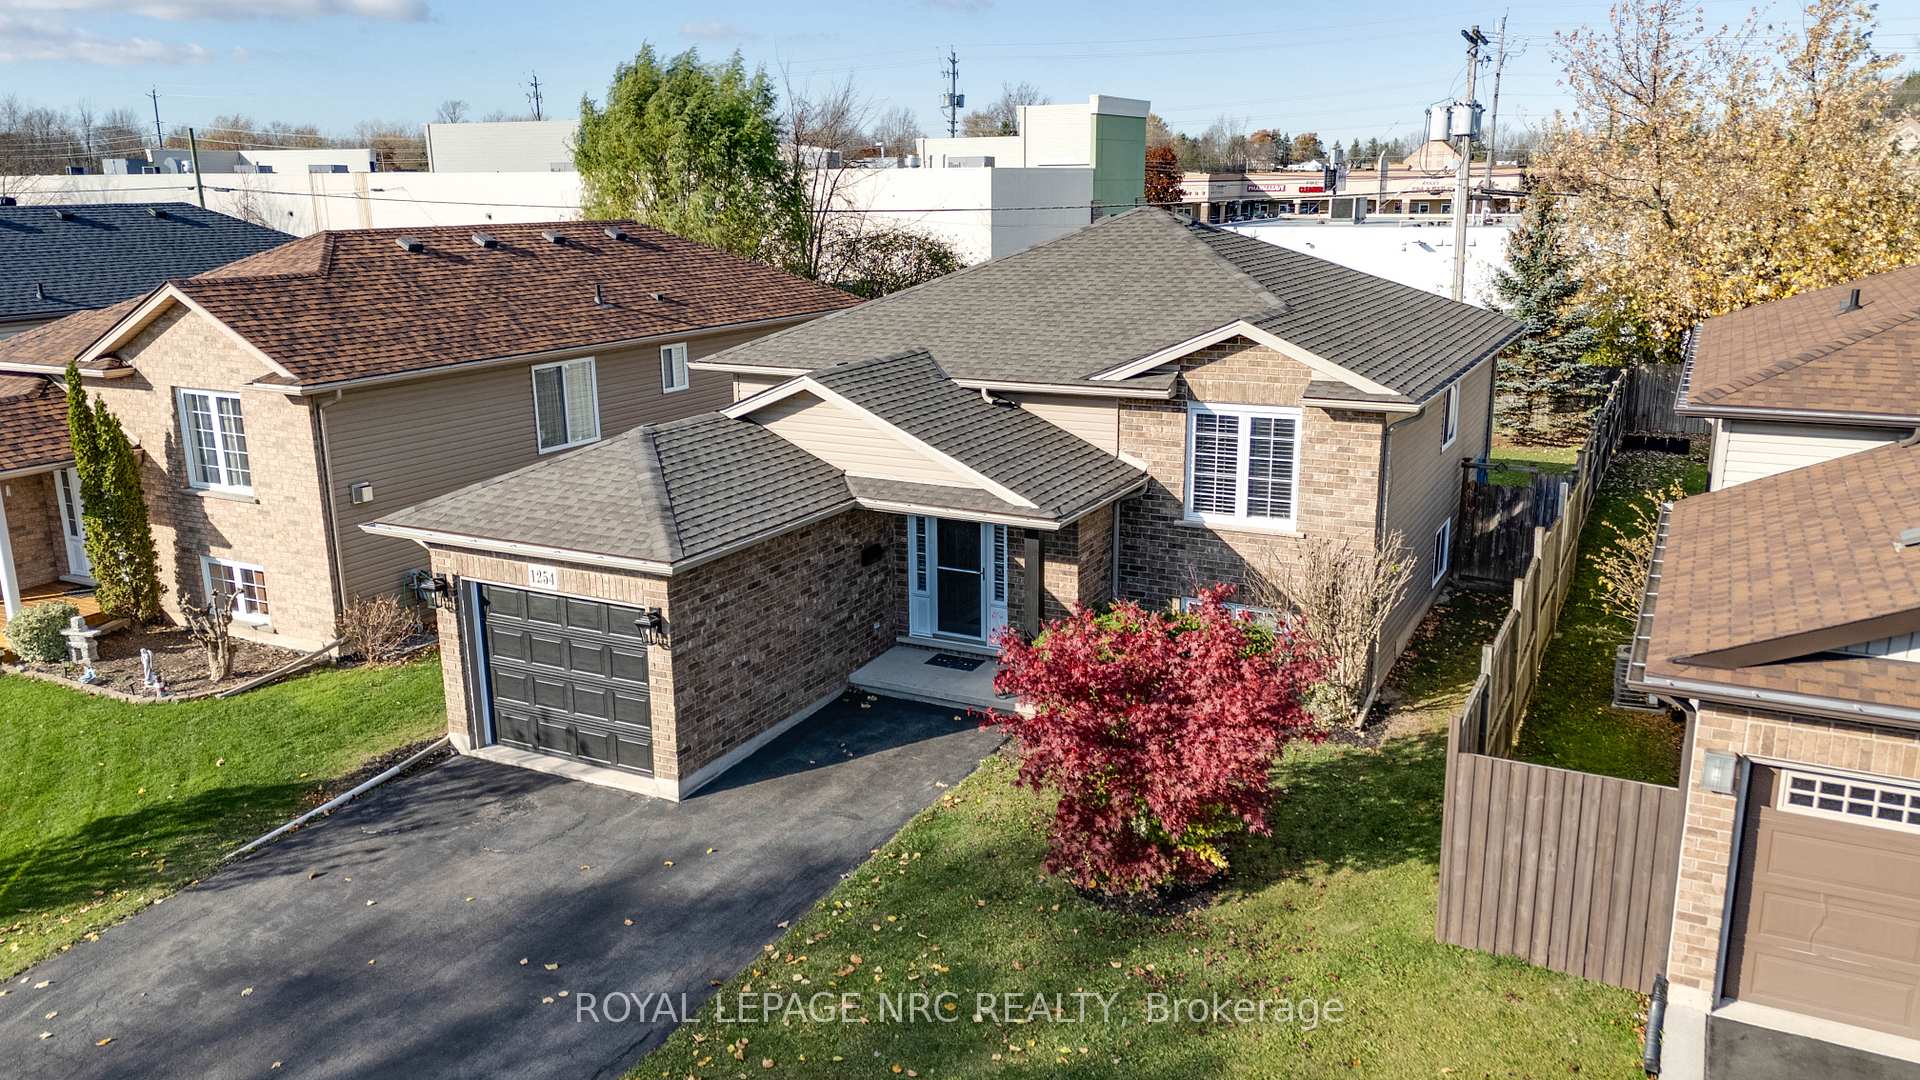 See all 38 photos
Property history
Facts and features
- BasementUnfinished
- Age of home6–15 years
- Water, sewerMunicipal
- Lot shapeRectangular
- Central air
The homeDetached, Bungalow-raised, Age 6–15 years
- Type: Detached
- Style: Bungalow-raised
- Age: 6–15 years
- Living space: 700–1,100 sq ft
- Basement: Full, unfinished
- Waterfront: None
InsideCarpet free, Lower level, Auto garage door remote, primary bedroom - main floor, sump pump, water heater, workbench, rough-in bath
- Flooring: Carpet free
- Laundry: Lower level
- Features: Auto garage door remote, primary bedroom - main floor, sump pump, water heater, workbench, rough-in bath
- Security: Carbon monoxide detectors, alarm system, smoke detector
- Rooms above ground: 5
- Bedrooms: 2
- Bathrooms: 1
- Kitchens: 1
Outside and lotBrick front, vinyl siding, Fibreglass shingle, Poured concrete
- Exterior: Brick front, vinyl siding
- Roof: Fibreglass shingle
- Foundation: Poured concrete
- Features: Year round living, porch, landscaped, deck
- Other structures: Garden shed
- Size: 44.59 × 125 ft
- Shape: Rectangular
- Zoning: R2
Parking1 Garage, Attached, Private double
- Spaces: 1 Garage
- Garage: Attached
- Driveway: Private double
Heating, water and powerForced air, gas, Central air, Municipal water
- Heating: Forced air, gas
- Cooling: Central air
- Water: Municipal water
- Sewer: Municipal sewer
- Natural gas: Yes
- Hydro: Yes
- Cable: Available
- Telephone: Available
Costs and taxesTaxes $3,437 a year, Hot water heater, Hot water heater
- Taxes, 2024: $3,437 a year
- Rental items: Hot water heater
- Under contract: Hot water heater
Included in the saleFridge, stove, washer, dryer, dishwasher, window coverings, auto garage door remotes, pool table
- Included: Fridge, stove, washer, dryer, dishwasher, window coverings, auto garage door remotes, pool table
NearbyBeach, golf, fenced yard, park, place of worship, public transit
- Close to: Beach, golf, fenced yard, park, place of worship, public transit
Listing detailsX10425924, Sold, Nov 14, 2024
- MLS® number: X10425924
- Status: Sold
- Listed on: Nov 14, 2024
- Days on market: 43
- Updated: Dec 27, 2024
- Possession: 2025-02-03 / February 3, 2025
- Occupied by: Vacant
- Listing brokerage: ROYAL LEPAGE NRC REALTY
About this home
1254 Orchard Avenue, Fort Erie (Crescent Park), ON L2A 3C9
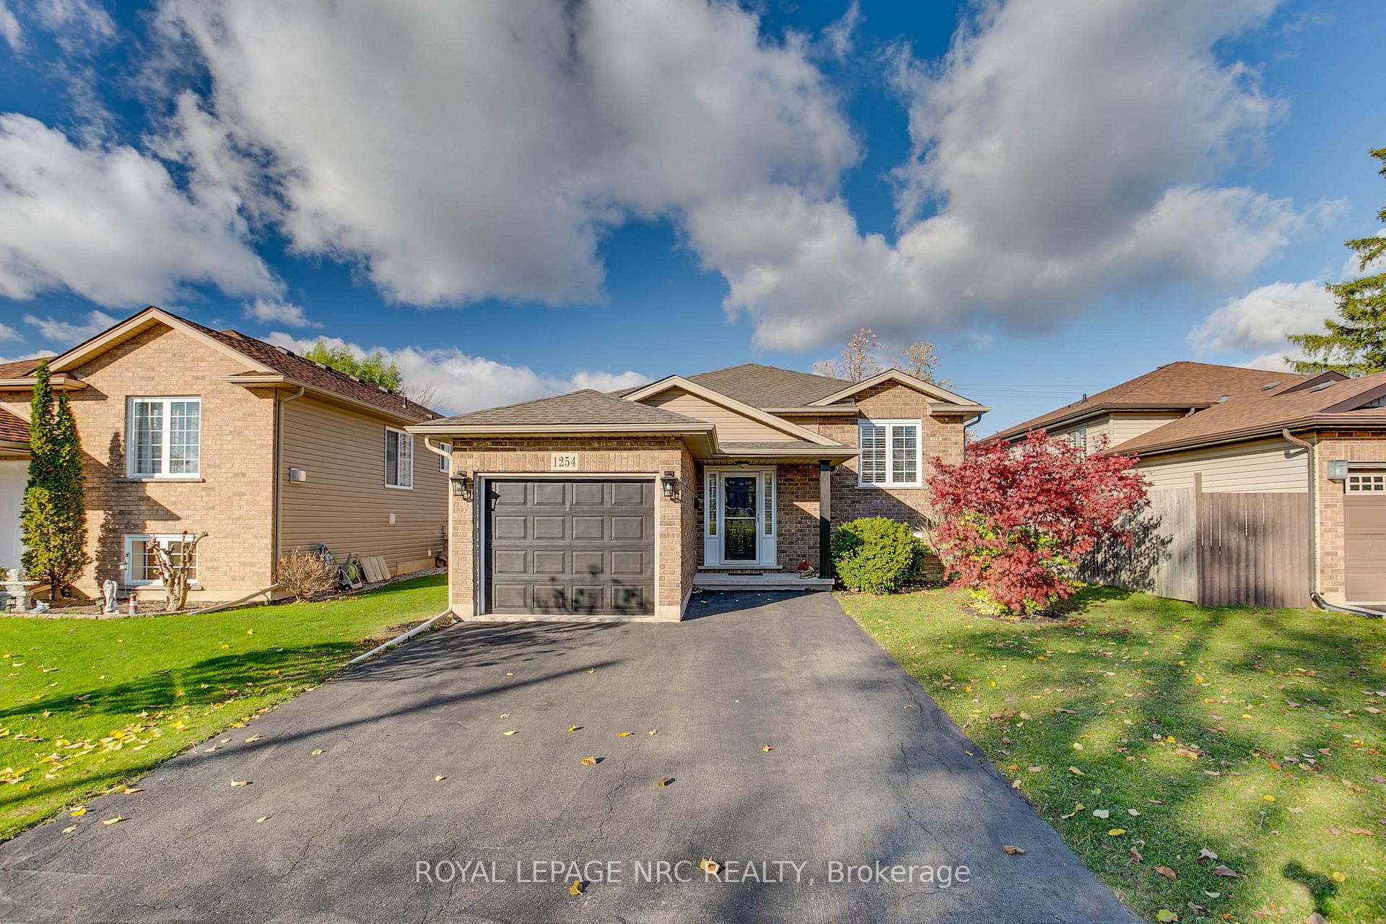
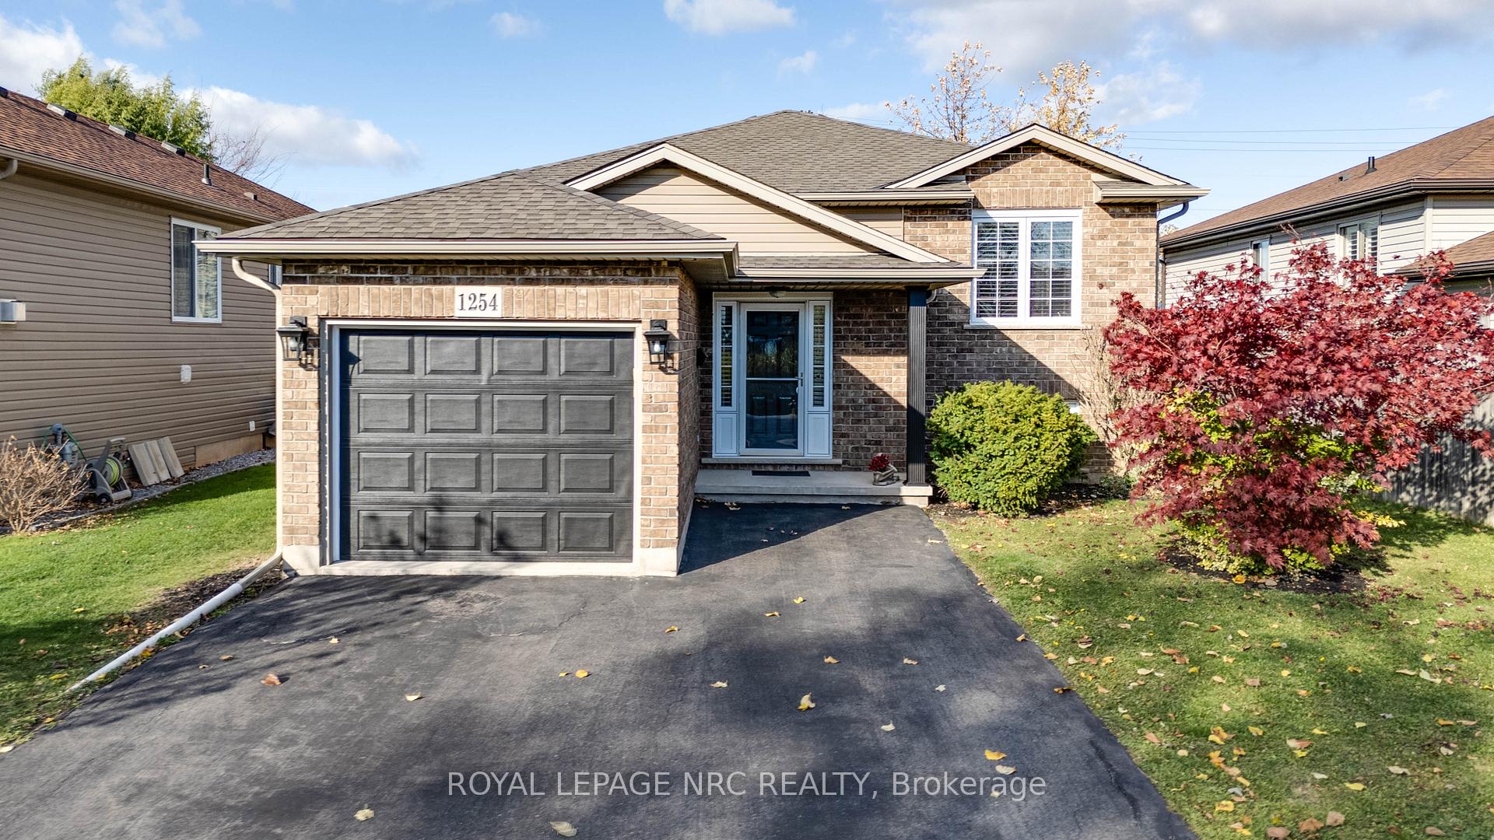
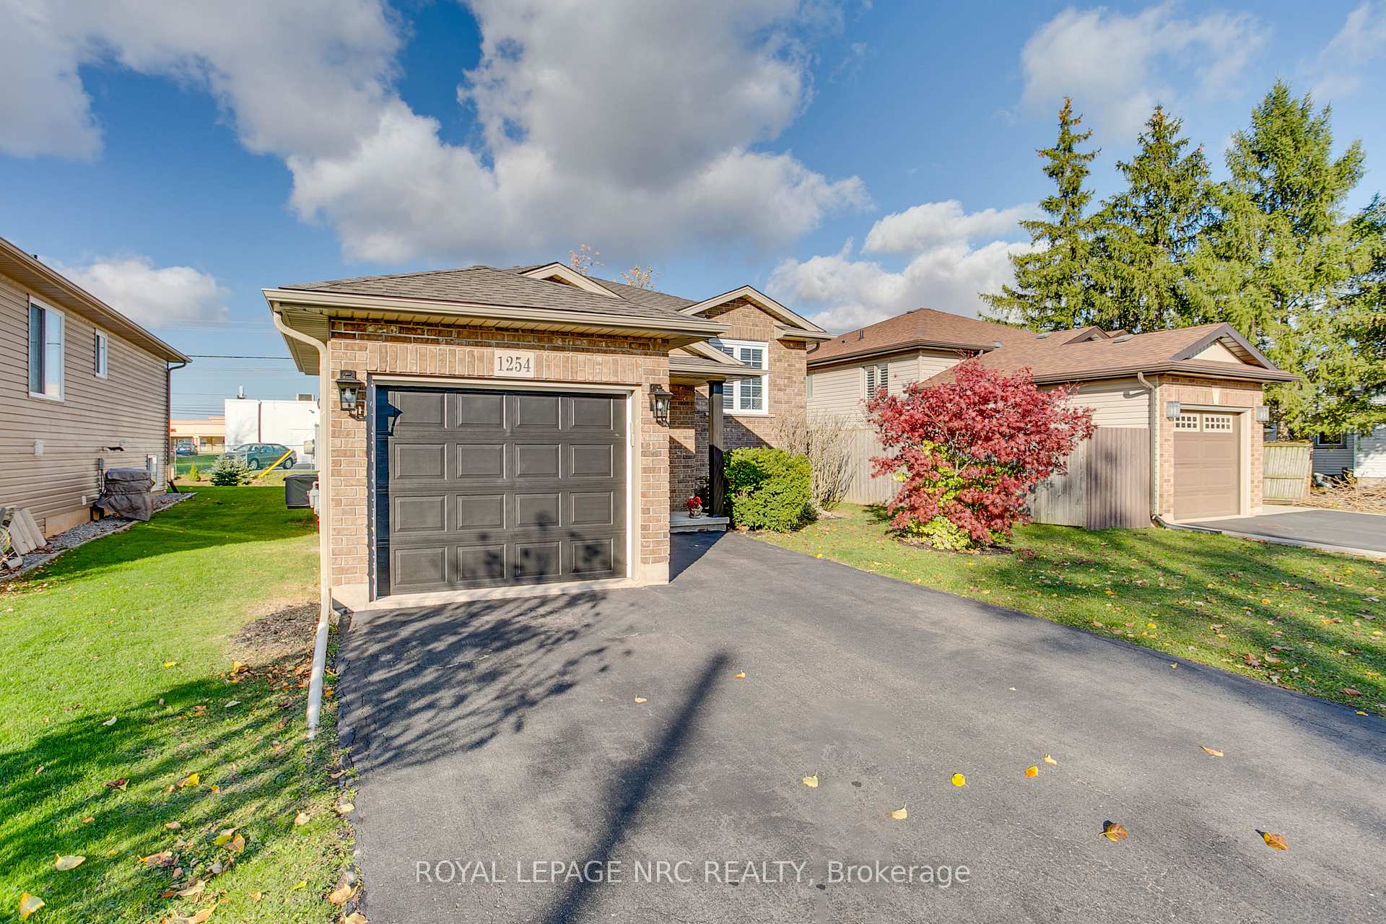
Welcome to 1254 Orchard Avenue, nestled in the heart of Crescent Park! This meticulously maintained raised bungalow, quality built in 2009, offers over 1,000 square feet of living space, with potential for even more! Inside, an inviting open-concept layout is bright and features laminate and ceramic tile floor and sliding doors that lead to a freshly stained back deck and fully fenced yard perfect for gatherings or quiet outdoor moments. (Note: Fence on the west (left) boundary is well on the subject property and could be moved 3-4' it appears to make the rear yard even bigger PLUS the fence appears to be 8' or so short of the north (rear) boundary!) Making these 2 adjustments would supersize the backyard space! The kitchen is spacious with lots of cabinetry and features a large breakfast bar! This home includes two generously sized bedrooms, with the primary bedroom featuring a spacious walk-in closet. The full basement is complete with a bathroom rough-in, laundry and large egress windows which make this space feel like less of a basement and more a part of the home! Finishing this space would bring you to over 1800 sf of total living area! (There is already a pool table in the future rec room!) Enjoy peace of mind with recent updates, including new LED lighting in the kitchen and dining areas, freshly caulked windows and doors, a newly stained deck, fresh paint, and a 2023 roof replacement with 50 year shingles. Many higher than standard upgrades including plywood subfloors. This home also features an attached 1 car garage with inside entry. In Crescent Park, you're moments from convenient QEW access, excellent schools, local shopping, and all the amenities Fort Erie has to offer. This home is truly a turn key type of a home, just awaiting your personal touch. Don't miss this opportunity to make 1254 Orchard Avenue your new home and schedule your showing today!
Ask about this home
A HOMEH agent will answer your questions about this home.
Around this home
Daily convenience, out of 100, from the distances below
Schools nearby
School rating, out of 10.
Helpful calculators
Your HOMEH agent

"I would see it this week."