

655 Albert Street
655 Albert Street
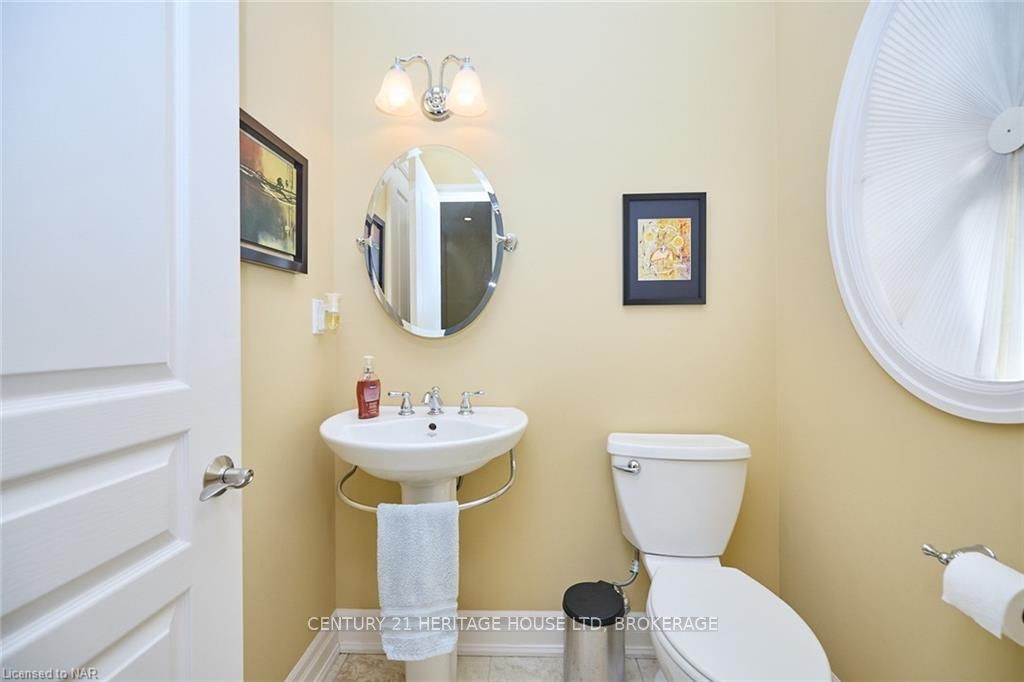 See all 40 photos
Property history
Facts and features
- BasementWalk-out
- Age of home6–15 years
- Water, sewerMunicipal
- ExposureWest
- Central air
The homeDetached, Bungalow, Age 6–15 years
- Type: Detached
- Style: Bungalow
- Age: 6–15 years
- Living space: 1,500–2,000 sq ft
- Basement: Walk-out, partially finished
- Exposure: West
- Waterfront: None
InsideWater heater owned, sump pump, central vacuum, Rooms above ground 8, Rooms in the basement 3
- Features: Water heater owned, sump pump, central vacuum
- Rooms above ground: 8
- Rooms in the basement: 3
- Bedrooms: 3 + 1 in the basement
- Bathrooms: 3
- Kitchens: 1
- Family room: Yes
Outside and lotStucco (plaster), brick, Asphalt shingle, Poured concrete
- Exterior: Stucco (plaster), brick
- Roof: Asphalt shingle
- Foundation: Poured concrete
- Size: 84 × 110 ft
- Zoning: R1
Parking2 Garage, Attached, Private double
- Spaces: 2 Garage
- Garage: Attached
- Driveway: Private double
Heating, water and powerForced air, gas, Central air, Municipal water
- Heating: Forced air, gas
- Cooling: Central air
- Water: Municipal water
- Sewer: Municipal sewer
Costs and taxesTaxes $6,244 a year
- Taxes, 2024: $6,244 a year
Included in the saleCentral vacuum, dishwasher, dryer, garage door opener, microwave, rangehood, refrigerator, smoke detector, stove, washer, hot water tank owned, window coverings
- Included: Central vacuum, dishwasher, dryer, garage door opener, microwave, rangehood, refrigerator, smoke detector, stove, washer, hot water tank owned, window coverings
NearbyGolf, hospital
- Close to: Golf, hospital
Listing detailsX9414143, Sold, Jun 28, 2024
- MLS® number: X9414143
- Status: Sold
- Listed on: Jun 28, 2024
- Days on market: 178
- Updated: Dec 23, 2024
- Possession: 30-59 days
- Occupied by: Owner
- Listing brokerage: CENTURY 21 HERITAGE HOUSE LTD, BROKERAGE
About this home
655 Albert Street, Fort Erie (Lakeshore), ON L2A 6R8
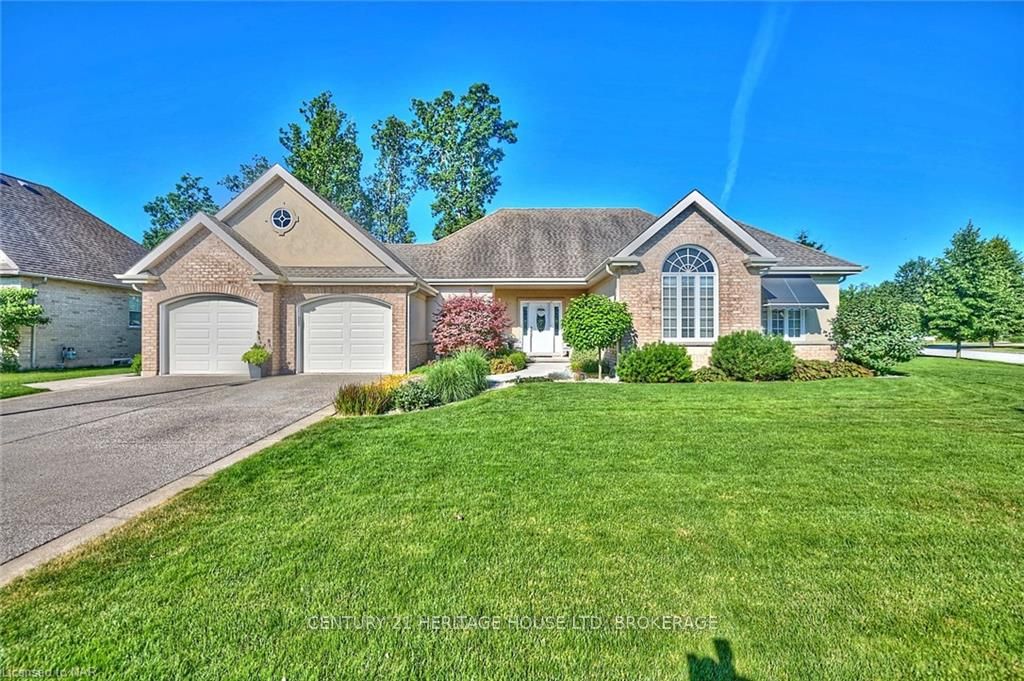
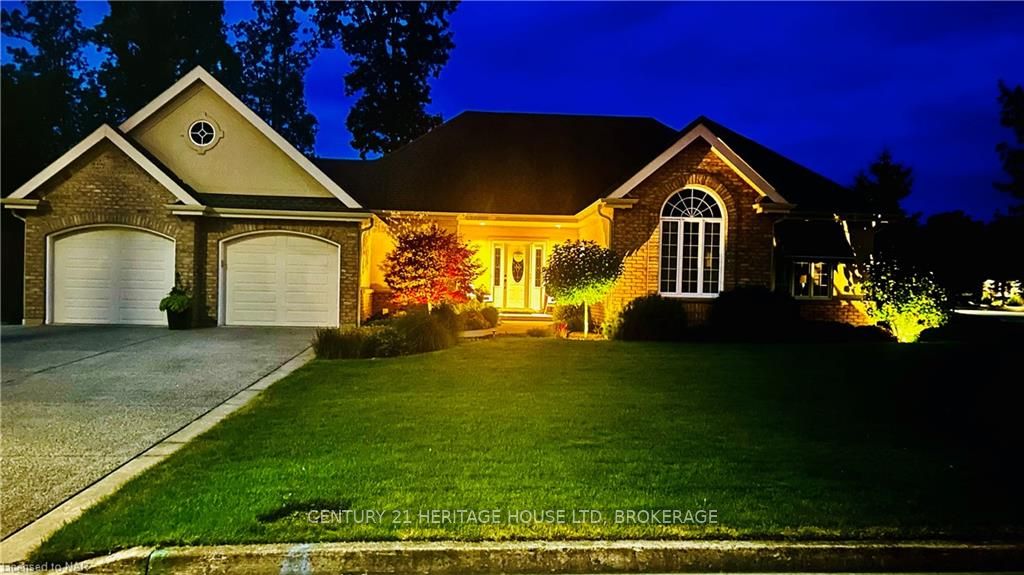
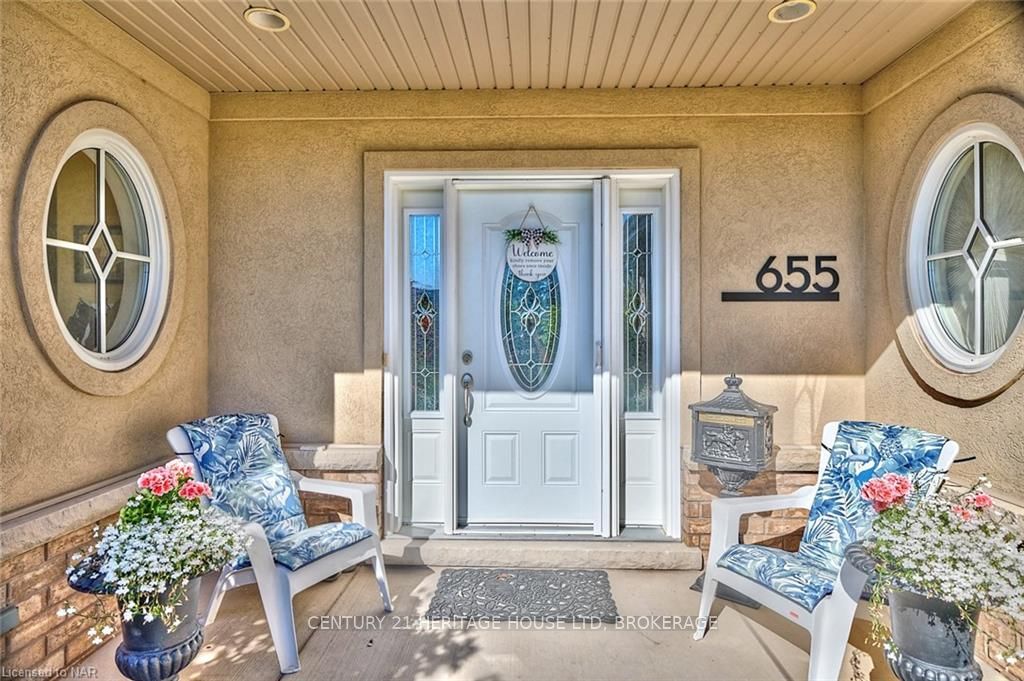
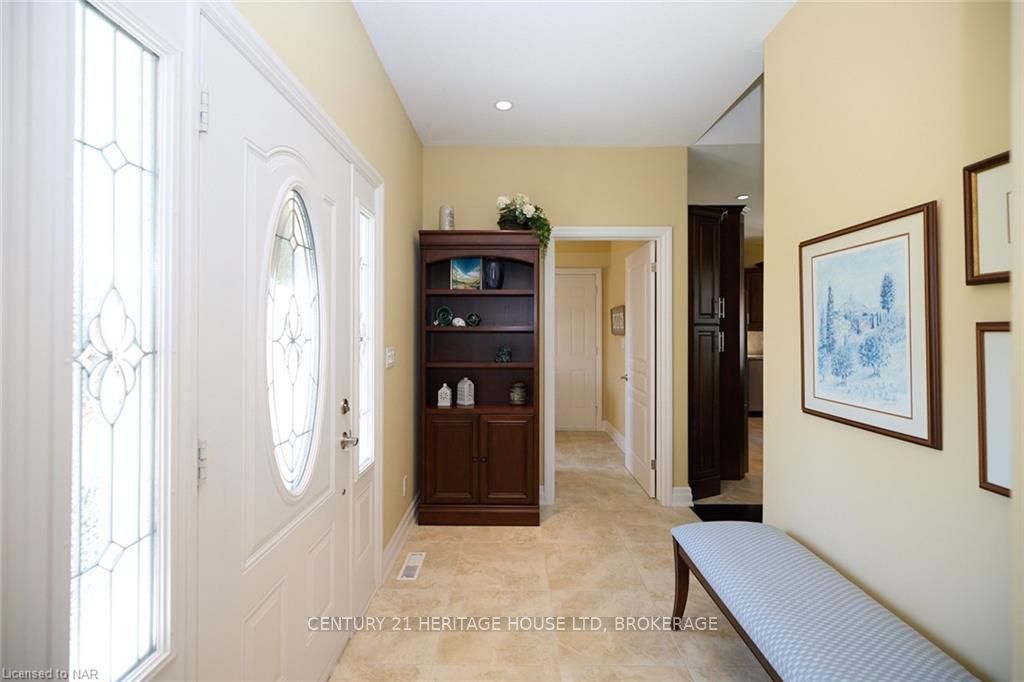
Come take a look at this Luxury Home located in a small enclave on a quiet cul-de-sac surrounded by similar upscale homes. 2-3 bedrooms, 1 and 1/2 bathrooms, kitchen and dining area on the main floor. Open concept features soaring trayed ceilings, high end custom cabinetry, granite counter tops and island. Gorgeous Mahogany flooring in living room and office. Gas fireplace, ceiling fans throughout, custom window treatments, pocket screen doors in front and rear entrance, auto sensor entry lighting front and back. Laundry room with access to the garage. Exit from the main level to a private backyard, large covered porch, and custom built covered gazebo complete with lighting and power, large garden shed. In the basement you will find a family room with gas fireplace, large bedroom, full bathroom, sewing/craft room and plenty of storage. Separate entrance from the garage to the basement makes for an ideal in-law suite. High end appliances and central vac all included. Great curb appeal, professionally landscaped yard, including underground irrigation system with Hydrawise app for easy use, landscape lighting, custom awnings, full service generator, gutter guard, double car garage, curbed aggerate pebble driveway. Air conditioner two years old, sump pump with back up. This home is sure to impress even the most discerning home buyer with all of these upgrades and stunning finishes, this home. Take a peak at the video.
Ask about this home
A HOMEH agent will answer your questions about this home.
Around this home
Daily convenience, out of 100, from the distances below
Schools nearby
School rating, out of 10.
Helpful calculators
Your HOMEH agent

"I would see it this week."