

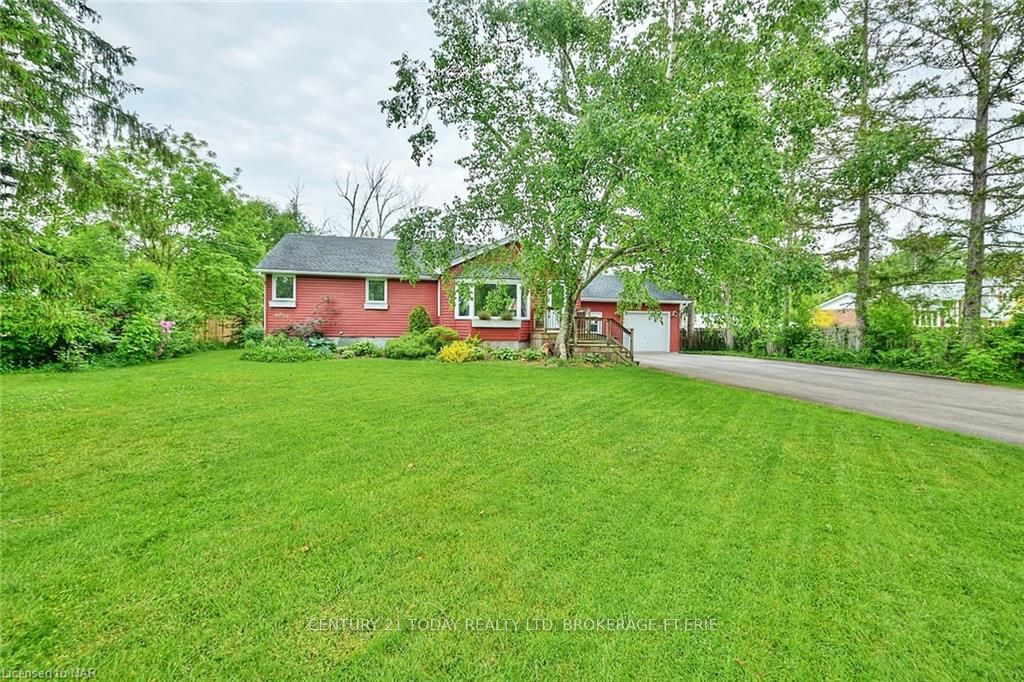
429 Stonemill Road
429 Stonemill Road
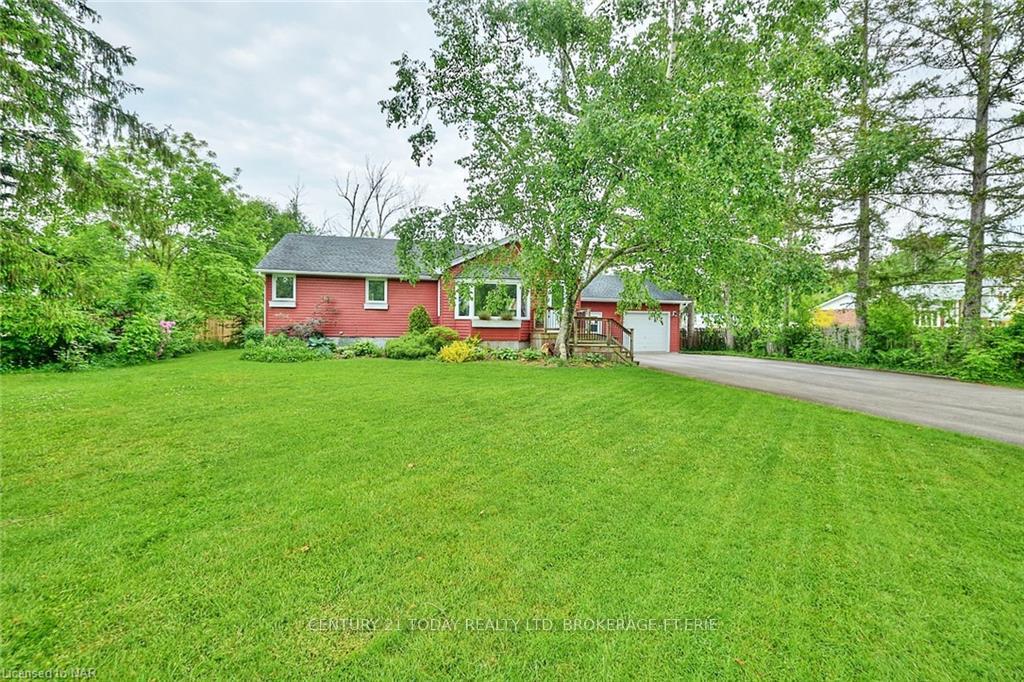 See all 2 photos
Property history
- $649,900TerminatedList: 2024-05-02|End: 2026-01-12|620 daysX9405076
- $724,900TerminatedList: 2024-03-13|End: 2026-01-11|669 daysX8493242
Facts and features
- BasementPart finished
- Age of home51–99 years
- Price per sq ft~$500
- Water, sewerSeptic
- Fireplace
- Central air
The homeDetached, Bungalow, Age 51–99 years
- Type: Detached
- Style: Bungalow
- Age: 51–99 years
- Living space: 1,100–1,500 sq ft
- Basement: Partially finished, full
- Exposure: West
- View: Garden, trees/woods
- Waterfront: None
InsideFireplace Yes, Bar fridge, water purifier, sauna, water softener, central vacuum, Rooms above ground 6
- Fireplace: Yes
- Features: Bar fridge, water purifier, sauna, water softener, central vacuum
- Rooms above ground: 6
- Rooms in the basement: 1
- Bedrooms: 3
- Bathrooms: 1
- Kitchens: 1
Outside and lotVinyl siding, Asphalt shingle, Slab, concrete block
- Exterior: Vinyl siding
- Roof: Asphalt shingle
- Foundation: Slab, concrete block
- Features: Deck, lighting, privacy
- Other structures: Barn
- Size: 100 × 172 ft
- Zoning: Ru
Parking1 Garage, Attached, Private double, other
- Spaces: 1 Garage
- Garage: Attached
- Driveway: Private double, other
Heating, water and powerForced air, Central air, Septic
- Heating: Forced air
- Cooling: Central air
- Sewer: Septic
Costs and taxesTaxes $3,383 a year, Hot water heater
- Taxes, 2023: $3,383 a year
- Under contract: Hot water heater
Included in the saleCentral vacuum, dishwasher, dryer, gas stove, other, refrigerator, washer, window coverings, wine cooler
- Included: Central vacuum, dishwasher, dryer, gas stove, other, refrigerator, washer, window coverings, wine cooler
Listing detailsX9405076, Terminated, May 2, 2024
- MLS® number: X9405076
- Status: Terminated
- Listed on: May 2, 2024
- Days on market: 620
- Updated: Jan 12, 2026
- Possession: 30-59 days
- Occupied by: Owner
- Listing brokerage: CENTURY 21 TODAY REALTY LTD, BROKERAGE-FT.ERIE
About this home
429 Stonemill Road, Fort Erie (Ridgeway), ON L0S 1N0
Discover the charm of this semi-rural retreat combining serenity, privacy, and convenience, minutes from downtown Ridgeway and Greater Fort Erie. Entering the home, you're captivated by its "wow" factor. This renovated home includes two living areas perfect for large family gatherings. The main level boasts vaulted ceilings with pot lights and an open concept layout connecting the dining area, living room with a built-in bookcase, cozy wood-burning fireplace, and an updated kitchen with granite countertops, S.S. appliances, a breakfast counter, and additional storage including a full-size beverage bar fridge. Large windows flood the space with natural light, revealing stunning nature views. The master bedroom features wall-to-wall mirrored closets, with two additional bedrooms for guests, children, or a home office. A few steps down from the kitchen is the spacious family room with soaring ceilings, a gas fireplace, direct access to the attached garage, and patio doors opening to a large secluded property. Multiple windows fill the interior with light, creating a warm ambiance. The home has hardwood flooring throughout. Step out to your backyard oasis with a 750 sq. ft. two-level deck, a four-season gazebo, and enjoy nature's sights and sounds. The 1/2 acre property includes mature apple trees, grape and raspberry plants, perennial flower beds, a fire pit, and an organic garden. This location is perfect for family gatherings or relaxation. The full basement offers an additional 920 sq. ft. of space. The partially finished basement includes an infrared sauna and is currently used as an artist's studio. The utility area houses the laundry, workshop, water filtration system, central vacuum, and abundant storage. The property has ample parking. Minutes from the Friendship Trail and Lake Erie shores, this home offers comfort, luxury, and outdoor pleasure close to all amenities.
Ask about this home
A HOMEH agent will answer your questions about this home.
Around this home
Schools nearby
School rating, out of 10.
Helpful calculators
Your HOMEH agent

"I would see it this week."