

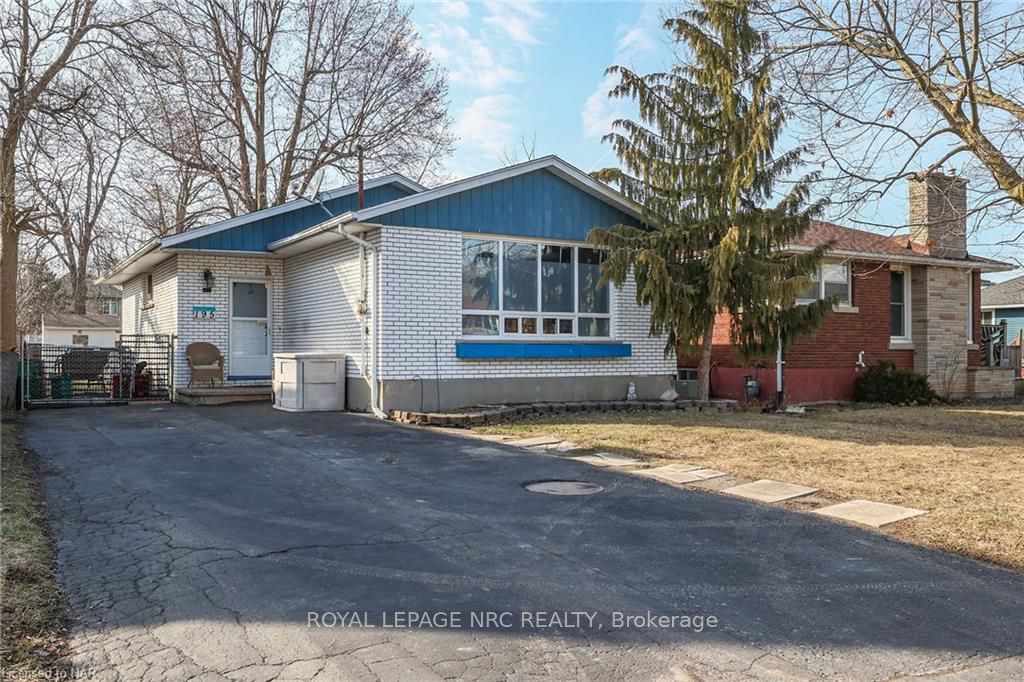
195 Central Avenue
195 Central Avenue
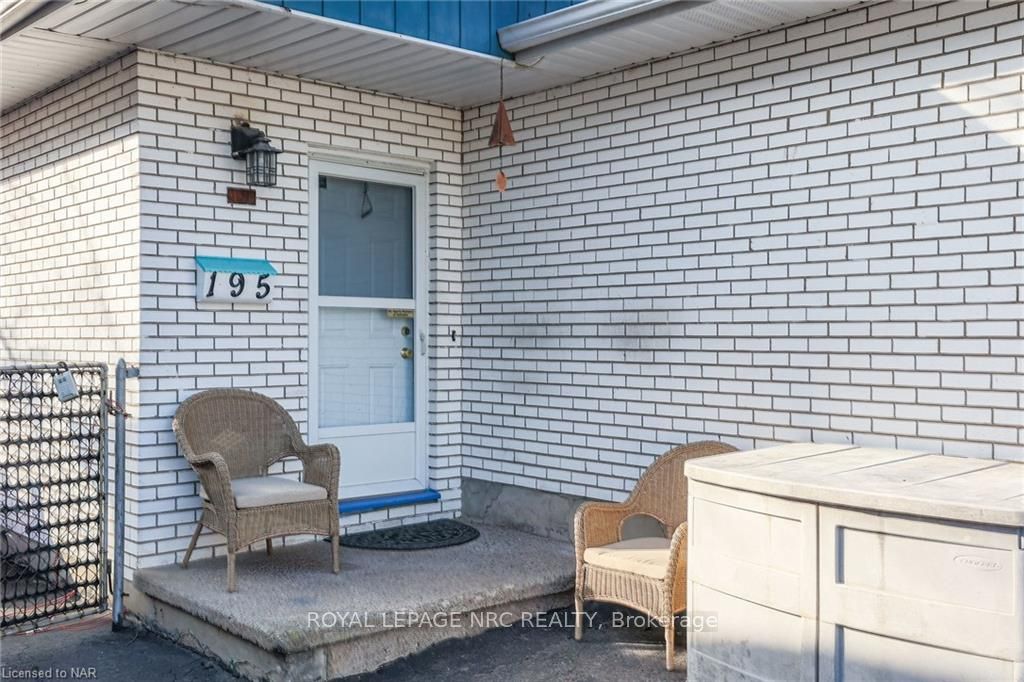
 See all 3 photos
Property history
- $480,000TerminatedList: 2024-03-01|End: 2026-01-12|682 daysX9402838
Facts and features
- BasementPart finished
- Age of home51–99 years
- Price per sq ft~$369
- Water, sewerMunicipal
- Central air
The homeDetached, Bungalow, Age 51–99 years
- Type: Detached
- Style: Bungalow
- Age: 51–99 years
- Living space: 1,100–1,500 sq ft
- Basement: Partially finished, full
- Exposure: West
- Waterfront: None
InsideRooms above ground 6, Rooms in the basement 7, Bedrooms 3
- Rooms above ground: 6
- Rooms in the basement: 7
- Bedrooms: 3
- Bathrooms: 2
- Kitchens: 1
Outside and lotBrick, Asphalt shingle, Poured concrete
- Exterior: Brick
- Roof: Asphalt shingle
- Foundation: Poured concrete
- Size: 40 × 165 ft
- Zoning: R2
Parking5 Parking, Private double
- Spaces: 5 Parking
- Driveway: Private double
Heating, water and powerForced air, gas, Central air, Municipal water
- Heating: Forced air, gas
- Cooling: Central air
- Water: Municipal water
- Sewer: Municipal sewer
Costs and taxesTaxes $2,622 a year, Hot water heater
- Taxes, 2023: $2,622 a year
- Under contract: Hot water heater
Included in the saleChest freezer in the laundry room, none, Upright freezer in basement rec room, washer, dryer, refrigerator and stove.
- Included: Chest freezer in the laundry room, none
- Not included: Upright freezer in basement rec room, washer, dryer, refrigerator and stove.
Listing detailsX9402838, Terminated, Mar 1, 2024
- MLS® number: X9402838
- Status: Terminated
- Listed on: Mar 1, 2024
- Days on market: 682
- Updated: Jan 12, 2026
- Possession: Flexible
- Occupied by: Owner
- Listing brokerage: ROYAL LEPAGE NRC REALTY
About this home
195 Central Avenue, Fort Erie (Central), ON L2A 3S8
This well maintained bungalow in a great location, has been freshly painted and is move in ready! Perfect family/starter home near the library, playgrounds, schools, banks, churches, convenience store, the QEW and just minutes from the Canada U.S border. Both bathrooms have been tastefully updated. The main floor has hardwood floors throughout with three bedrooms and a generous sized living room with lots of natural light. The basement is spacious with a large rec room, plenty of storage, laundry room and two extra rooms that can be used as an office or additional storage. Access to the deep back yard is from both the front gate or the side door off the kitchen and has two sheds for lawn equipment. The double wide driveway can accommodate up to 5 cars and more beyond the front gate beside the house if needed. Easy to show!
Ask about this home
A HOMEH agent will answer your questions about this home.
Around this home
Daily convenience, out of 100, from the distances below
Schools nearby
School rating, out of 10.
Helpful calculators
Your HOMEH agent

"I would see it this week."