

429 Stonemill Road
429 Stonemill Road
 See all 2 photos
Property history
- $649,900TerminatedList: 2024-05-02|End: 2026-01-12|620 daysX9405076
- $724,900TerminatedList: 2024-03-13|End: 2026-01-11|669 daysX8493242
Facts and features
- BasementPart finished
- Age of home51–99 years
- Price per sq ft~$558
- Water, sewerWell, septic
- Fireplace
- Central air
The homeDetached, Bungalow, Age 51–99 years
- Type: Detached
- Style: Bungalow
- Age: 51–99 years
- Living space: 1,100–1,500 sq ft
- Basement: Partially finished, full
- Exposure: West
- View: Garden, trees/woods
- Waterfront: None
InsideFireplace Yes, Bar fridge, water purifier, sauna, water softener, central vacuum, Rooms above ground 6
- Fireplace: Yes
- Features: Bar fridge, water purifier, sauna, water softener, central vacuum
- Rooms above ground: 6
- Rooms in the basement: 1
- Bedrooms: 3
- Bathrooms: 1
- Kitchens: 1
Outside and lotVinyl siding, Asphalt shingle, Slab, concrete block
- Exterior: Vinyl siding
- Roof: Asphalt shingle
- Foundation: Slab, concrete block
- Features: Deck, lighting, privacy
- Other structures: Barn
- Size: 100 × 172 ft
- Zoning: Ru
Parking1 Garage, Attached, Private double, other
- Spaces: 1 Garage
- Garage: Attached
- Driveway: Private double, other
Heating, water and powerForced air, gas, Central air, Well
- Heating: Forced air, gas
- Cooling: Central air
- Water: Well
- Sewer: Septic
Costs and taxesTaxes $3,383 a year, Hot water heater
- Taxes, 2023: $3,383 a year
- Under contract: Hot water heater
Included in the saleCentral vacuum, dishwasher, dryer, gas stove, other, refrigerator, washer, window coverings
- Included: Central vacuum, dishwasher, dryer, gas stove, other, refrigerator, washer, window coverings
Listing detailsX8493242, Terminated, Mar 13, 2024
- MLS® number: X8493242
- Status: Terminated
- Listed on: Mar 13, 2024
- Days on market: 669
- Updated: Jan 11, 2026
- Possession: 30-59 days
- Occupied by: Owner
- Listing brokerage: CENTURY 21 TODAY REALTY LTD, BROKERAGE-FT.ERIE
About this home
429 Stonemill Road, Fort Erie (Ridgeway), ON L0S 1N0
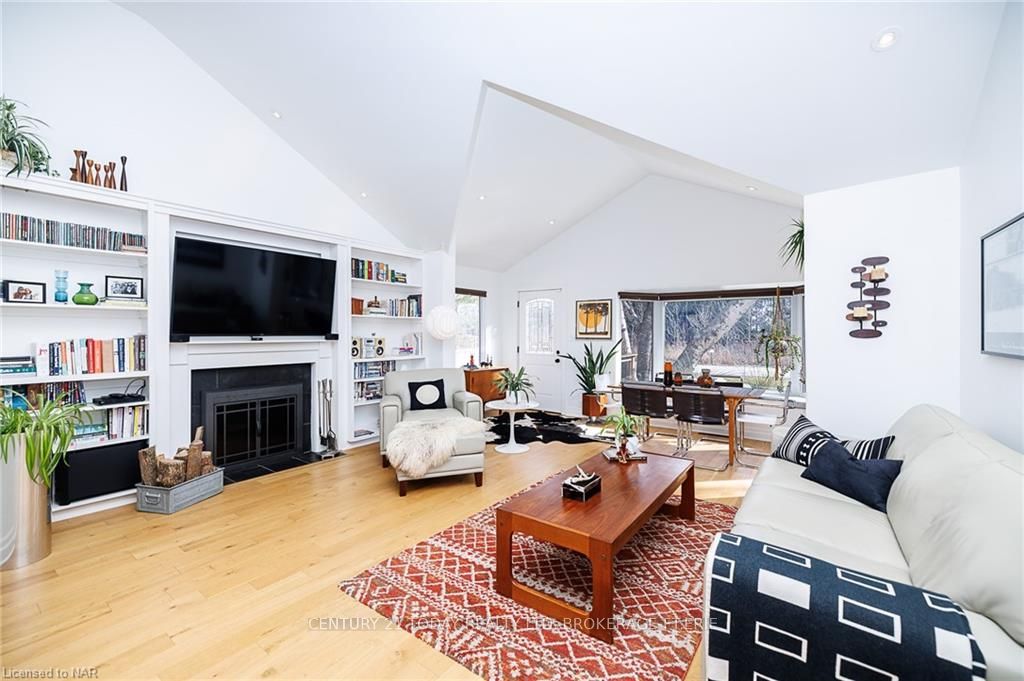
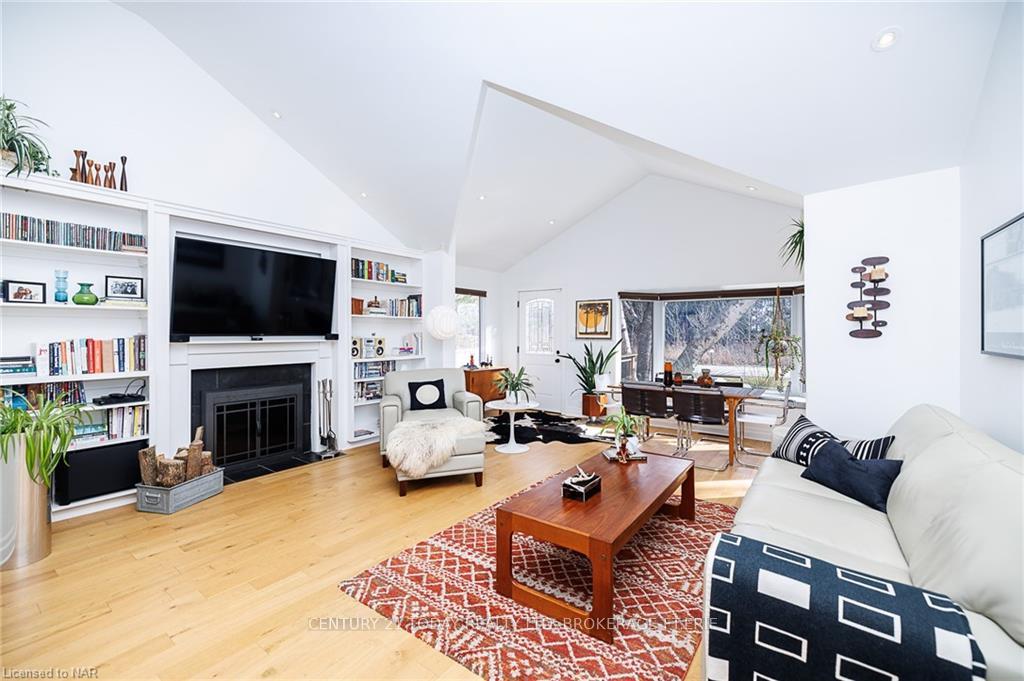
Experience the allure of this property where modern elegance meets rustic charm. Inside vaulted ceilings allow for natural light to flow radiantly throughout this beautiful floor plan. The Master bedrooms is complemented by wall-to-wall mirrored closets and is conveniently located next to the bathroom. 2 living spaces in the home make gathering enjoyable. The main level great room features a large built-in bookcase and media centre, as well as a wood fireplace perfect for entertaining and relaxing alike all enhanced by windows that showcase the property's natural beauty. Step outside to a meticulously designed outdoor space, complete with a functional storage barn that includes a loft, offering versatile use and additional storage. The property's gazebo, large deck and indoor sauna provide perfect spots for relaxation and unwinding. The organic garden, ready for planting, along with established raspberry, apple, and grape plants, invites you to engage in sustainable living and enjoy home-grown produce. Peaceful location surrounded by nature, lovely real estate conveniently located a short distance from the lake and uptown amenities. As you enter the home of this well maintained property you are greeted by a family room that offers patio doors leading to the private back yard, a gas fireplace ideal for cozy winter days. Just a few steps up to the main level you well find an updated kitchen with beautiful stone counters and large island over looking the family room, great room and dining area. The main living space is highlighted by Soaring ceiling, pot lights and natural light. This home set far of the road with a long driveway offers ample space for cars and guests alike.This home is not just a residence but a lifestyle retreat, offering a harmonious blend of indoor comfort and outdoor enjoyment. Whether you're basking in the natural light of the living room, enjoying the serene outdoor amenities, or tending to your garden 429 Stonemill Road will Impress.
Ask about this home
A HOMEH agent will answer your questions about this home.
Around this home
Schools nearby
School rating, out of 10.
Helpful calculators
Your HOMEH agent

"Priced 21% over the Hestimate. I would see it this week."