

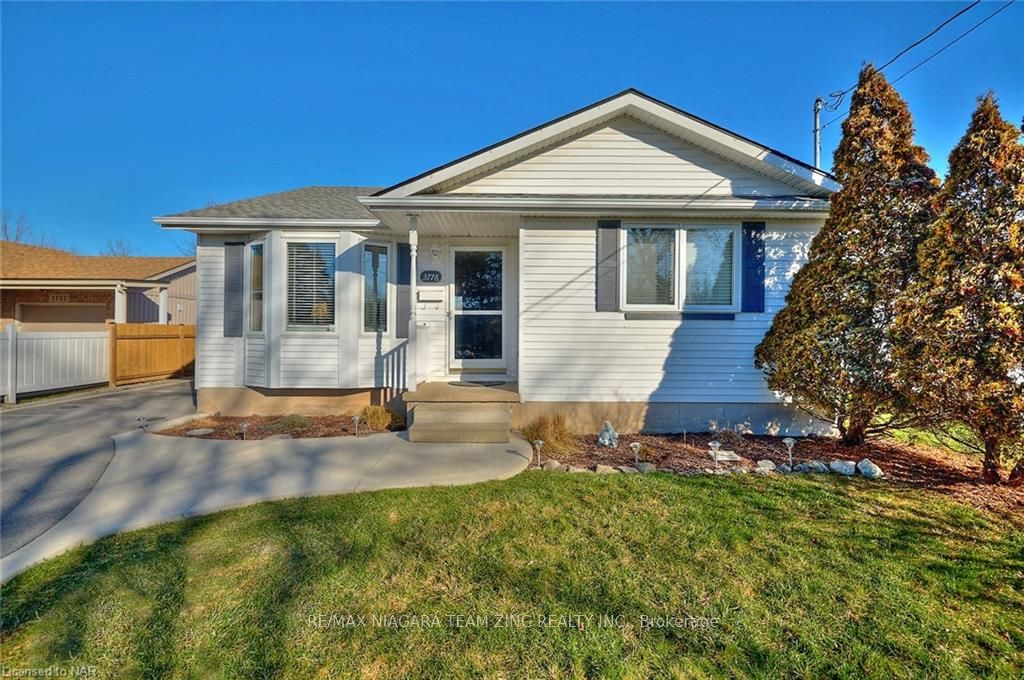
3776 Disher Street
3776 Disher Street
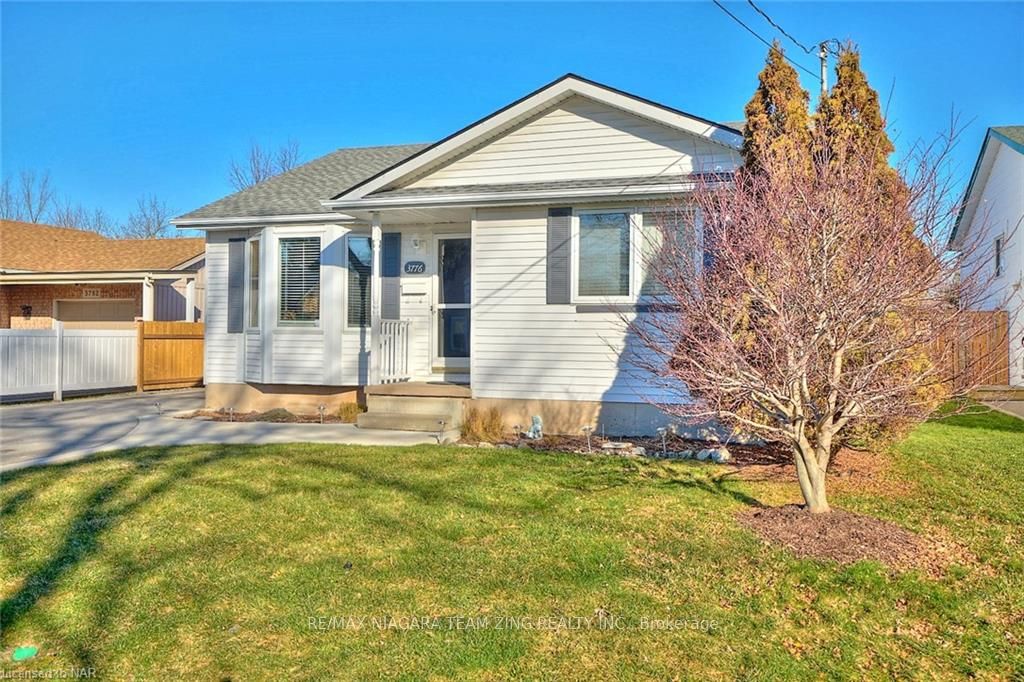
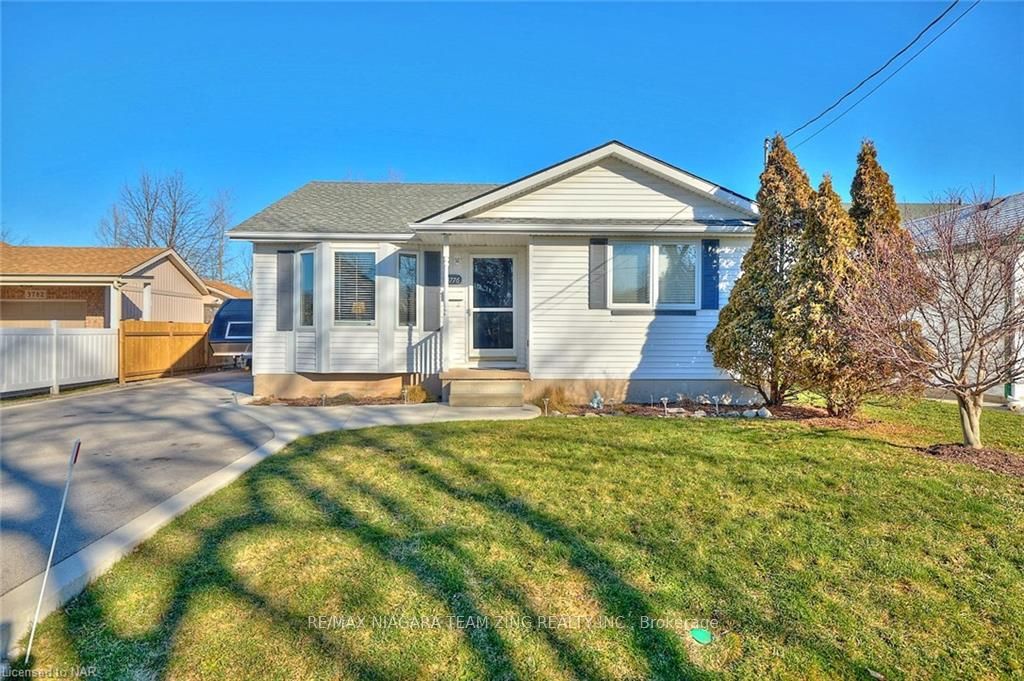
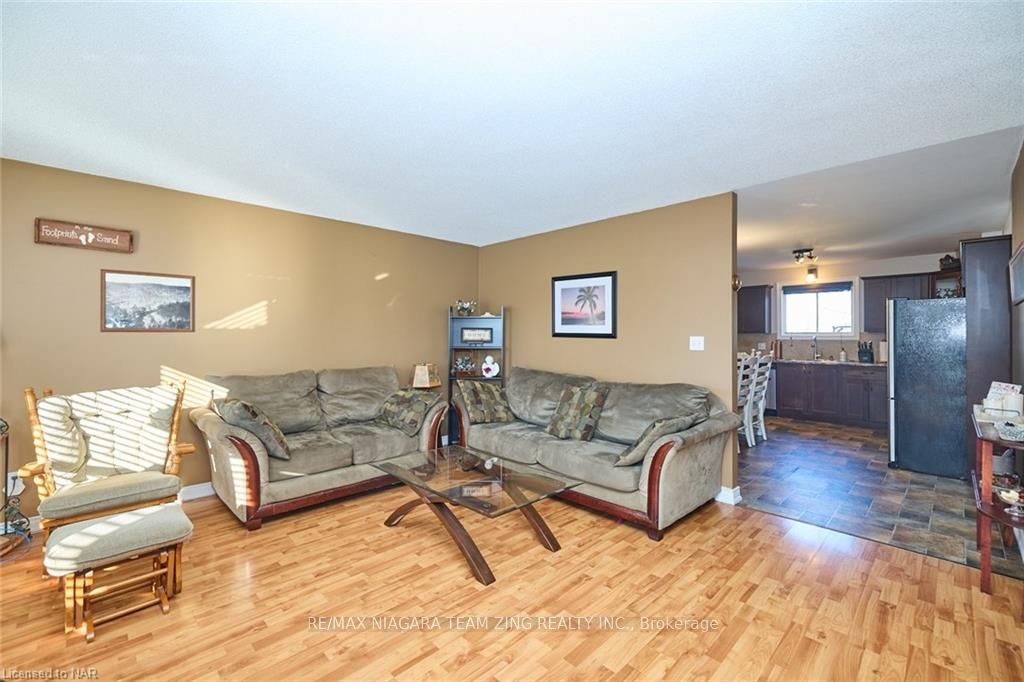
 See all 33 photos
Property history
- $629,900TerminatedList: 2024-02-06|End: 2025-04-19|438 daysX8493810
Facts and features
- BasementFinished
- Age of home16–30 years
- Price per sq ft~$700
- Water, sewerMunicipal
- Central air
The homeDetached, Bungalow, Age 16–30 years
- Type: Detached
- Style: Bungalow
- Age: 16–30 years
- Living space: 700–1,100 sq ft
- Basement: Finished, full
- Exposure: North
- Waterfront: None
InsideIn basement, sink, Rooms above ground 6, Rooms in the basement 5
- Laundry: In basement, sink
- Rooms above ground: 6
- Rooms in the basement: 5
- Bedrooms: 3 + 1 in the basement
- Bathrooms: 2
- Kitchens: 1
Outside and lotVinyl siding, Asphalt shingle, Poured concrete
- Exterior: Vinyl siding
- Roof: Asphalt shingle
- Foundation: Poured concrete
- Features: Deck
- Size: 50 × 100 ft
- Zoning: R2-122
Parking6 Parking, Private
- Spaces: 6 Parking
- Driveway: Private
Heating, water and powerForced air, gas, Central air, Municipal water
- Heating: Forced air, gas
- Cooling: Central air
- Water: Municipal water
- Sewer: Municipal sewer
Costs and taxesTaxes $3,416 a year, Hot water heater
- Taxes, 2023: $3,416 a year
- Under contract: Hot water heater
Included in the sale2nd fridge in basement, dishwasher, dryer, microwave, refrigerator, stove, washer
- Included: 2nd fridge in basement, dishwasher, dryer, microwave, refrigerator, stove, washer
NearbyFenced yard
- Close to: Fenced yard
Listing detailsX8493810, Terminated, Feb 6, 2024
- MLS® number: X8493810
- Status: Terminated
- Listed on: Feb 6, 2024
- Days on market: 438
- Updated: Apr 19, 2025
- Possession: Flexible
- Occupied by: Owner
- Listing brokerage: RE/MAX NIAGARA TEAM ZING REALTY INC.
About this home
3776 Disher Street, Fort Erie (Ridgeway), ON L0S 1N0
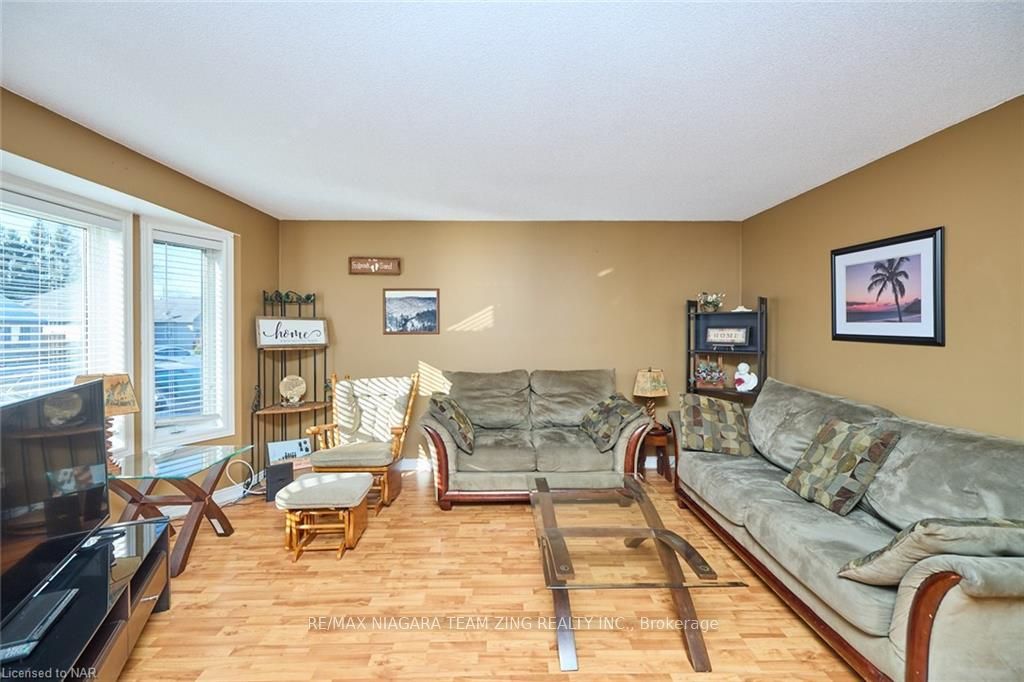
AMAZING LOCATION IN DOWNTOWN RIDGEWAY which backs onto the Friendship Trail with no rear neighbours! This 3+1 bedroom, 2 bathroom home is great for a growing family or empty nesters looking for a bungalow that still has room when the grandkids come to visit. The main floor features 3 bedrooms, a 4pc bathroom, an eat-in kitchen and a light filled living room with a bay window. The finished basement offers in-law potential with a back entrance that leads to the large recroom, 4th bedroom, 3pc bathroom, storage room, and utility room with laundry and sink. Located steps away from Downtown Ridgeway’s shops, restaurants, amenities, 26km Friendship Trail and an elementary school as well as a short walk to the Crystal-Ridge community center, library, arena and park with a tennis court, basketball court, playgrounds, splash-pad, pavilion, dog-park, trails and a sports field. It's a 2-minute drive to Crystal Beach's shops, restaurants and amazing sand beaches on the shores of Lake Erie. 15-minute drive to the QEW to Toronto or the Peace Bridge to USA.
Ask about this home
A HOMEH agent will answer your questions about this home.
Around this home
Daily convenience, out of 100, from the distances below
Schools nearby
School rating, out of 10.
Helpful calculators
Your HOMEH agent

"Priced 36% over the Hestimate. I would see it this week."