

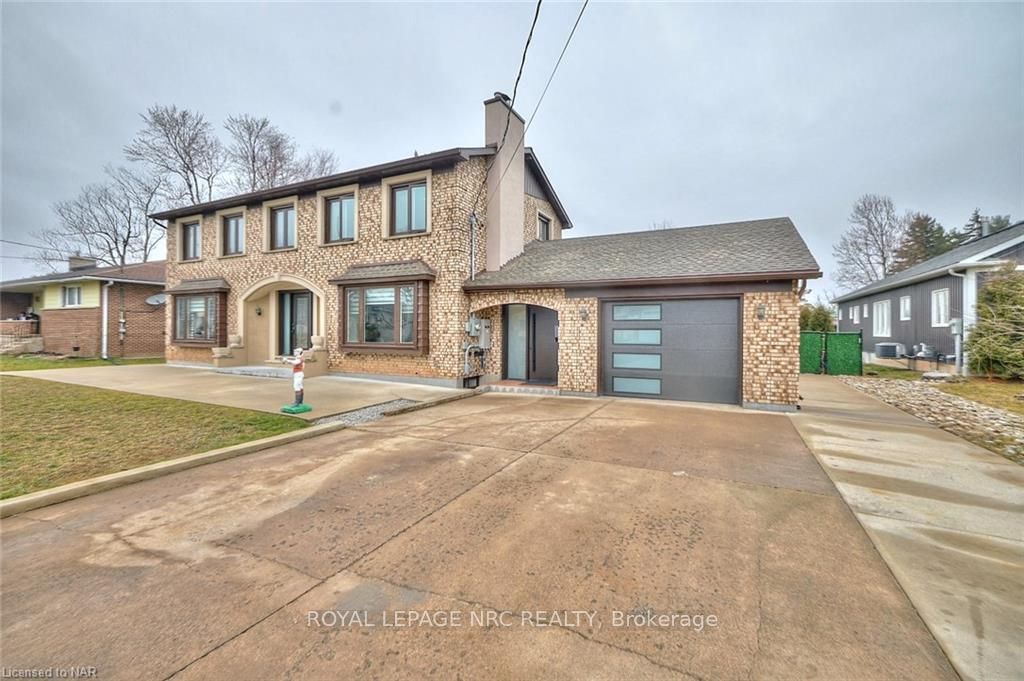
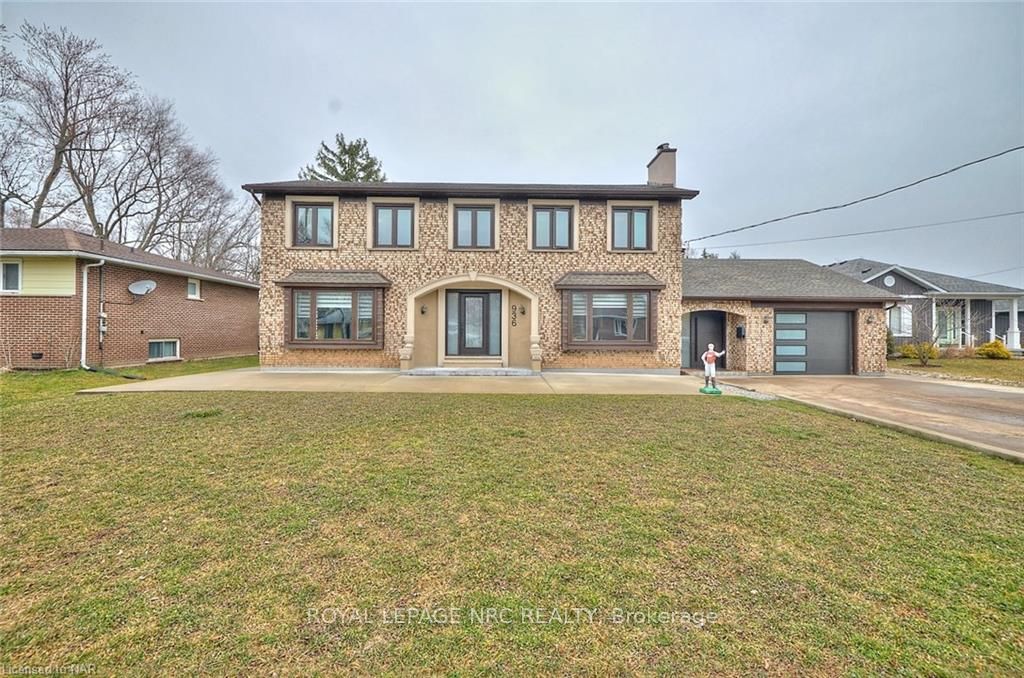
936 Buffalo Road
936 Buffalo Road
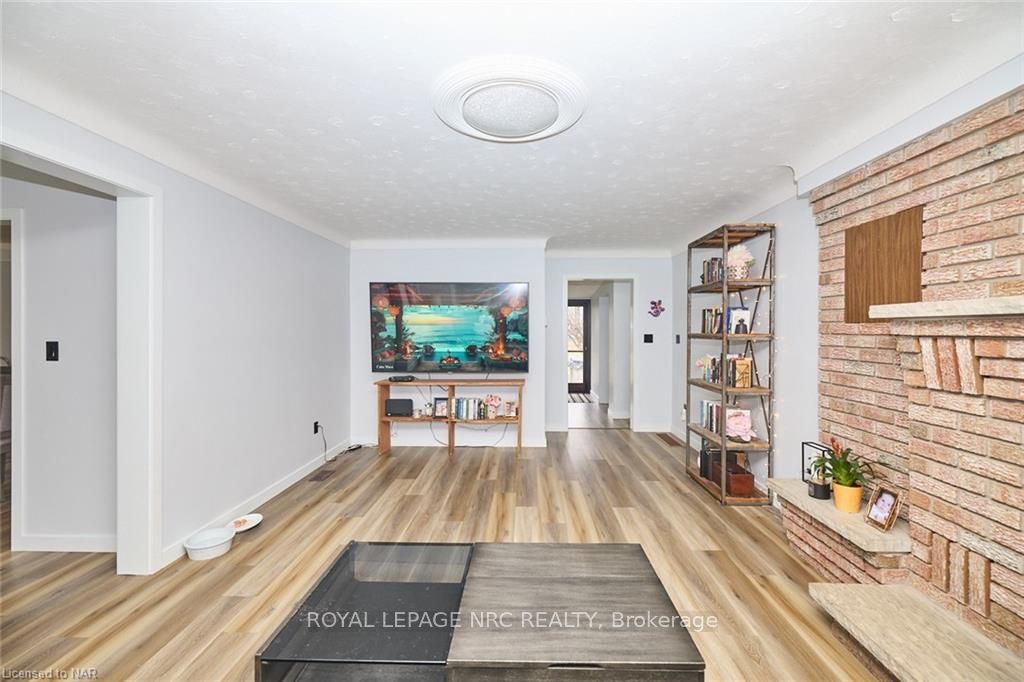 See all 35 photos
Property history
- $799,995TerminatedList: 2024-03-03|End: 2025-04-19|412 daysX8493340
Facts and features
- BasementPart finished
- Age of home31–50 years
- Price per sq ft~$291
- Water, sewerMunicipal
- Fireplace
- Central air
- Pool
The homeDetached, 2-storey, Age 31–50 years
- Type: Detached
- Style: 2-storey
- Age: 31–50 years
- Living space: 2,500–3,000 sq ft
- Basement: Partially finished, partial basement
- Exposure: West
- Waterfront: None
InsideFireplace Yes, Laundry room, Smoke detector
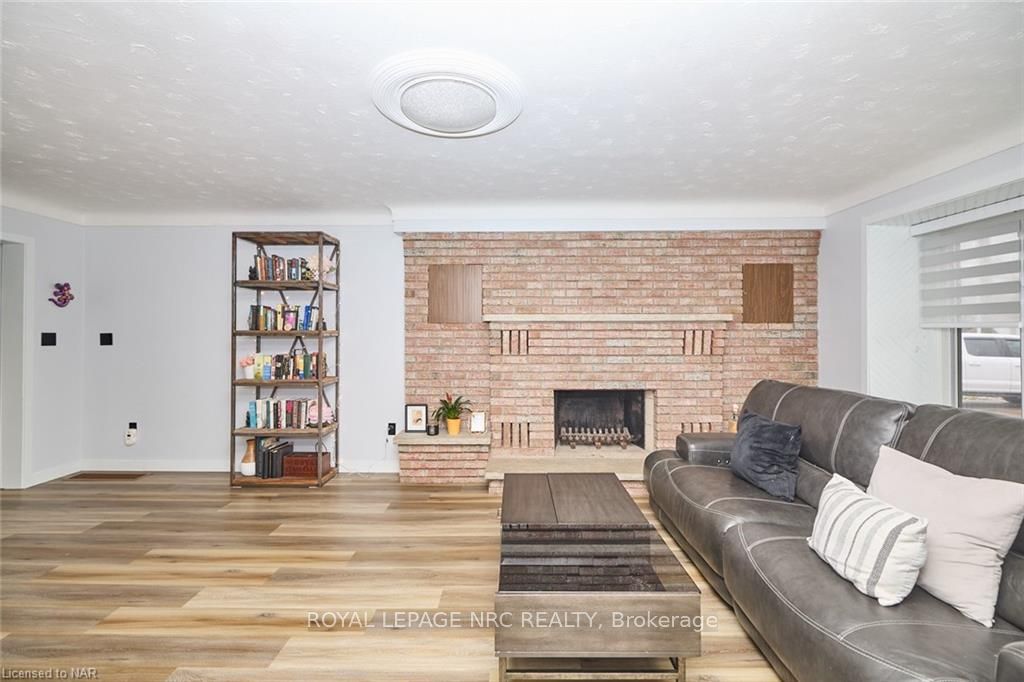
- Fireplace: Yes
- Laundry: Laundry room
- Security: Smoke detector
- Rooms above ground: 10
- Rooms in the basement: 2
- Bedrooms: 4
- Bathrooms: 3
- Kitchens: 1
Outside and lotBrick, Asphalt shingle, Concrete block
- Exterior: Brick
- Roof: Asphalt shingle
- Foundation: Concrete block
- Pool: Above ground
- Size: 80.2 × 220.56 ft
- Zoning: R
Parking1 Garage, Attached, Private double, other
- Spaces: 1 Garage
- Garage: Attached
- Driveway: Private double, other
Heating, water and powerForced air, Central air, Municipal water
- Heating: Forced air
- Cooling: Central air
- Water: Municipal water
- Sewer: Municipal sewer
- Natural gas: Yes
- Hydro: Available
- Cable: Available
- Telephone: Available
Costs and taxesTaxes $5,162 a year
- Taxes, 2024: $5,162 a year
Included in the saleDryer, gas oven range, garage door opener, pool equipment, refrigerator, washer, window coverings
- Included: Dryer, gas oven range, garage door opener, pool equipment, refrigerator, washer, window coverings
NearbyGolf, hospital, fenced yard
- Close to: Golf, hospital, fenced yard
Listing detailsX8493340, Terminated, Mar 3, 2024
- MLS® number: X8493340
- Status: Terminated
- Listed on: Mar 3, 2024
- Days on market: 412
- Updated: Apr 19, 2025
- Possession: 1-29 days
- Occupied by: Owner
- Listing brokerage: ROYAL LEPAGE NRC REALTY
About this home
936 Buffalo Road, Fort Erie (Crescent Park), ON L2A 5H2
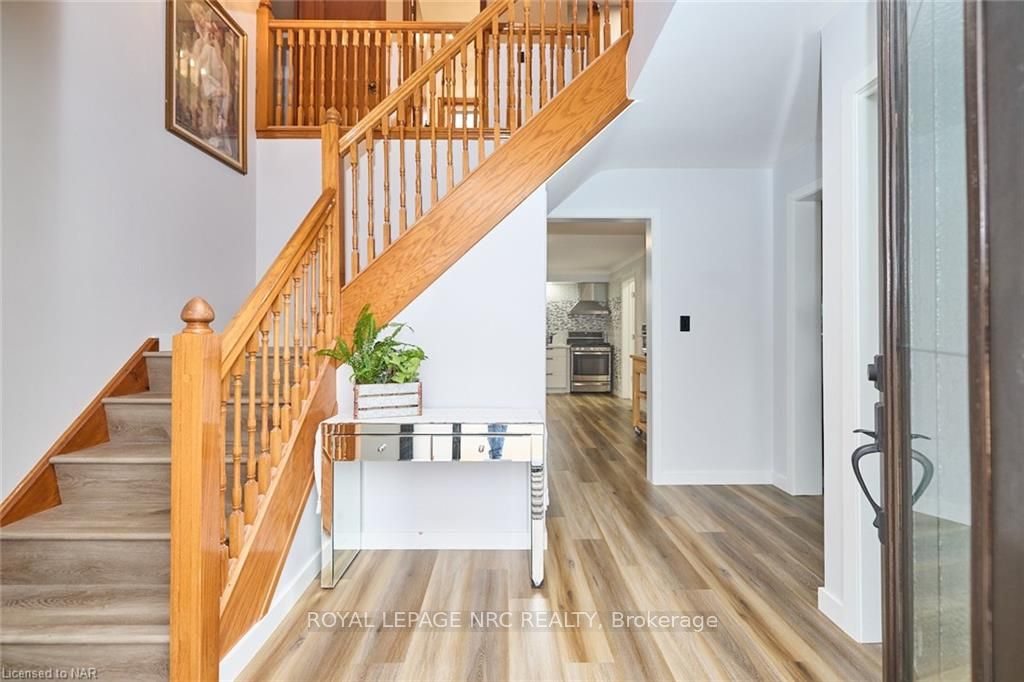
Just add your finishing touches to this spacious 2 story brick home in a location that can't be beat, directly across the street from the Fort Erie Lesiureplex, Boys & Girls Club plus skate park. Walking into the spacious foyer you will be instantly impressed by the room sizes and space for every family member. With a large size living room, updated kitchen, bathroom, main floor laundry and bedroom you wont have to worry about finding a space to call your own. This main floor layout could even include the possibility of multi generational living, with a separate bedroom & living room to the left of the front door. Make your main floor the place to rest and relax with two living spaces or a games room for the kids! The upper level boasts three great size bedrooms and a bathroom. The backyard was made for summer days with a large storage shed, 20 ft above ground swimming pool and enough room to play a quick game of catch or add a trampoline! A one car garage and paved front drive keep the curb appeal and make this the house the one you have been dreaming about!
Ask about this home
A HOMEH agent will answer your questions about this home.
Around this home
Daily convenience, out of 100, from the distances below
Schools nearby
School rating, out of 10.
Helpful calculators
Your HOMEH agent

"Priced 12% under the Hestimate. I would see it this week."