

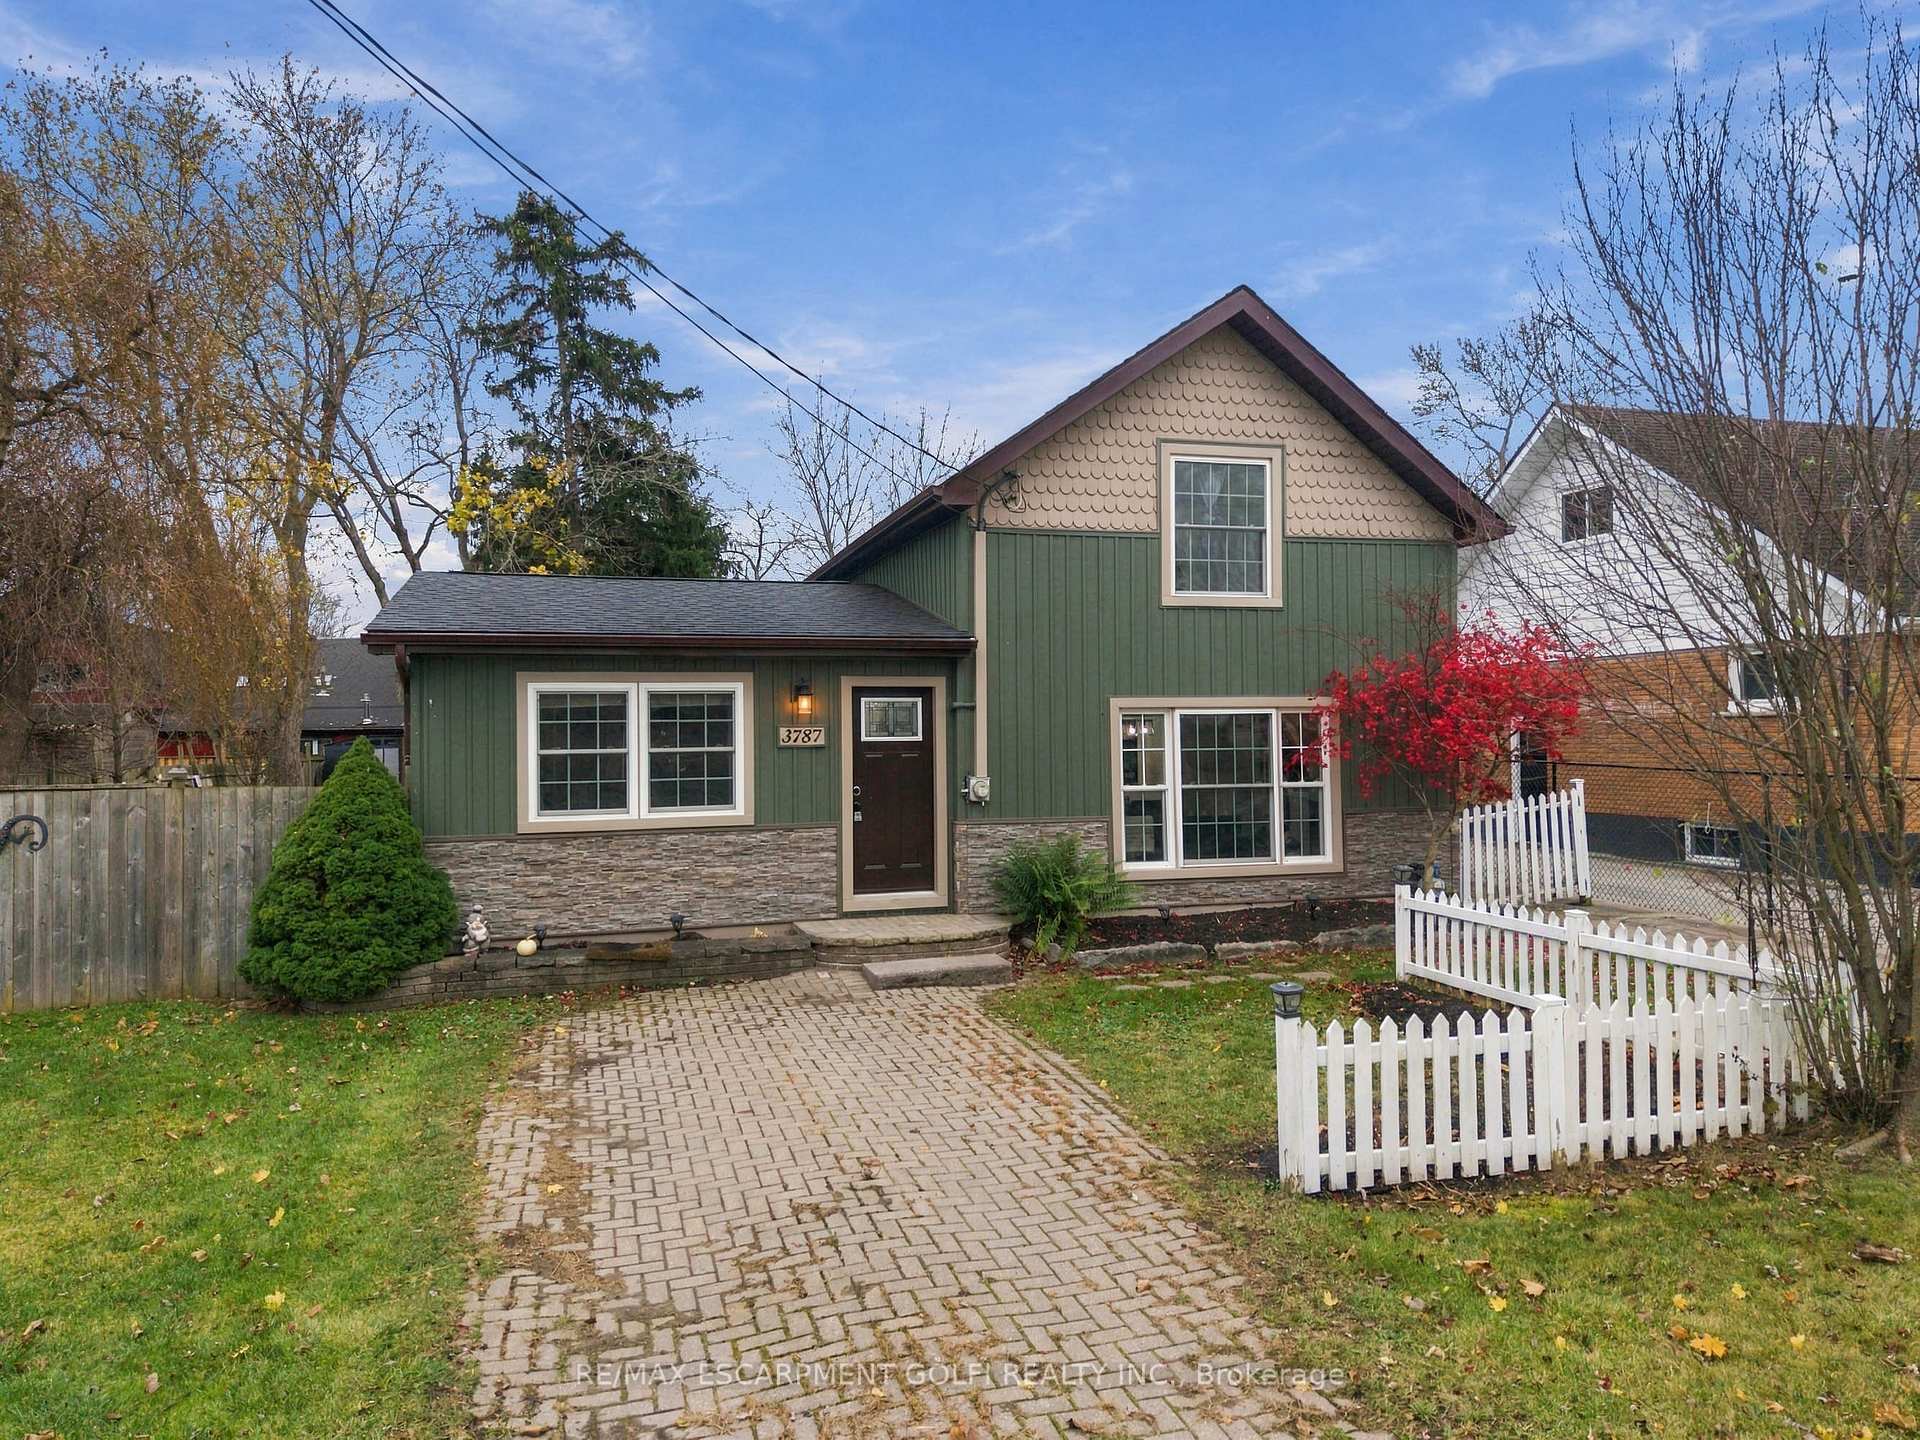
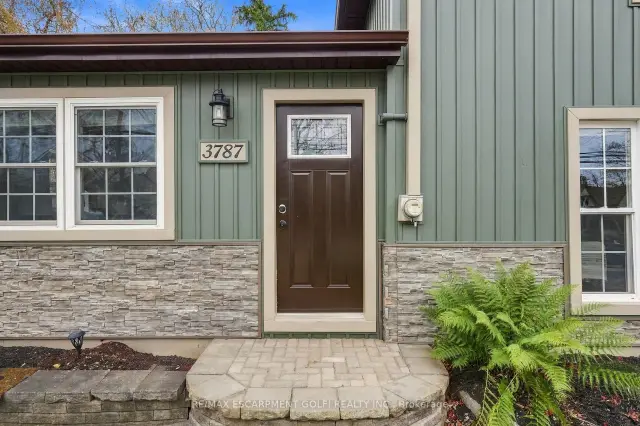
3787 West Main Street
3787 West Main Street
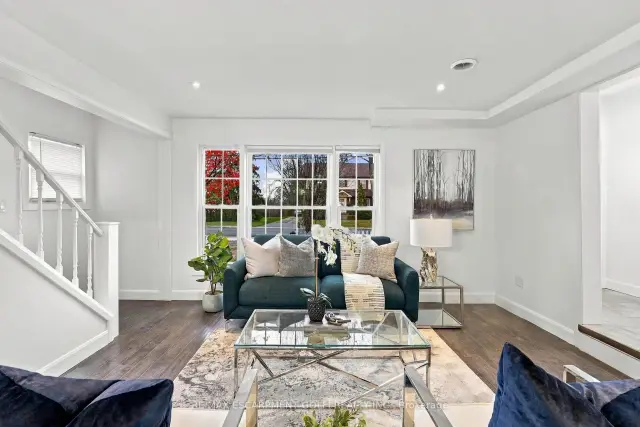 See all 39 photos
Property history
Facts and features
- BasementCrawl space
- Water, sewerMunicipal
- HeatingForced air
- CoolingCentral air
- Central air
- Pool
The homeDetached, 1 1/2 storey, 1,500–2,000 sq ft
- Type: Detached
- Style: 1 1/2 storey
- Living space: 1,500–2,000 sq ft
- Basement: Crawl space
InsideMain level, Primary bedroom - main floor, water heater, Rooms above ground 7
- Laundry: Main level
- Features: Primary bedroom - main floor, water heater
- Rooms above ground: 7
- Bedrooms: 4
- Bathrooms: 2
- Kitchens: 1
Outside and lotOther, Asphalt shingle, Unknown
- Exterior: Other
- Roof: Asphalt shingle
- Foundation: Unknown
- Pool: Above ground
- Other structures: Shed
- Size: 66 × 165 ft
- Zoning: C2
Parking3 Parking, Private
- Spaces: 3 Parking
- Driveway: Private
Heating, water and powerForced air, gas, Central air, Municipal water
- Heating: Forced air, gas
- Cooling: Central air
- Water: Municipal water
- Sewer: Municipal sewer
Costs and taxesTaxes $4,328 a year, HST No HST, Hot water heater
- Taxes, 2026: $4,328 a year
- HST: No HST
- Rental items: Hot water heater
- Under contract: Hot water heater
Included in the saleDishwasher, hot tub, pool equipment, refrigerator, stove
- Included: Dishwasher, hot tub, pool equipment, refrigerator, stove
NearbyGreenbelt/conservation, other, park, place of worship, school
- Close to: Greenbelt/conservation, other, park, place of worship, school
Listing detailsX14179928, Sold Conditionally, Nov 13, 2026
- MLS® number: X14179928
- Status: Sold Conditionally
- Listed on: Nov 13, 2026
- Days on market: 5
- Updated: Nov 18, 2026
- Possession: Flexible
- Occupied by: Vacant
- Listing brokerage: RE/MAX ESCARPMENT GOLFI REALTY INC.
About this home
3787 West Main Street, Fort Erie (Stevensville), ON L0S 1S0
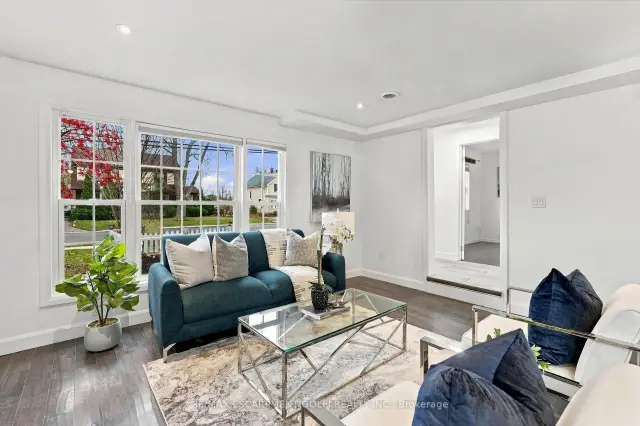
Welcome to 3787 West Main Street, ideally situated in the charming community of Stevensville, within the Town of Fort Erie! Offering 4 bedrooms and 2 bathrooms, this home combines comfortable living with plenty of features to enjoy. Freshly painted throughout, the home features a functional layout with a convenient main-floor bedroom complete with its own ensuite bathroom and freestanding bathtub. Recent updates include a new furnace and air conditioner, operated by a new thermostat, along with new flooring in the back room. Step outside to enjoy your own backyard retreat, complete with a hot tub, above-ground pool, fish pond and oversized storage shed offering plenty of additional storage space. Whether you're looking for room to grow, space to entertain or a place to unwind, this property offers plenty of possibilities!
Ask about this home
A HOMEH agent will answer your questions about this home.
Around this home
Daily convenience, out of 100, from the distances below
Schools nearby
School rating, out of 10.
Helpful calculators
Your HOMEH agent

"I would see it this week."