

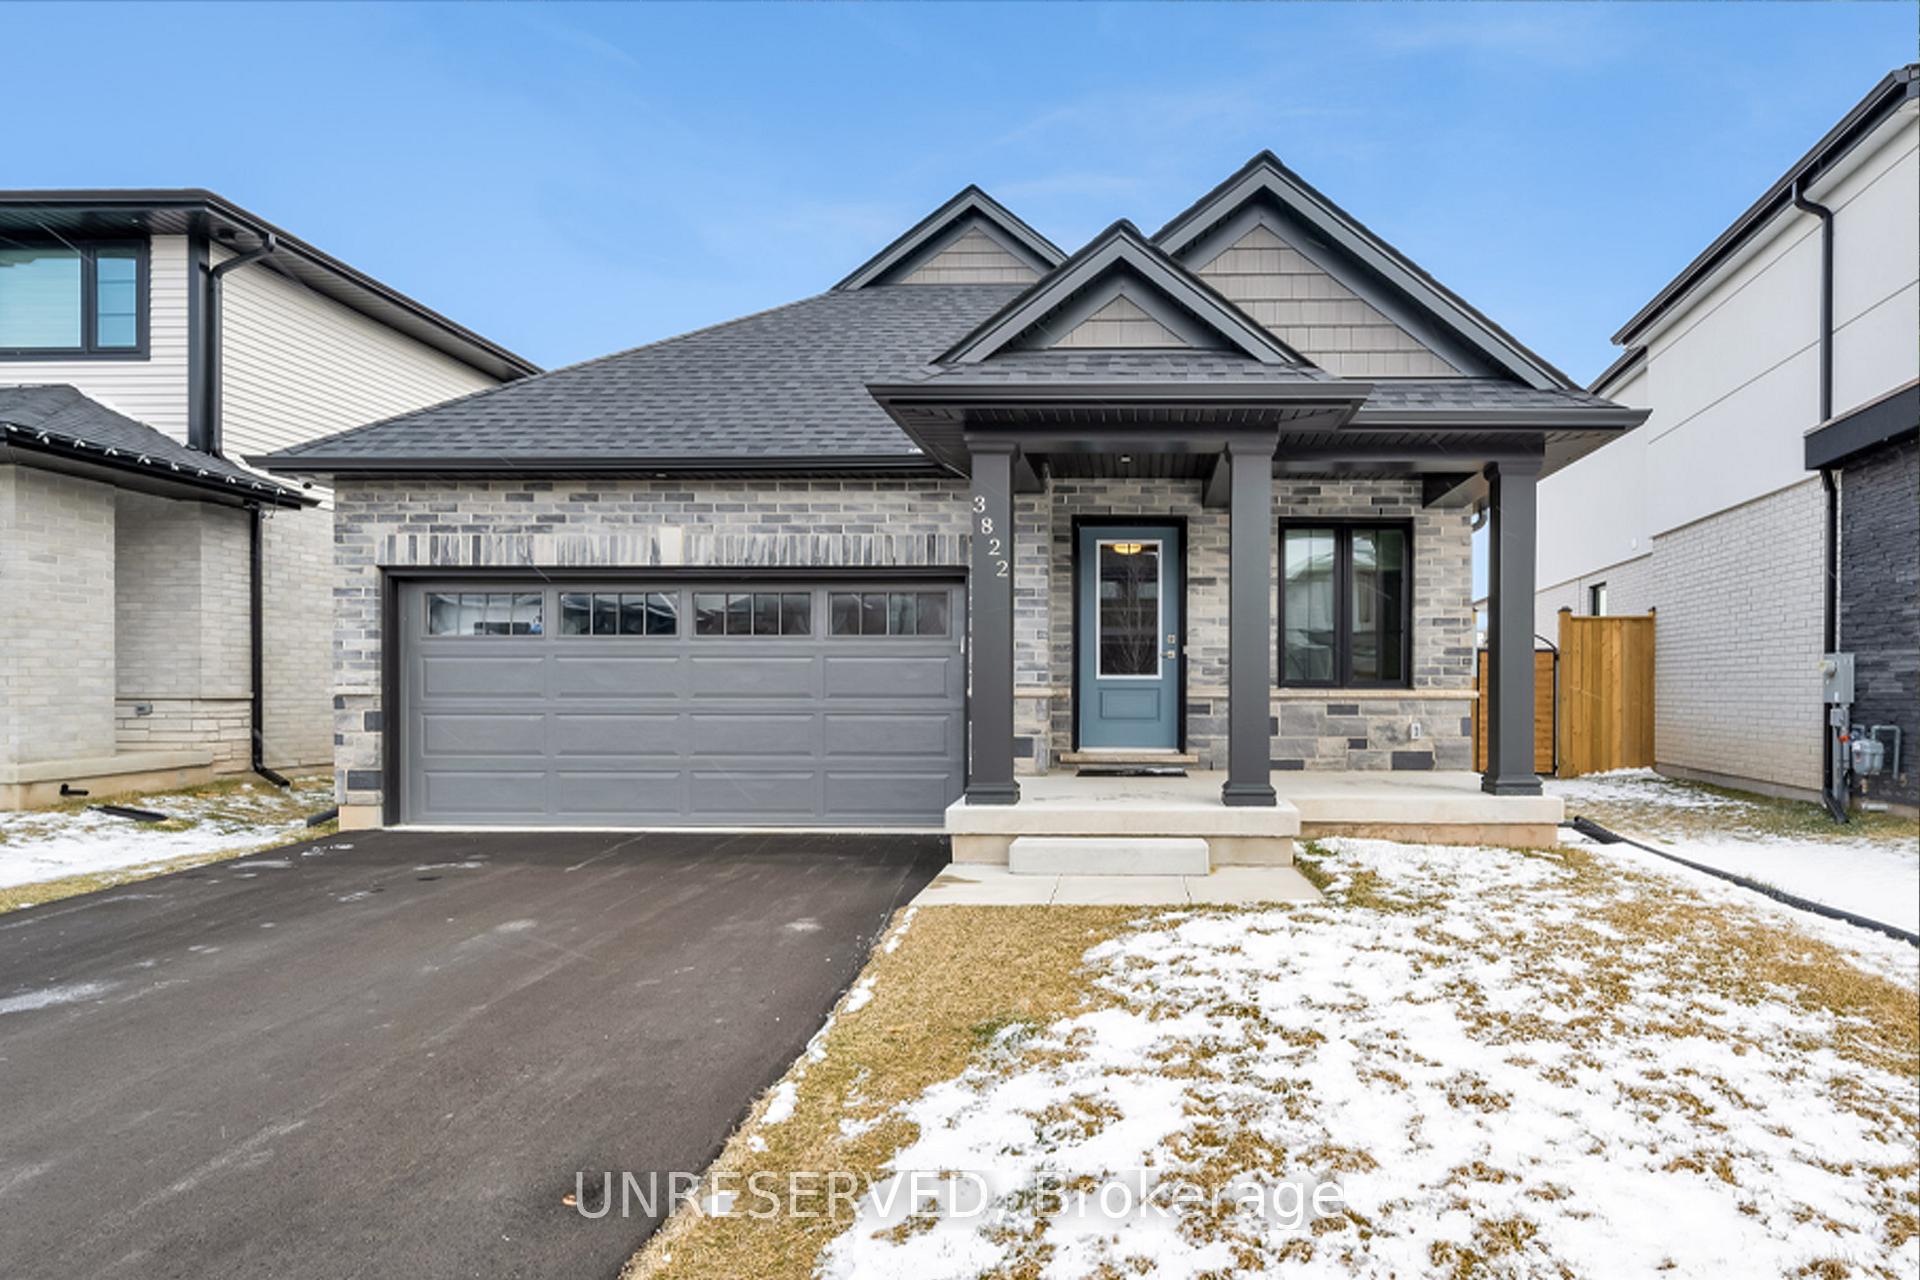
3822 Simpson Lane
3822 Simpson Lane
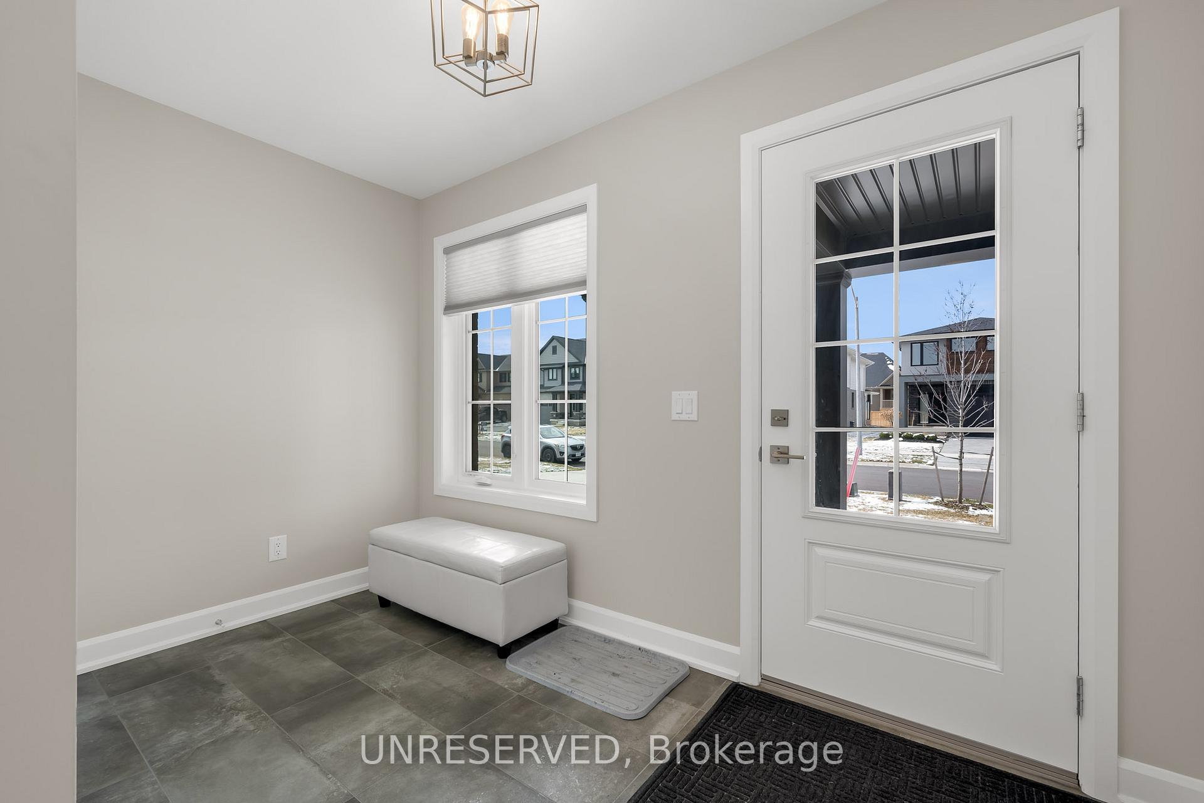
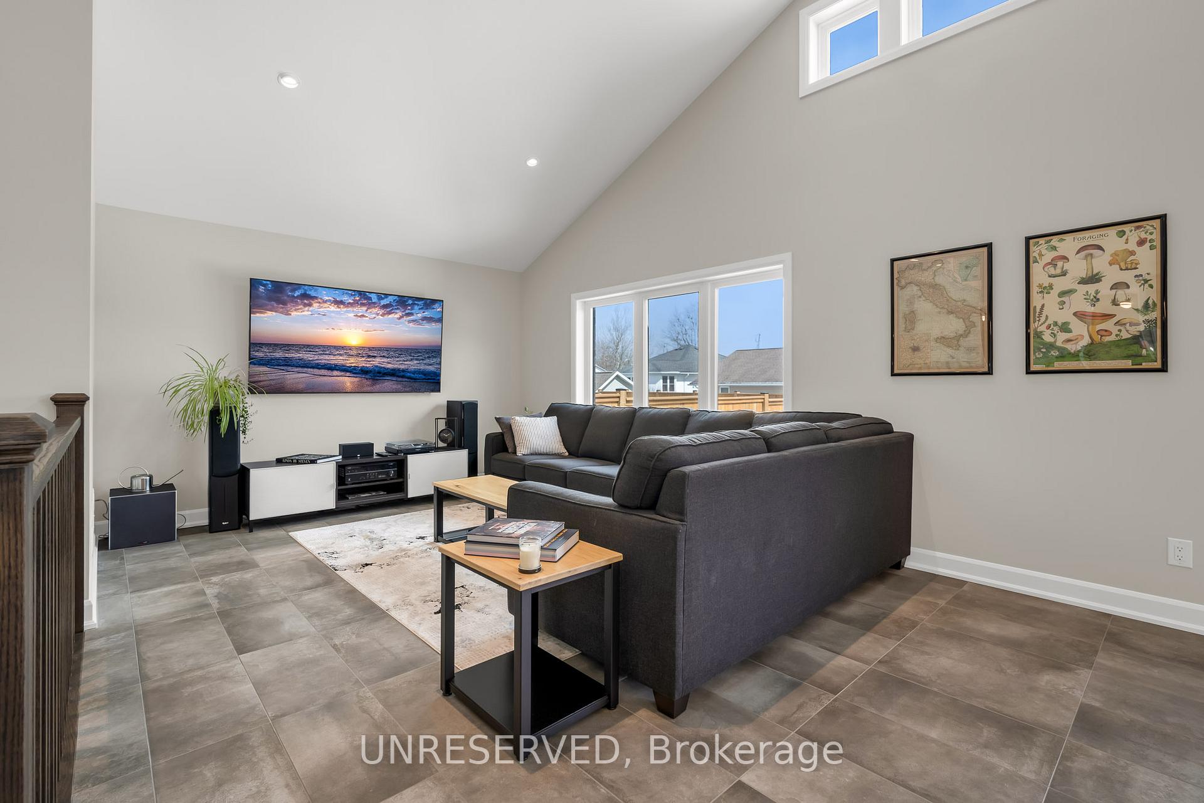
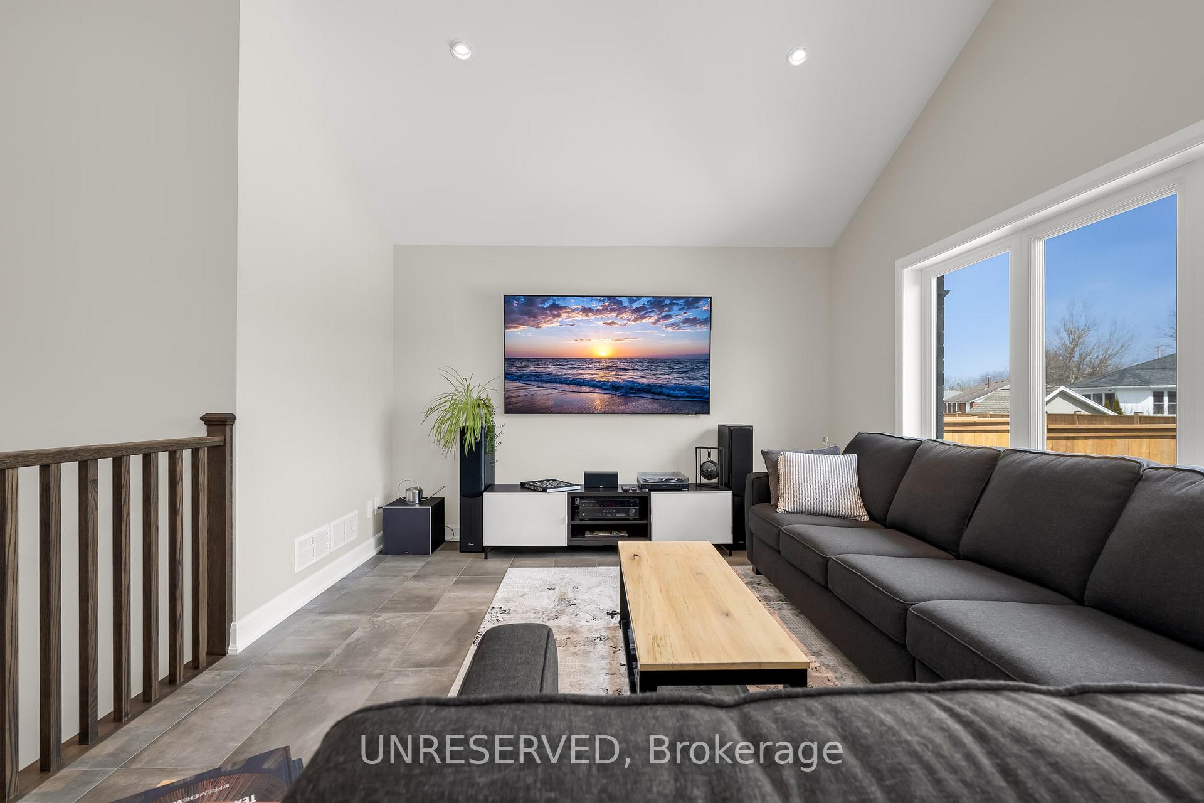
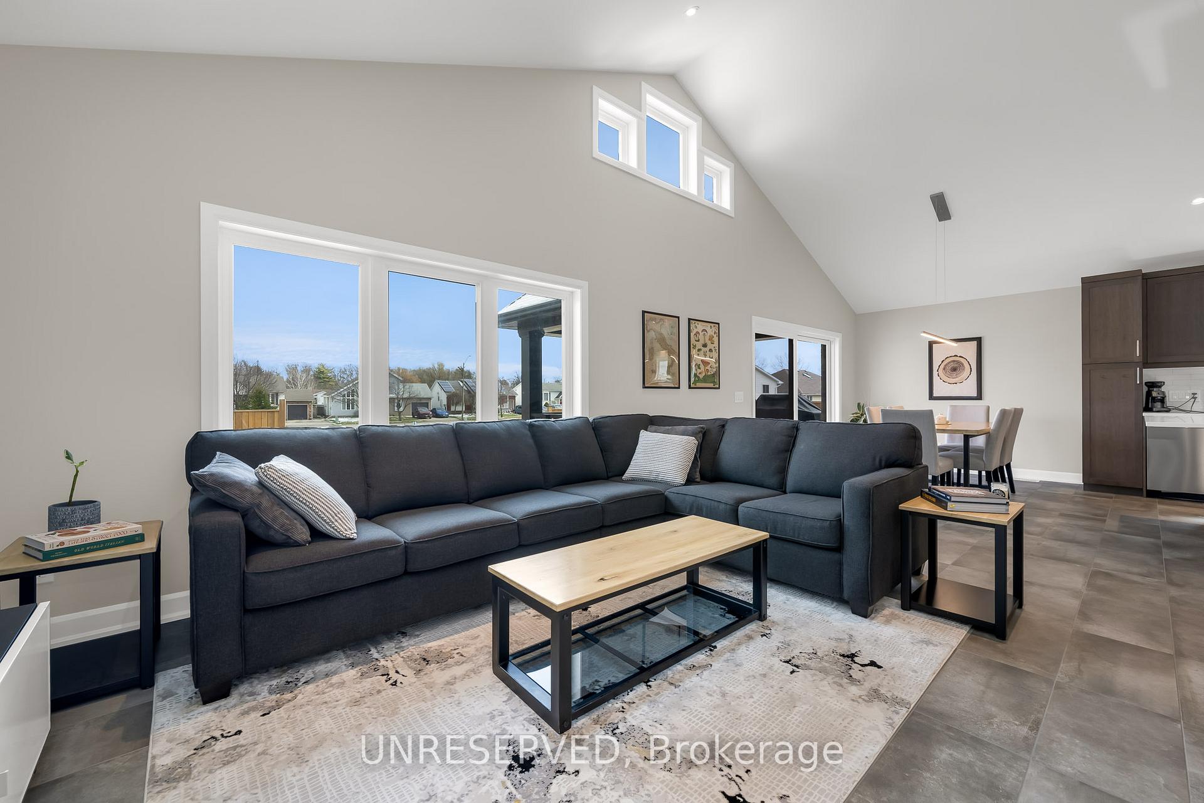 See all 26 photos
Property history
Facts and features
- BasementPart finished
- Age of home0–5 years
- Water, sewerMunicipal
- HeatingForced air
- Central air
The homeDetached, Bungalow, Age 0–5 years
- Type: Detached
- Style: Bungalow
- Age: 0–5 years
- Basement: Full, partially finished
InsideTile, Broadloom, Vinyl, Main level, Auto garage door remote, air exchanger, water heater
- Flooring: Tile, Broadloom, Vinyl
- Laundry: Main level
- Features: Auto garage door remote, air exchanger, water heater
- Rooms above ground: 6
- Rooms in the basement: 5
- Bedrooms: 2 + 1 in the basement
- Bathrooms: 3
- Kitchens: 1
Outside and lotBrick, vinyl siding, Asphalt shingle, Poured concrete
- Exterior: Brick, vinyl siding
- Roof: Asphalt shingle
- Foundation: Poured concrete
- Features: Deck, porch
- Size: 42.95 × 119.06 ft
- Zoning: R2-A
Parking2 Garage, Attached, Private double
- Spaces: 2 Garage
- Garage: Attached
- Driveway: Private double
Heating, water and powerForced air, gas, Central air, Municipal water
- Heating: Forced air, gas
- Cooling: Central air
- Water: Municipal water
- Sewer: Municipal sewer
- Natural gas: Yes
- Hydro: Yes
- Cable: Yes
- Telephone: Yes
Costs and taxesTaxes $5,115 a year, HST included in the price, Tankless water heater - $48.99/month
- Taxes, 2024: $5,115 a year
- HST: HST included in the price
- Rental items: Tankless water heater - $48.99/month
- Under contract: Tankless water heater
Included in the saleAll appliances, electrical light fixtures and window coverings, Not included None
- Included: All appliances, electrical light fixtures and window coverings
- Not included: None
NearbyGolf, place of worship, rec./commun.centre, school
- Close to: Golf, place of worship, rec./commun.centre, school
Listing detailsX9365106, Sold, Sep 24, 2024
- MLS® number: X9365106
- Status: Sold
- Listed on: Sep 24, 2024
- Days on market: 178
- Updated: Mar 21, 2025
- Possession: Flexible
- Occupied by: Owner
- Listing brokerage: UNRESERVED
About this home
3822 Simpson Lane, Fort Erie (Black Creek), ON L0S 1S0
Welcome to Black Creek where elegance merges seamlessly w/suburban comfort a minute from the Niagara parkway and QEW. Possibly Niagara's best-kept secret, offering residents a connection to nature that's serene and breathtaking. The community provides the perfect balance between tranquility & convenience ensuring you're never far from the amenities you need while still enjoying the beauty of the outdoors. This impressive bungalow boasts 2+1 bdrms & 2+1 baths. Situated on a lot measuring 42.95' x 119.06'. The property also feats insulated & heated double car garage. Inside you'll find a perfect blend of modern updates. Traditional layout maximizes space & creates a graceful flow. Heart of the home lies in the modern family-sized kitchen where memories are made & meals are shared. Sun-filled living & dining areas boast vaulted ceilings providing an inviting atmosphere. Step outside onto the covered 14' x 12' porch. Retreat to the king-sized primary bedroom complete with w/I closet & spa-like ensuite offering a private oasis. The partially finished basement adds even more living space, with a spacious rec room, additional bedroom, and a full 3-piece bathroom, providing endless possibilities for entertainment and relaxation. **EXTRAS** * Driveway finished July 2023 * Basement finished February 2024 * Home age: August 2022
Ask about this home
A HOMEH agent will answer your questions about this home.
Around this home
Schools nearby
School rating, out of 10.
Helpful calculators
Your HOMEH agent

"I would see it this week."