

Unit 386, 3033 Townline Road
Unit 386, 3033 Townline Road
 See all 2 photos
Property history
Facts and features
- BasementNone
- Age of home16–30 years
- Water, sewerMunicipal
- Lot shapeIrregular
- Fireplace
- Central air
- Inground pool
The homeModular Home, Bungalow, Age 16–30 years
- Type: Modular Home
- Style: Bungalow
- Age: 16–30 years
- Living space: 1,100–1,500 sq ft
- Basement: None
- Special designation: Landlease
InsideFireplace Yes, living room, natural gas, Main level, Water heater owned
- Fireplace: Yes, living room, natural gas
- Laundry: Main level
- Features: Water heater owned
- Rooms above ground: 6
- Bedrooms: 3
- Bathrooms: 2
- Kitchens: 1
Outside and lotVinyl siding, Asphalt shingle, Slab
- Exterior: Vinyl siding
- Roof: Asphalt shingle
- Foundation: Slab
- Pool: Community, inground
- Features: Deck, year round living
- Other structures: Shed
- Shape: Irregular
- Zoning: RR
Parking4 Parking, Private double
- Spaces: 4 Parking
- Driveway: Private double
Heating, water and powerForced air, gas, Central air, Municipal water
- Heating: Forced air, gas
- Cooling: Central air
- Water: Municipal water
- Sewer: Municipal sewer
- Natural gas: Yes
- Hydro: Yes
- Cable: Available
- Telephone: Available
Costs and taxesTaxes $3,107 a year, HST included in the price, Rental items None
- Taxes, 2024: $3,107 a year
- HST: HST included in the price
- Rental items: None
Included in the saleBuilt-in microwave, dishwasher, dryer, gas stove, hot water tank owned, microwave, refrigerator, washer, window coverings
- Included: Built-in microwave, dishwasher, dryer, gas stove, hot water tank owned, microwave, refrigerator, washer, window coverings
NearbyGolf, hospital, library, place of worship, rec./commun.centre, marina
- Close to: Golf, hospital, library, place of worship, rec./commun.centre, marina
Listing detailsX11977076, Sold, Feb 18, 2025
- MLS® number: X11977076
- Status: Sold
- Listed on: Feb 18, 2025
- Days on market: 29
- Updated: Mar 19, 2025
- Possession: Flexible
- Occupied by: Owner
- Listing brokerage: RE/MAX ESCARPMENT REALTY INC.
About this home
Unit 386, 3033 Townline Road, Fort Erie (Black Creek), ON L0S 1S1
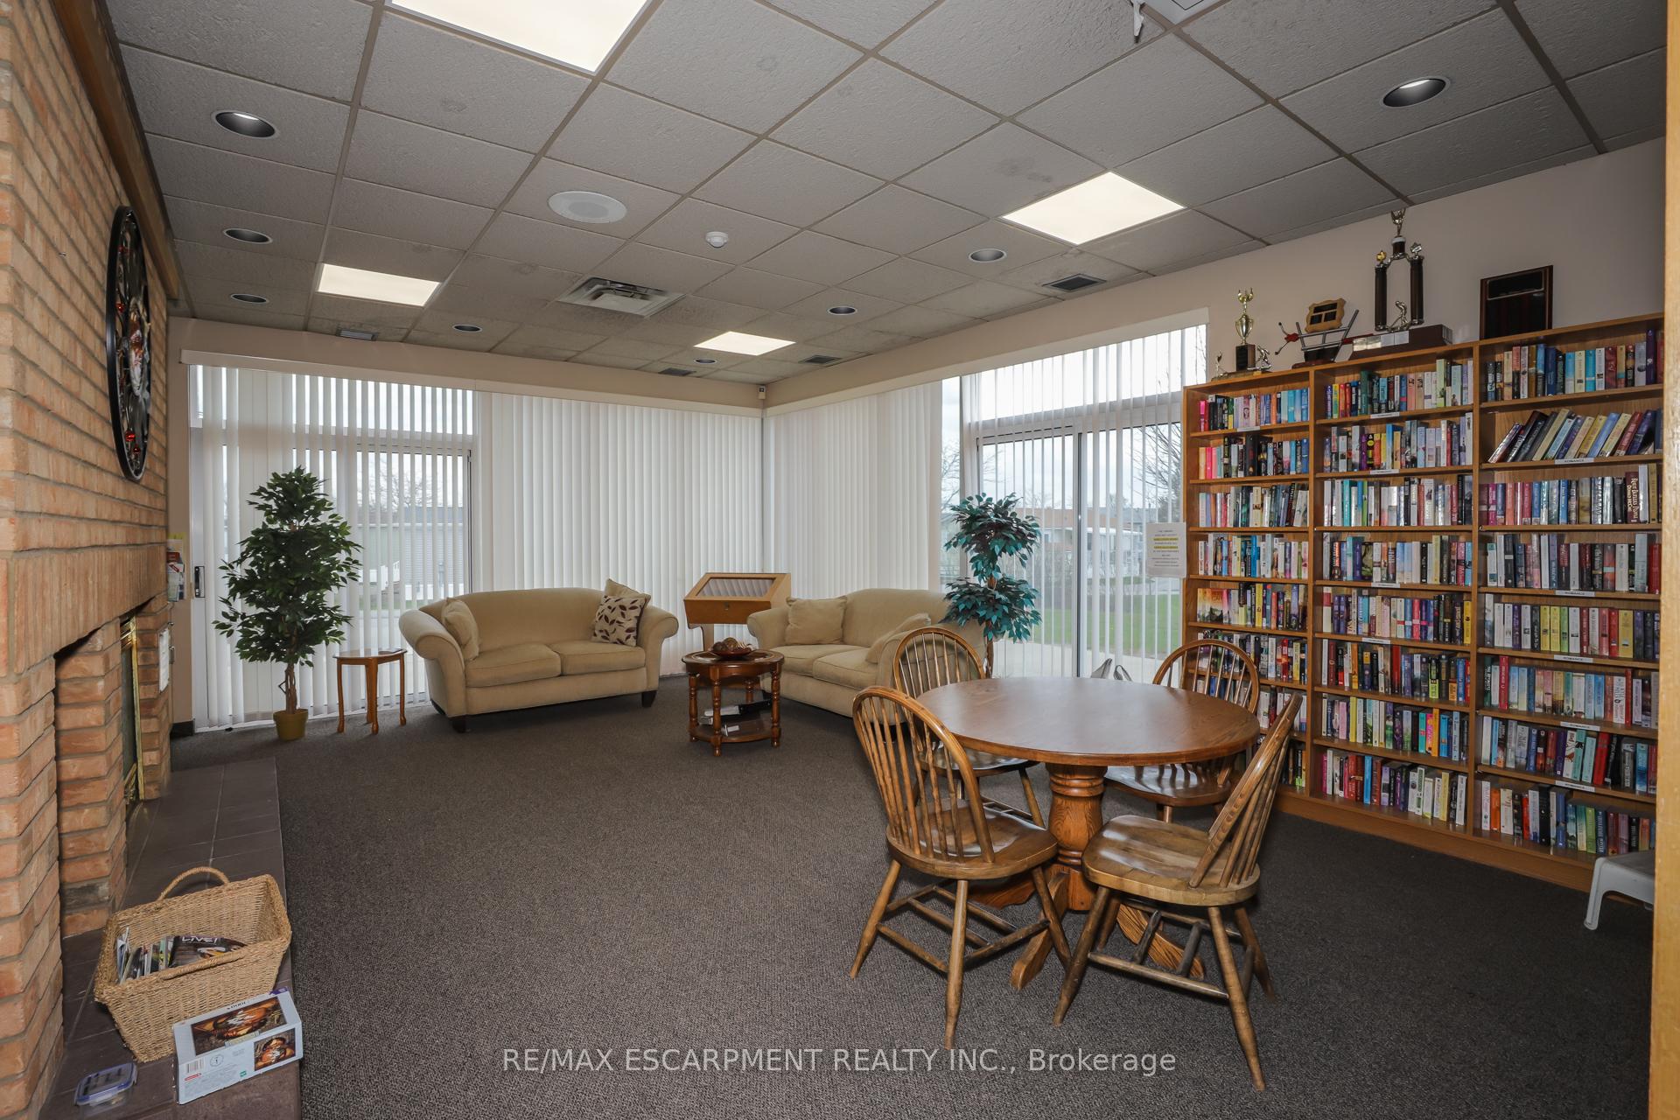
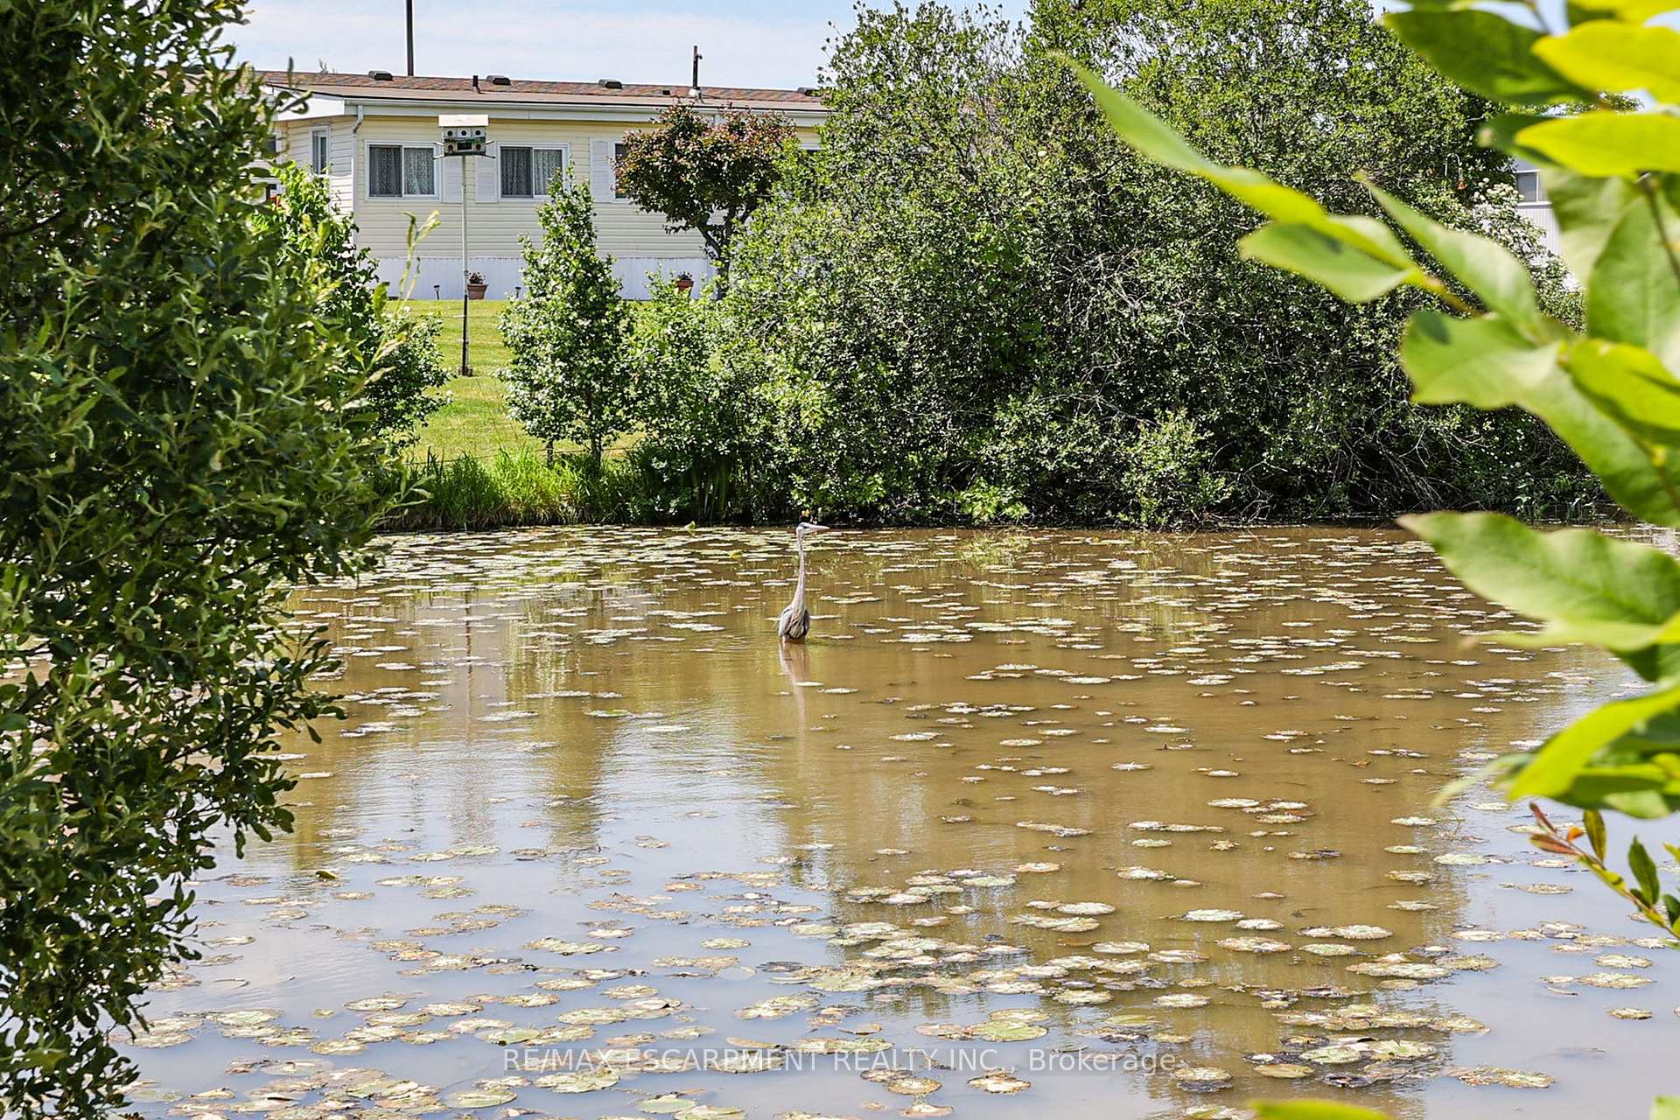
RELAXED LIVING... 386-3033 Townline Road (Bentwood Place) is located in the Parkbridge Black Creek Adult Lifestyles Community, just steps away from the Community Centre where residents enjoy fantastic amenities, including a clubhouse w/both indoor & outdoor pools, sauna, shuffleboard, tennis courts, Quonset Hut wood working shop for the hobbyist & a variety of weekly activities like yoga, line dancing, bingo, billiards, darts & more. Living in a retirement community offers a perfect blend of independence and support, surrounded by like-minded individuals who value comfort and convenience. It's more than a home - A well-established community with a beautiful landscape including a creek, mature trees, within the serenity of a country setting. Enter from the maintenance-free TREX deck into the spacious living room with gas fireplace feature, uniting rooms. Dining area offers WALK-OUT through sliding doors to the private, XL covered deck. Galley-style kitchen provides abundant cabinetry and counter space, updated appliances, and laundry suite w/access to back deck. Spacious primary bedroom is flooded with natural light through the huge bay window, plus also offers a WALK-IN closet and 4-pc ensuite with corner soaker tub and walk-in shower. Completing the home is a second bedroom w/big bay window, third bedroom, and another 4-pc bath. Garden shed for extra storage PLUS double drive with parking for 4 cars. Monthly Fees $1083.90 ($825.00 Land Lease + $258.90 Prop Tax). CLICK ON MULTIMEDIA for virtual tour, floor plans & more.
Ask about this home
A HOMEH agent will answer your questions about this home.
Around this home
Daily convenience, out of 100, from the distances below
Schools nearby
School rating, out of 10.
Helpful calculators
Your HOMEH agent

"I would see it this week."