

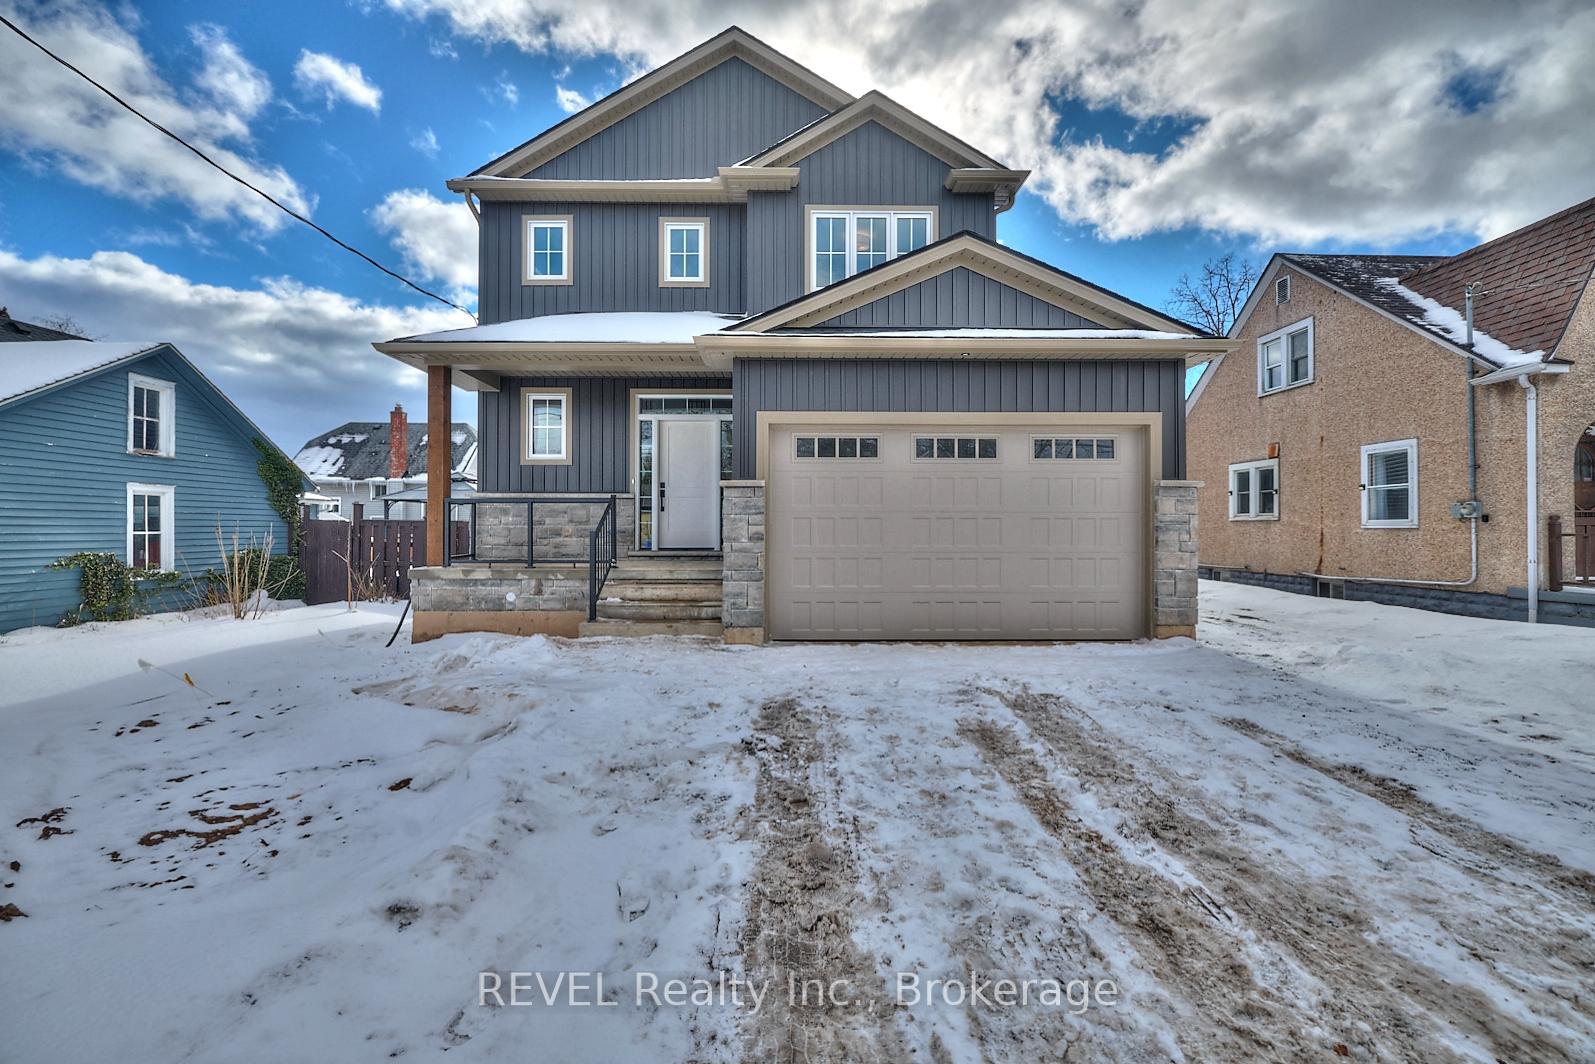
3739 Dominion Road
3739 Dominion Road
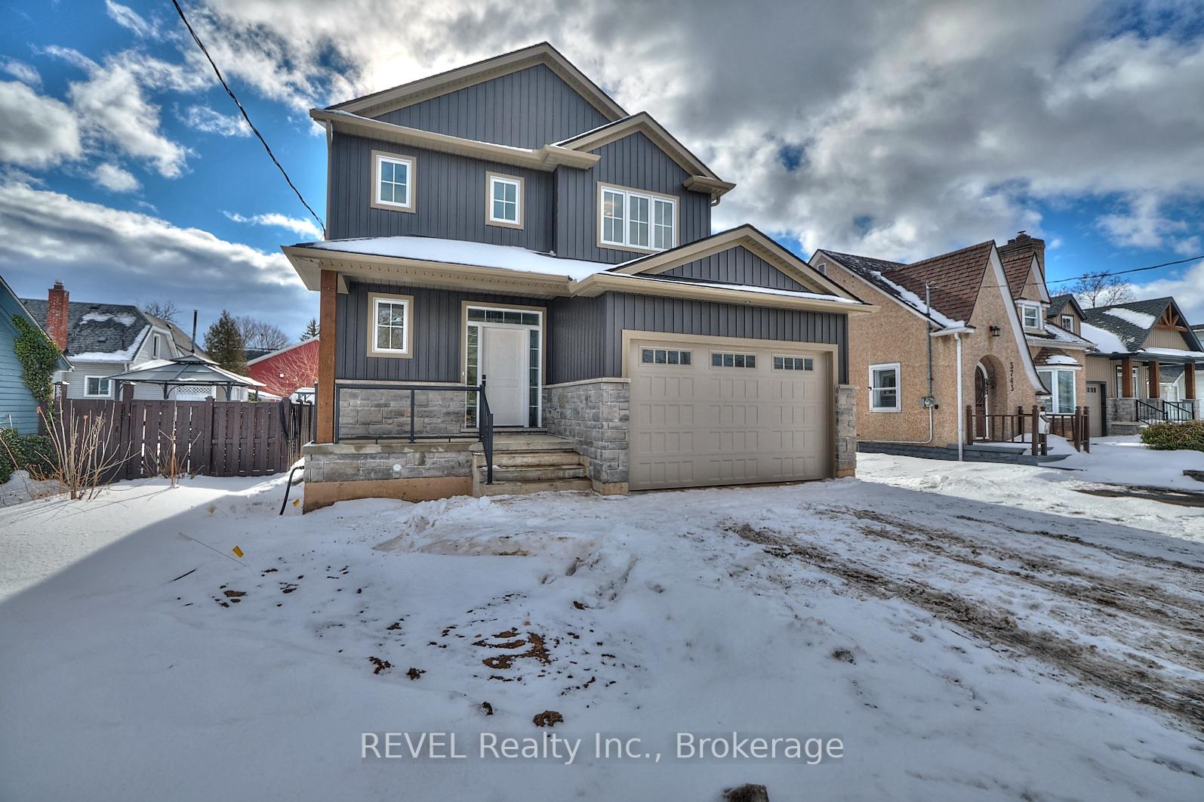
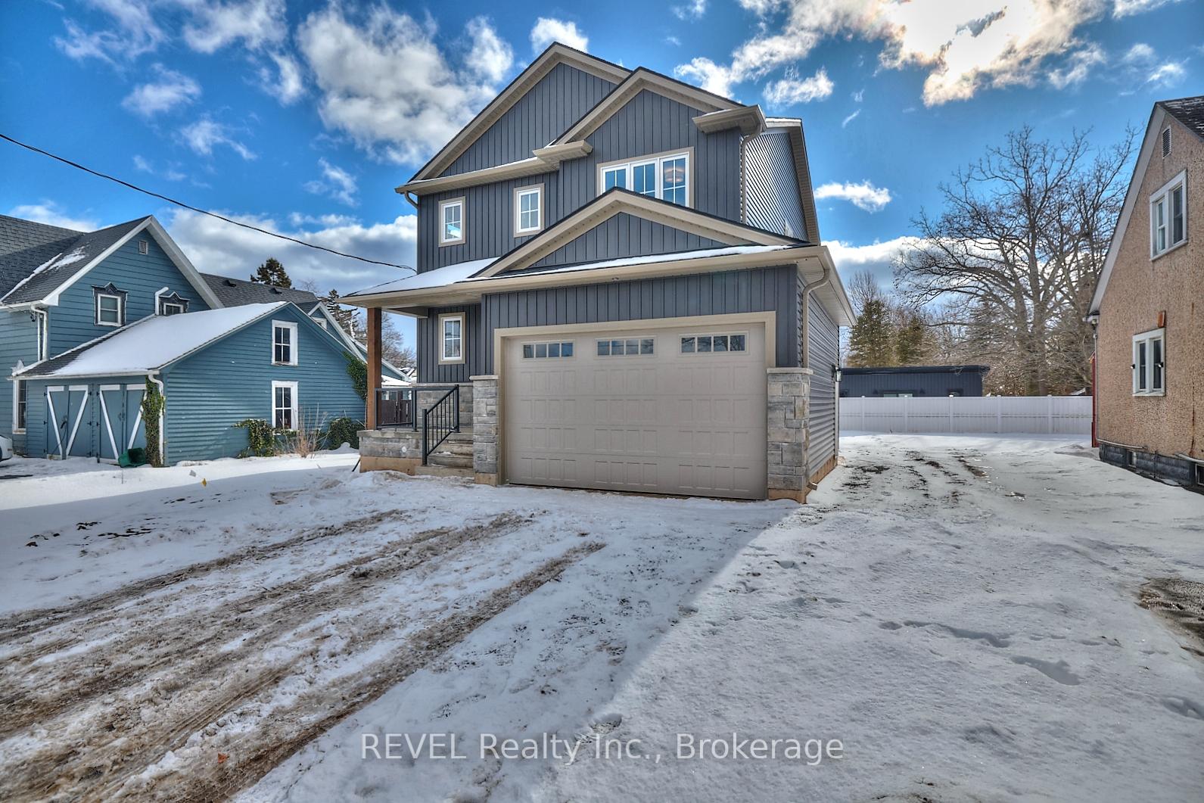
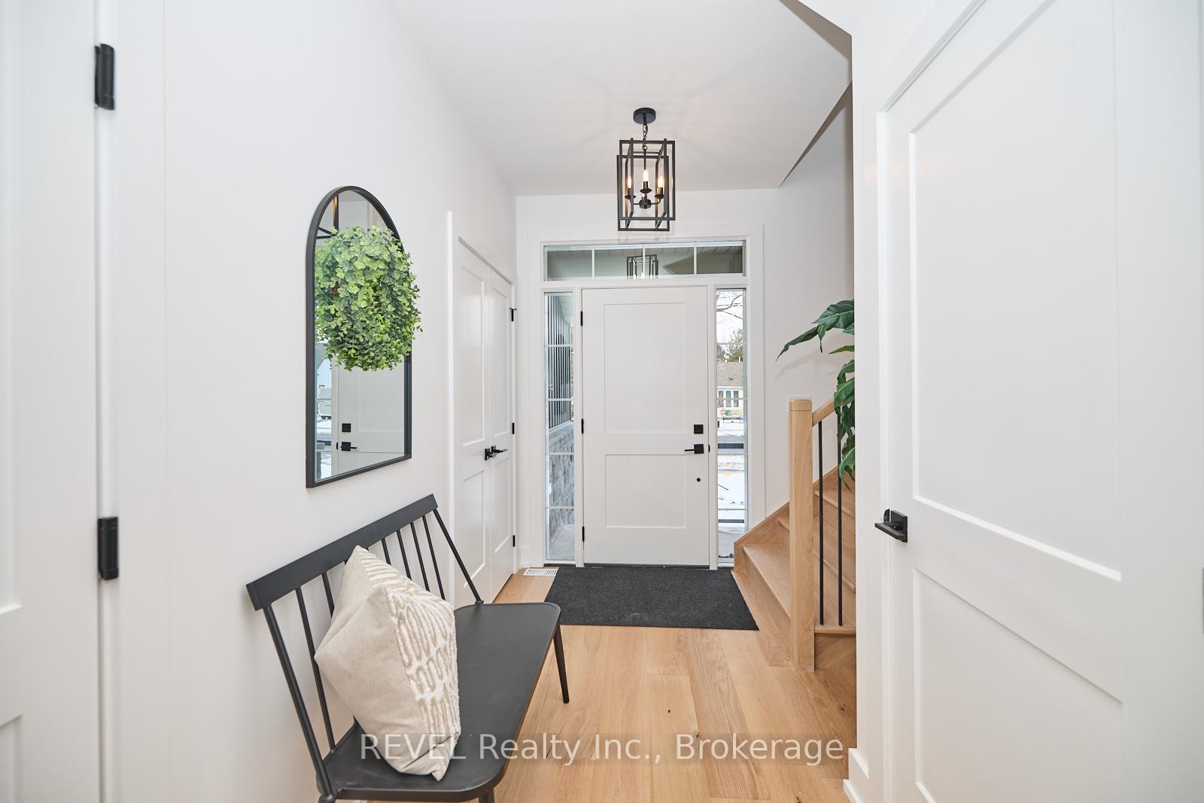
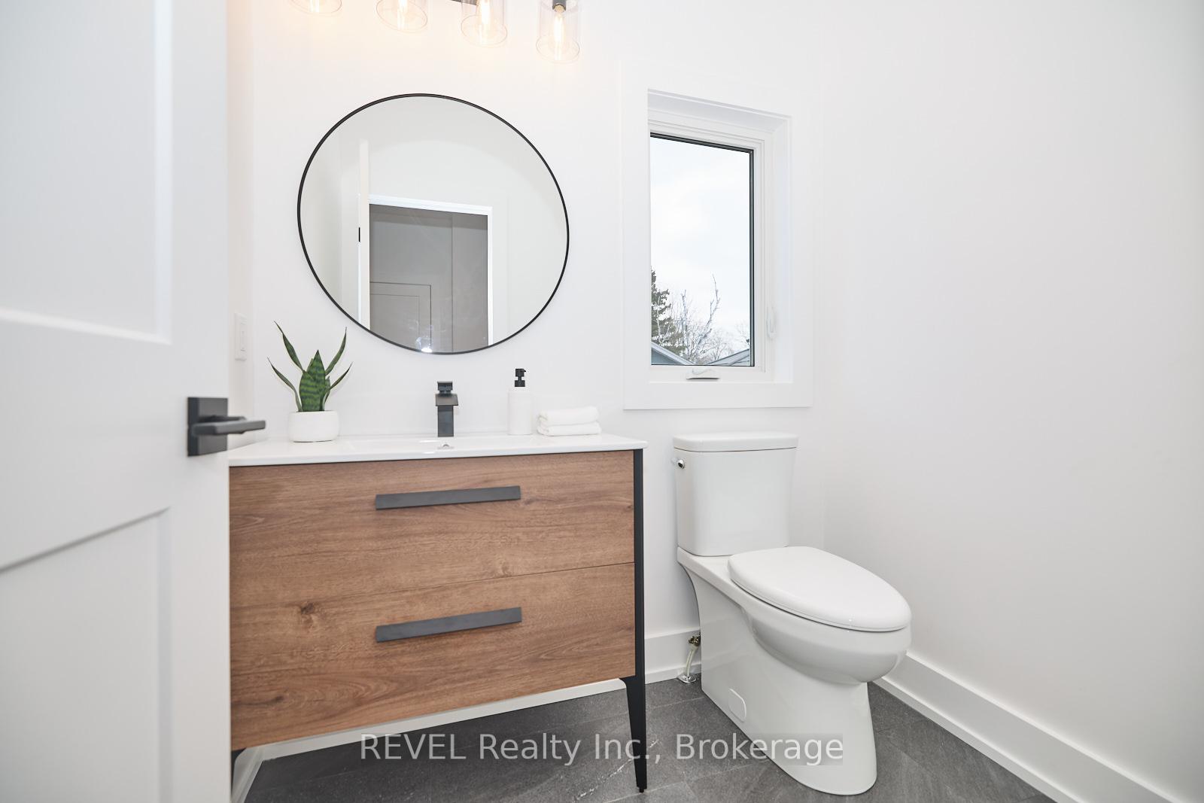 See all 28 photos
Property history
Facts and features
- BasementFull
- Age of homeNew
- Water, sewerMunicipal
- ExposureSouth
- Fireplace
- Central air
The homeDetached, 2-storey, New
- Type: Detached
- Style: 2-storey
- Age: New
- Living space: 1,500–2,000 sq ft
- Basement: Full
- Exposure: South
- Waterfront: None
InsideFireplace Yes, electric, Tile, Air exchanger, none, sump pump
- Fireplace: Yes, electric
- Flooring: Tile
- Features: Air exchanger, none, sump pump
- Rooms above ground: 11
- Rooms in the basement: 0
- Bedrooms: 3
- Bathrooms: 3
- Kitchens: 1
Outside and lotStone, vinyl siding, Asphalt shingle, Poured concrete
- Exterior: Stone, vinyl siding
- Roof: Asphalt shingle
- Foundation: Poured concrete
- Size: 42 × 98 ft
- Zoning: R1
Parking1 Garage, Attached, Private double
- Spaces: 1 Garage
- Garage: Attached
- Driveway: Private double
Heating, water and powerForced air, gas, Central air, Municipal water
- Heating: Forced air, gas
- Cooling: Central air
- Water: Municipal water
- Sewer: Municipal sewer
Costs and taxesHST included in the price, Hot water heater
- HST: HST included in the price
- Under contract: Hot water heater
Included in the saleIncluded None
- Included: None
Listing detailsX9413333, Sold, Aug 20, 2024
- MLS® number: X9413333
- Status: Sold
- Listed on: Aug 20, 2024
- Days on market: 210
- Updated: Mar 18, 2025
- Possession: 2025-01-31 / 90+ days
- Occupied by: Vacant
- Listing brokerage: REVEL Realty Inc., Brokerage
About this home
3739 Dominion Road, Fort Erie (Ridgeway), ON L0S 1N0
SPECTACULAR MOVE-IN READY NEW BUILD! Just completed...Located only one block from the charming main street in Ridgeway where you can walk to the unique shops, cozy cafes, restaurants and Saturday open air market. This beachfront town is part of the many beautiful beaches of Lake Erie and the Friendship biking/walking trail. With almost 1,800 sq ft, this 3-bed 3-bath home is perfect for those who understand the OAK HOMES quintessential mix of quality and value! The primary bedroom has a walk-in closet and luxurious 4 piece ensuite. The finishing selections and features are well above the industry norm. These include 9-foot ceilings, upgraded large trim, engineered hardwood throughout, quartz countertops and linear fireplace. The open concept living space boasts ample kitchen cabinets, island with breakfast bar and pantry storage. A separate entrance through the garage leads to the basement area that has been roughed in for a future in-law suite allowing for multigenerational living or potential income. This home comes with full Tarion Warranty. Taxes yet to be assessed.
Ask about this home
A HOMEH agent will answer your questions about this home.
Around this home
Daily convenience, out of 100, from the distances below
Schools nearby
School rating, out of 10.
Helpful calculators
Your HOMEH agent

"I would see it this week."